
1755 Irwin Street Prince George, British Columbia V2M 2Y6

$399,900
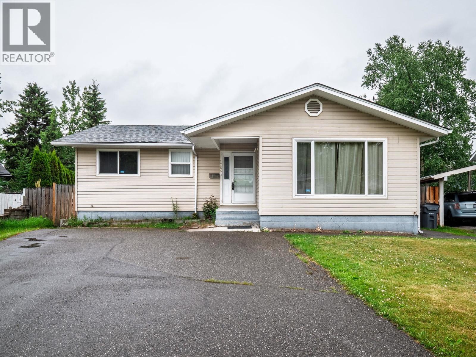
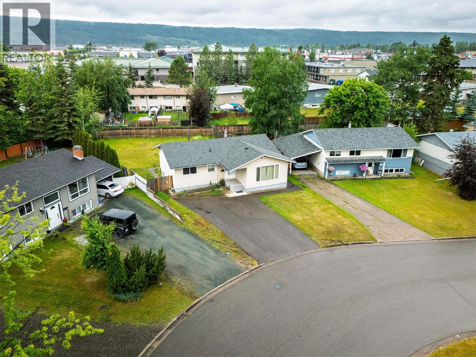
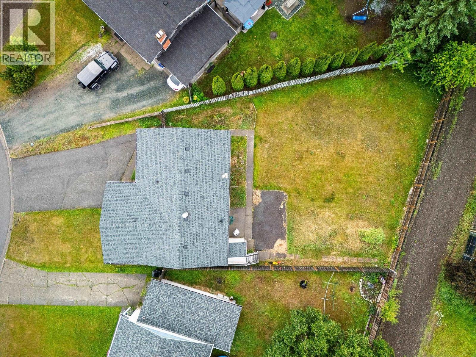
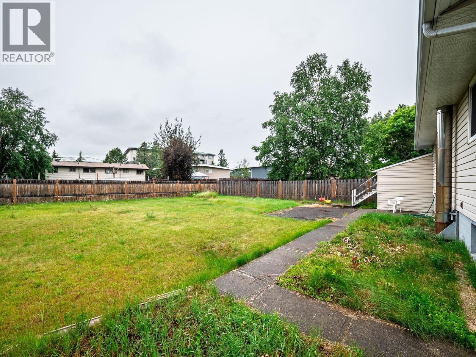
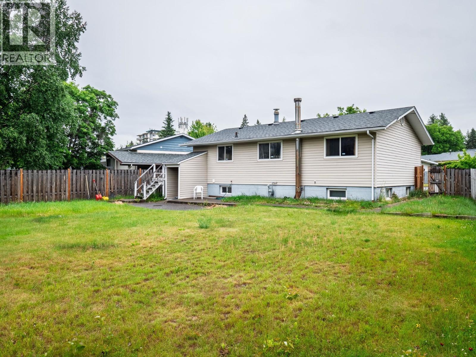
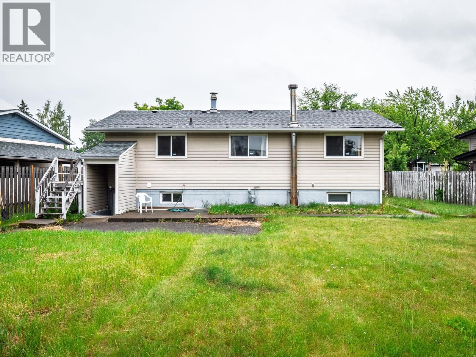
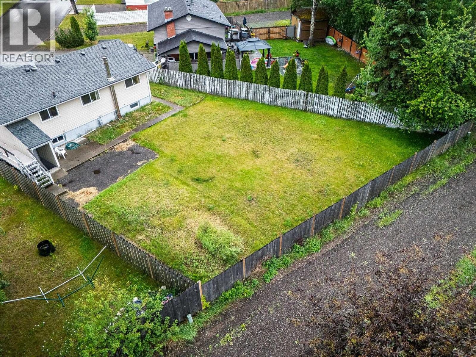
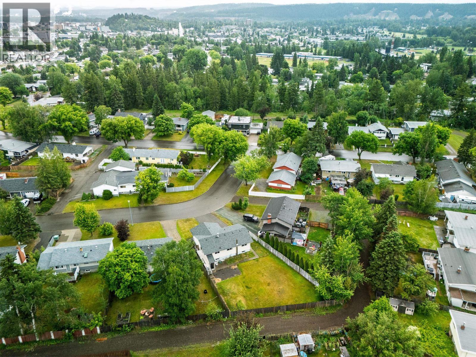
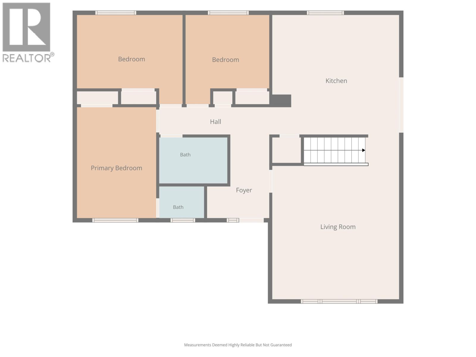
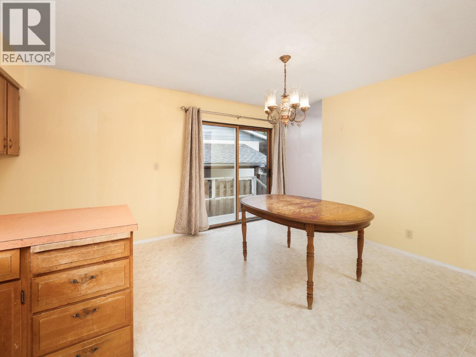
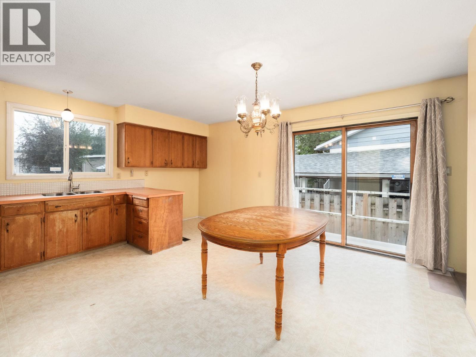
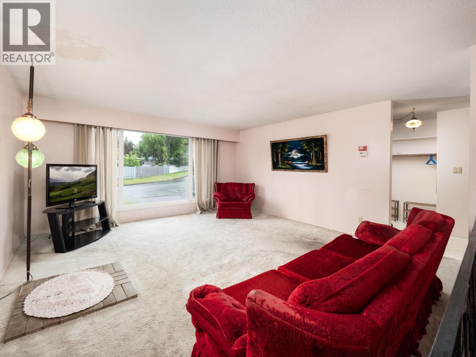
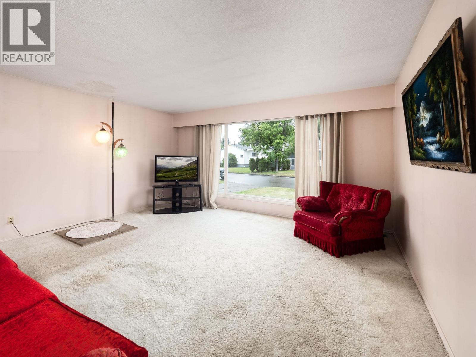
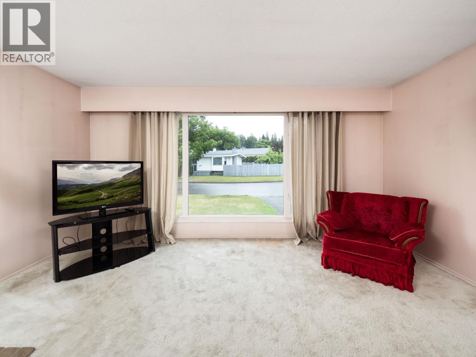
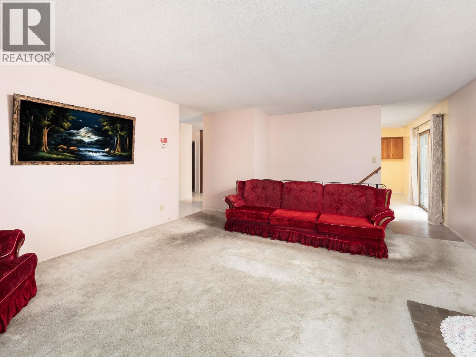
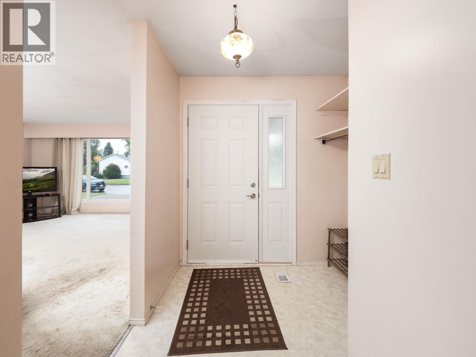
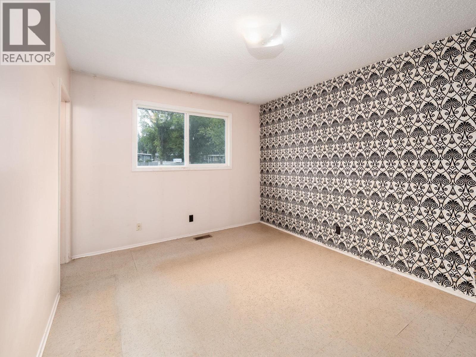
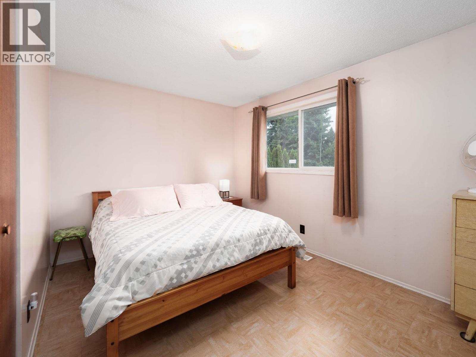
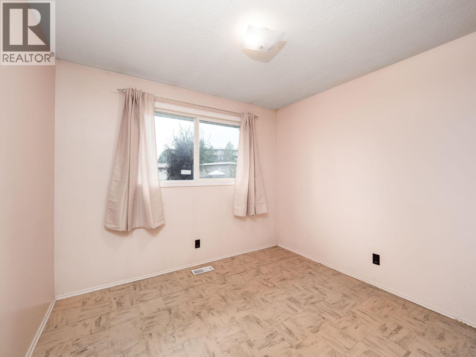
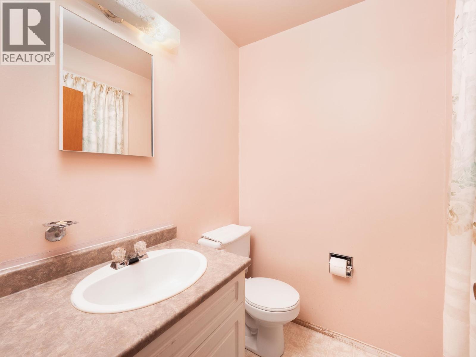
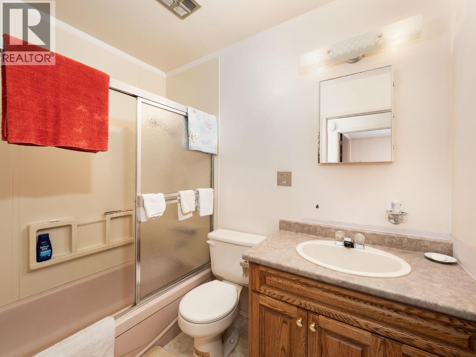
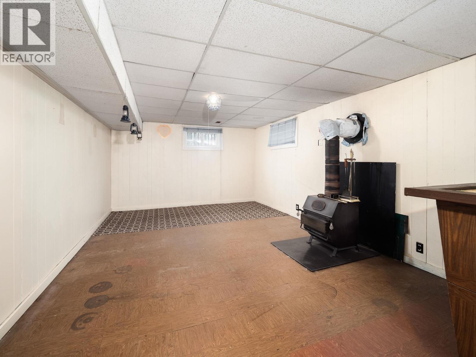
Enjoyed by the same owner for nearly 60 years, this well-kept home is located in a desirable neighbourhood with easy access to schools, shopping, services, and everyday amenities. The main floor features three bedrooms, and 1-1/2 bathrooms, a functional layout, and plenty of opportunity for buyers looking to move in, update over time, and make it their own. Important exterior updates completed, include vinyl windows, vinyl siding, and updated shingles. Outside, you'll find a large fenced backyard with room for kids, pets, gardening, or future outdoor plans. A solid home with long-term ownership history, key updates in place, and excellent potential for the next owner. Outside basement entrance. (id:58436)
Property Details
| MLS® Number | R3137216 |
| Property Type | Single Family |
Building
| Bathroom Total | 2 |
| Bedrooms Total | 3 |
| Basement Development | Partially Finished |
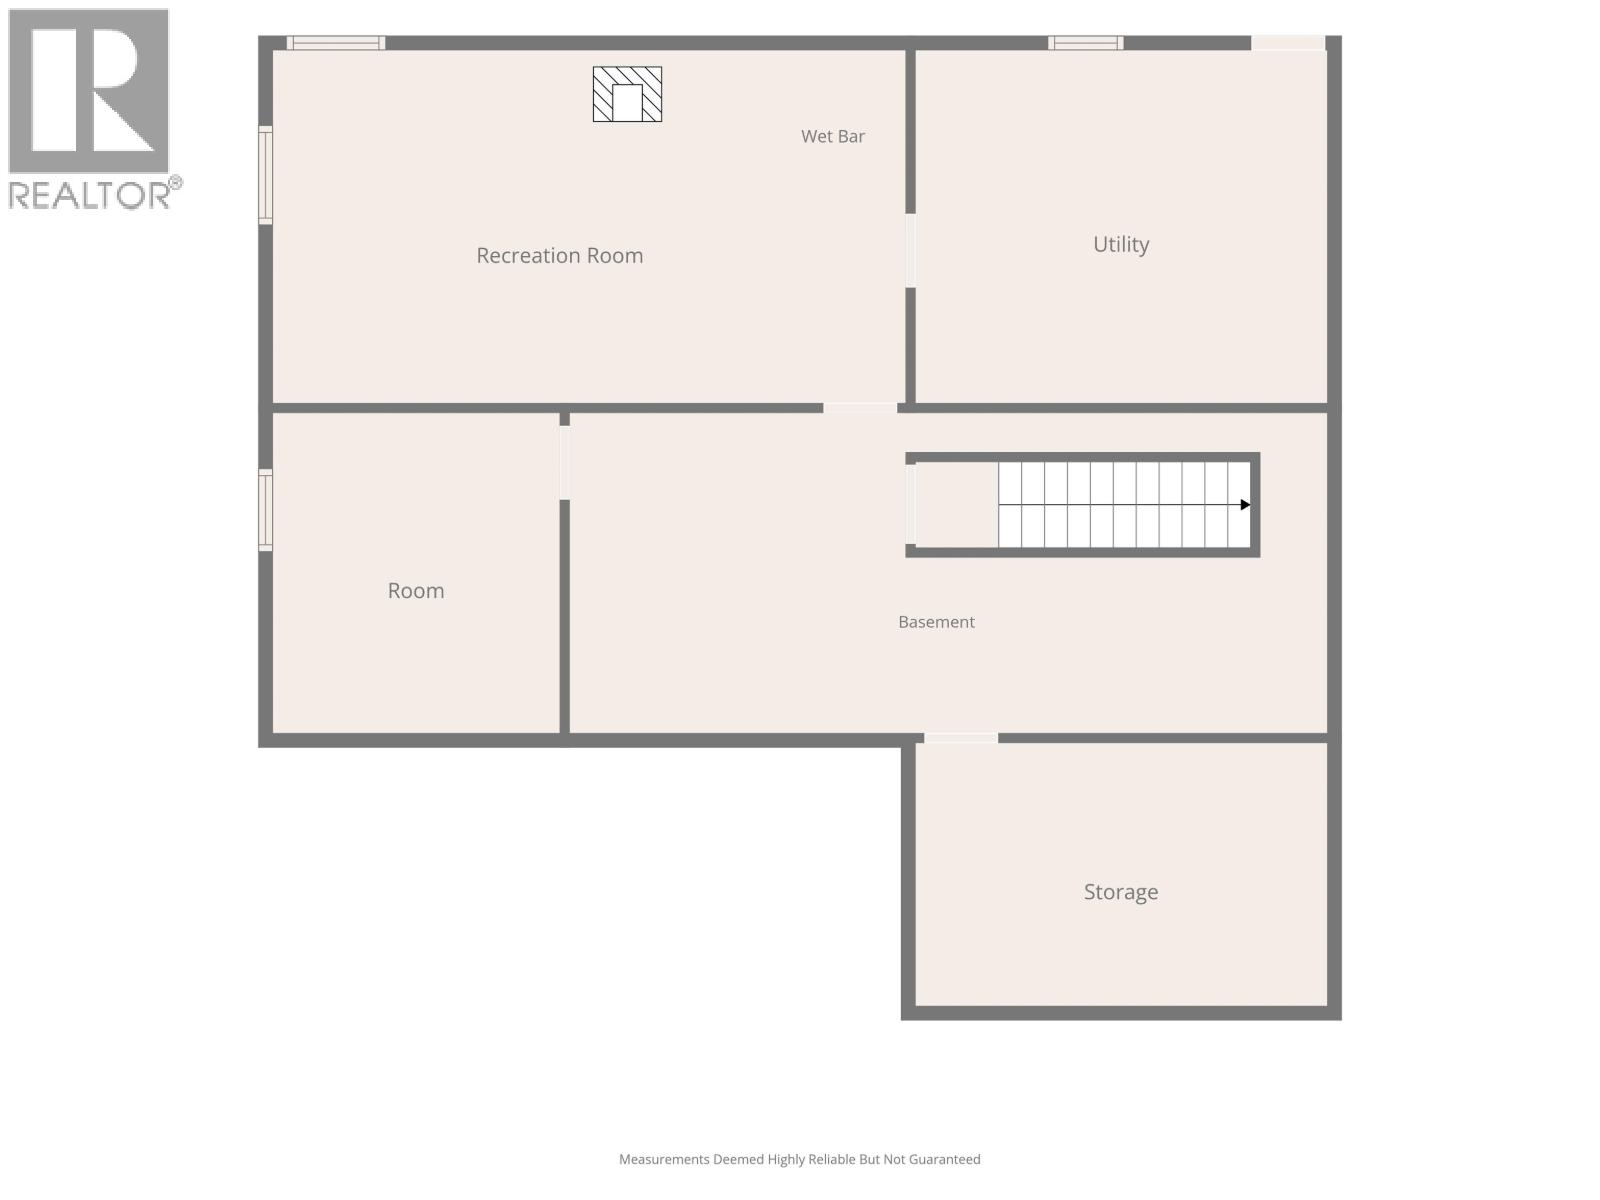
| Basement Type | Full (partially Finished) |
| Constructed Date | 1965 |
| Construction Style Attachment | Detached |
| Exterior Finish | Vinyl Siding |
| Foundation Type | Concrete Perimeter |
| Heating Fuel | Natural Gas |
| Heating Type | Forced Air |
| Roof Material | Asphalt Shingle |
| Roof Style | Conventional |
| Stories Total | 2 |
| Size Interior | 1,499 Sqft |
| Total Finished Area | 1499 Sqft |
| Type | House |
| Utility Water | Municipal Water |
Parking
| Open |
Land
| Acreage | No |
| Size Irregular | 7608.79 |
| Size Total | 7608.79 Sqft |
| Size Total Text | 7608.79 Sqft |
Rooms
| Level | Type | Length | Width | Dimensions |
|---|---|---|---|---|
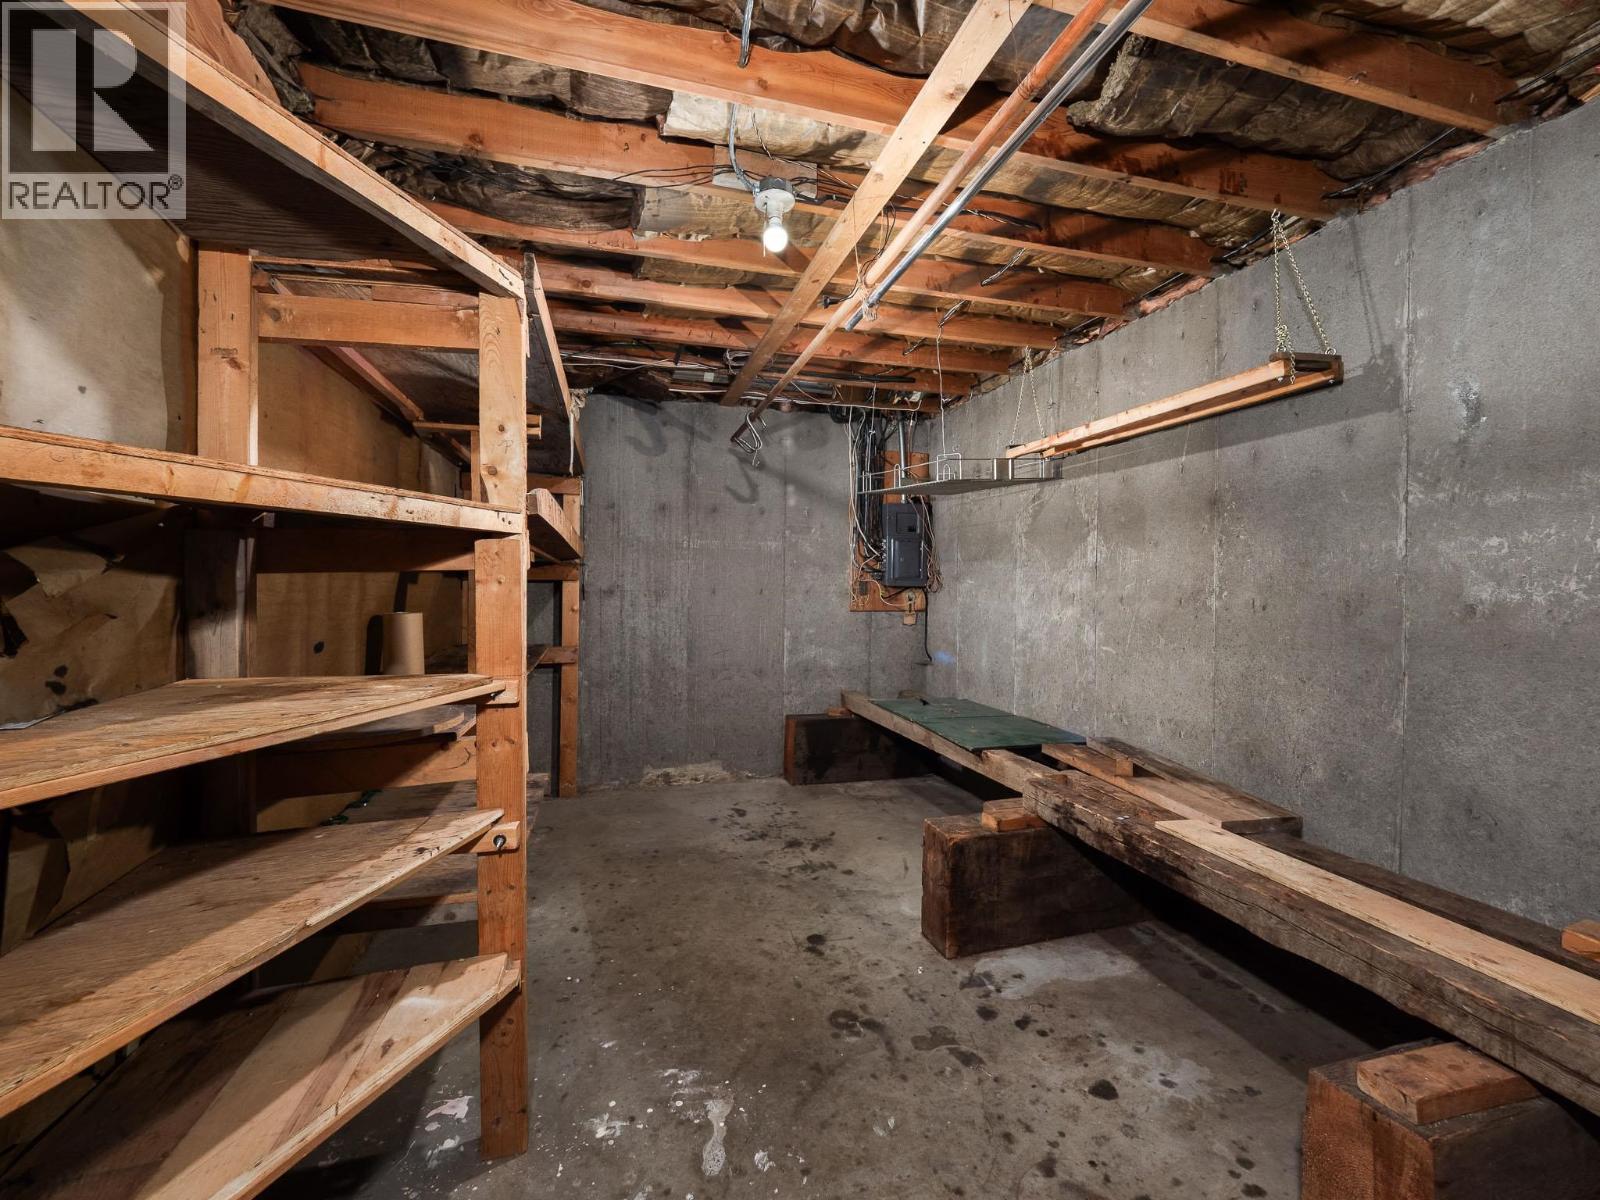
| Basement | Cold Room | 15 ft | 9 ft ,5 in | 15 ft x 9 ft ,5 in |
| Basement | Storage | 10 ft ,9 in | 9 ft ,1 in | 10 ft ,9 in x 9 ft ,1 in |
| Basement | Family Room | 12 ft ,9 in | 23 ft | 12 ft ,9 in x 23 ft |
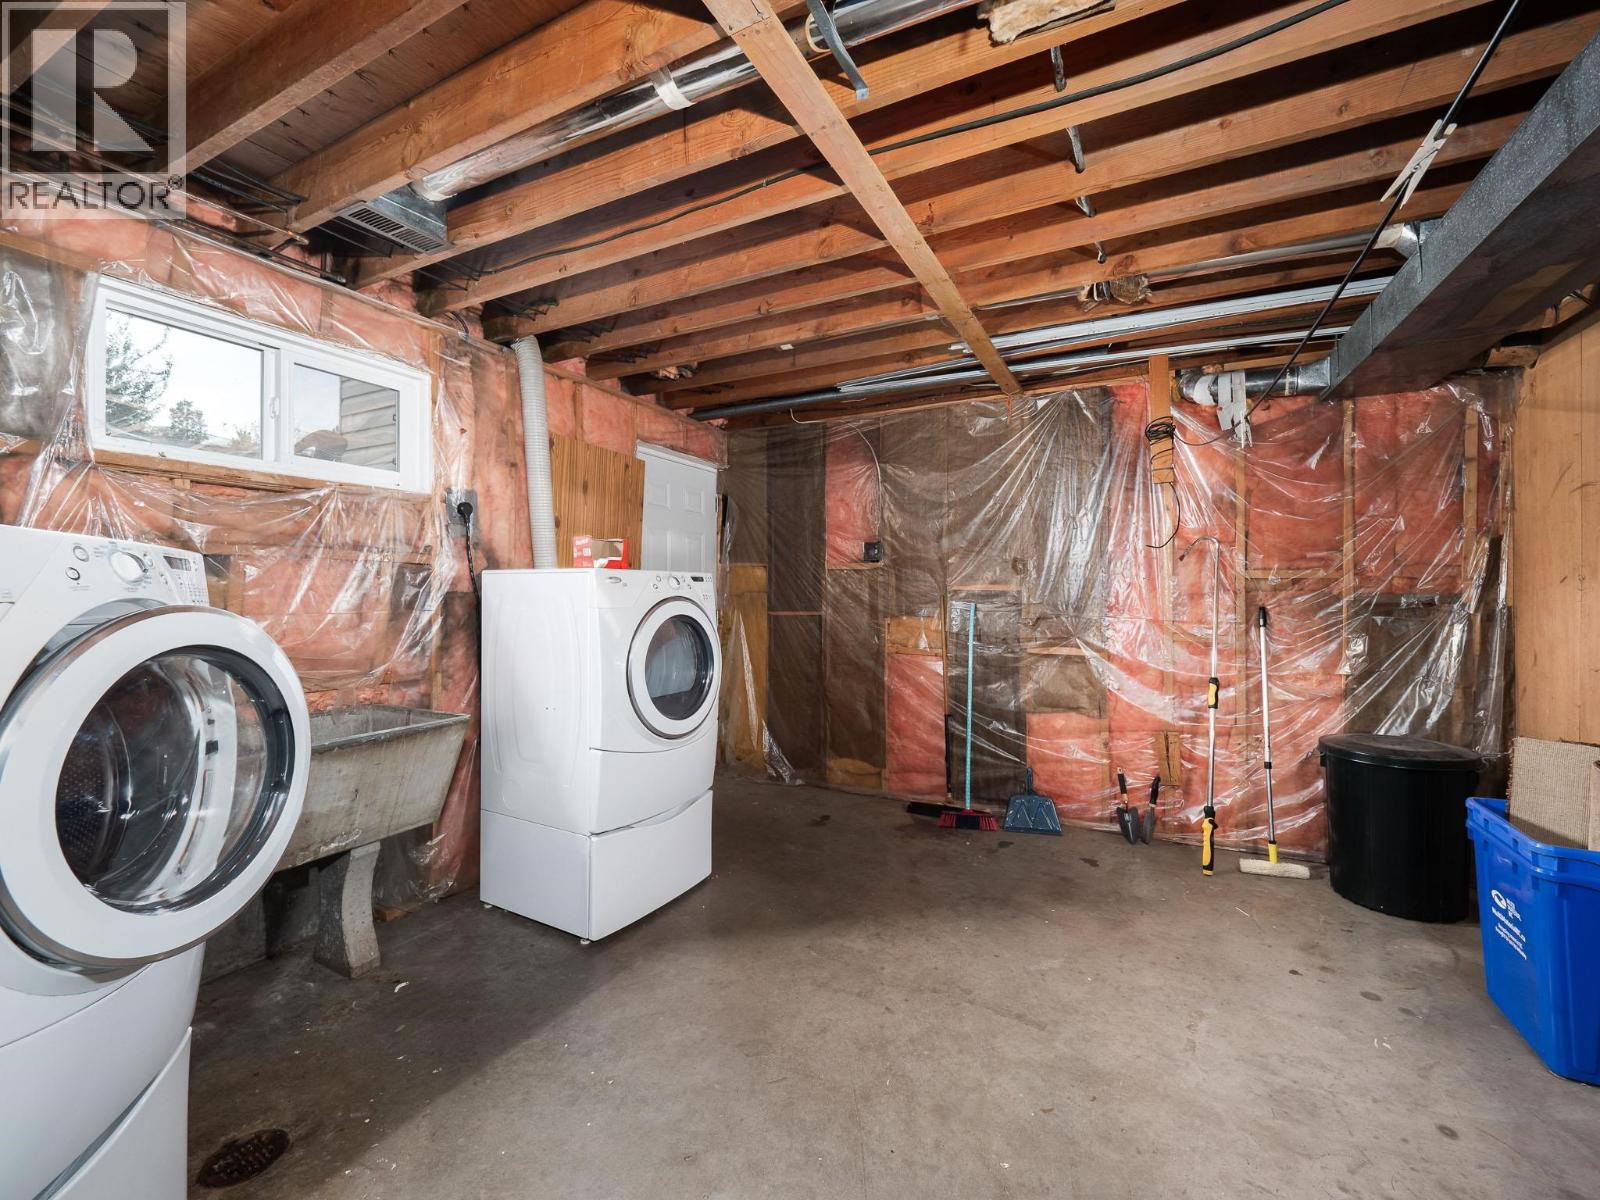
| Basement | Laundry Room | 14 ft ,9 in | 12 ft ,8 in | 14 ft ,9 in x 12 ft ,8 in |
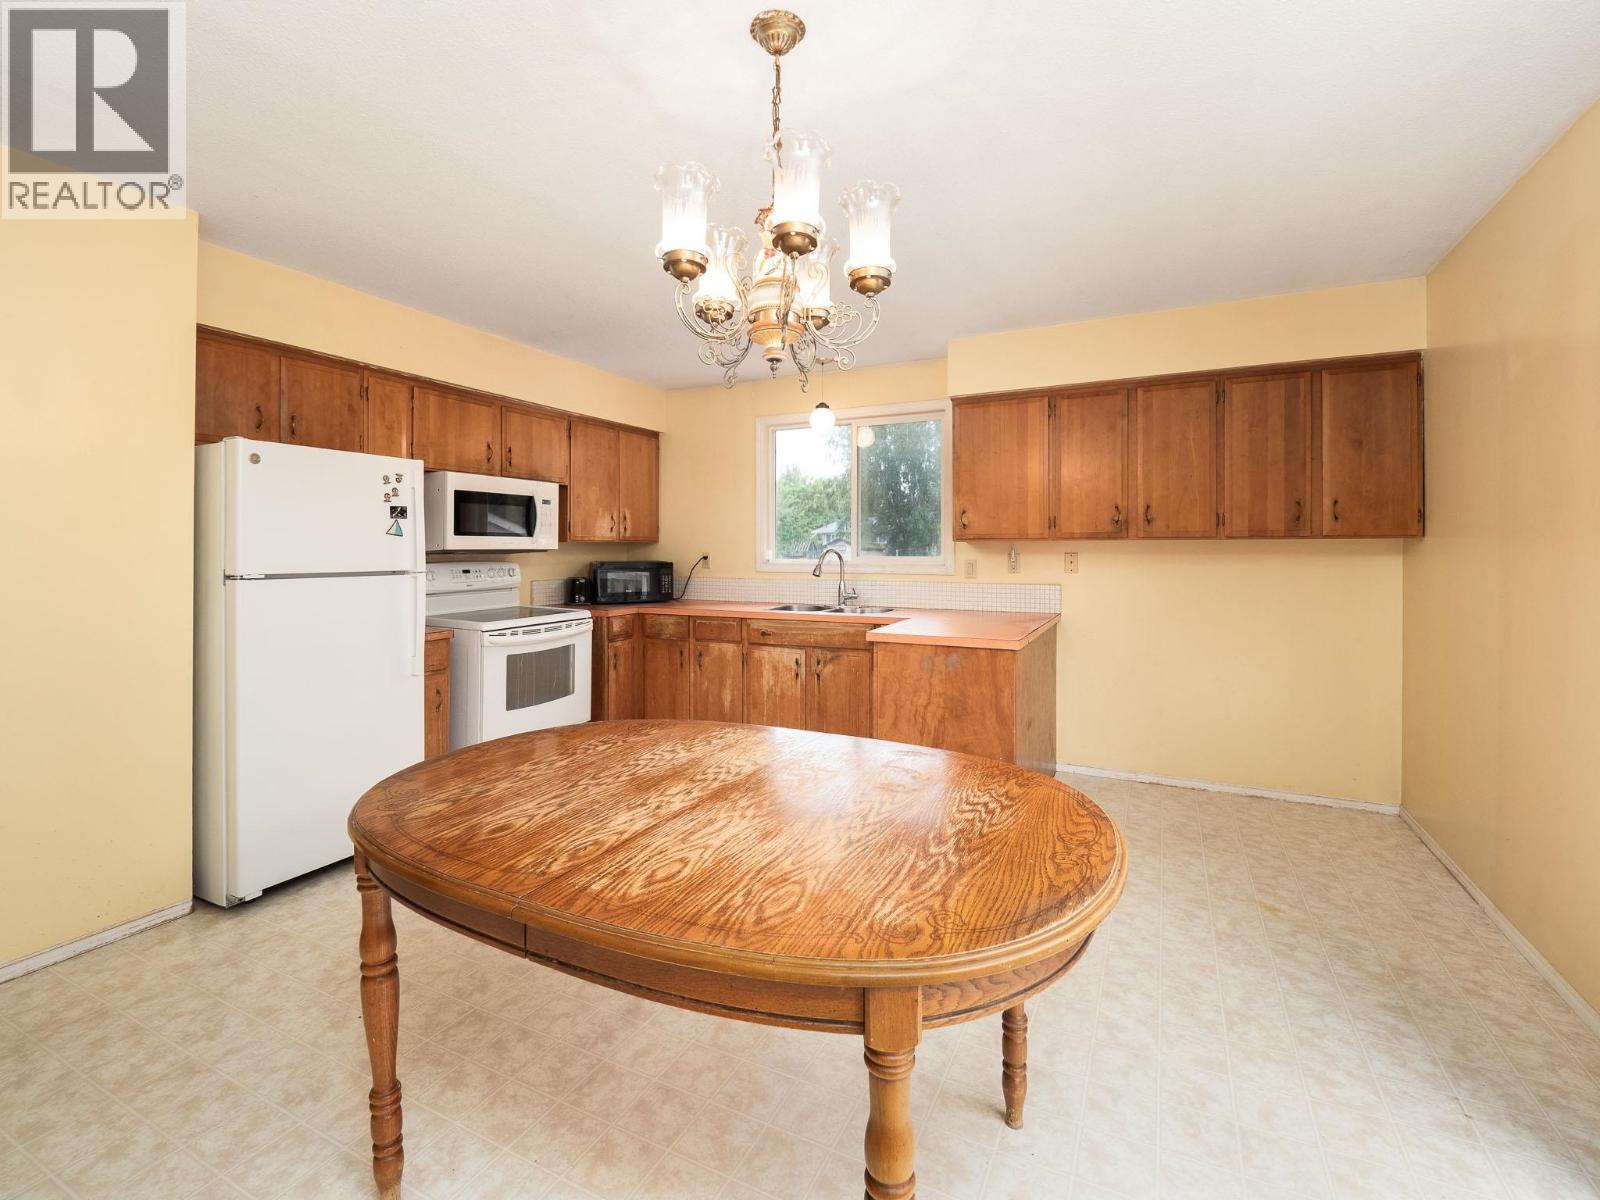
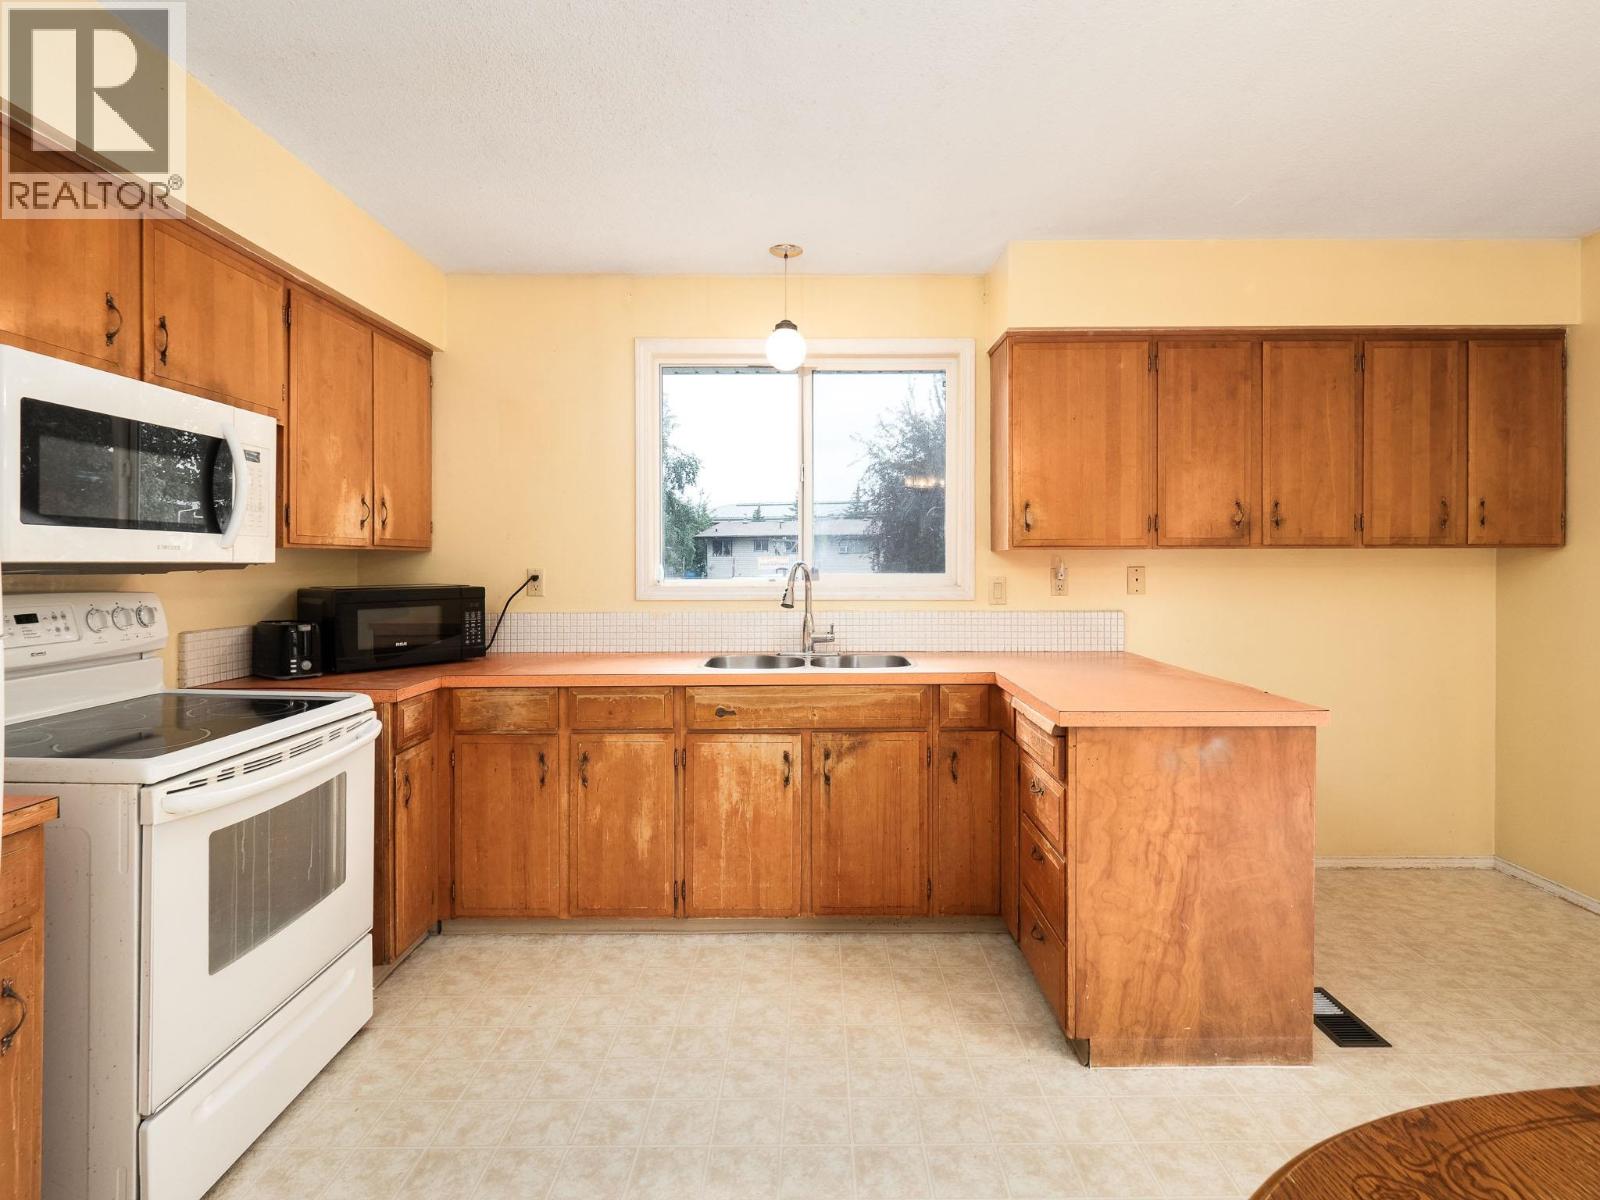
| Main Level | Kitchen | 15 ft ,2 in | 15 ft ,1 in | 15 ft ,2 in x 15 ft ,1 in |
| Main Level | Living Room | 16 ft ,6 in | 15 ft ,8 in | 16 ft ,6 in x 15 ft ,8 in |
| Main Level | Primary Bedroom | 13 ft ,6 in | 10 ft | 13 ft ,6 in x 10 ft |
| Main Level | Bedroom 2 | 9 ft ,1 in | 9 ft ,2 in | 9 ft ,1 in x 9 ft ,2 in |
| Main Level | Bedroom 3 | 13 ft ,5 in | 9 ft ,2 in | 13 ft ,5 in x 9 ft ,2 in |
https://www.realtor.ca/real-estate/29919019/1755-irwin-street-prince-george
Contact Us
Contact us for more information

Taggart Lansall
1625 4th Avenue
Prince George, British Columbia V2L 3K2
(250) 564-4488
(800) 419-0709
(250) 562-3986
www.royallepageprincegeorge.com/

The trademarks REALTOR®, REALTORS®, and the REALTOR® logo are controlled by The Canadian Real Estate Association (CREA) and identify real estate professionals who are members of CREA. The trademarks MLS®, Multiple Listing Service® and the associated logos are owned by The Canadian Real Estate Association (CREA) and identify the quality of services provided by real estate professionals who are members of CREA. The trademark DDF® is owned by The Canadian Real Estate Association (CREA) and identifies CREA's Data Distribution Facility (DDF®)
July 12 2026 11:33:49
BC Northern Real Estate Board
Royal LePage Aspire Realty