
1736 Pearson Avenue Prince George, British Columbia V2L 4K8

$540,000
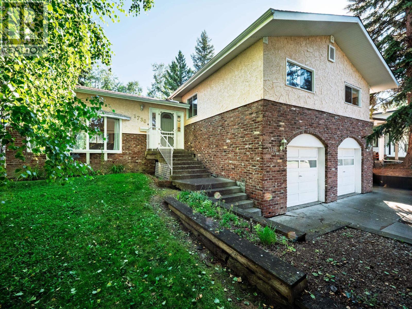
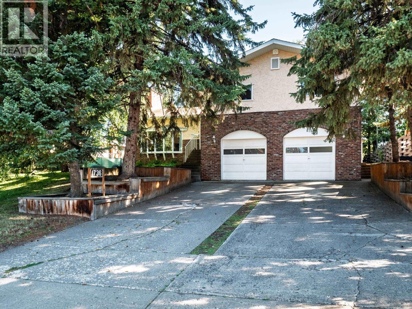
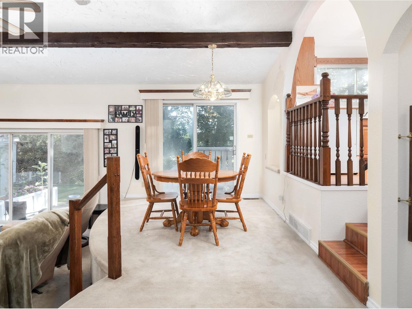
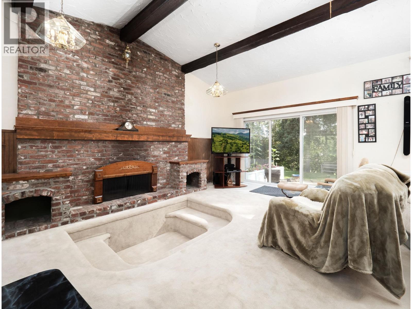
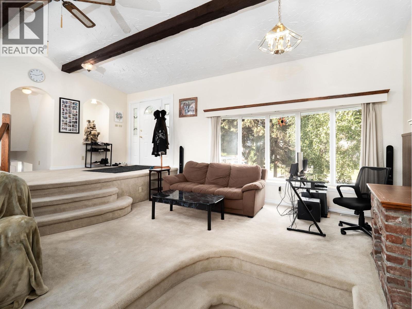
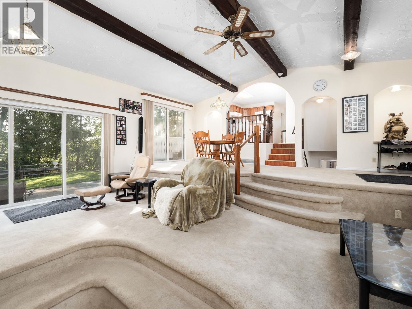
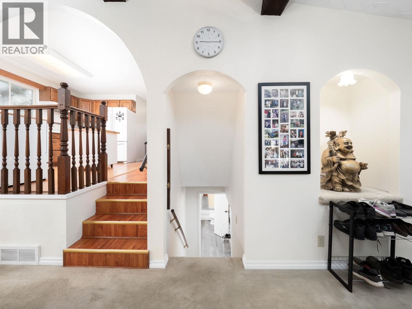
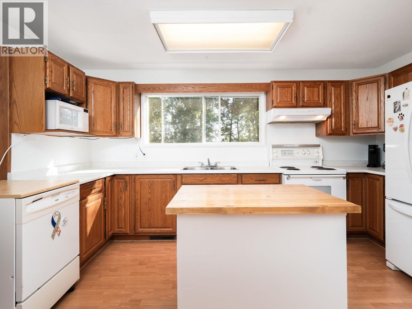
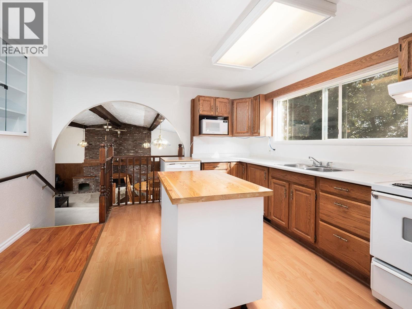
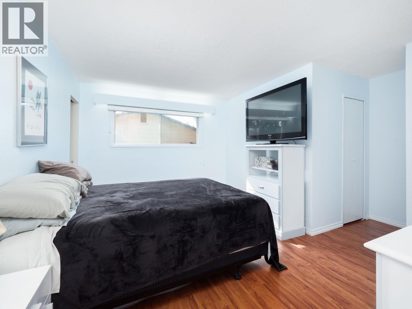
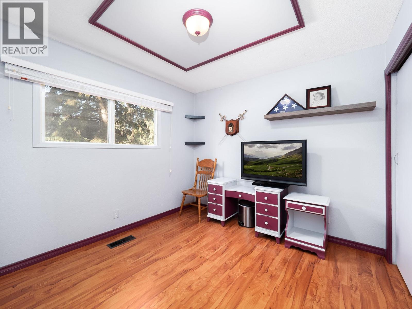
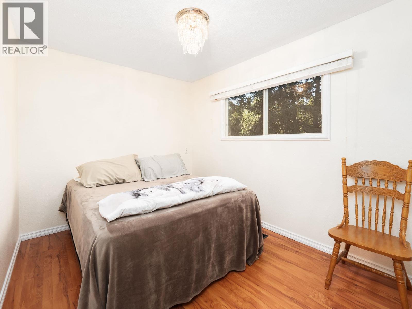
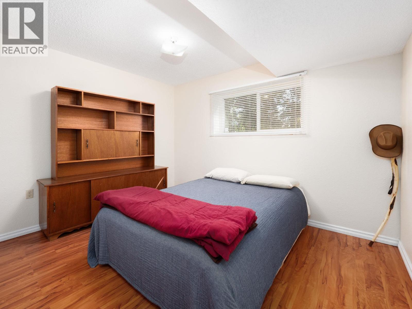
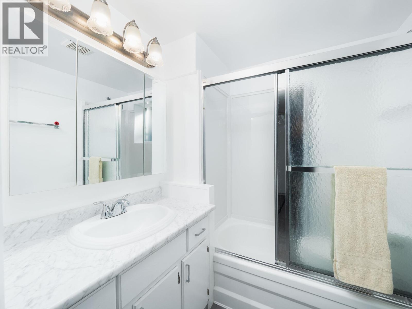
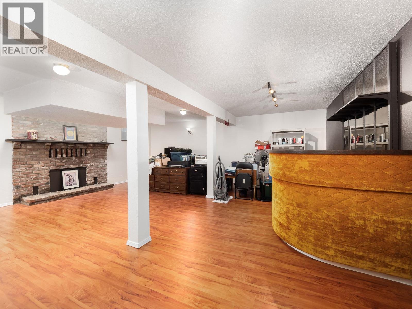
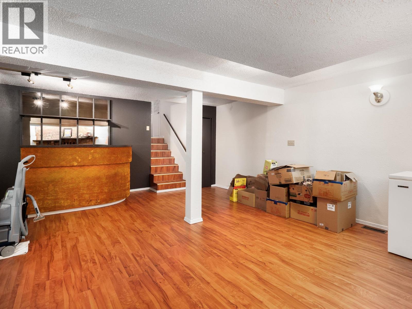
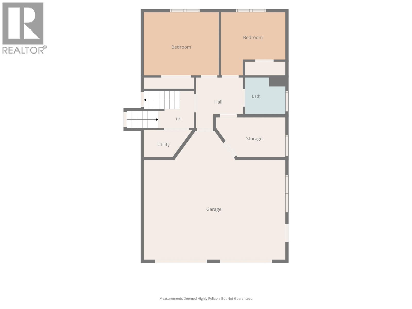
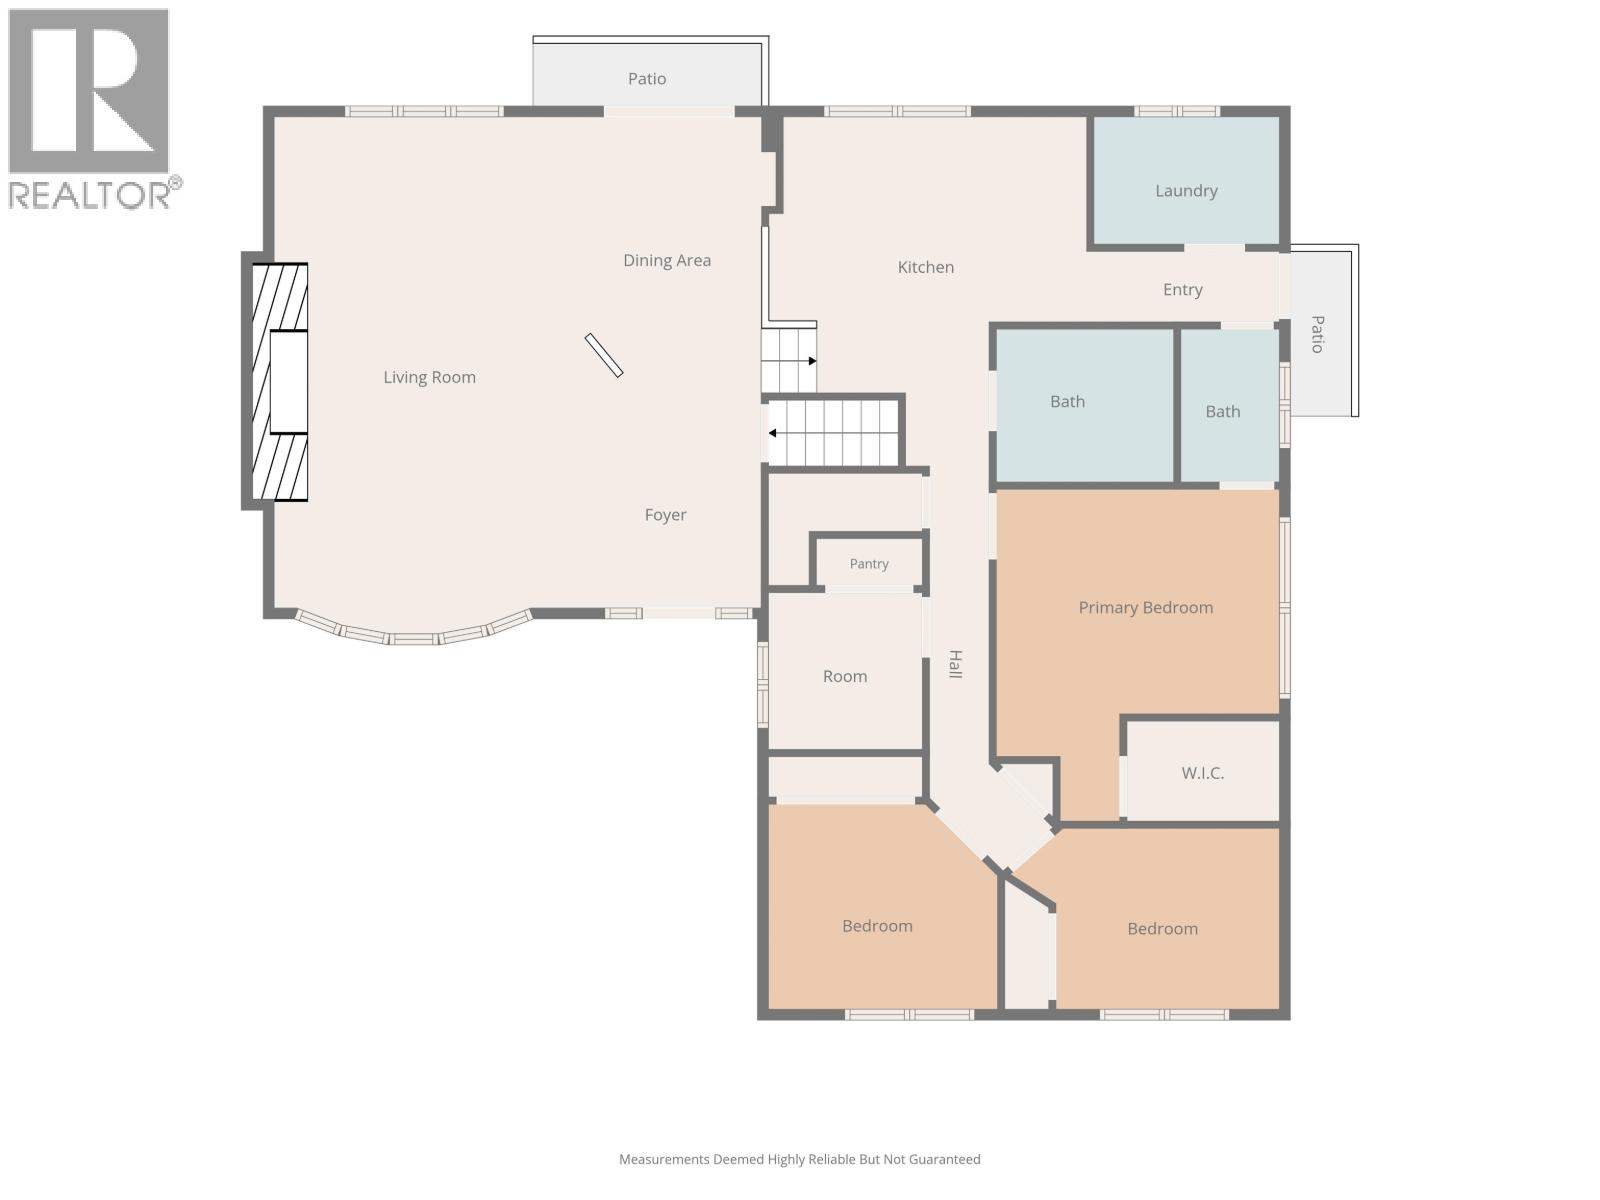
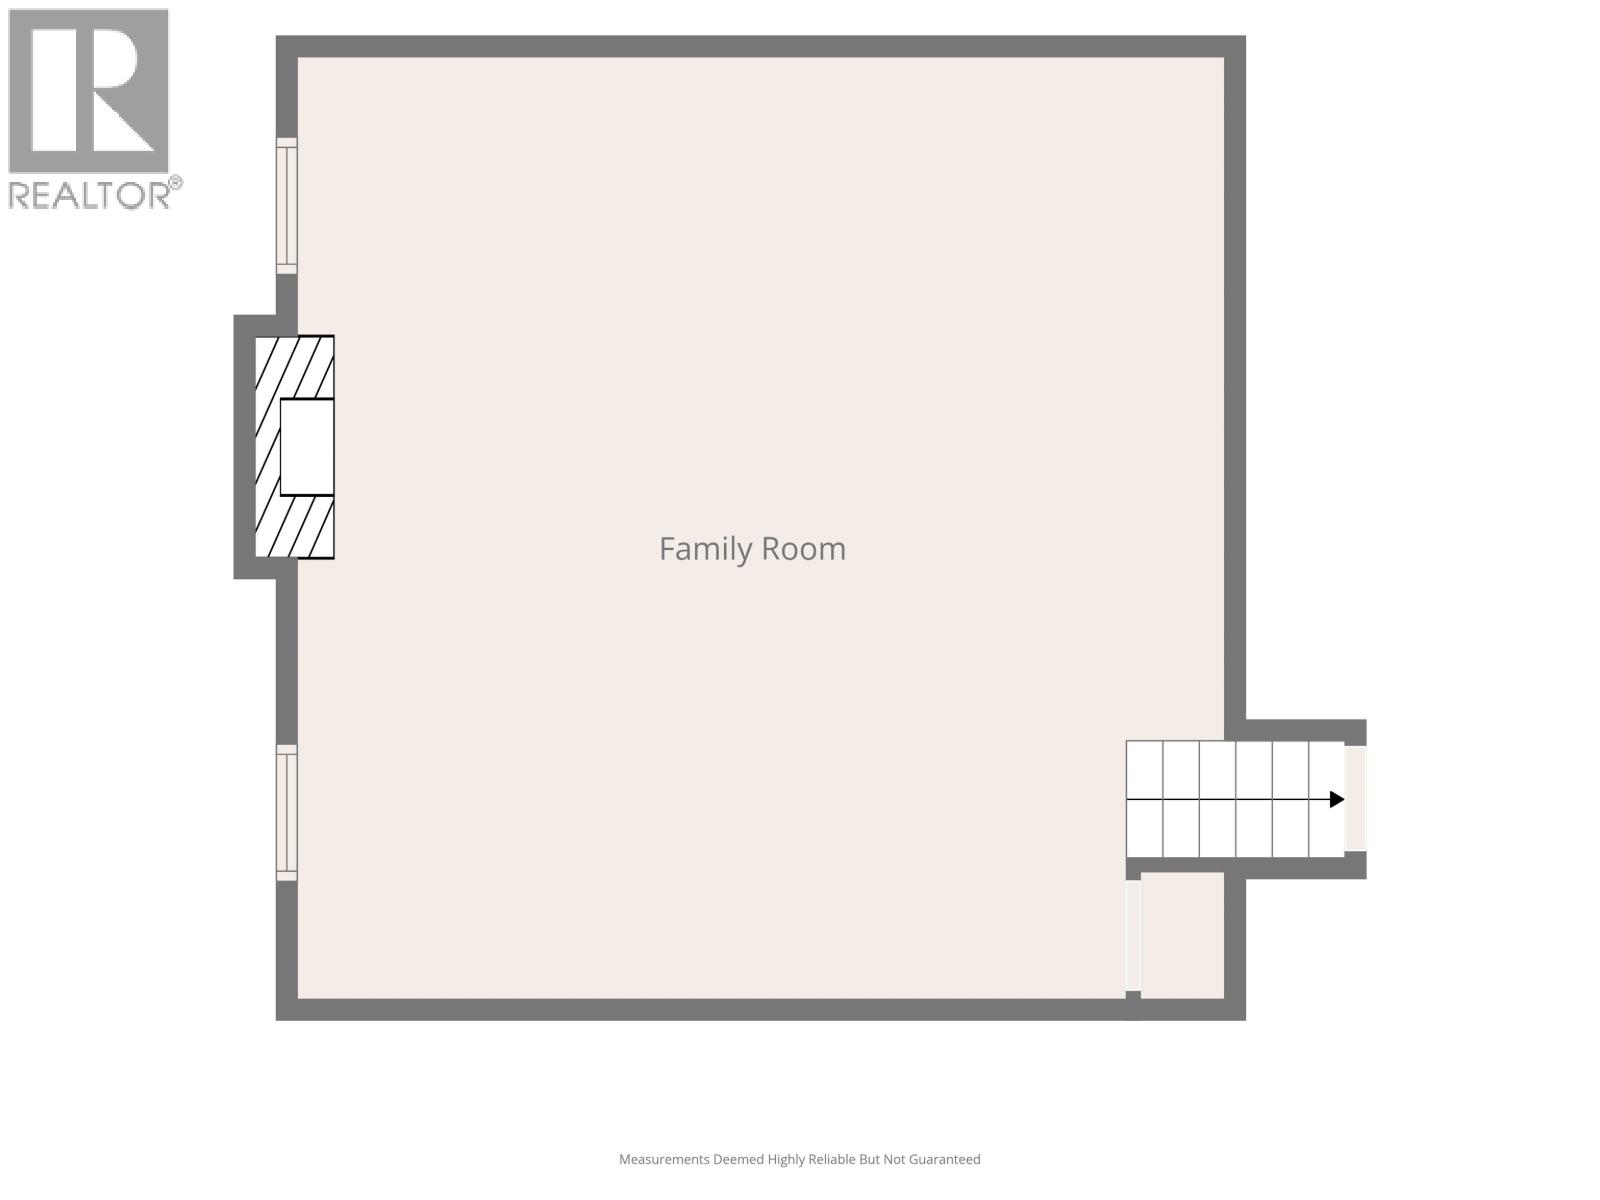
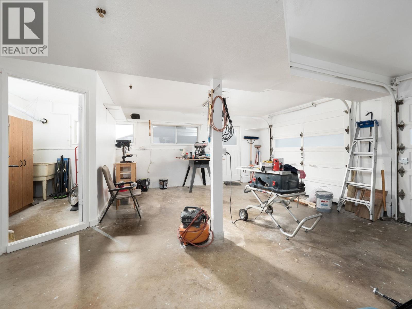
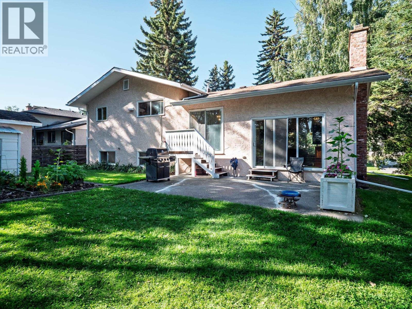
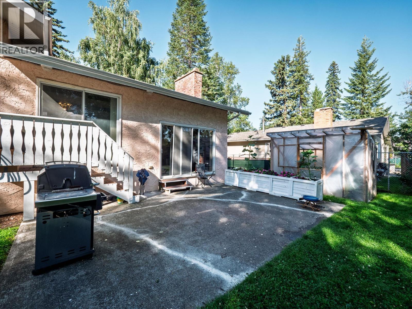
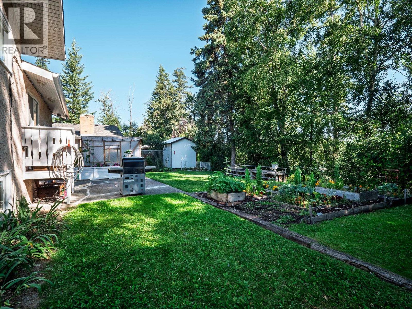
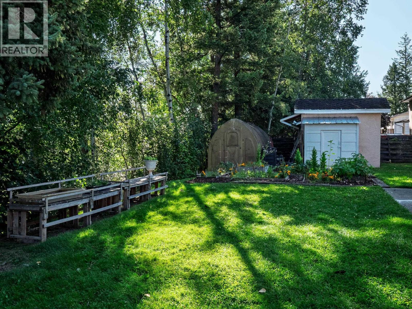
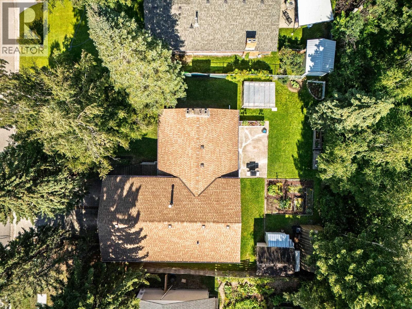
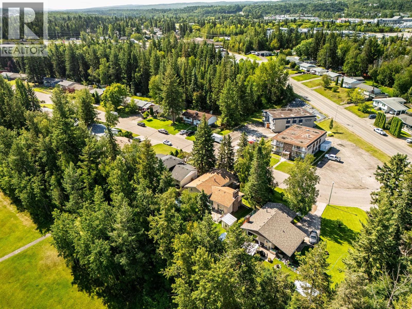
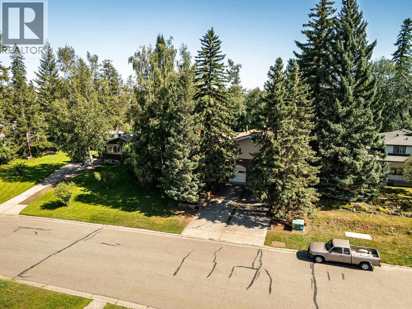
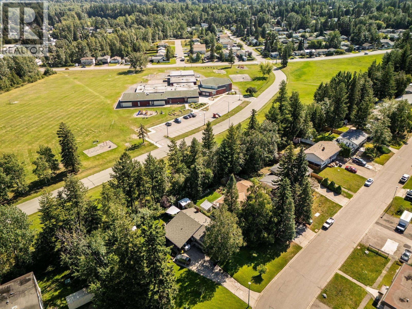
This exceptionally clean and well-maintained home on Pearson Avenue is designed for both family life and entertaining. The unique multi-level layout features a spacious living room centered around a signature sunken conversation pit, perfect for gatherings. Downstairs, the massive family room is ideal for recreation, complete with a built-in wet bar. With multiple bedrooms across several floors, there's ample space for a growing family. The property includes a finished built-in double garage on a large lot featuring mature trees and a view. Situated in a central neighborhood close to medical services, schools and parks, this house offers a functional design with character. Enjoy the blend of classic and architectural elements in a property that truly stands out. (id:58436)
Property Details
| MLS® Number | R3156125 |
| Property Type | Single Family |
Building
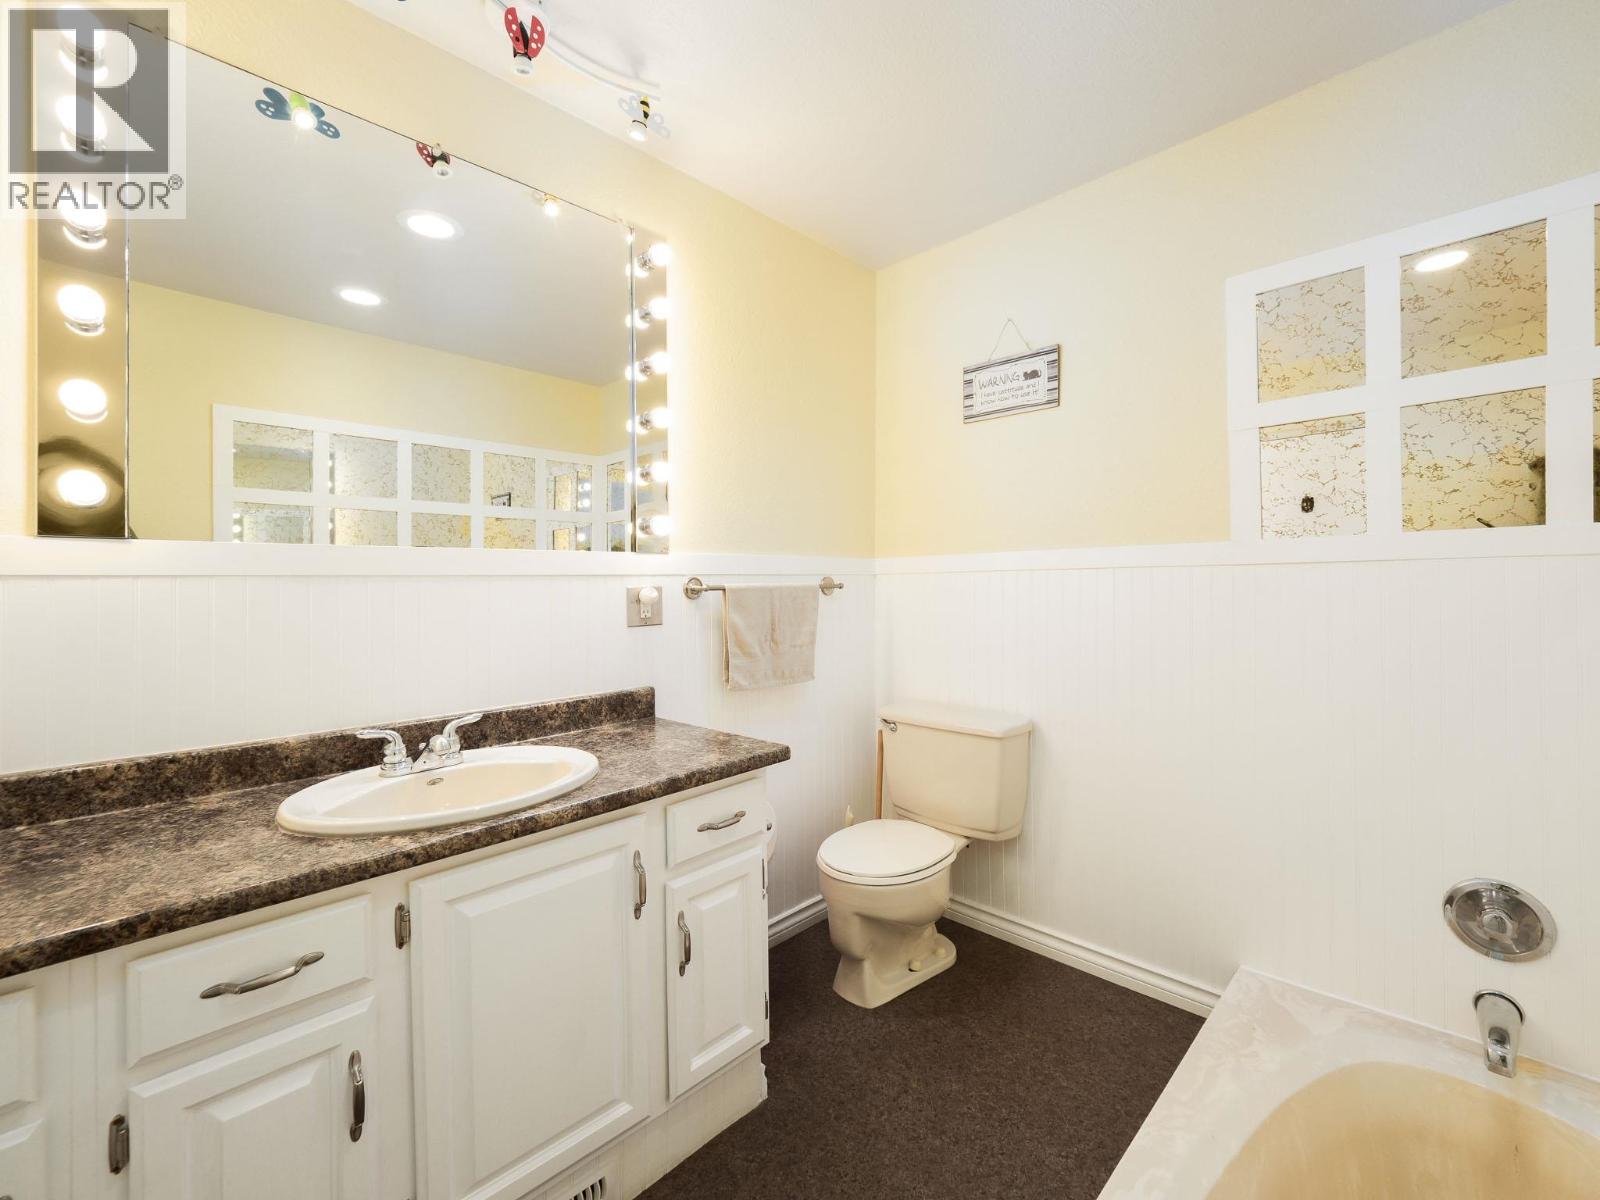
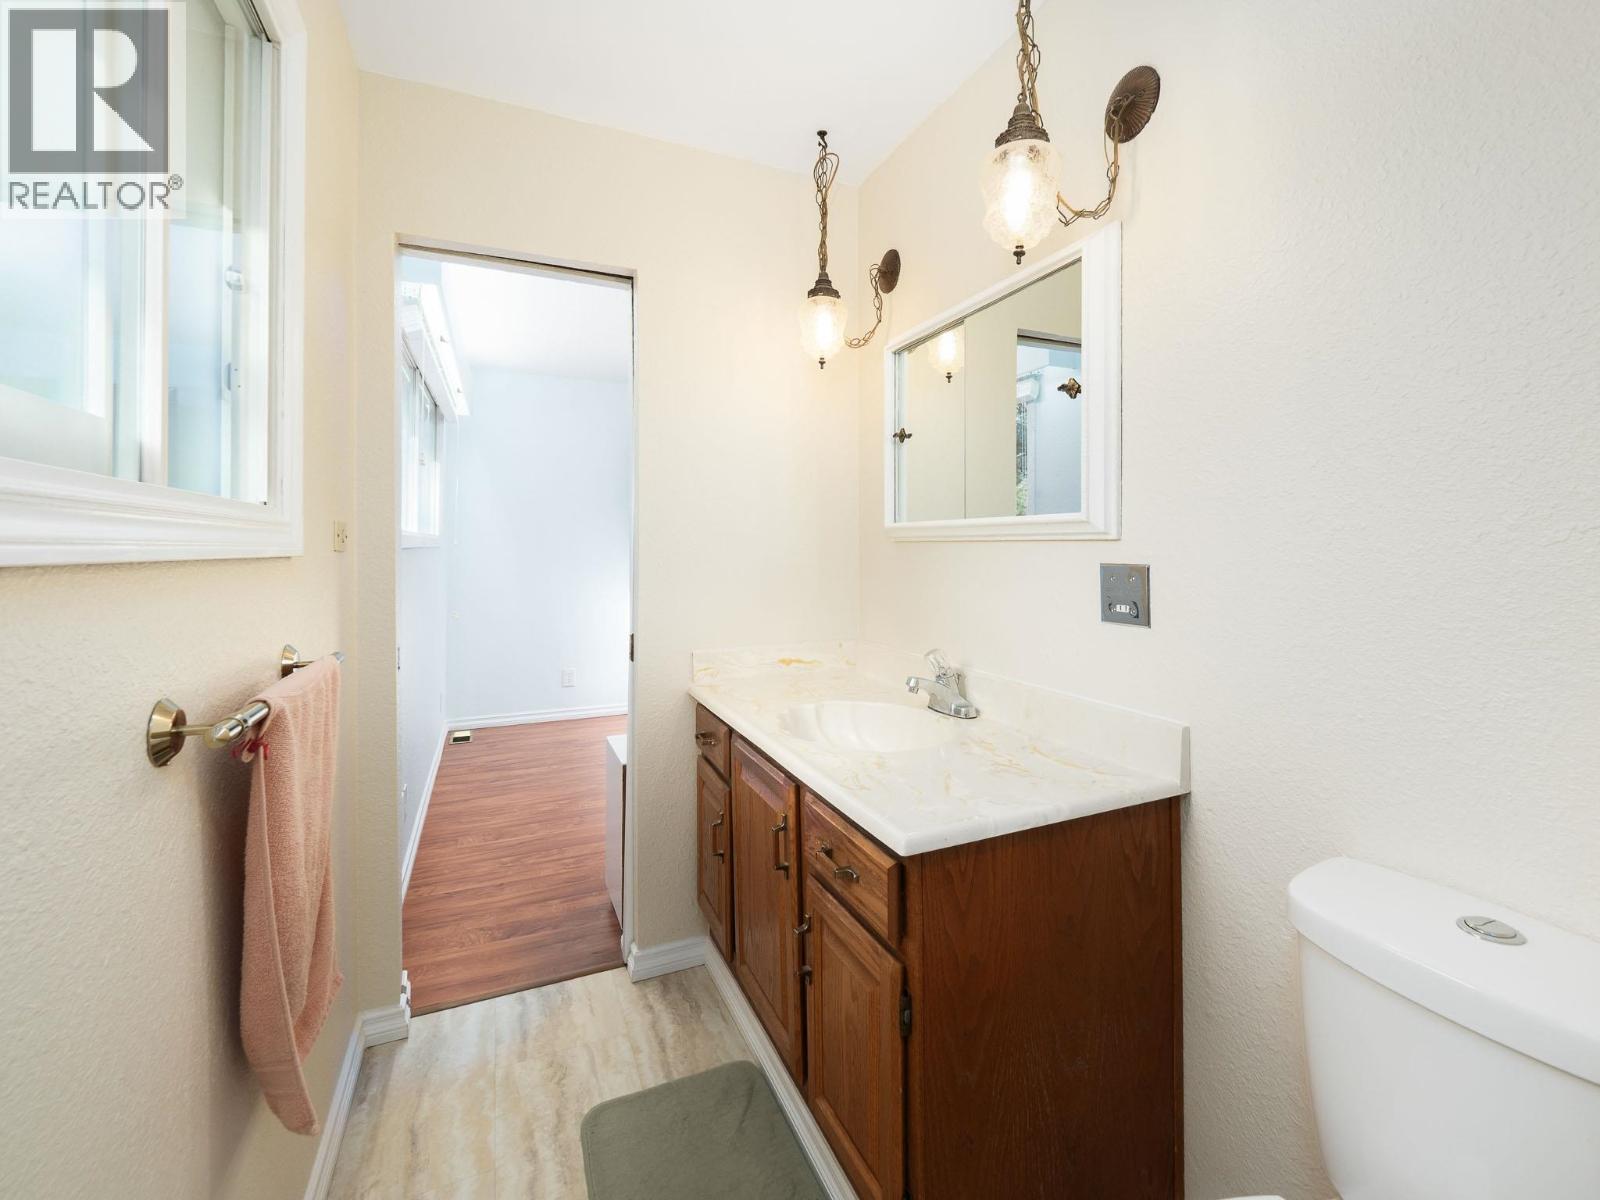
| Bathroom Total | 3 |
| Bedrooms Total | 6 |
| Appliances | Washer/dryer Combo, Refrigerator, Stove |
| Basement Development | Finished |
| Basement Type | N/a (finished) |
| Constructed Date | 1974 |
| Construction Style Attachment | Detached |
| Fixture | Drapes/window Coverings |
| Foundation Type | Concrete Perimeter |
| Heating Fuel | Natural Gas |
| Heating Type | Forced Air |
| Roof Material | Asphalt Shingle |
| Roof Style | Conventional |
| Stories Total | 4 |
| Size Interior | 2,596 Sqft |
| Total Finished Area | 2596 Sqft |
| Type | House |
| Utility Water | Municipal Water |
Parking
| Garage | 2 |
| Open |
Land
| Acreage | No |
| Size Irregular | 9000 |
| Size Total | 9000 Sqft |
| Size Total Text | 9000 Sqft |
Rooms
| Level | Type | Length | Width | Dimensions |
|---|---|---|---|---|
| Above | Kitchen | 16 ft ,1 in | 14 ft ,8 in | 16 ft ,1 in x 14 ft ,8 in |
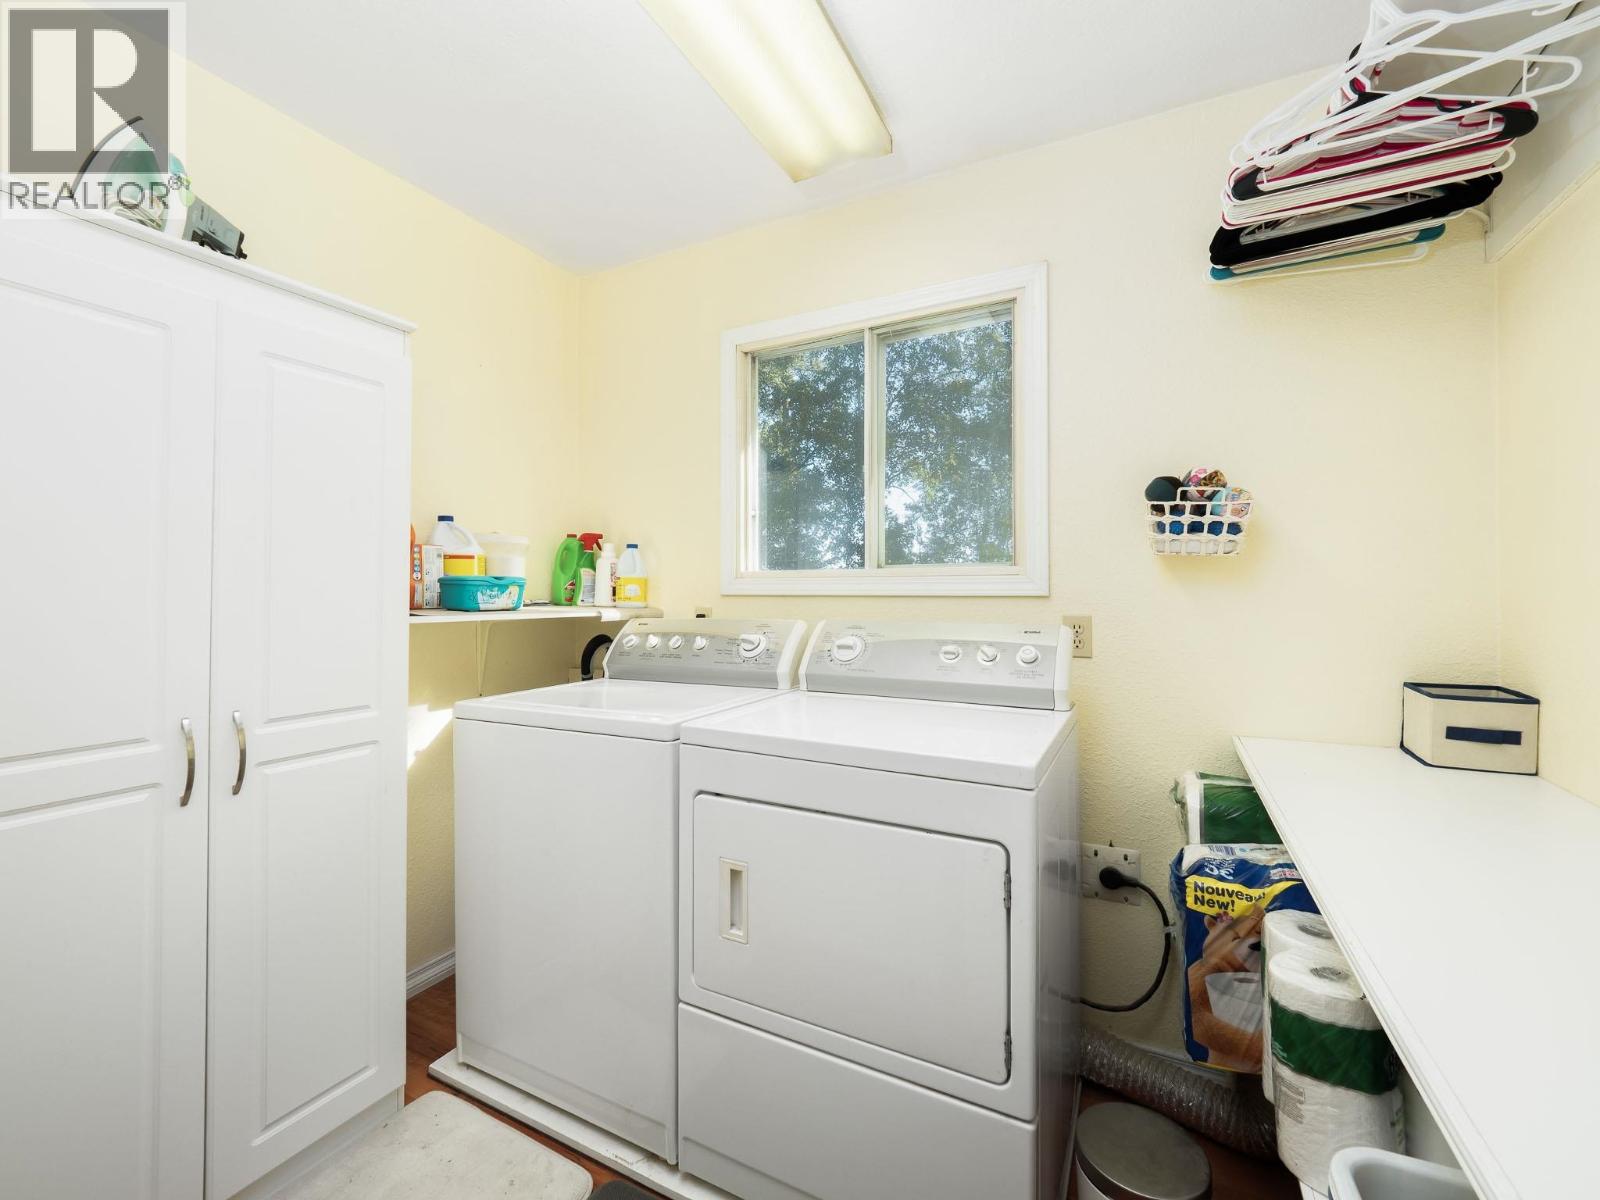
| Above | Laundry Room | 5 ft ,1 in | 8 ft ,7 in | 5 ft ,1 in x 8 ft ,7 in |
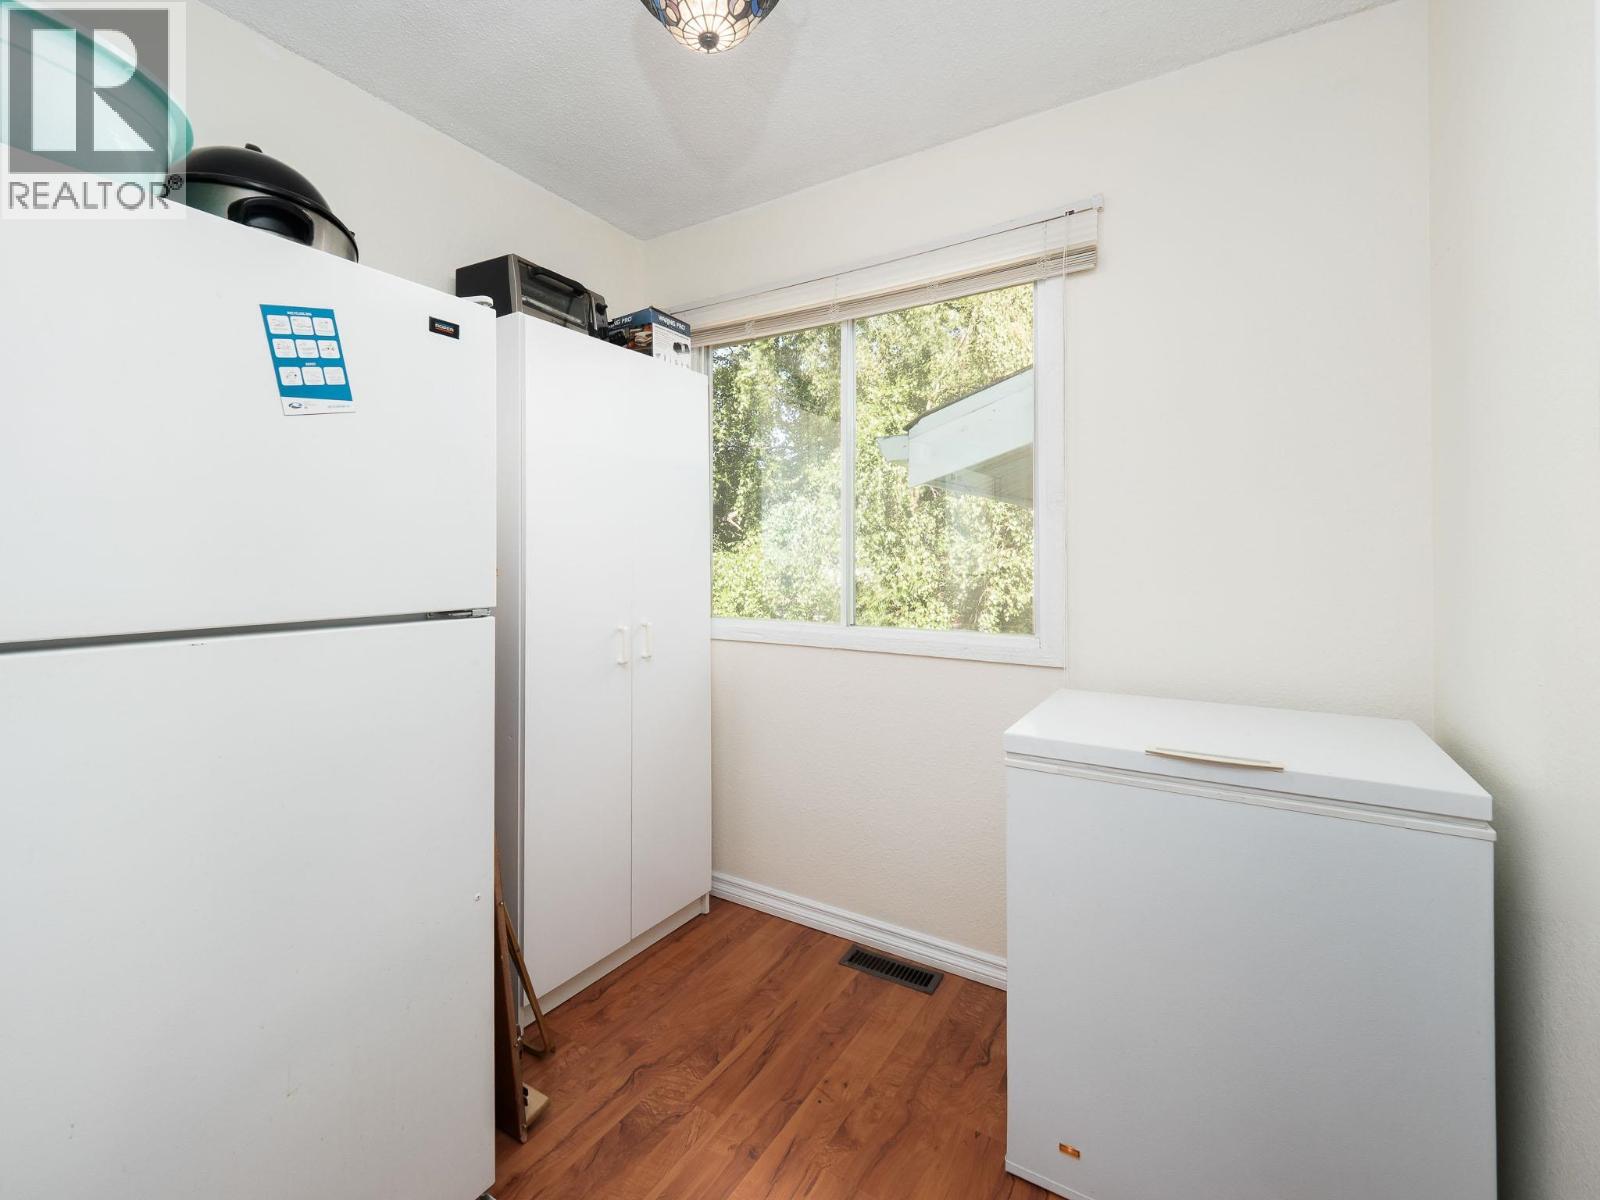
| Above | Pantry | 4 ft ,1 in | 2 ft ,2 in | 4 ft ,1 in x 2 ft ,2 in |
| Above | Bedroom 2 | 13 ft ,1 in | 15 ft ,4 in | 13 ft ,1 in x 15 ft ,4 in |
| Above | Other | 4 ft ,7 in | 7 ft ,1 in | 4 ft ,7 in x 7 ft ,1 in |
| Above | Bedroom 3 | 7 ft ,3 in | 7 ft ,1 in | 7 ft ,3 in x 7 ft ,1 in |
| Above | Bedroom 4 | 9 ft ,6 in | 10 ft ,7 in | 9 ft ,6 in x 10 ft ,7 in |
| Above | Bedroom 6 | 12 ft ,4 in | 8 ft ,4 in | 12 ft ,4 in x 8 ft ,4 in |
| Basement | Recreational, Games Room | 22 ft ,4 in | 22 ft ,8 in | 22 ft ,4 in x 22 ft ,8 in |
| Lower Level | Bedroom 5 | 12 ft ,6 in | 10 ft ,6 in | 12 ft ,6 in x 10 ft ,6 in |
| Lower Level | Laundry Room | 6 ft ,7 in | 11 ft ,7 in | 6 ft ,7 in x 11 ft ,7 in |
| Lower Level | Utility Room | 4 ft ,6 in | 6 ft ,5 in | 4 ft ,6 in x 6 ft ,5 in |
| Lower Level | Additional Bedroom | 10 ft ,9 in | 10 ft ,6 in | 10 ft ,9 in x 10 ft ,6 in |
| Main Level | Foyer | 8 ft ,1 in | 9 ft ,1 in | 8 ft ,1 in x 9 ft ,1 in |
| Main Level | Dining Room | 12 ft ,9 in | 9 ft ,6 in | 12 ft ,9 in x 9 ft ,6 in |
| Main Level | Living Room | 13 ft ,8 in | 23 ft ,1 in | 13 ft ,8 in x 23 ft ,1 in |
https://www.realtor.ca/real-estate/30161232/1736-pearson-avenue-prince-george
Contact Us
Contact us for more information

Lisa Oneill
mypgagent.ca/
www.facebook.com/LisaO.mypgagent
www.linkedin.com/in/lisa-o-neill-a678a9134/
1679 15th Avenue
Prince George, British Columbia V2L 3X2
(250) 563-1000
(250) 563-1005
www.teampowerhouse.com/

The trademarks REALTOR®, REALTORS®, and the REALTOR® logo are controlled by The Canadian Real Estate Association (CREA) and identify real estate professionals who are members of CREA. The trademarks MLS®, Multiple Listing Service® and the associated logos are owned by The Canadian Real Estate Association (CREA) and identify the quality of services provided by real estate professionals who are members of CREA. The trademark DDF® is owned by The Canadian Real Estate Association (CREA) and identifies CREA's Data Distribution Facility (DDF®)
September 28 2026 04:25:11
BC Northern Real Estate Board
Team Powerhouse Realty