
1716 Shady Valley Road Prince George, British Columbia V2K 5S5

$599,900
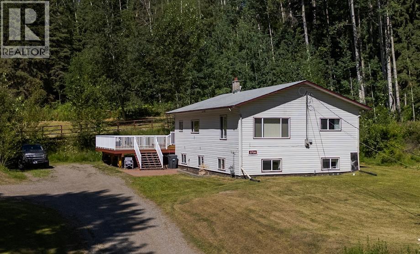
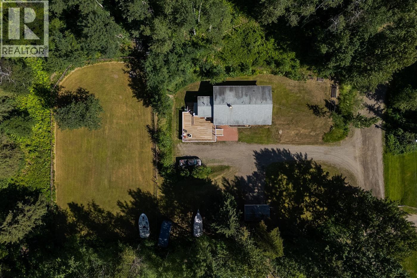
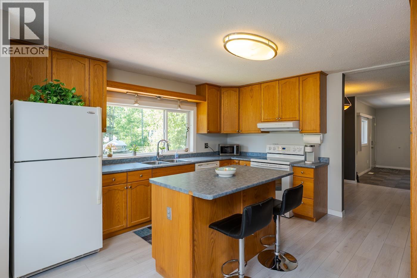
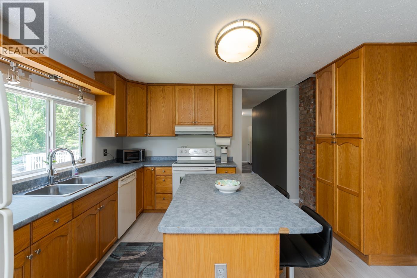
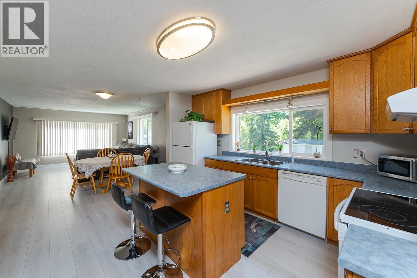
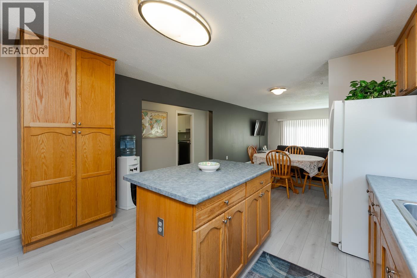
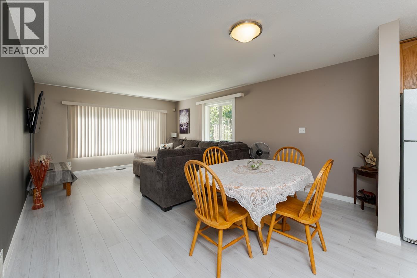
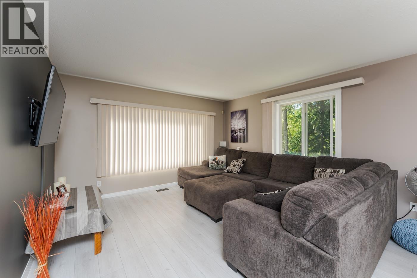
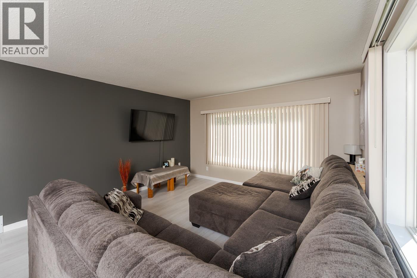
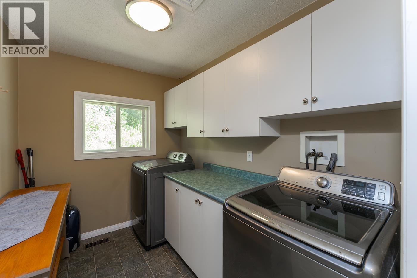
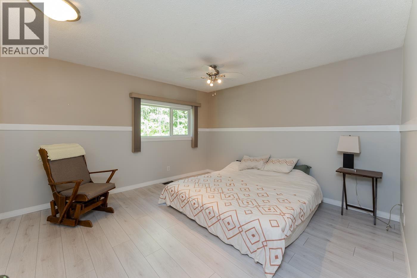
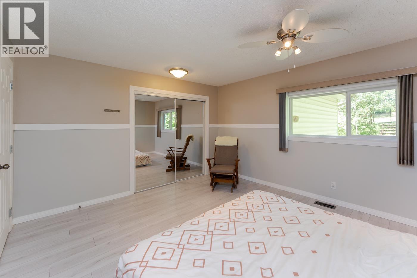
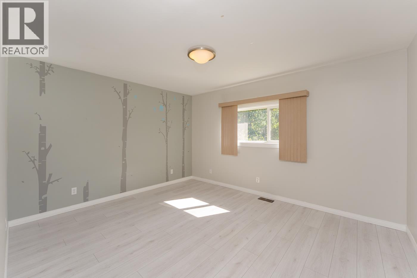
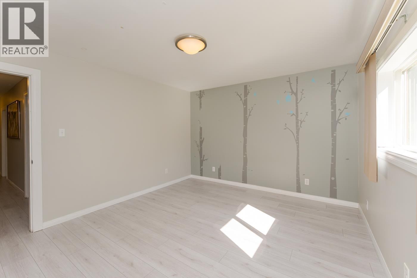
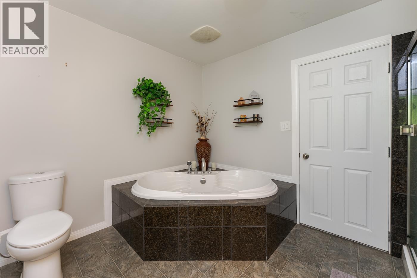
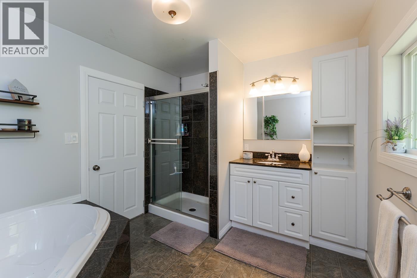
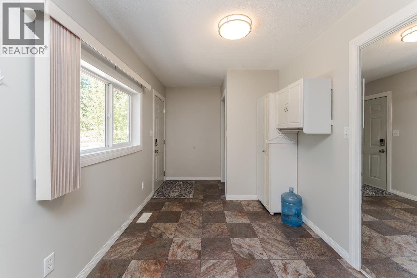
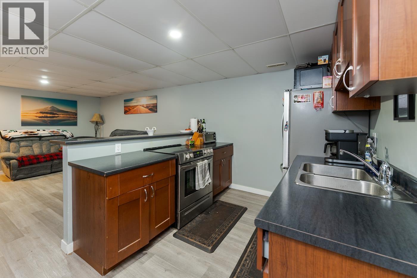
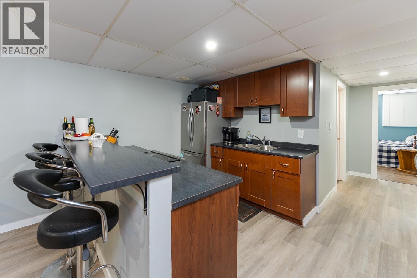
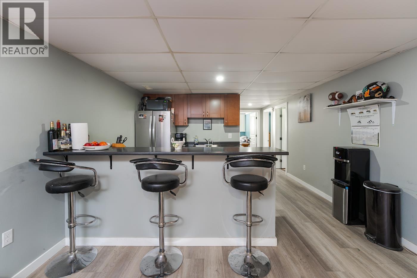
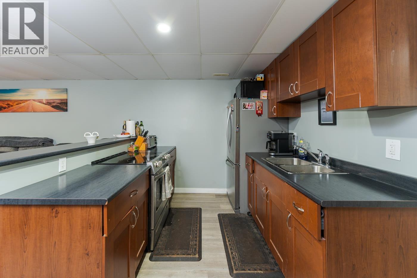
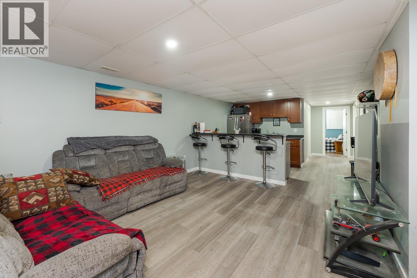
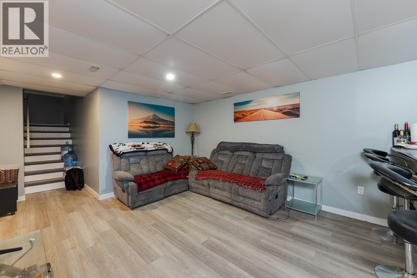
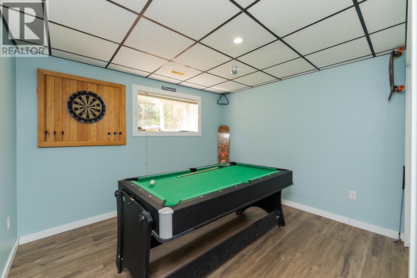
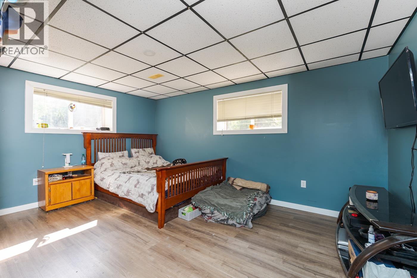
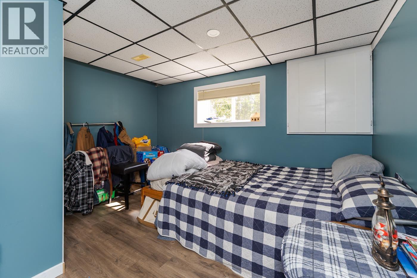
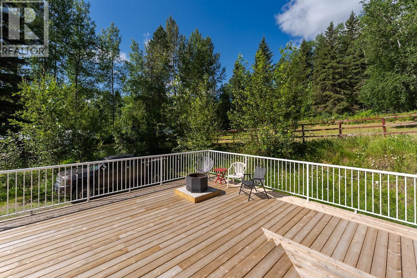
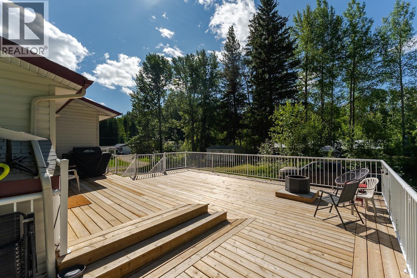
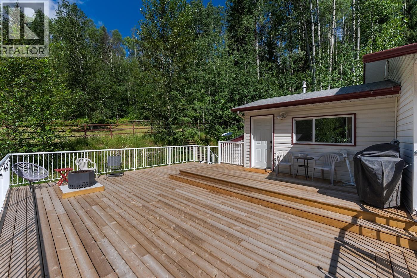
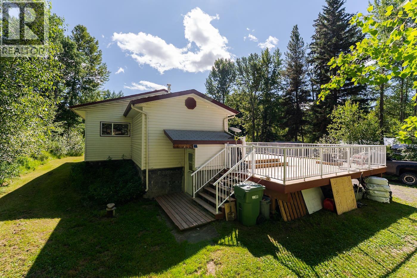
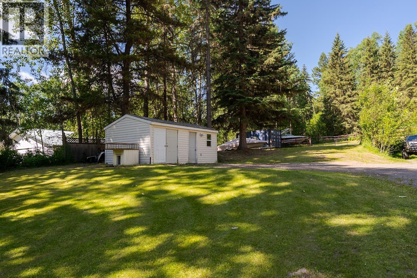
Suite deal! This updated rural retreat with 3 bedroom basement suite is the best of both worlds being located minutes to town and also on a very private 2 acre property. The main floor has fresh flooring and paint with updated kitchen that has a big center prep island and tonnes of cabinets. Oversized bedrooms, main level laundry and big windows that bathe the top floor in light round out a fantastic main suite. Parents, friends or perfect stranger tenants will love the big open concept lower level featuring a kitchen with breakfast bar and 3 gigantic bedrooms. Other updates include an enormous new deck, and mostly new low-e vinyl windows. (id:58436)
Property Details
| MLS® Number | R3146147 |
| Property Type | Single Family |
| Structure | Workshop |
Building
| Bathroom Total | 2 |
| Bedrooms Total | 5 |
| Appliances | Washer, Dryer, Refrigerator, Stove, Dishwasher |
| Basement Development | Finished |
| Basement Type | Full (finished) |
| Constructed Date | 1966 |
| Construction Style Attachment | Detached |
| Exterior Finish | Vinyl Siding |
| Fireplace Present | Yes |
| Fireplace Total | 1 |
| Foundation Type | Concrete Perimeter |
| Heating Fuel | Natural Gas, Wood |
| Heating Type | Forced Air |
| Roof Material | Asphalt Shingle |
| Roof Style | Conventional |
| Stories Total | 2 |
| Size Interior | 2,856 Sqft |
| Total Finished Area | 2856 Sqft |
| Type | House |
| Utility Water | Drilled Well |
Parking
| Open | |
| R V |
Land
| Acreage | Yes |
| Size Irregular | 87555.6 |
| Size Total | 87555.6 Sqft |
| Size Total Text | 87555.6 Sqft |
Rooms
| Level | Type | Length | Width | Dimensions |
|---|---|---|---|---|
| Lower Level | Utility Room | 12 ft ,6 in | 14 ft ,1 in | 12 ft ,6 in x 14 ft ,1 in |
| Lower Level | Storage | 5 ft ,6 in | 7 ft ,1 in | 5 ft ,6 in x 7 ft ,1 in |
| Lower Level | Living Room | 12 ft ,9 in | 13 ft ,9 in | 12 ft ,9 in x 13 ft ,9 in |
| Lower Level | Kitchen | 12 ft ,7 in | 9 ft ,3 in | 12 ft ,7 in x 9 ft ,3 in |
| Lower Level | Bedroom 3 | 11 ft ,4 in | 9 ft ,9 in | 11 ft ,4 in x 9 ft ,9 in |
| Lower Level | Primary Bedroom | 12 ft ,7 in | 14 ft ,1 in | 12 ft ,7 in x 14 ft ,1 in |
| Lower Level | Bedroom 4 | 10 ft ,7 in | 12 ft ,8 in | 10 ft ,7 in x 12 ft ,8 in |
| Main Level | Foyer | 7 ft ,1 in | 13 ft ,4 in | 7 ft ,1 in x 13 ft ,4 in |
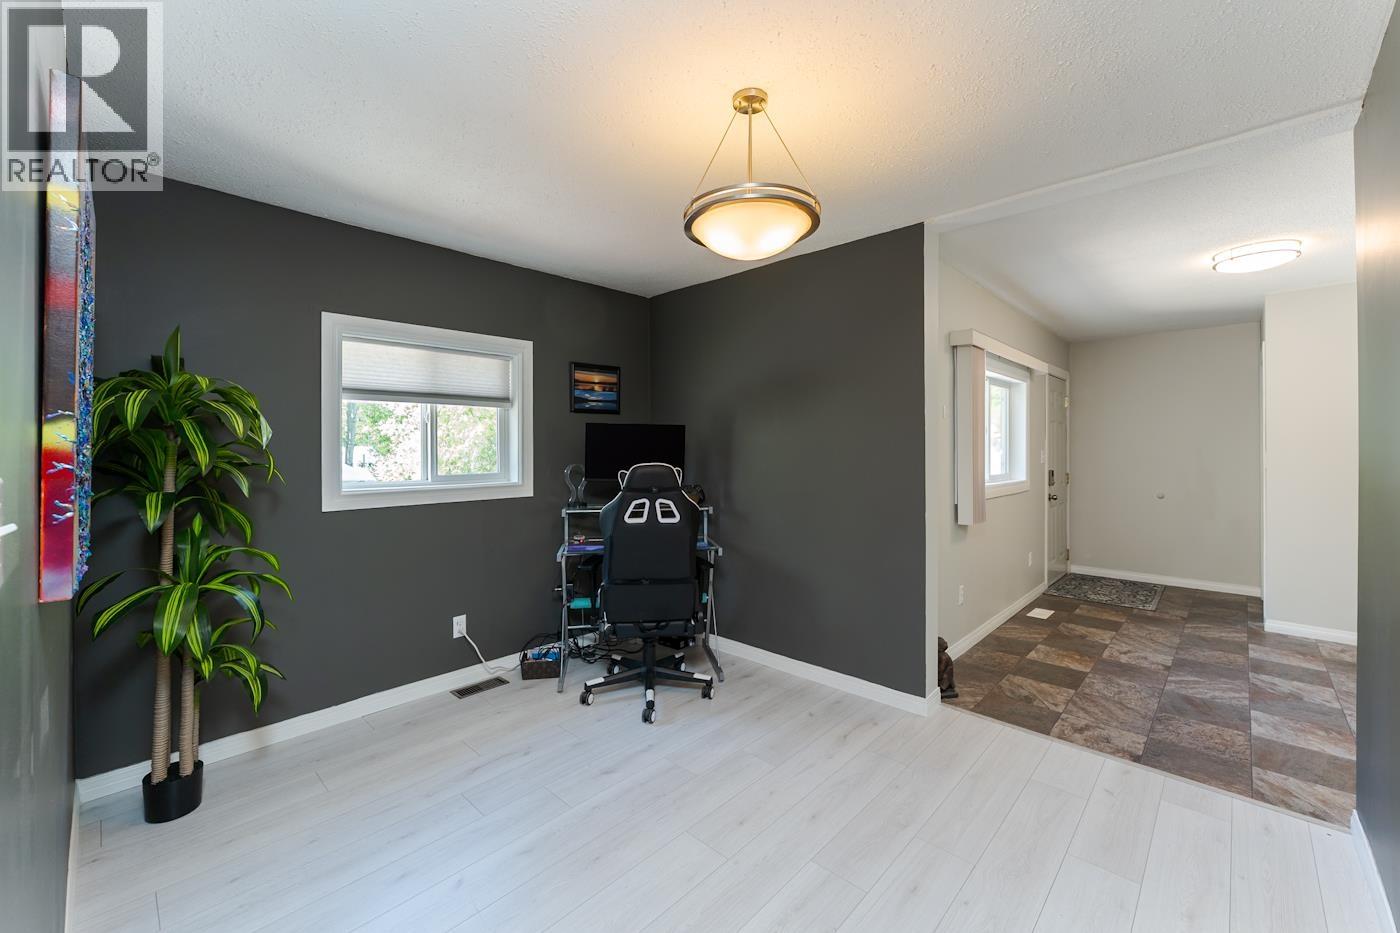
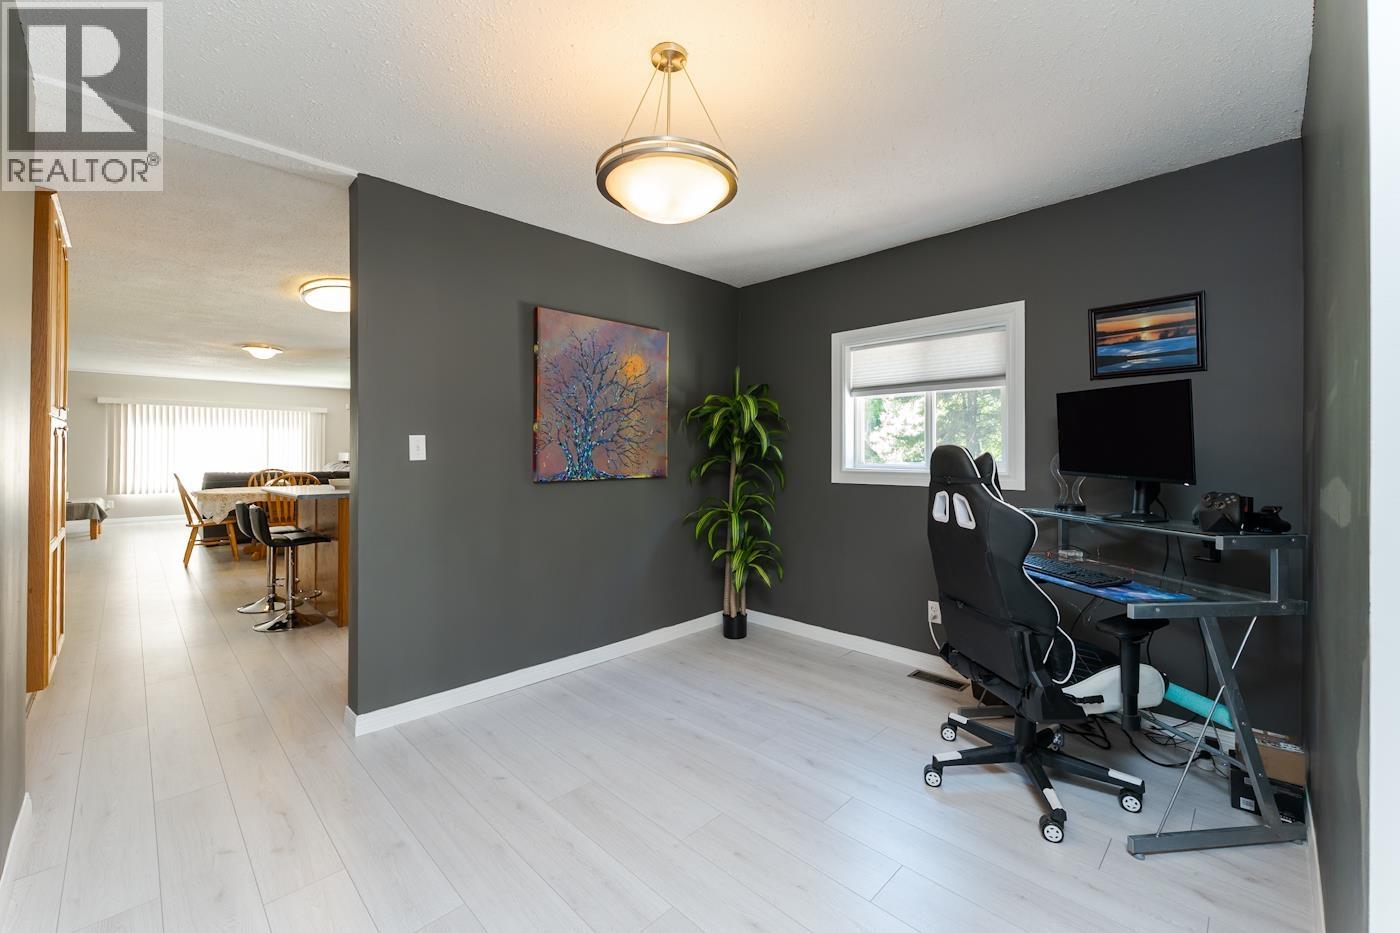
| Main Level | Den | 11 ft ,2 in | 9 ft ,4 in | 11 ft ,2 in x 9 ft ,4 in |
| Main Level | Kitchen | 13 ft ,3 in | 13 ft ,3 in | 13 ft ,3 in x 13 ft ,3 in |
| Main Level | Dining Room | 13 ft ,3 in | 7 ft ,3 in | 13 ft ,3 in x 7 ft ,3 in |
| Main Level | Living Room | 12 ft ,6 in | 13 ft ,3 in | 12 ft ,6 in x 13 ft ,3 in |
| Main Level | Primary Bedroom | 13 ft ,3 in | 12 ft ,7 in | 13 ft ,3 in x 12 ft ,7 in |
| Main Level | Laundry Room | 9 ft | 6 ft ,7 in | 9 ft x 6 ft ,7 in |
| Main Level | Bedroom 2 | 11 ft ,5 in | 13 ft ,4 in | 11 ft ,5 in x 13 ft ,4 in |
| Main Level | Storage | 5 ft | 4 ft ,9 in | 5 ft x 4 ft ,9 in |
https://www.realtor.ca/real-estate/30032934/1716-shady-valley-road-prince-george
Contact Us
Contact us for more information

Mike Hurrell
(250) 562-6218
www.maxsave.bc.ca/agents.html/al=65459/
www.facebook.com/MikeHurrellMaxSaveRealEstate
2582a Queensway
Prince George, British Columbia V2L 1M9
(250) 562-6228
(250) 562-6218
www.maxsave.ca/

The trademarks REALTOR®, REALTORS®, and the REALTOR® logo are controlled by The Canadian Real Estate Association (CREA) and identify real estate professionals who are members of CREA. The trademarks MLS®, Multiple Listing Service® and the associated logos are owned by The Canadian Real Estate Association (CREA) and identify the quality of services provided by real estate professionals who are members of CREA. The trademark DDF® is owned by The Canadian Real Estate Association (CREA) and identifies CREA's Data Distribution Facility (DDF®)
July 24 2026 10:24:36
BC Northern Real Estate Board
Maxsave Real Estate Services