
1710 Harper Drive Prince George, British Columbia V2M 2Y8

$569,900
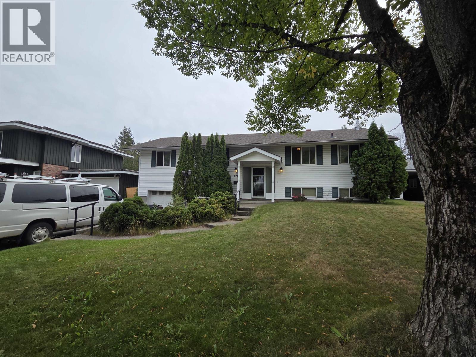
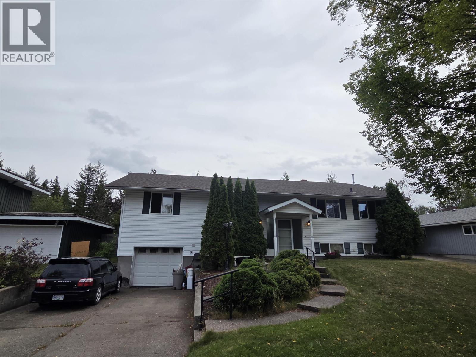
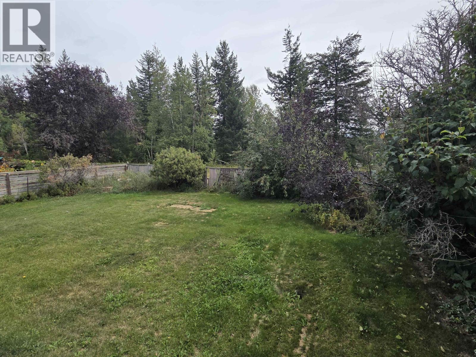
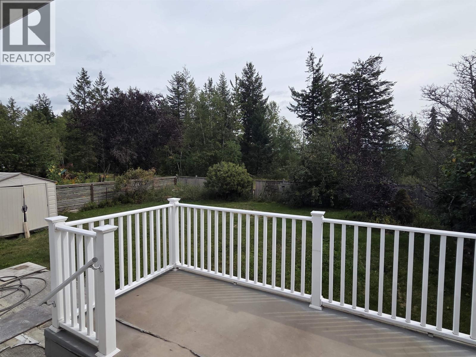
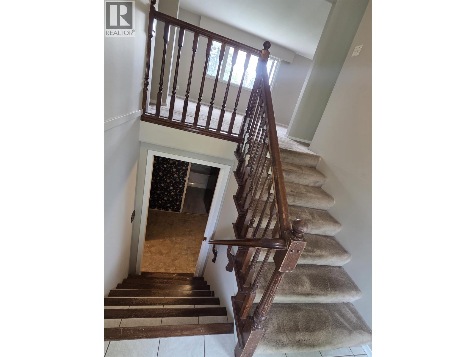
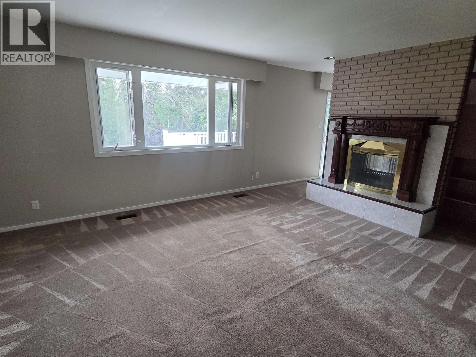
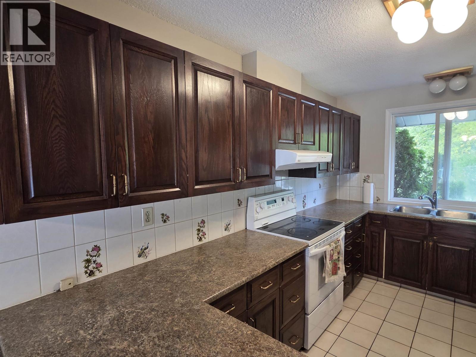
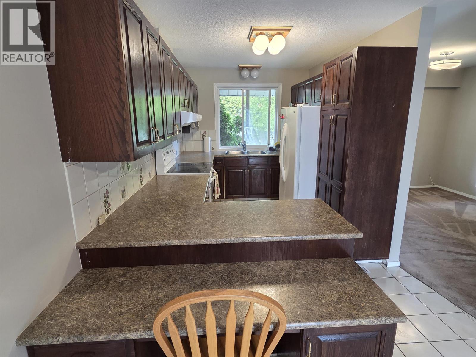
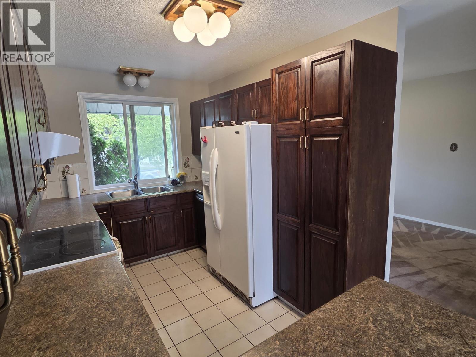
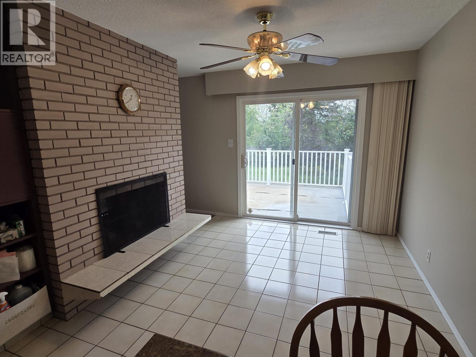
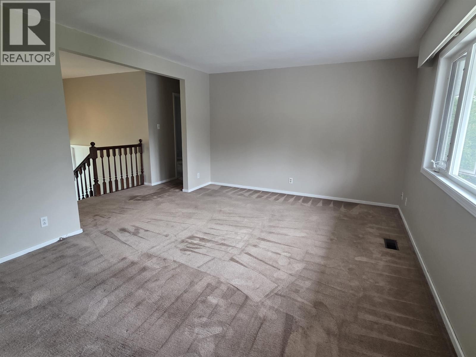
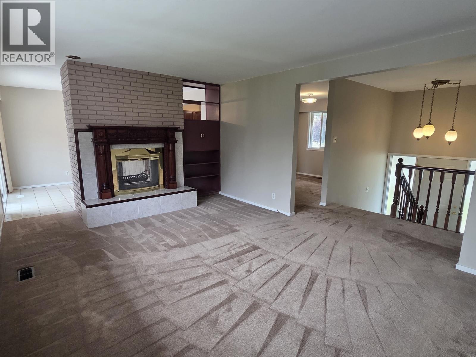
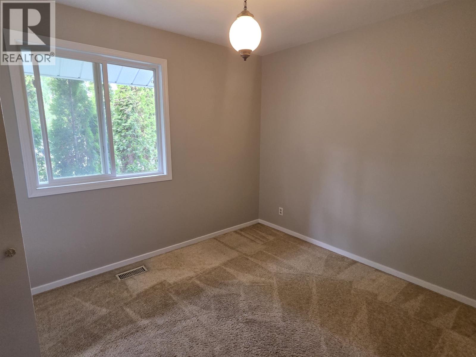
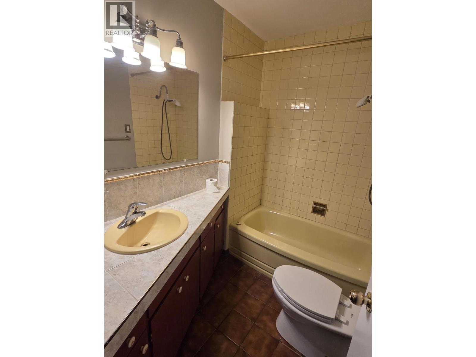
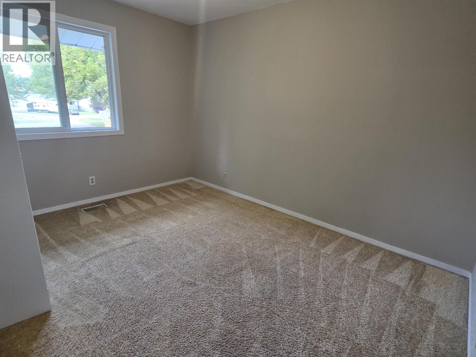
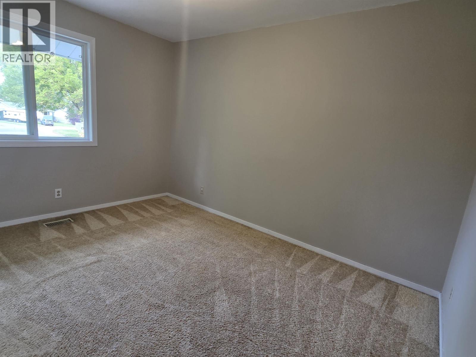
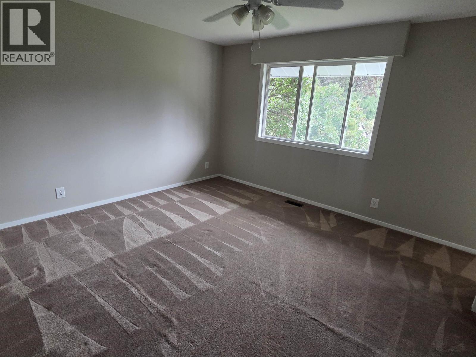
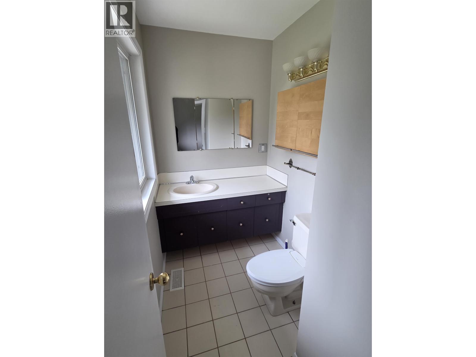
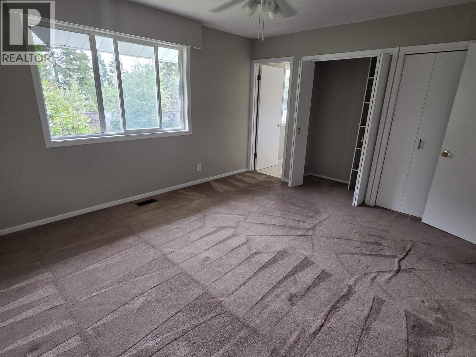
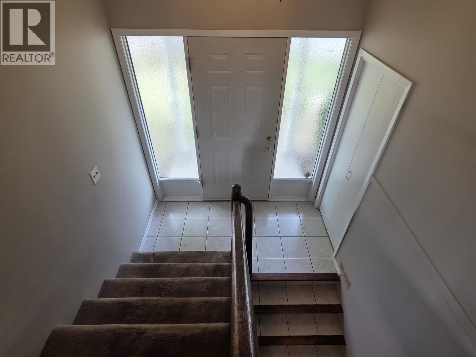
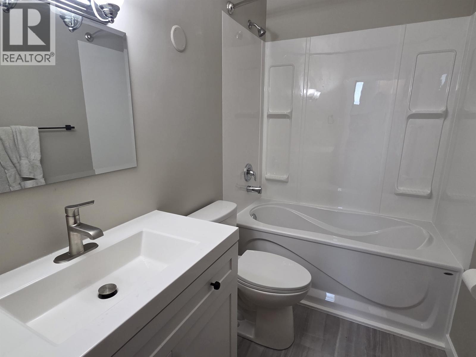
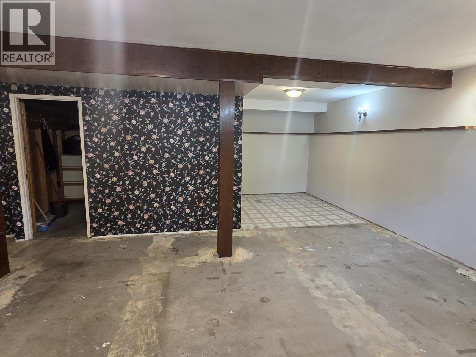
Welcome to this beautifully maintained 4-bedroom, 3-bathroom home in the highly desirable Seymour subdivision! Backing onto a peaceful greenbelt, this property offers a wonderful combination of privacy, space and a fantastic family-friendly location. Inside, you’ll find an updated kitchen, generous living spaces and a beautiful fireplace that creates a warm and inviting focal point. With four bedrooms and three bathrooms, there’s plenty of room for the whole family. Step outside to the large, fully fenced yard, perfect for kids, pets, entertaining or simply relaxing and enjoying the greenbelt setting. A single attached garage provides convenient parking and additional storage. A fantastic opportunity to own a move-in-ready home in one of the area’s most sought-after neighbourhoods! (id:58436)
Property Details
| MLS® Number | R3156395 |
| Property Type | Single Family |
| Storage Type | Storage |
Building
| Bathroom Total | 3 |
| Bedrooms Total | 4 |

| Appliances | Washer, Dryer, Refrigerator, Stove, Dishwasher |
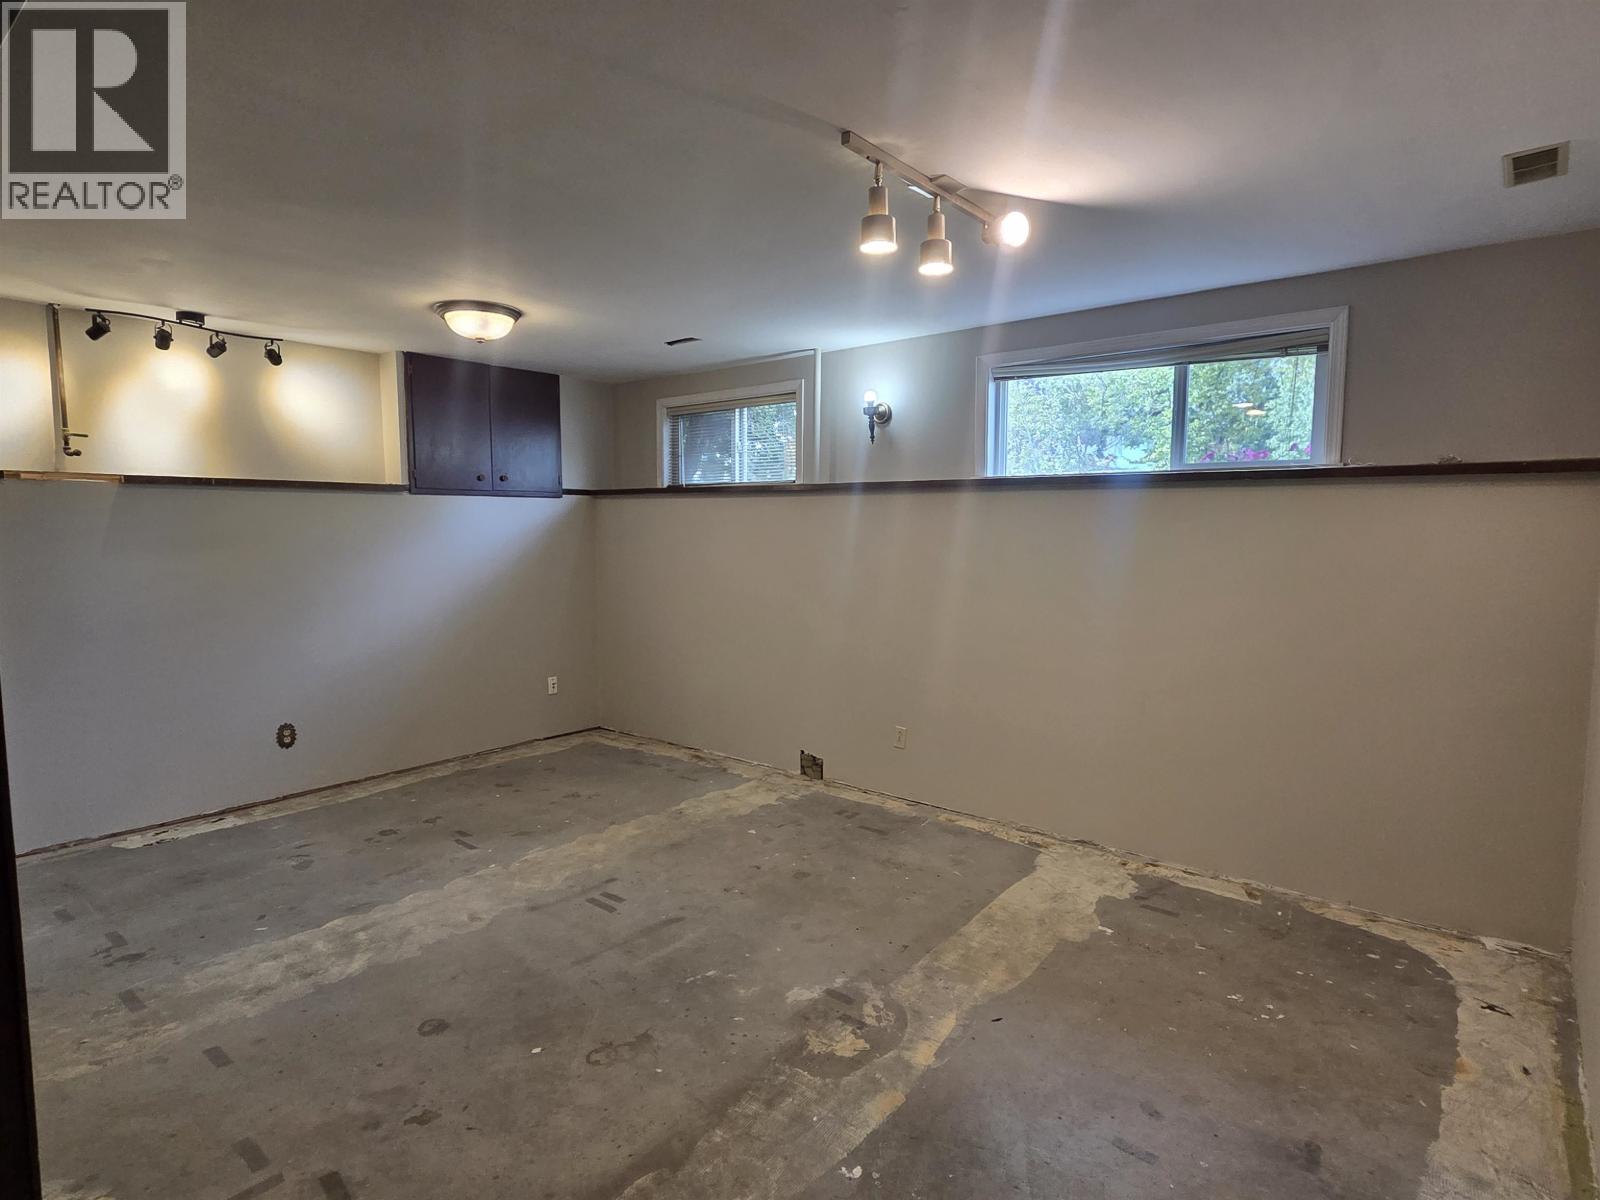
| Basement Development | Finished |
| Basement Type | Full (finished) |
| Constructed Date | 1965 |
| Construction Style Attachment | Detached |
| Exterior Finish | Wood |
| Fireplace Present | Yes |
| Fireplace Total | 2 |
| Foundation Type | Concrete Perimeter |
| Heating Fuel | Natural Gas |
| Heating Type | Forced Air |
| Roof Material | Asphalt Shingle |
| Roof Style | Conventional |
| Stories Total | 2 |
| Size Interior | 2,326 Sqft |
| Total Finished Area | 2326 Sqft |
| Type | House |
| Utility Water | Municipal Water |
Parking
| Garage | 1 |
Land
| Acreage | No |
| Size Irregular | 7150 |
| Size Total | 7150 Sqft |
| Size Total Text | 7150 Sqft |
Rooms
| Level | Type | Length | Width | Dimensions |
|---|---|---|---|---|
| Basement | Family Room | 17 ft | 15 ft | 17 ft x 15 ft |
| Basement | Laundry Room | 11 ft ,9 in | 12 ft | 11 ft ,9 in x 12 ft |
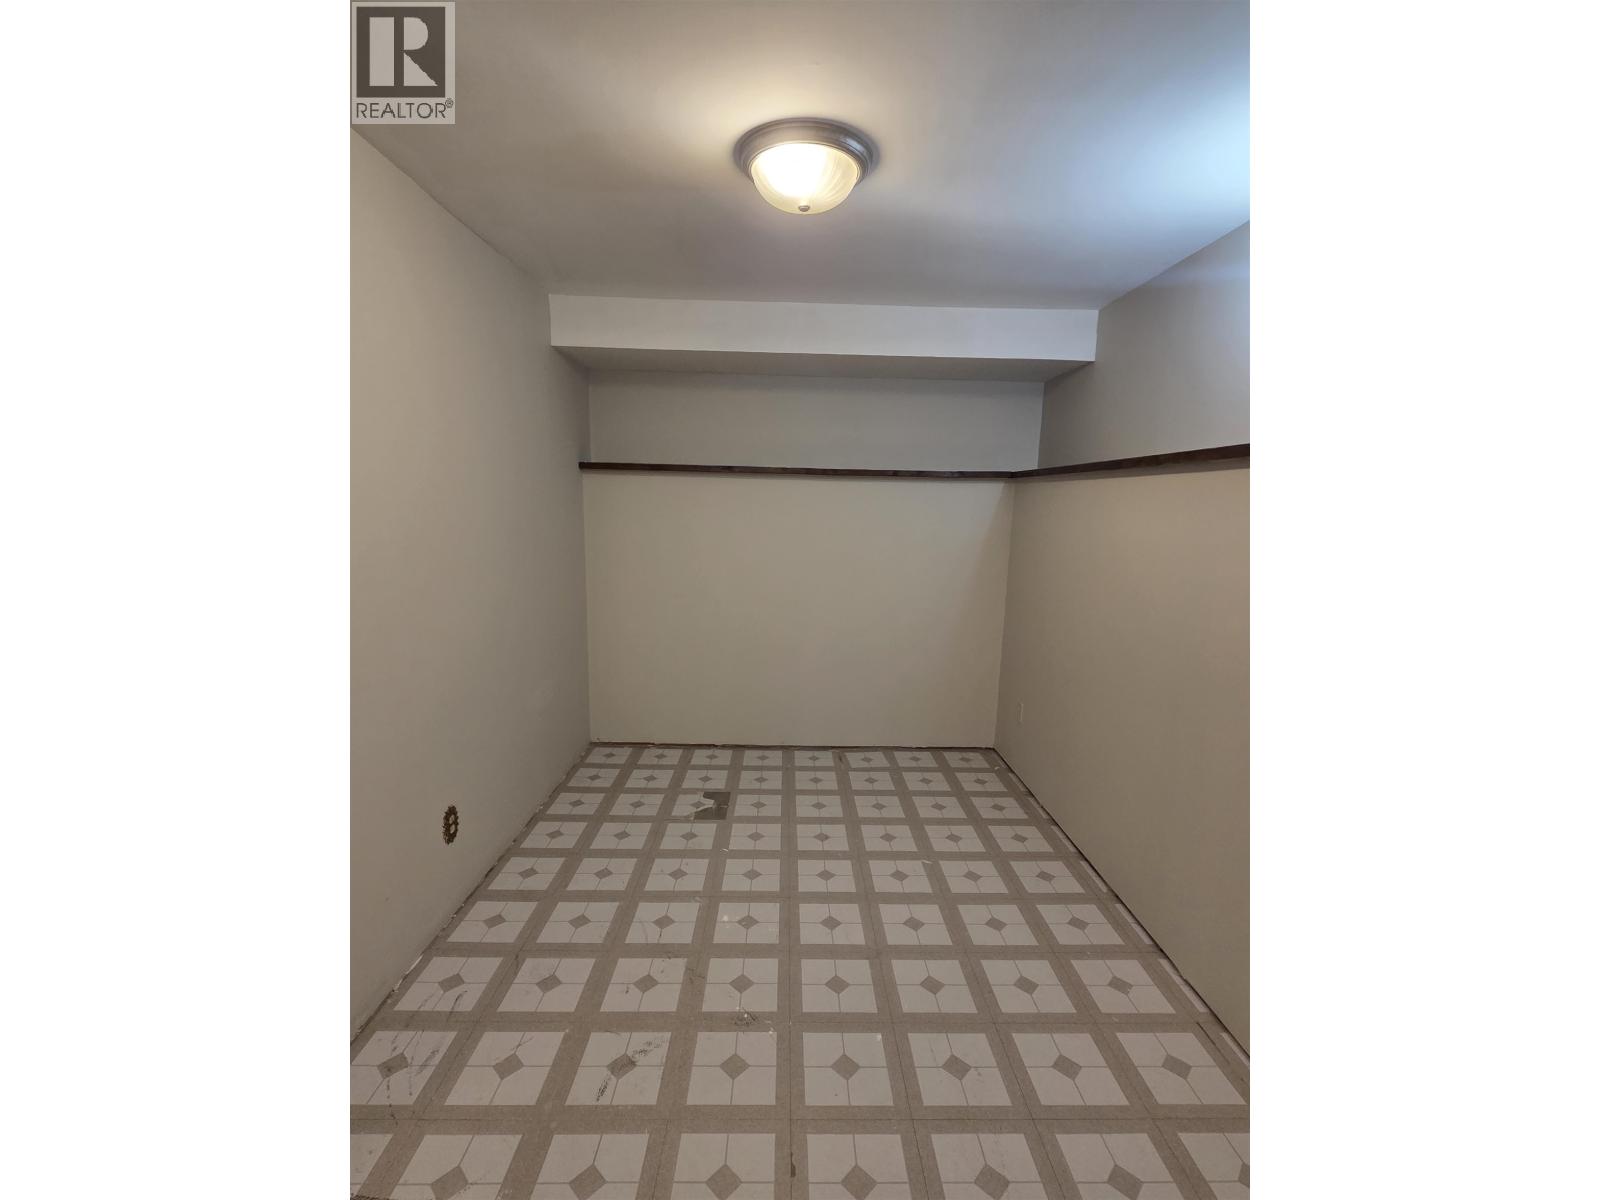
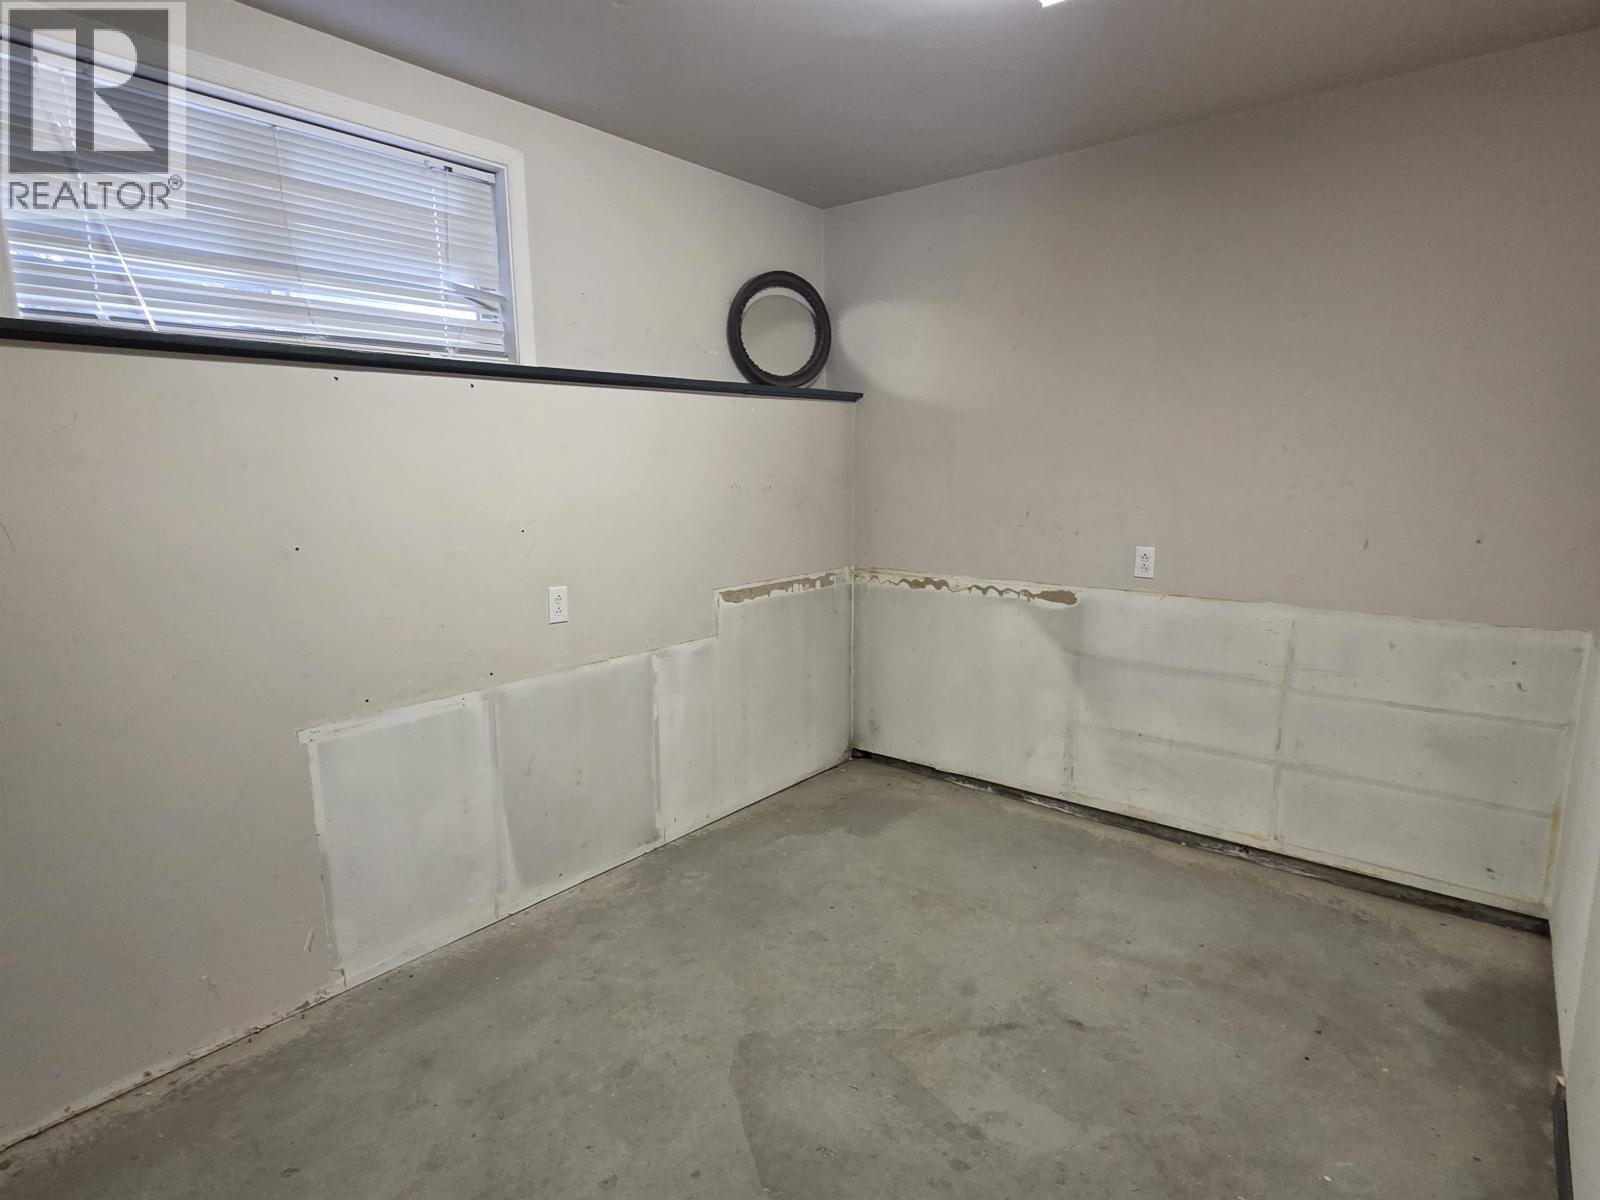
| Basement | Bedroom 4 | 10 ft ,6 in | 8 ft | 10 ft ,6 in x 8 ft |
| Basement | Den | 9 ft ,6 in | 8 ft ,4 in | 9 ft ,6 in x 8 ft ,4 in |
| Main Level | Kitchen | 8 ft | 25 ft | 8 ft x 25 ft |
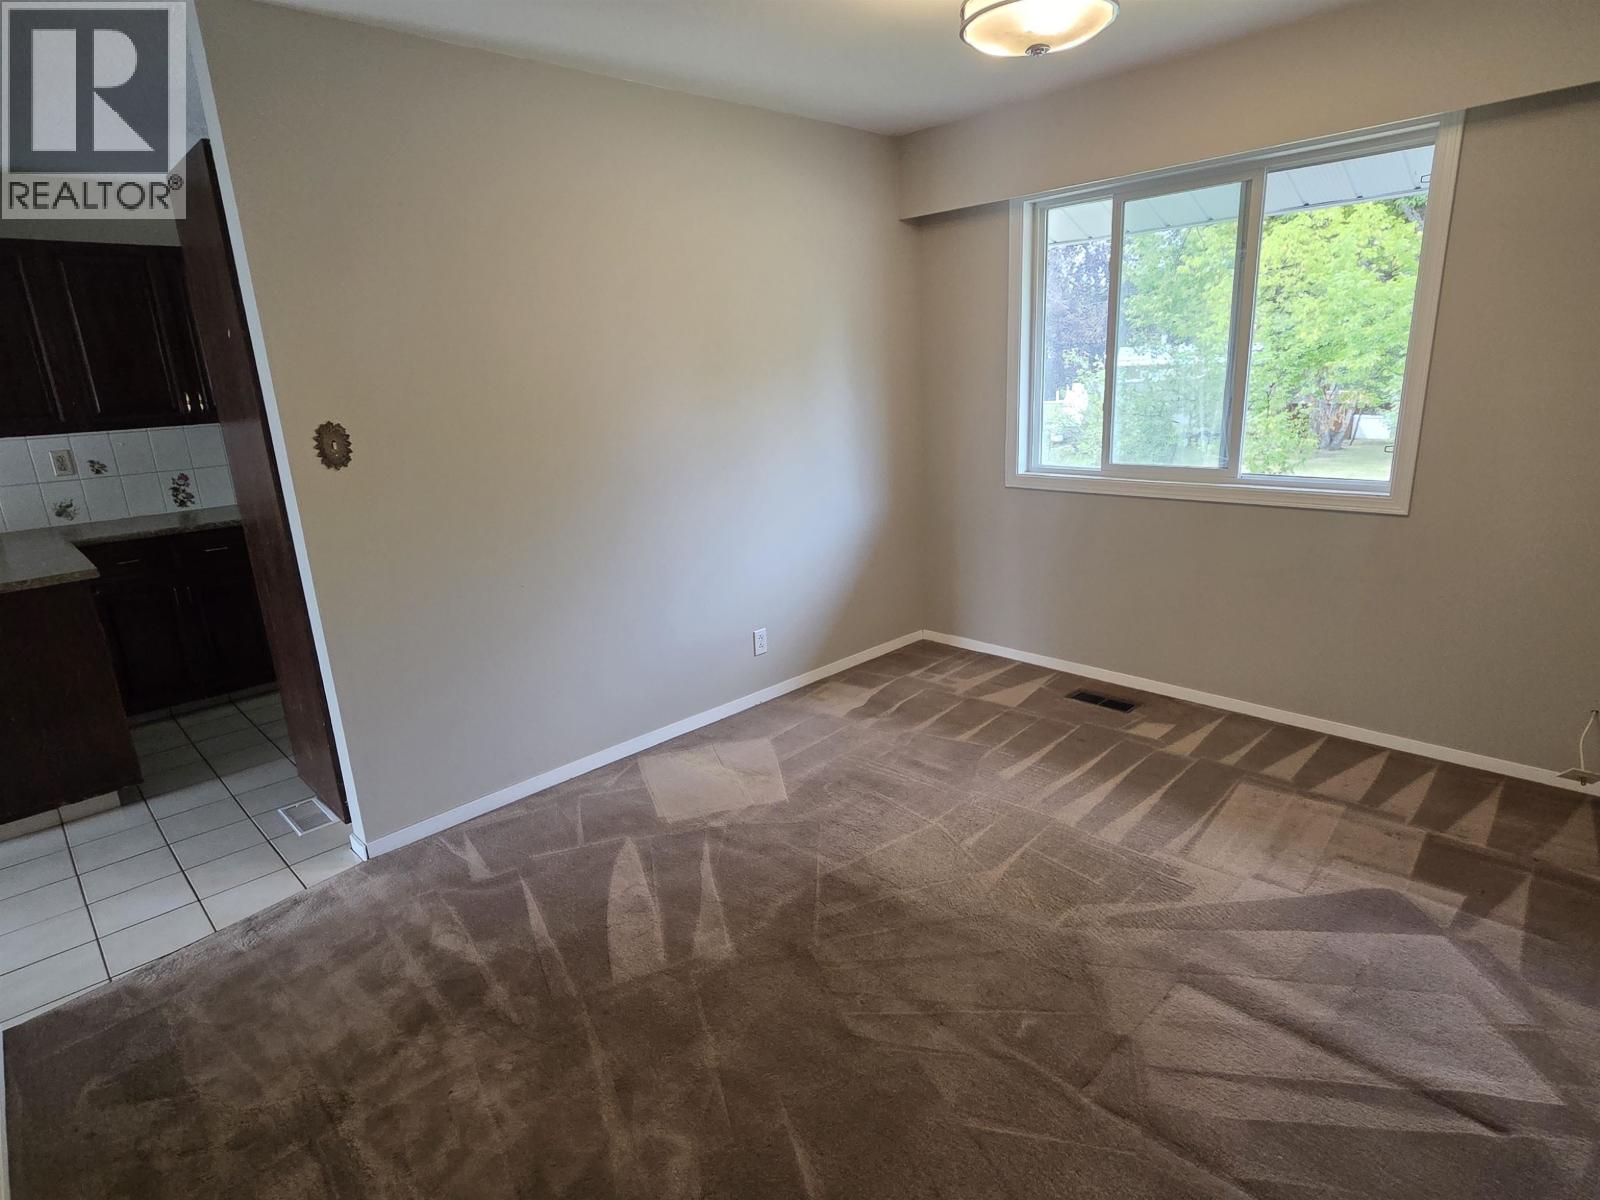
| Main Level | Dining Room | 12 ft ,6 in | 9 ft ,6 in | 12 ft ,6 in x 9 ft ,6 in |
| Main Level | Living Room | 13 ft | 15 ft | 13 ft x 15 ft |
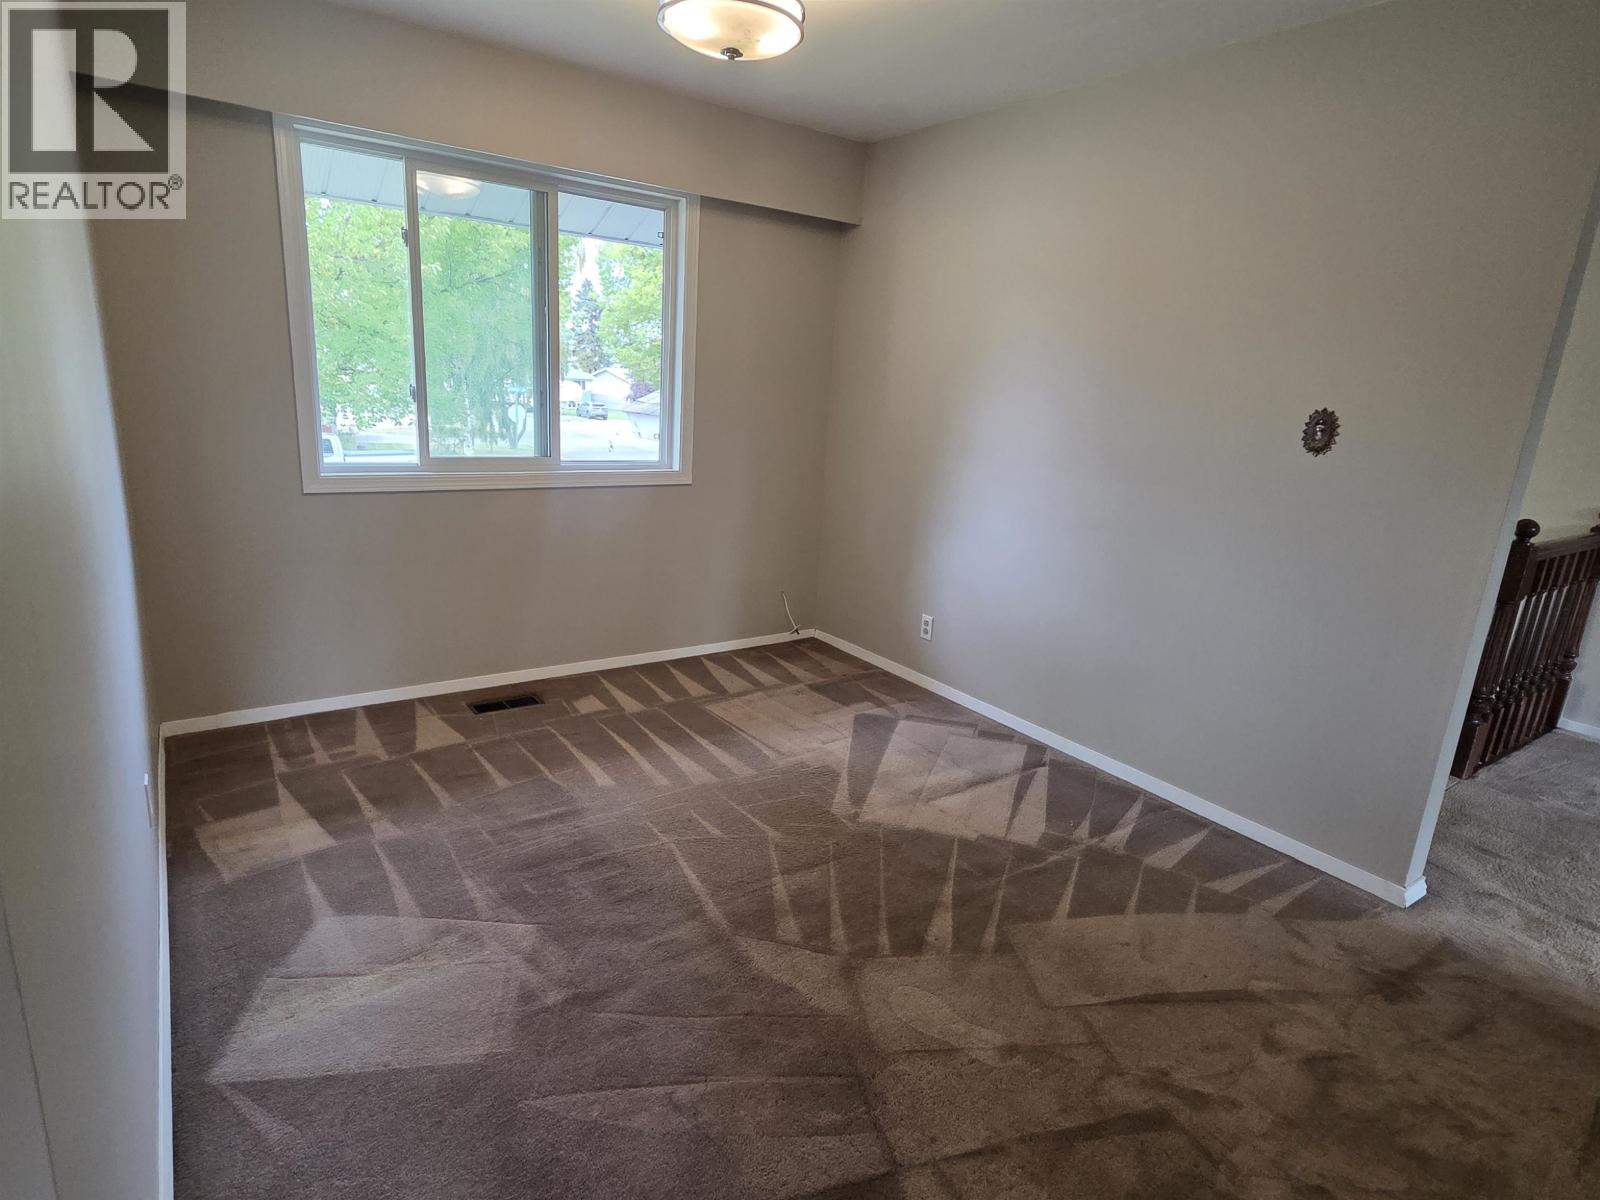
| Main Level | Primary Bedroom | 13 ft ,8 in | 12 ft ,6 in | 13 ft ,8 in x 12 ft ,6 in |
| Main Level | Bedroom 2 | 9 ft | 10 ft | 9 ft x 10 ft |
| Main Level | Bedroom 3 | 9 ft ,6 in | 12 ft ,6 in | 9 ft ,6 in x 12 ft ,6 in |
https://www.realtor.ca/real-estate/30165212/1710-harper-drive-prince-george
Contact Us
Contact us for more information

Leah Mayer
www.leahmayer.ca/
1717 Central St. W
Prince George, British Columbia V2N 1P6
(250) 645-5055
(250) 563-1820

The trademarks REALTOR®, REALTORS®, and the REALTOR® logo are controlled by The Canadian Real Estate Association (CREA) and identify real estate professionals who are members of CREA. The trademarks MLS®, Multiple Listing Service® and the associated logos are owned by The Canadian Real Estate Association (CREA) and identify the quality of services provided by real estate professionals who are members of CREA. The trademark DDF® is owned by The Canadian Real Estate Association (CREA) and identifies CREA's Data Distribution Facility (DDF®)
September 14 2026 04:51:59
BC Northern Real Estate Board
RE/MAX Core Realty