
1688 Aintree Drive Prince George, British Columbia V2K 1H5

$537,900
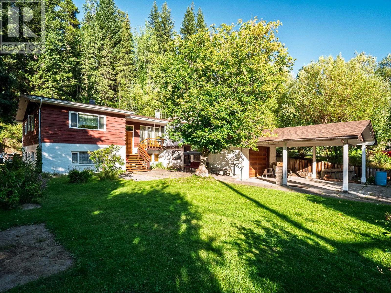
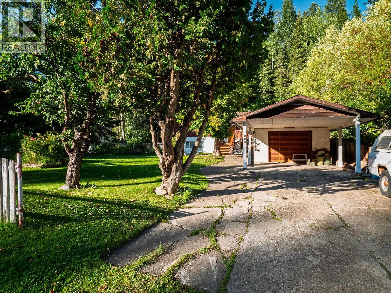
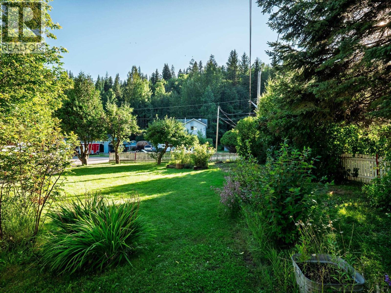
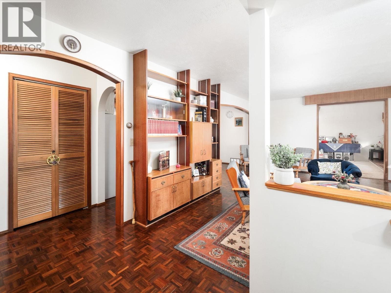
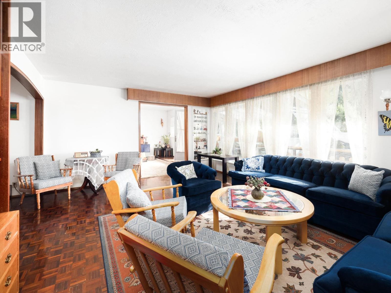
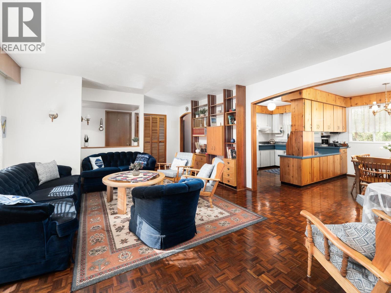
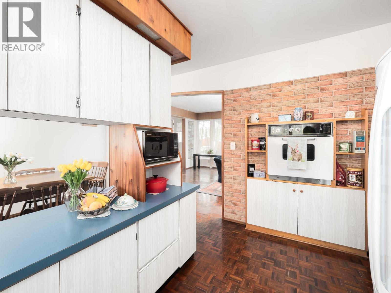
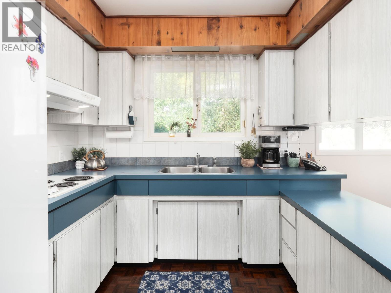
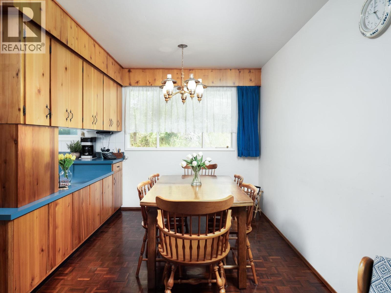
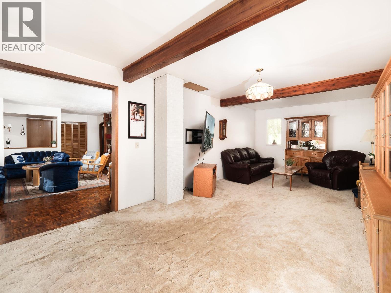
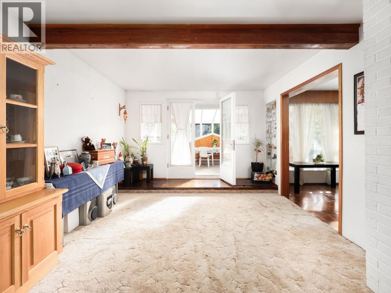
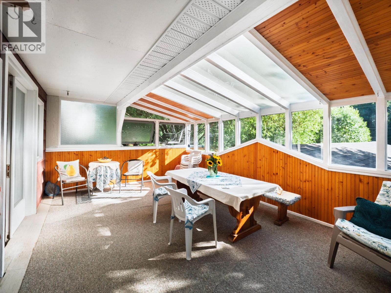
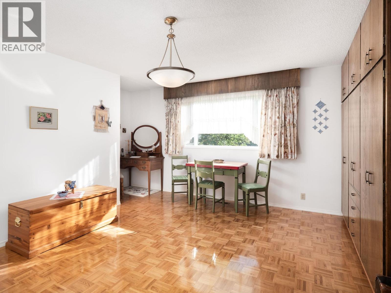
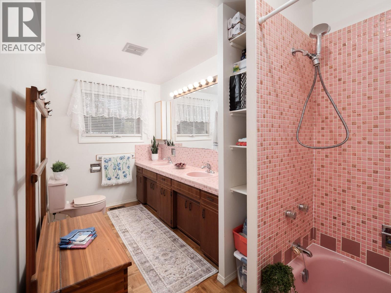
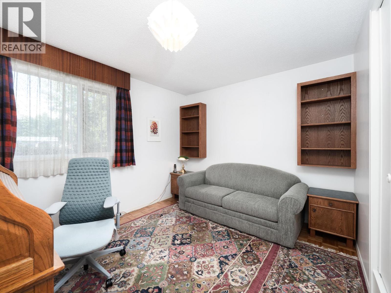
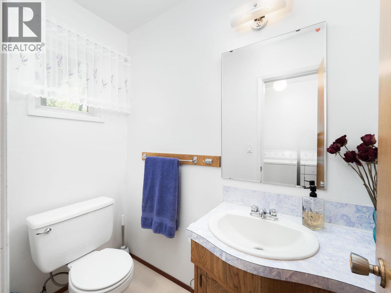
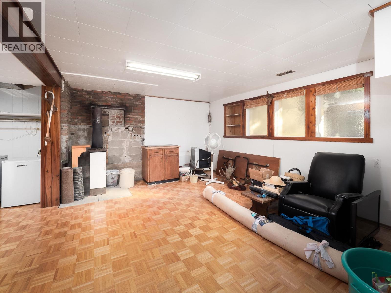
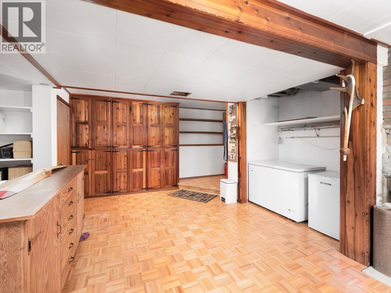
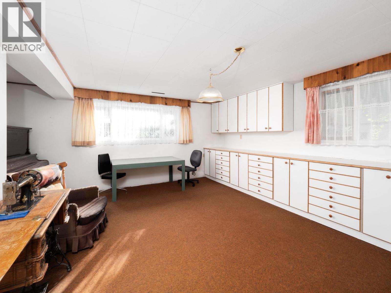
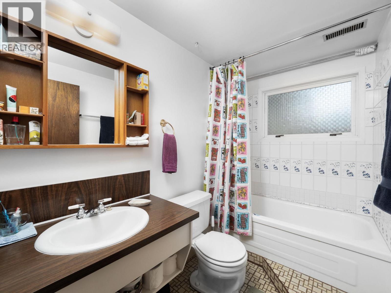
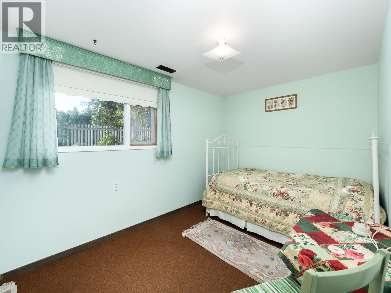
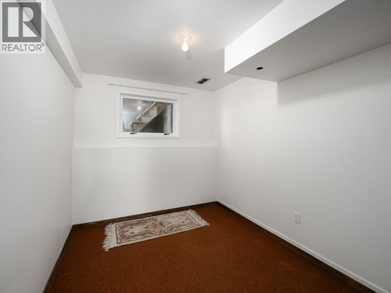
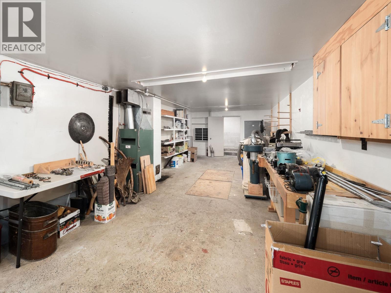
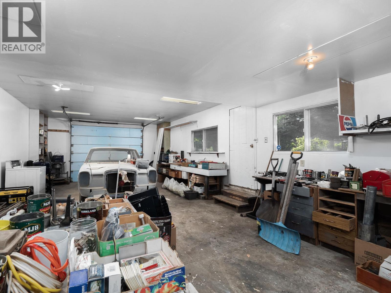
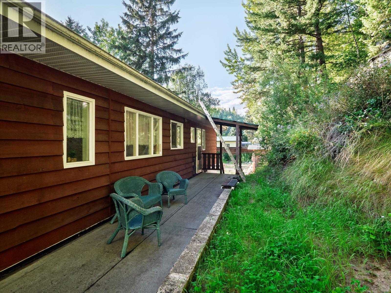
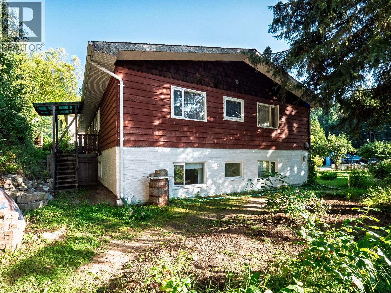
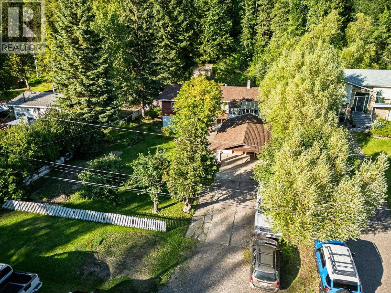
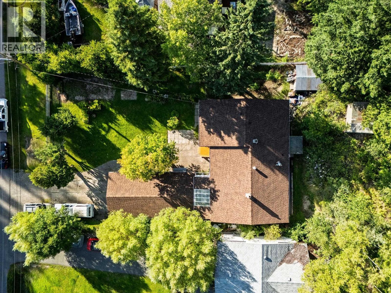
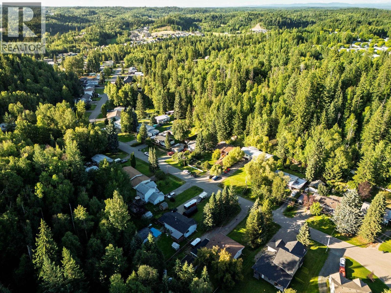
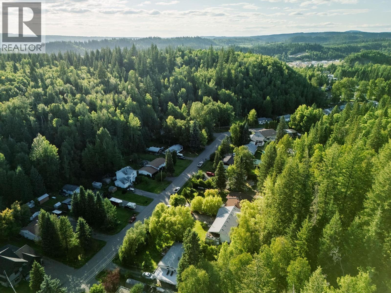
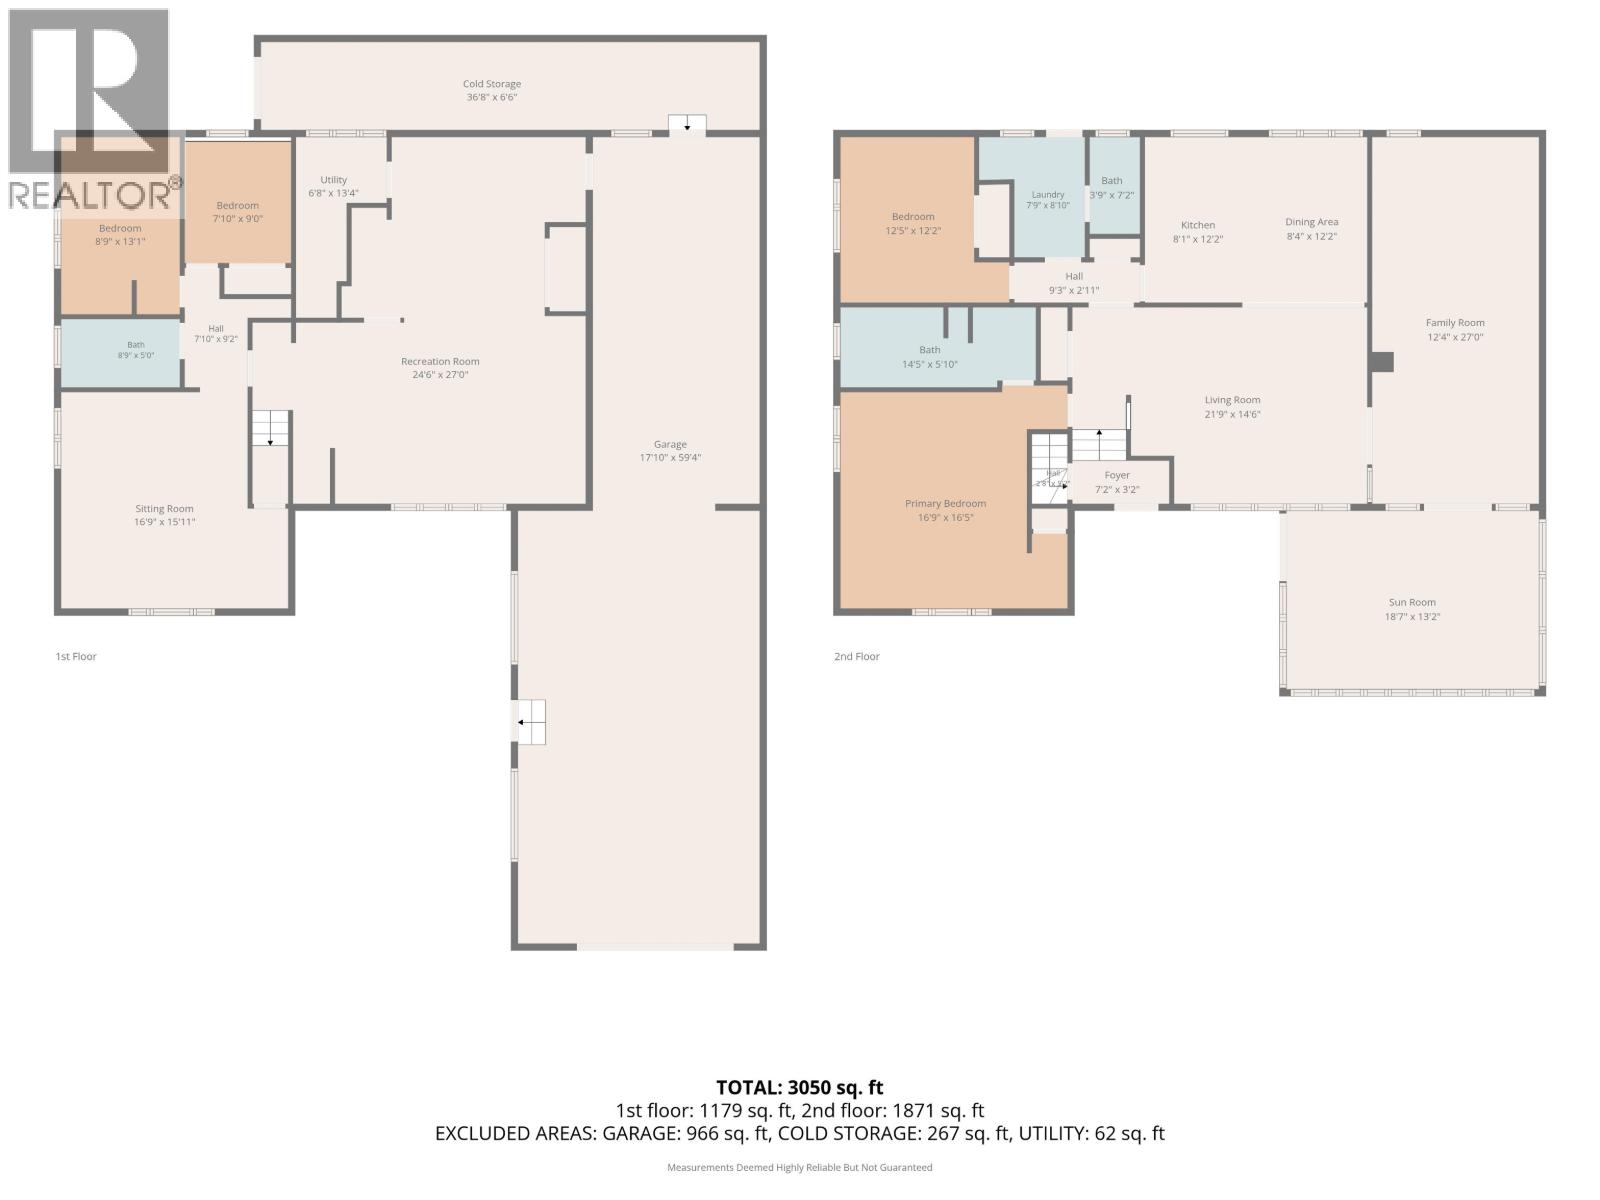
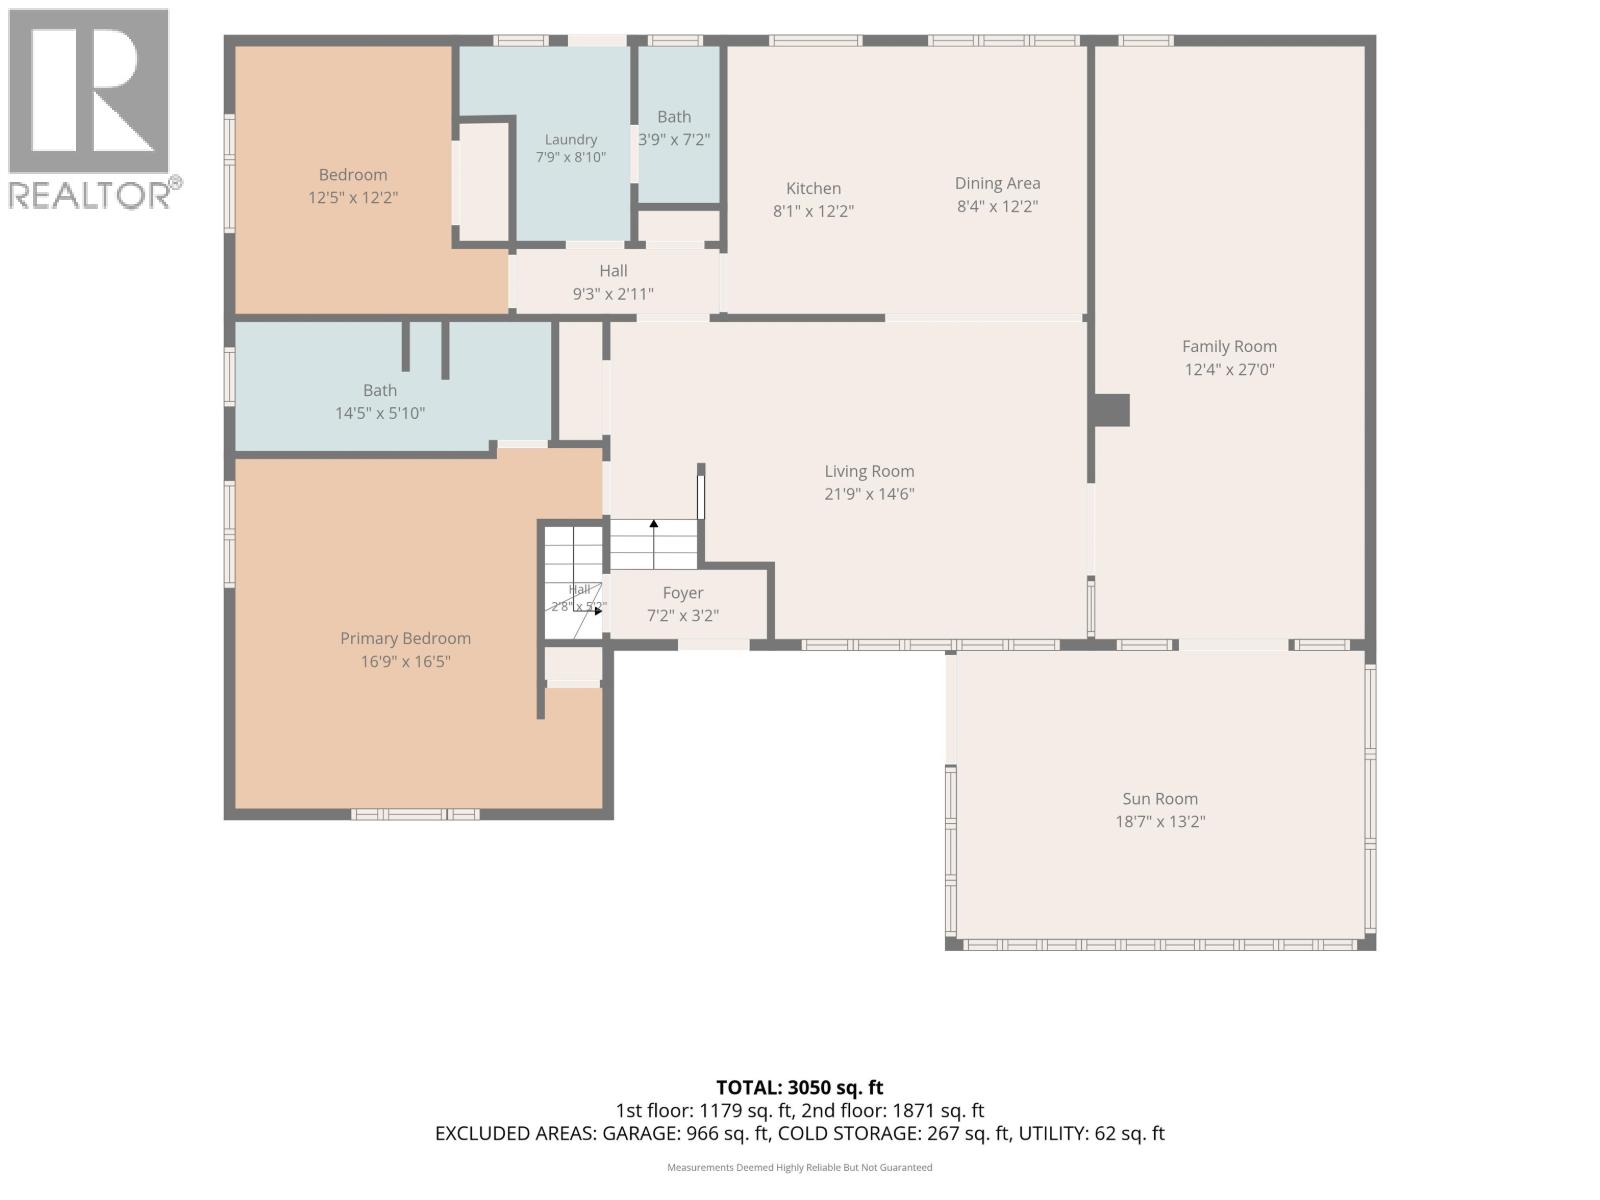
Custom built in 1967, this charming 4-bedroom, 2.5-bath home has been treasured by the same family for generations. Built with love and pride by their father and grandfather, even the bricks were handmade, a testament to the European craftsmanship found throughout. Once grand in its day, the home is filled with timeless character, beautiful built-in wood cabinetry, warm wood finishes and generous storage. A family room addition and three-season sunroom add versatile living space. Set on a generous south-facing lot on a quiet cul-de-sac, enjoy established gardens and a mature apple tree. Over 830 sq. ft. of garage/workshop space offers room for projects and hobbies. The lower level has existing plumbing and electrical for a future kitchen. A truly special home ready for its next chapter. (id:58436)
Property Details
| MLS® Number | R3156114 |
| Property Type | Single Family |
| Storage Type | Storage |
| Structure | Workshop |
Building
| Bathroom Total | 3 |
| Bedrooms Total | 4 |
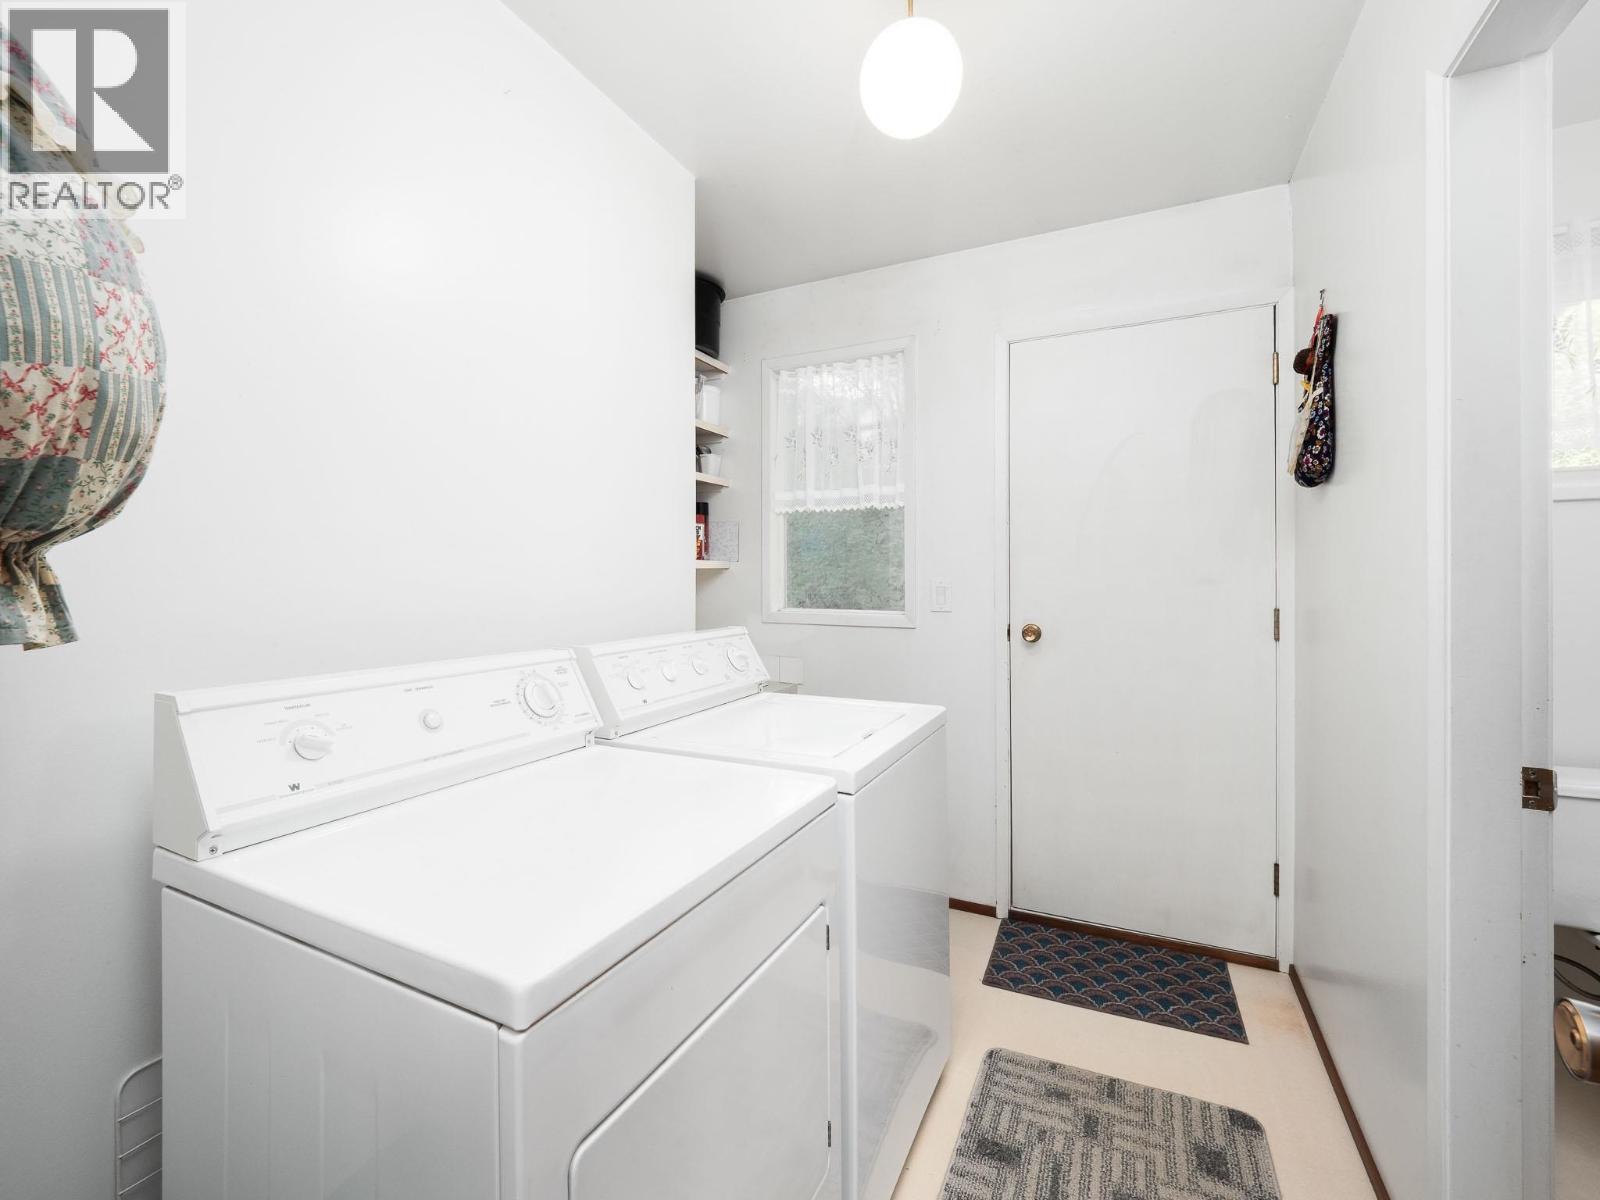
| Amenities | Laundry - In Suite |
| Appliances | Washer/dryer Combo, Refrigerator, Stove |
| Architectural Style | Split Level Entry |
| Basement Development | Finished |
| Basement Type | N/a (finished) |
| Constructed Date | 1967 |
| Construction Style Attachment | Detached |
| Fireplace Present | Yes |
| Fireplace Total | 1 |
| Foundation Type | Concrete Perimeter |
| Heating Fuel | Natural Gas |
| Heating Type | Forced Air |
| Roof Material | Asphalt Shingle |
| Roof Style | Conventional |
| Stories Total | 2 |
| Size Interior | 2,890 Sqft |
| Total Finished Area | 2890 Sqft |
| Type | House |
| Utility Water | Municipal Water |
Parking
| Carport | |
| Garage | 1 |
Land
| Acreage | No |
| Size Irregular | 13068 |
| Size Total | 13068 Sqft |
| Size Total Text | 13068 Sqft |
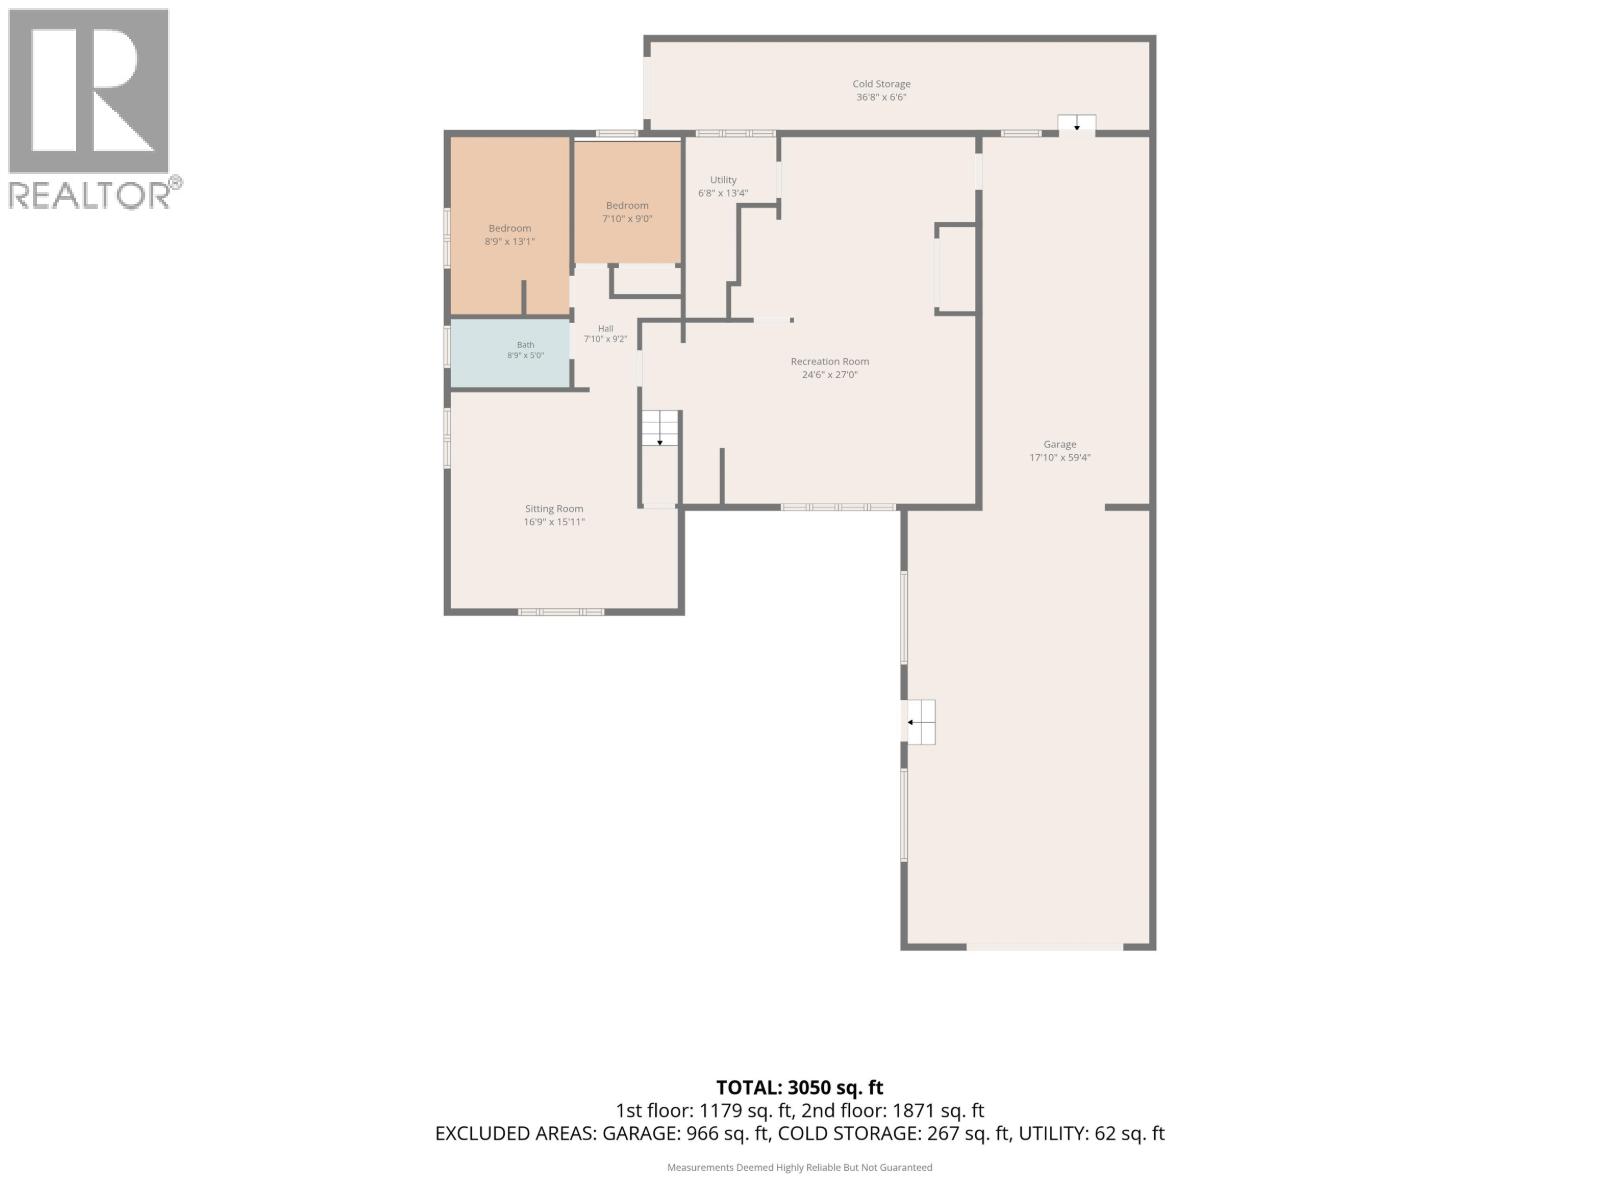
Rooms
| Level | Type | Length | Width | Dimensions |
|---|---|---|---|---|
| Basement | Hobby Room | 15 ft ,9 in | 16 ft ,5 in | 15 ft ,9 in x 16 ft ,5 in |
| Basement | Bedroom 3 | 8 ft ,2 in | 12 ft ,7 in | 8 ft ,2 in x 12 ft ,7 in |
| Basement | Bedroom 4 | 8 ft | 9 ft ,4 in | 8 ft x 9 ft ,4 in |
| Basement | Recreational, Games Room | 13 ft ,5 in | 14 ft | 13 ft ,5 in x 14 ft |
| Basement | Recreational, Games Room | 21 ft ,1 in | 12 ft ,9 in | 21 ft ,1 in x 12 ft ,9 in |
| Basement | Utility Room | 12 ft ,9 in | 4 ft ,3 in | 12 ft ,9 in x 4 ft ,3 in |
| Basement | Workshop | 11 ft ,6 in | 26 ft ,1 in | 11 ft ,6 in x 26 ft ,1 in |
| Main Level | Living Room | 17 ft ,5 in | 14 ft ,7 in | 17 ft ,5 in x 14 ft ,7 in |
| Main Level | Kitchen | 12 ft ,1 in | 8 ft ,1 in | 12 ft ,1 in x 8 ft ,1 in |
| Main Level | Dining Room | 7 ft ,1 in | 12 ft ,1 in | 7 ft ,1 in x 12 ft ,1 in |
| Main Level | Family Room | 26 ft ,1 in | 12 ft | 26 ft ,1 in x 12 ft |
| Main Level | Enclosed Porch | 18 ft | 12 ft ,1 in | 18 ft x 12 ft ,1 in |
| Main Level | Primary Bedroom | 16 ft | 13 ft ,8 in | 16 ft x 13 ft ,8 in |
| Main Level | Bedroom 2 | 10 ft | 12 ft ,1 in | 10 ft x 12 ft ,1 in |
| Main Level | Laundry Room | 5 ft ,3 in | 8 ft ,9 in | 5 ft ,3 in x 8 ft ,9 in |
https://www.realtor.ca/real-estate/30160481/1688-aintree-drive-prince-george
Contact Us
Contact us for more information

Shannon Horrigan
Personal Real Estate Corporation
princegeorge.homes/
www.facebook.com/shannonhorriganrealtor
www.linkedin.com/in/shannon-horrigan-313696162/
www.instagram.com/yourrealrealtorpg/
1717 Central St. W
Prince George, British Columbia V2N 1P6
(250) 645-5055
(250) 563-1820

The trademarks REALTOR®, REALTORS®, and the REALTOR® logo are controlled by The Canadian Real Estate Association (CREA) and identify real estate professionals who are members of CREA. The trademarks MLS®, Multiple Listing Service® and the associated logos are owned by The Canadian Real Estate Association (CREA) and identify the quality of services provided by real estate professionals who are members of CREA. The trademark DDF® is owned by The Canadian Real Estate Association (CREA) and identifies CREA's Data Distribution Facility (DDF®)
August 24 2026 11:34:01
BC Northern Real Estate Board
RE/MAX Core Realty