
166 Elgin Place Prince George, British Columbia V2M 6X4

$479,900
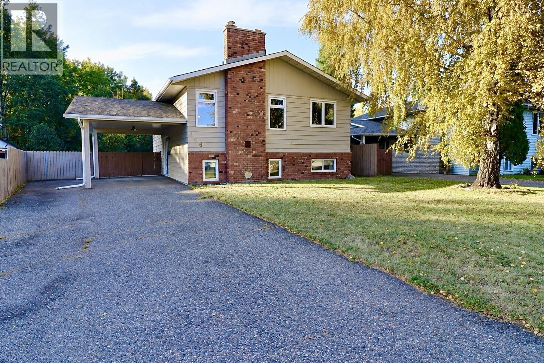
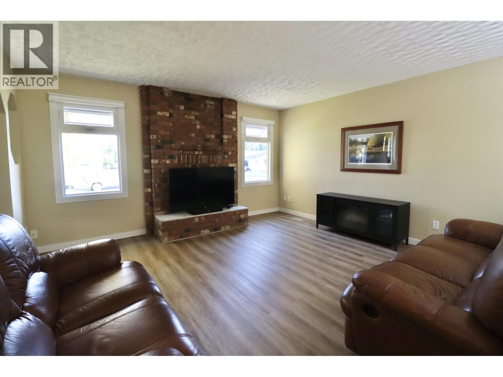
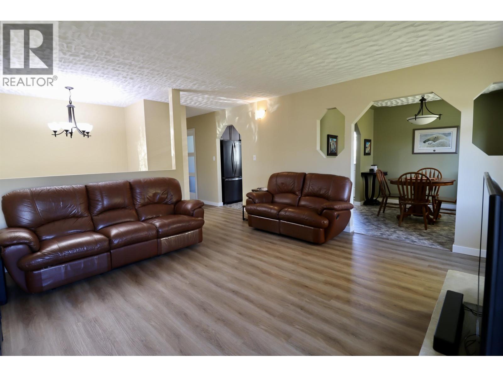
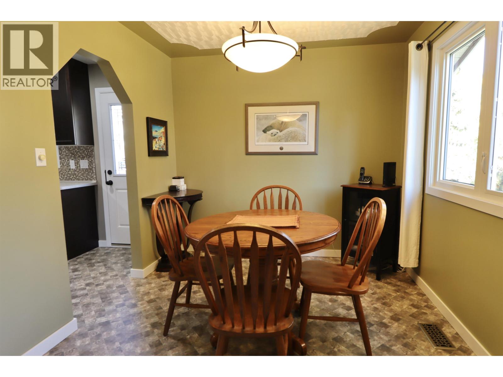
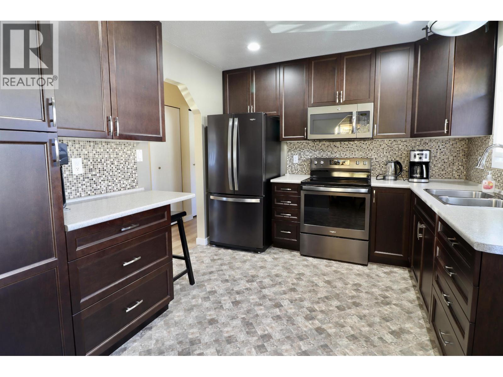
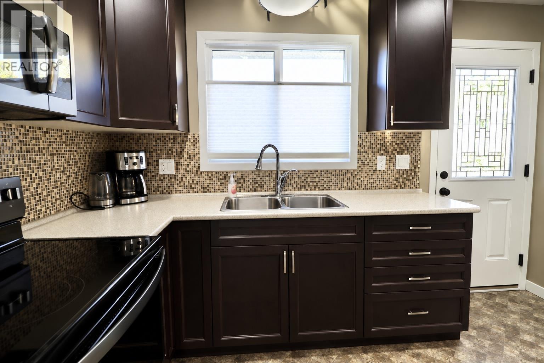
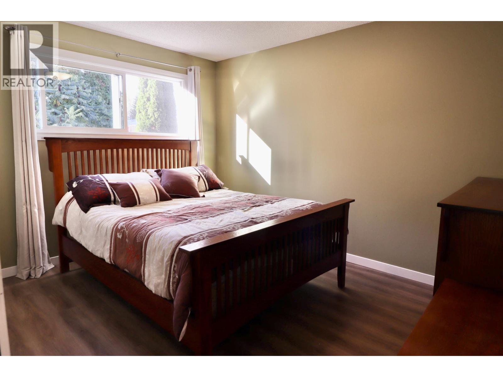
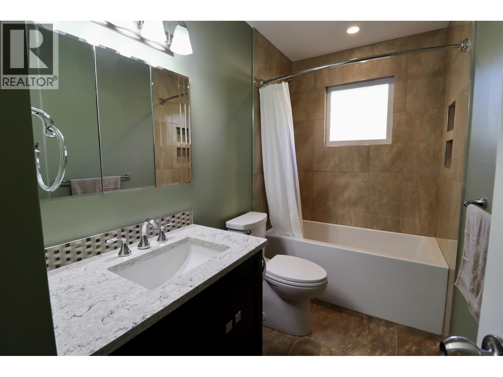
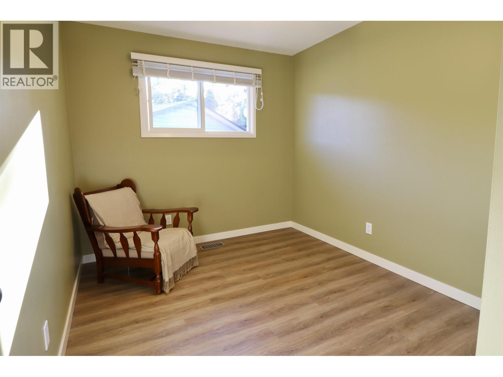
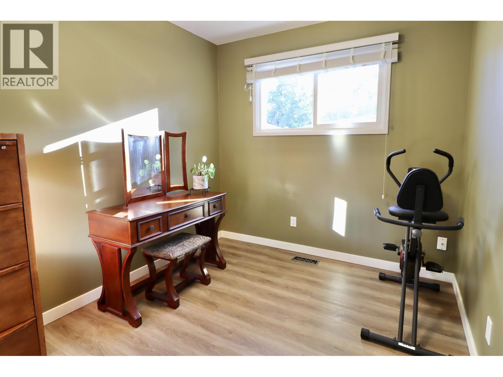
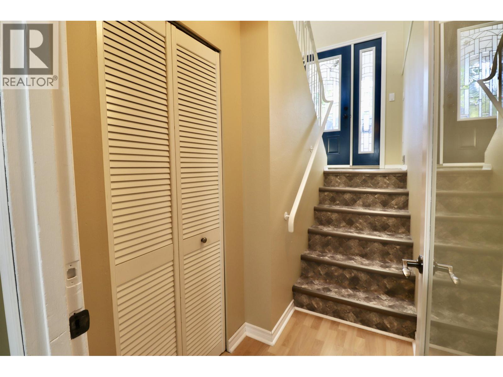
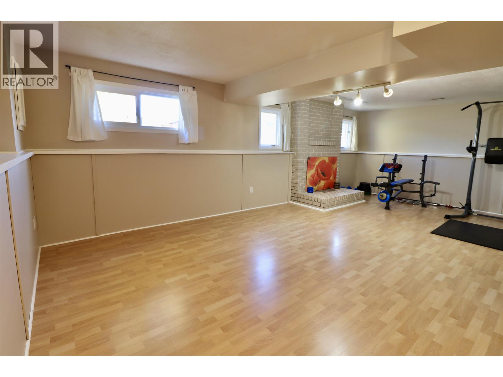
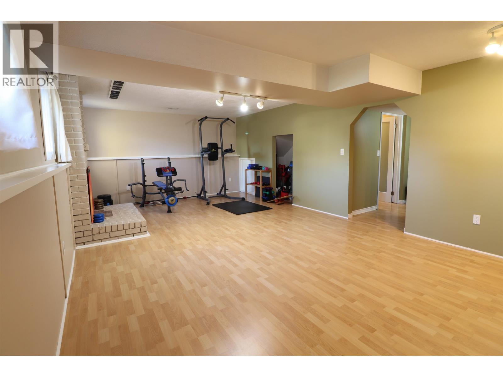
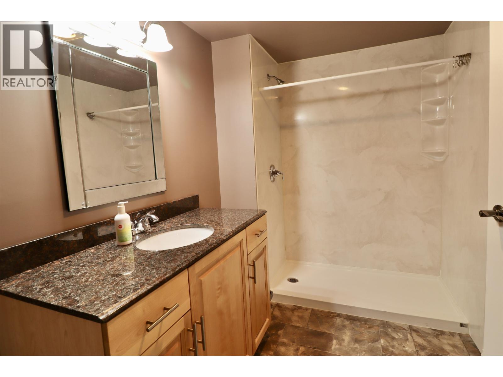
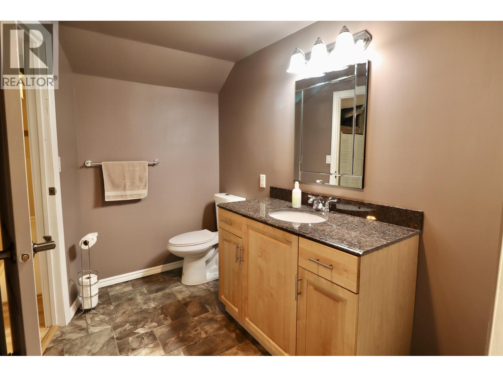
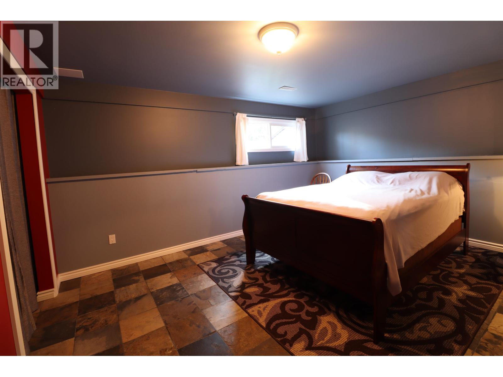
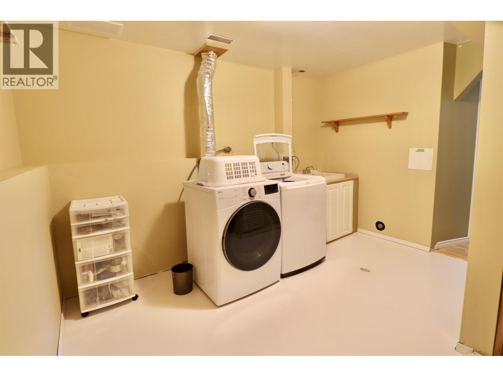
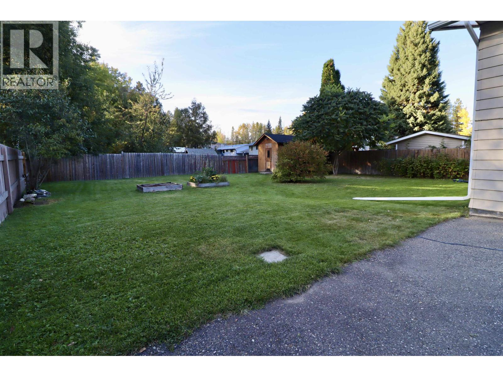
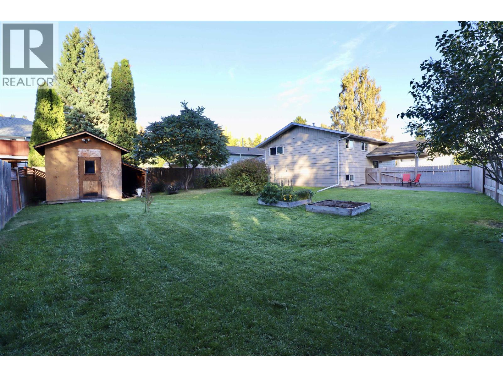
Welcome to 166 Elgin Place in the desirable Highland Park neighbourhood. A beautifully updated and extremely clean 4 bedroom, 2 bathroom home offering comfort, style, and space! Upstairs there are 3 bedrooms, a large bright living room that flows into a dining area and a fully renovated kitchen with rich cabinetry. Updated flooring and a stylishly renovated bathroom add the finishing touches to the main level. Downstairs offers a spacious family room, an oversized additional bedroom, full bathroom, and laundry room. Enjoy a large, fully fenced backyard with mature trees, garden beds, and a storage shed. Ample parking with a spacious driveway and covered carport. Move-in ready and a must-see! Major updates include a HWT (2026), furnace (2011), roof (2011) and newer windows and doors. (id:58436)
Open House
This property has open houses!
12:15 pm
Ends at:1:15 pm
Hosted by Jonathan Bonnett
Property Details
| MLS® Number | R3167604 |
| Property Type | Single Family |
Building
| Bathroom Total | 2 |
| Bedrooms Total | 4 |
| Basement Development | Finished |
| Basement Type | N/a (finished) |
| Constructed Date | 1981 |
| Construction Style Attachment | Detached |
| Fireplace Present | Yes |
| Fireplace Total | 2 |
| Foundation Type | Concrete Perimeter |
| Heating Fuel | Natural Gas |
| Heating Type | Forced Air |
| Roof Material | Asphalt Shingle |
| Roof Style | Conventional |
| Stories Total | 2 |
| Size Interior | 2,080 Sqft |
| Total Finished Area | 2080 Sqft |
| Type | House |
| Utility Water | Municipal Water |
Parking
| Carport | |
| Open |
Land
| Acreage | No |
| Size Irregular | 7203 |
| Size Total | 7203 Sqft |
| Size Total Text | 7203 Sqft |
Rooms
| Level | Type | Length | Width | Dimensions |
|---|---|---|---|---|
| Basement | Bedroom 4 | 15 ft ,5 in | 13 ft ,5 in | 15 ft ,5 in x 13 ft ,5 in |
| Basement | Family Room | 25 ft ,3 in | 14 ft ,4 in | 25 ft ,3 in x 14 ft ,4 in |
| Basement | Laundry Room | 13 ft ,3 in | 11 ft ,5 in | 13 ft ,3 in x 11 ft ,5 in |
| Main Level | Kitchen | 11 ft ,6 in | 10 ft | 11 ft ,6 in x 10 ft |
| Main Level | Living Room | 14 ft ,1 in | 14 ft ,4 in | 14 ft ,1 in x 14 ft ,4 in |
| Main Level | Dining Room | 9 ft | 10 ft | 9 ft x 10 ft |
| Main Level | Primary Bedroom | 10 ft | 12 ft ,3 in | 10 ft x 12 ft ,3 in |
| Main Level | Bedroom 2 | 10 ft ,2 in | 8 ft ,1 in | 10 ft ,2 in x 8 ft ,1 in |
| Main Level | Bedroom 3 | 8 ft ,3 in | 9 ft ,3 in | 8 ft ,3 in x 9 ft ,3 in |
https://www.realtor.ca/real-estate/30306558/166-elgin-place-prince-george
Contact Us
Contact us for more information

Cameron Waite
www.instagram.com/camwaite.realtor
1717 Central St. W
Prince George, British Columbia V2N 1P6
(250) 645-5055
(250) 563-1820

The trademarks REALTOR®, REALTORS®, and the REALTOR® logo are controlled by The Canadian Real Estate Association (CREA) and identify real estate professionals who are members of CREA. The trademarks MLS®, Multiple Listing Service® and the associated logos are owned by The Canadian Real Estate Association (CREA) and identify the quality of services provided by real estate professionals who are members of CREA. The trademark DDF® is owned by The Canadian Real Estate Association (CREA) and identifies CREA's Data Distribution Facility (DDF®)
September 25 2026 06:25:19
BC Northern Real Estate Board
RE/MAX Core Realty