
1625 Gillett Street Prince George, British Columbia V2M 2V5


$612,500
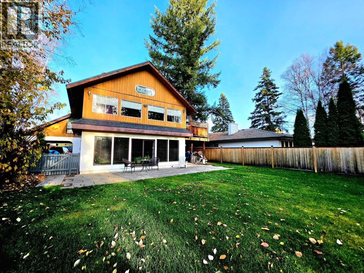
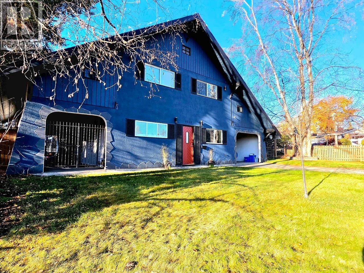
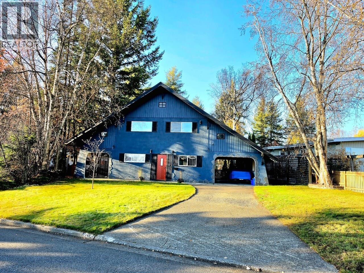
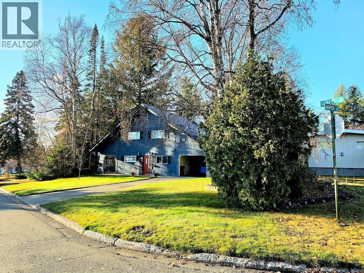
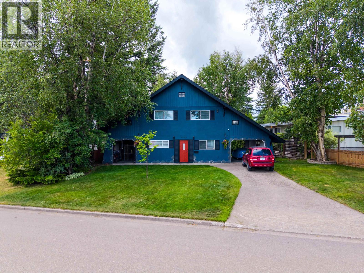
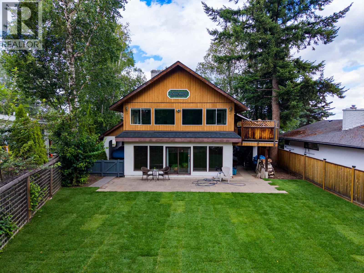
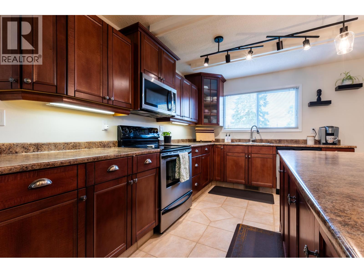
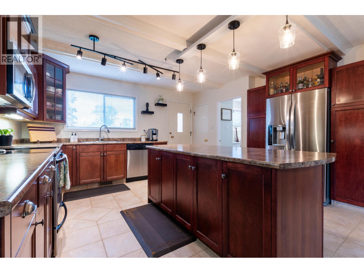
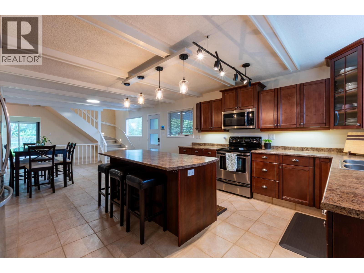
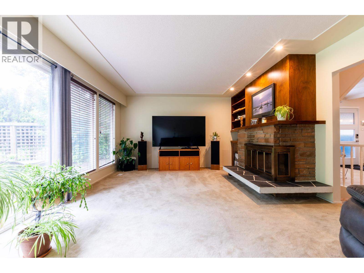
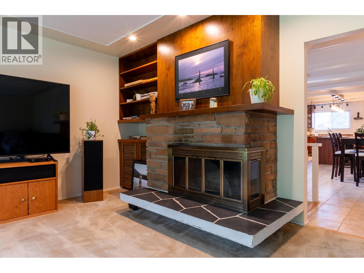
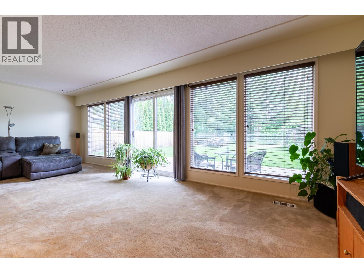
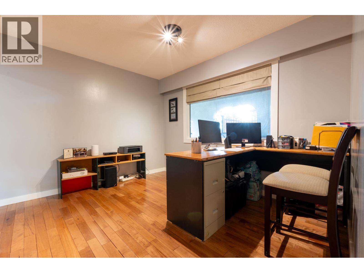
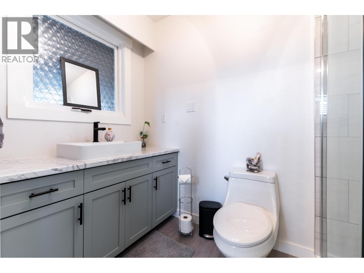
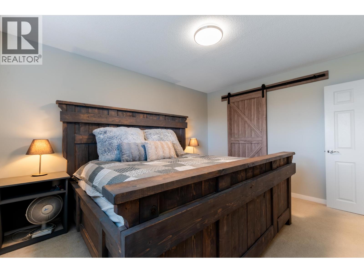
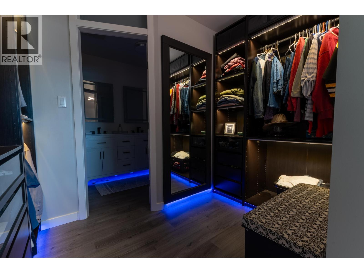
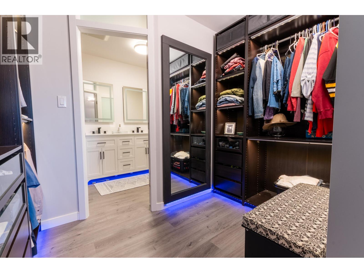
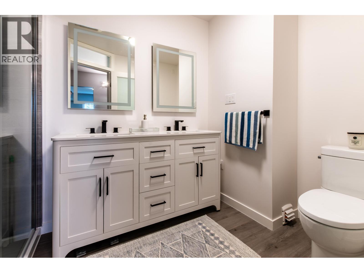
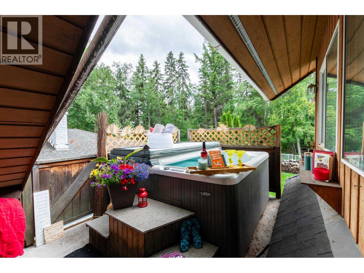
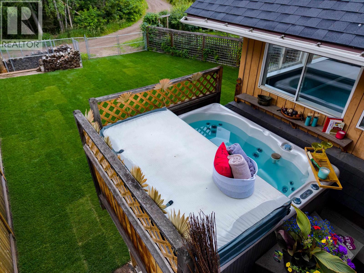
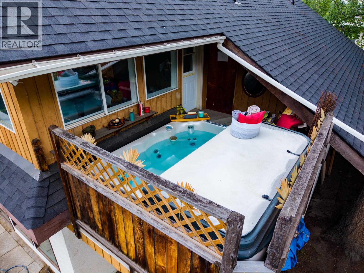
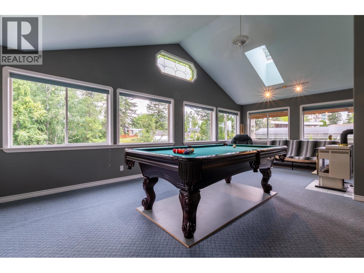
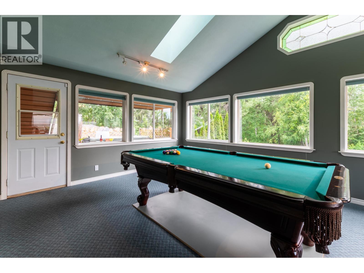
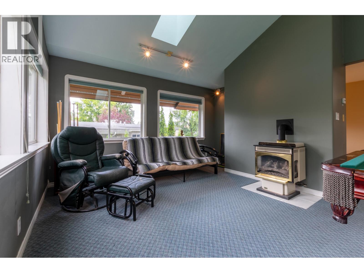
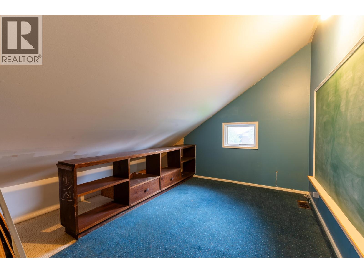
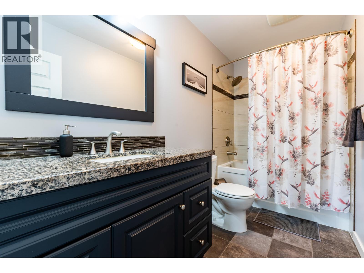
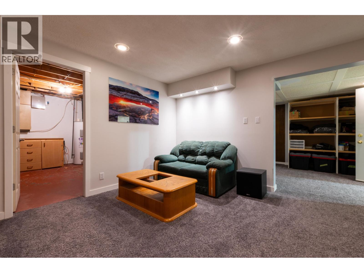
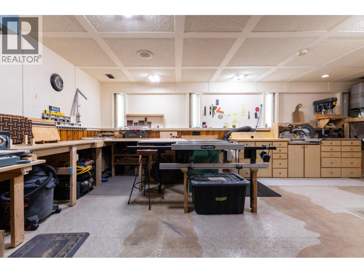
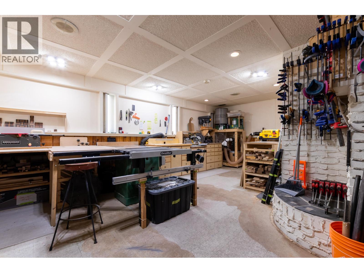
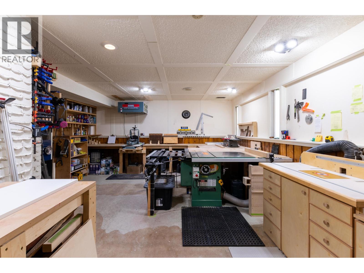
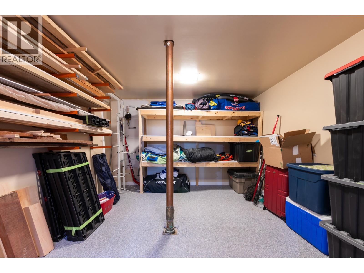
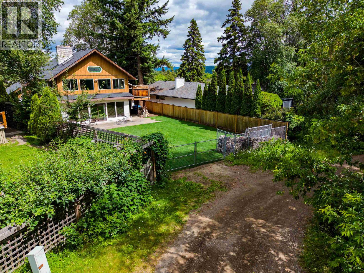
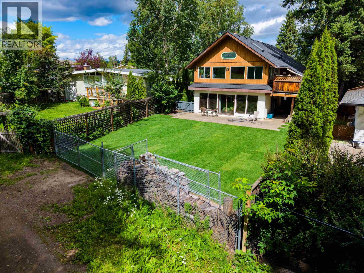
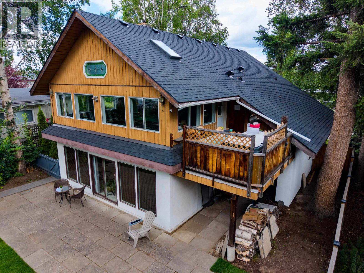
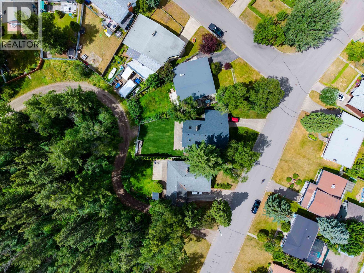
Character, space and room to play: this A-frame has it all! Picture yourself reading by the upstairs fireplace, relaxing in the sun-filled living room, or soaking in the hot tub, with a lovely sense of privacy and no house directly behind. Love to entertain? The 24x11 pool table/games/sun room is the place to be. You'll also find custom kitchen drawer sliders, soft-blue motion lighting in the primary walk-in and ensuite, storage galore, and space for everyone to have their own corner. Outside, enjoy two carports, fresh sod, a fenced yard with backyard access, a workshop, and a new roof with skylights. Close to the college, schools, golf, YMCA, tennis courts, skate park, shopping, and Carney Hill sledding, in a quiet, mature family neighbourhood. Book a private showing today! (id:58436)
Open House
This property has open houses!
11:30 am
Ends at:12:30 pm
Property Details
| MLS® Number | R3144993 |
| Property Type | Single Family |
Building
| Bathroom Total | 4 |
| Bedrooms Total | 5 |
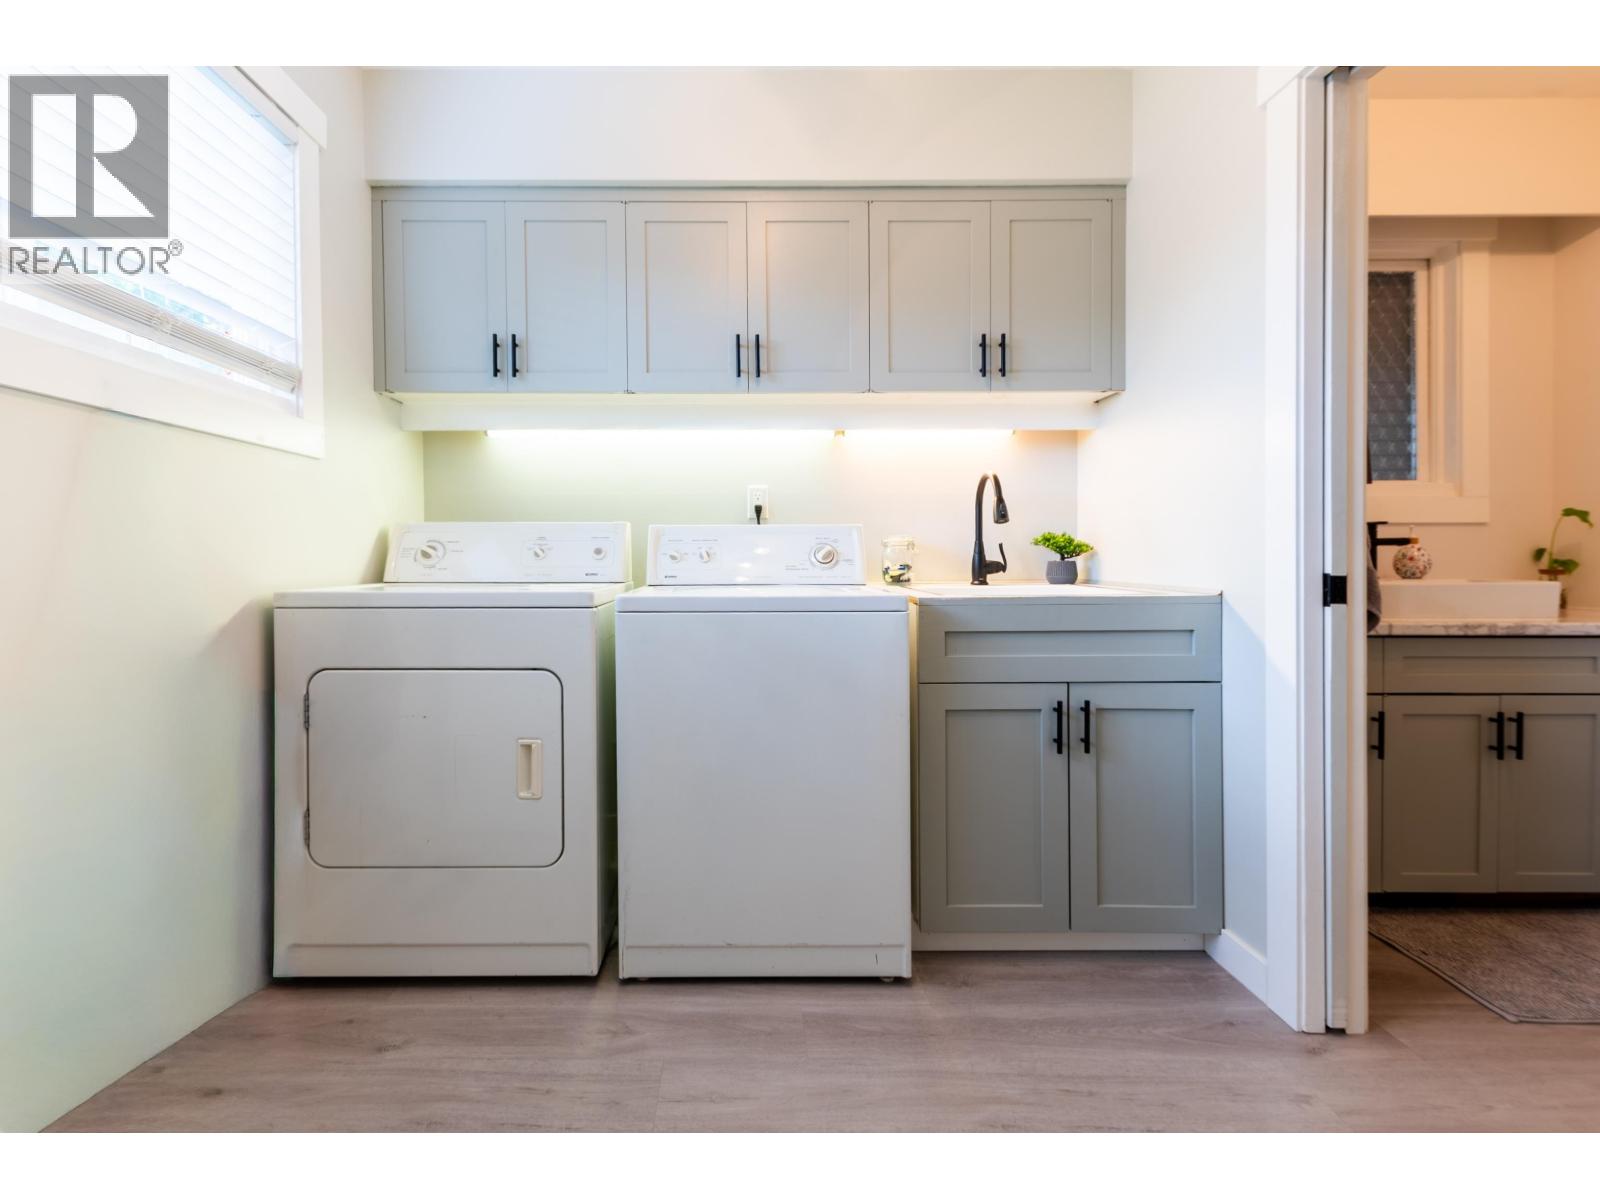
| Appliances | Washer, Dryer, Refrigerator, Stove, Dishwasher, Hot Tub |
| Basement Development | Finished |
| Basement Type | N/a (finished) |
| Constructed Date | 1966 |
| Construction Style Attachment | Detached |
| Fireplace Present | Yes |
| Fireplace Total | 3 |
| Foundation Type | Concrete Perimeter |
| Heating Fuel | Natural Gas |
| Heating Type | Forced Air |
| Roof Material | Asphalt Shingle |
| Roof Style | Conventional |
| Stories Total | 3 |
| Size Interior | 3,450 Sqft |
| Total Finished Area | 3450 Sqft |
| Type | House |
| Utility Water | Municipal Water |
Parking
| Carport | |
| Open | |
| R V |
Land
| Acreage | No |
| Size Irregular | 6704 |
| Size Total | 6704 Sqft |
| Size Total Text | 6704 Sqft |
Rooms
| Level | Type | Length | Width | Dimensions |
|---|---|---|---|---|
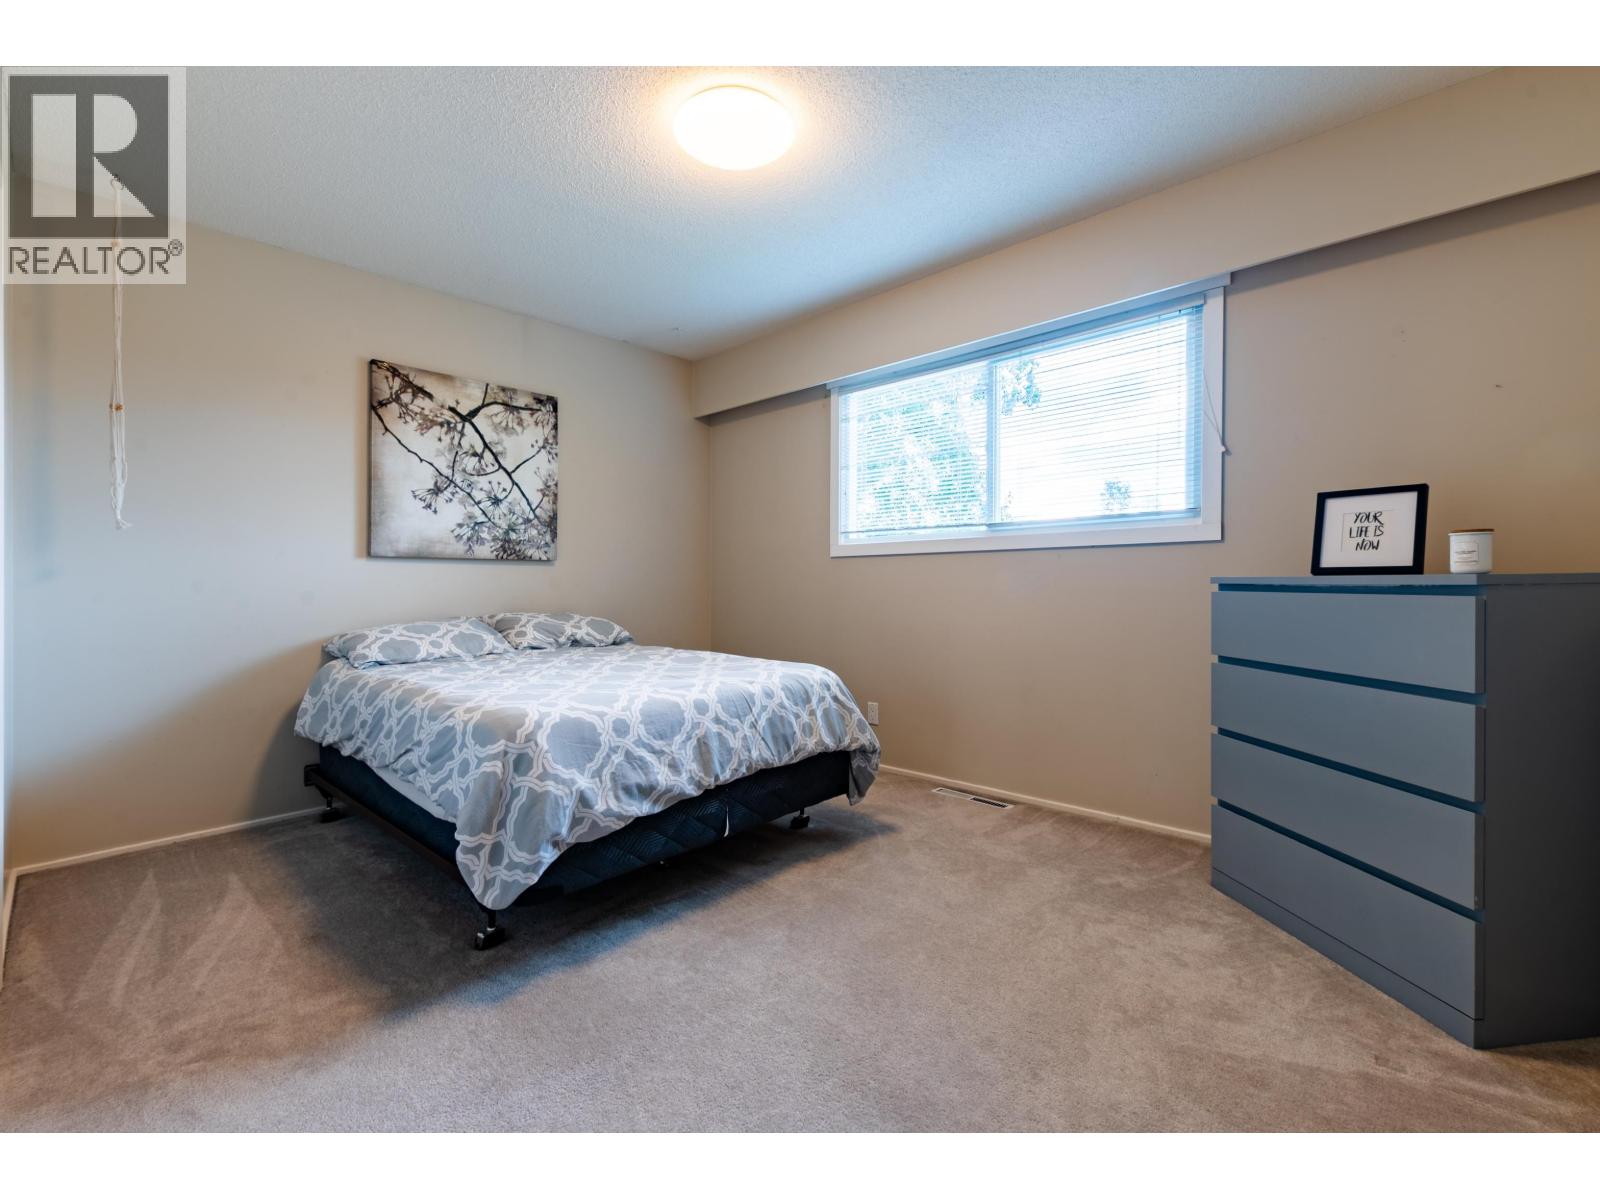
| Above | Primary Bedroom | 13 ft | 10 ft ,1 in | 13 ft x 10 ft ,1 in |
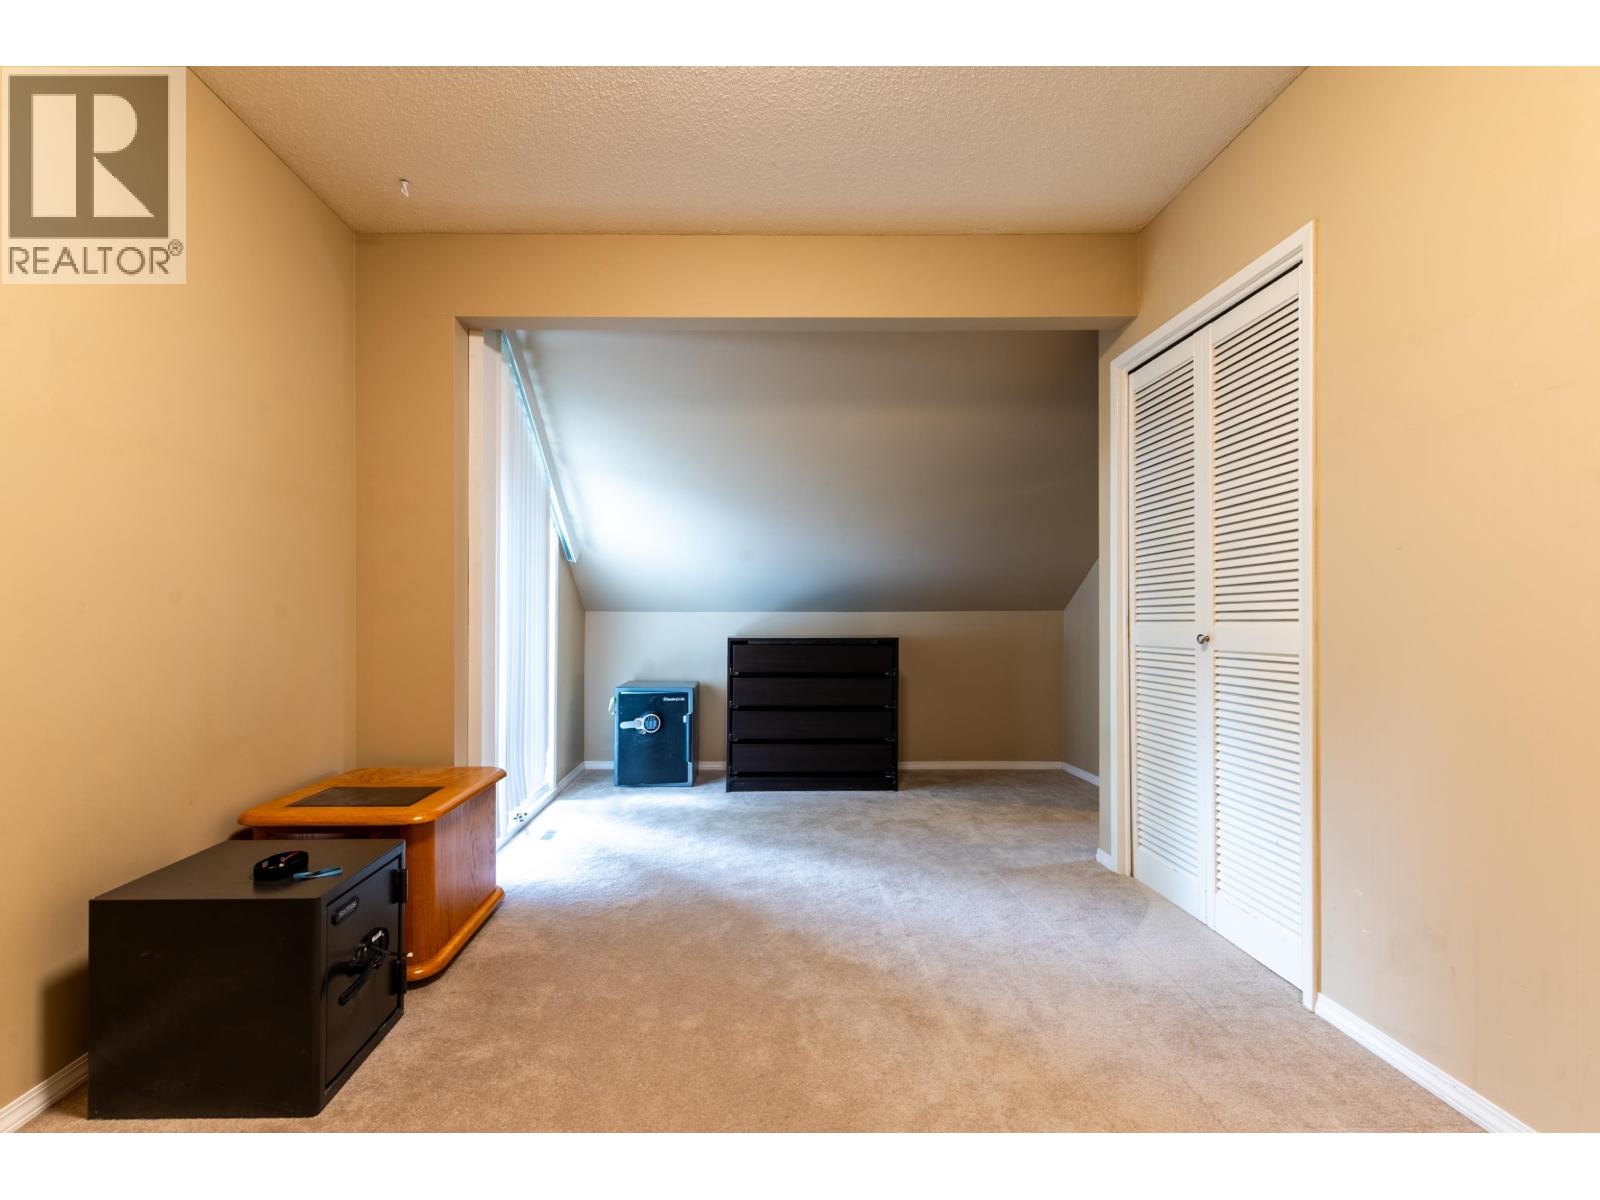
| Above | Bedroom 3 | 14 ft | 9 ft | 14 ft x 9 ft |
| Above | Playroom | 10 ft | 7 ft | 10 ft x 7 ft |
| Above | Bedroom 4 | 13 ft | 10 ft | 13 ft x 10 ft |
| Above | Recreational, Games Room | 24 ft | 11 ft | 24 ft x 11 ft |
| Above | Storage | 31 ft | 6 ft | 31 ft x 6 ft |
| Basement | Family Room | 14 ft | 12 ft | 14 ft x 12 ft |
| Basement | Utility Room | 12 ft | 11 ft | 12 ft x 11 ft |
| Basement | Bedroom 5 | 13 ft | 9 ft ,1 in | 13 ft x 9 ft ,1 in |
| Basement | Workshop | 22 ft ,1 in | 11 ft | 22 ft ,1 in x 11 ft |
| Main Level | Kitchen | 13 ft | 12 ft | 13 ft x 12 ft |
| Main Level | Living Room | 24 ft | 13 ft | 24 ft x 13 ft |
| Main Level | Bedroom 2 | 11 ft | 10 ft | 11 ft x 10 ft |
| Main Level | Laundry Room | 8 ft | 7 ft | 8 ft x 7 ft |
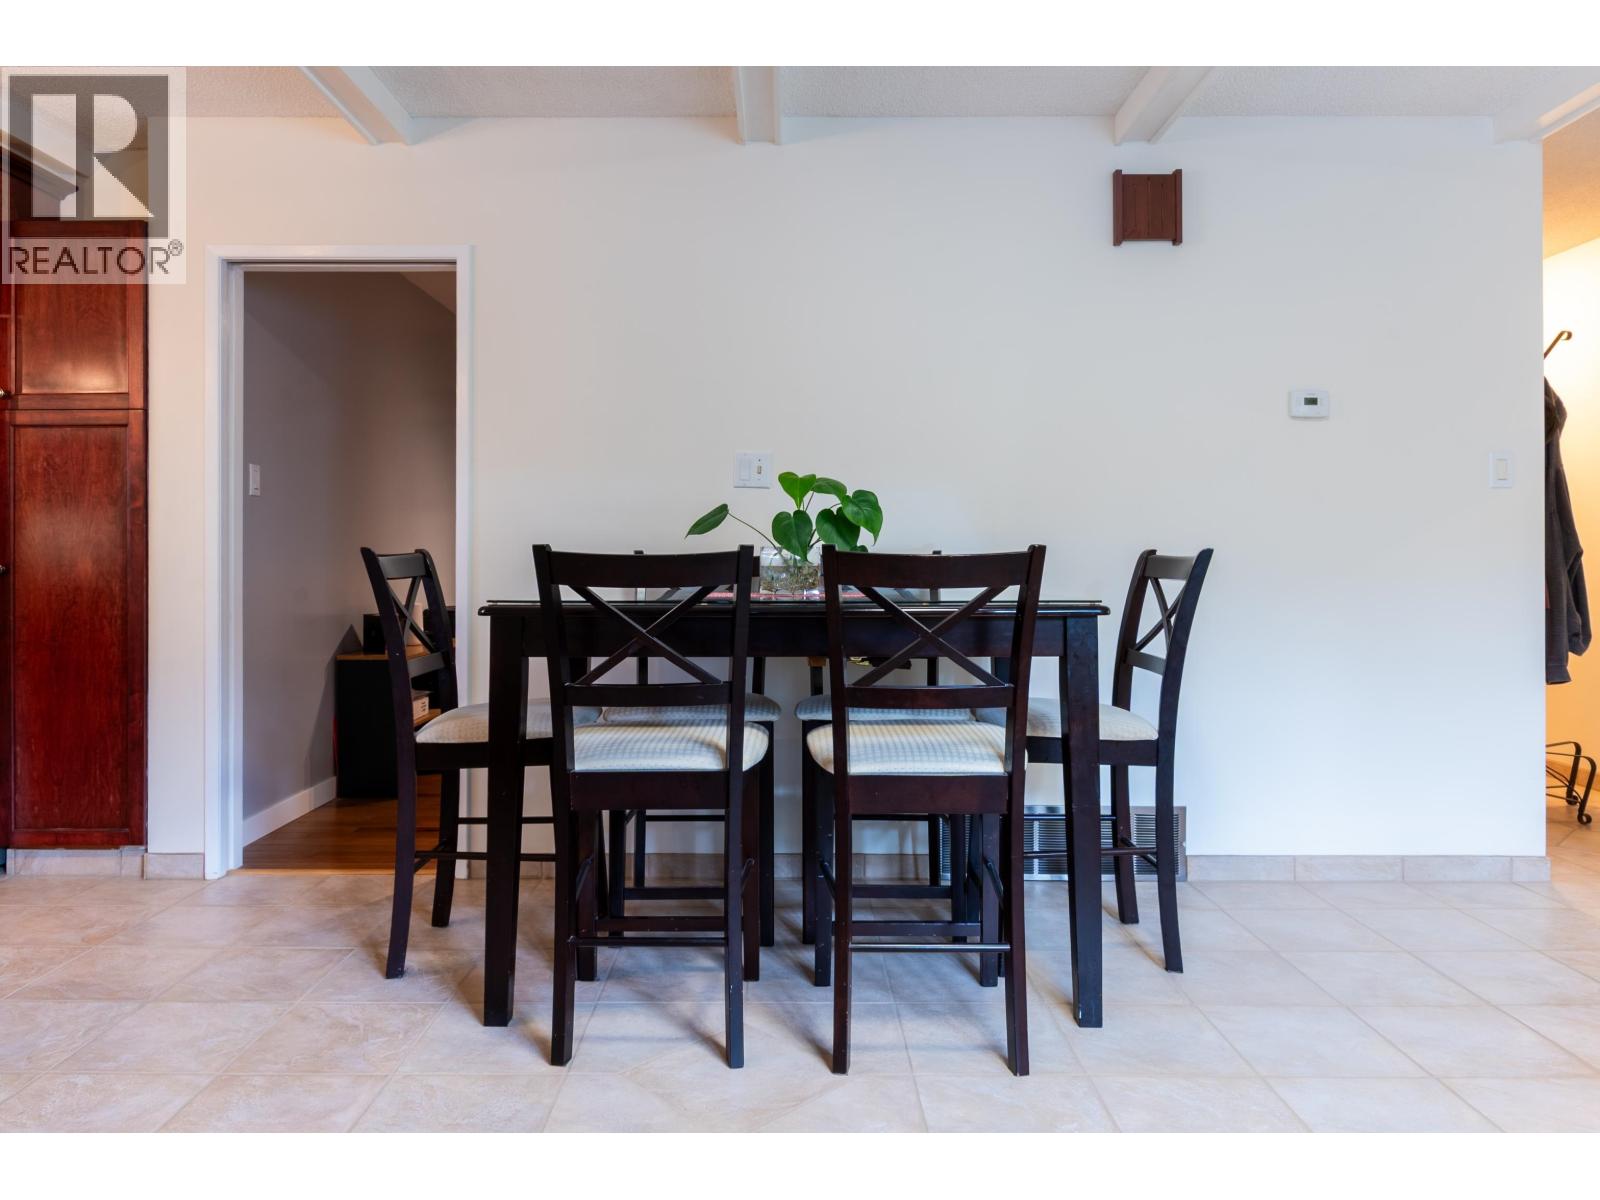
| Main Level | Dining Room | 11 ft | 13 ft | 11 ft x 13 ft |
https://www.realtor.ca/real-estate/30018268/1625-gillett-street-prince-george
Contact Us
Contact us for more information

Crystal Carlson
1679 15th Avenue
Prince George, British Columbia V2L 3X2
(250) 563-1000
(250) 563-1005
www.teampowerhouse.com/

The trademarks REALTOR®, REALTORS®, and the REALTOR® logo are controlled by The Canadian Real Estate Association (CREA) and identify real estate professionals who are members of CREA. The trademarks MLS®, Multiple Listing Service® and the associated logos are owned by The Canadian Real Estate Association (CREA) and identify the quality of services provided by real estate professionals who are members of CREA. The trademark DDF® is owned by The Canadian Real Estate Association (CREA) and identifies CREA's Data Distribution Facility (DDF®)
October 29 2026 06:25:02
BC Northern Real Estate Board
Team Powerhouse Realty