
1585 Edmonton Street Prince George, British Columbia V2M 1X5

$539,900
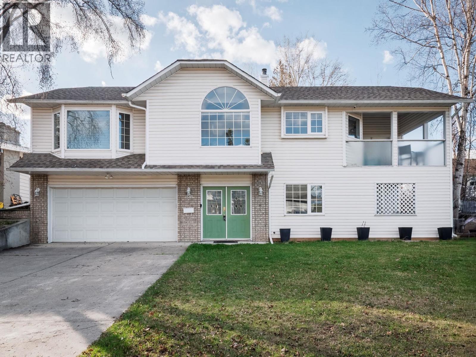
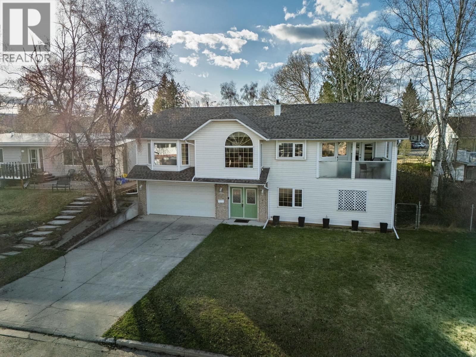
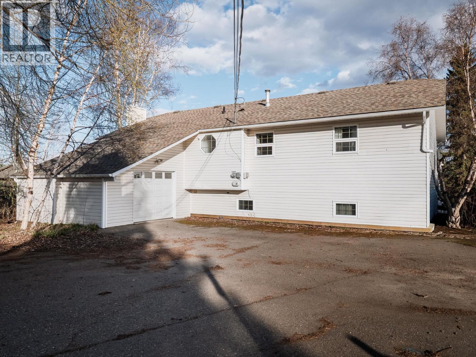
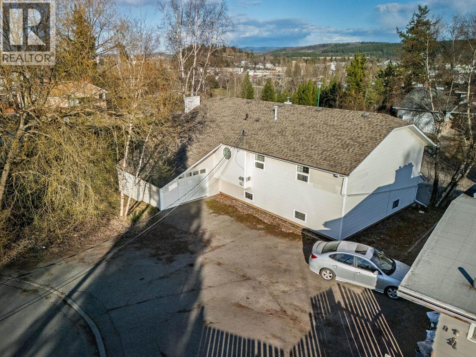
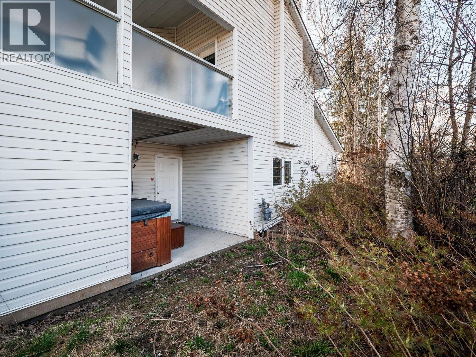
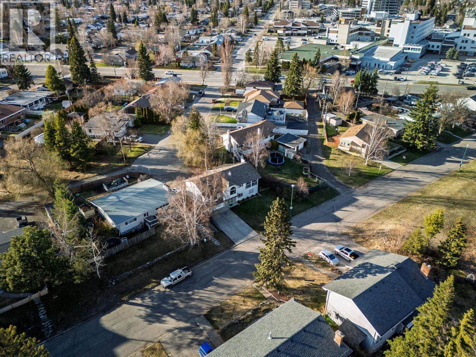
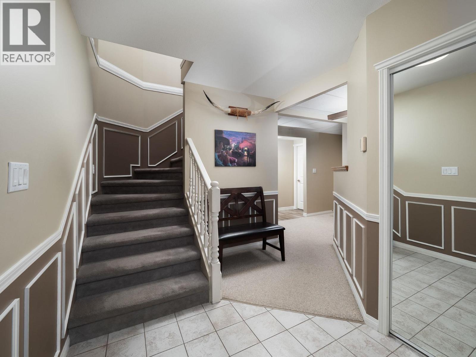
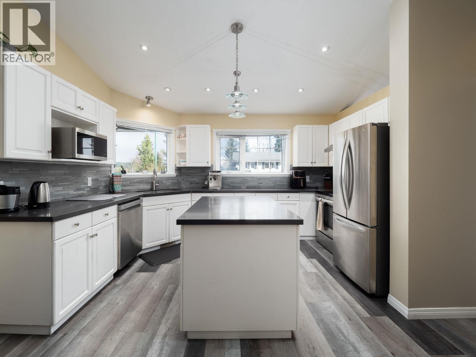
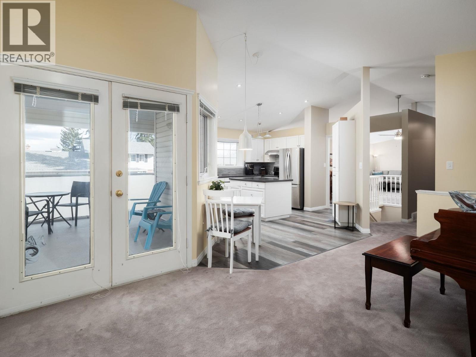
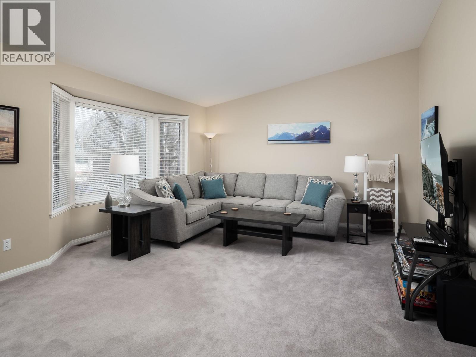
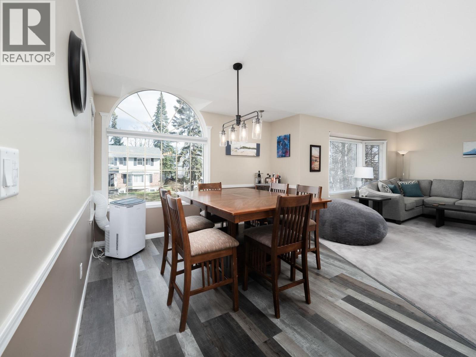
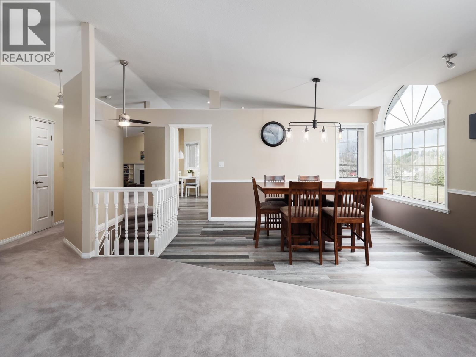
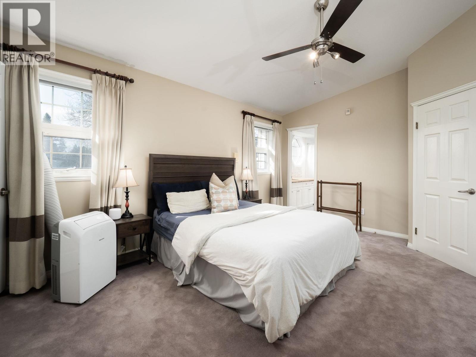
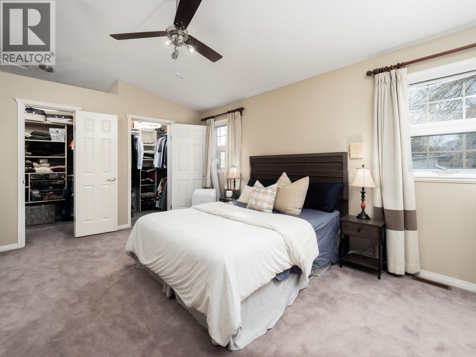
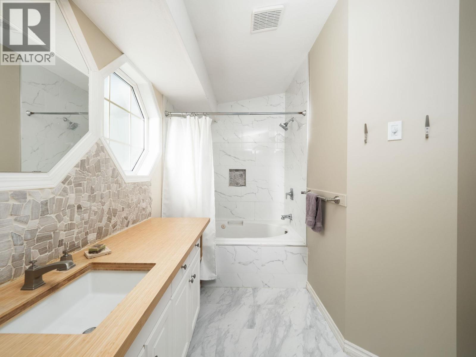
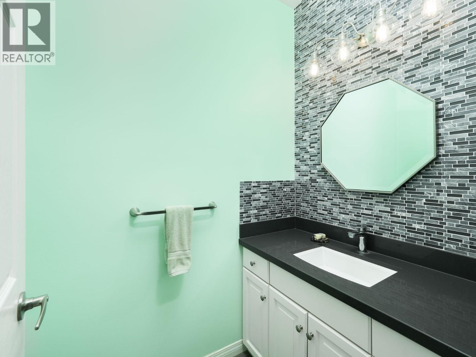
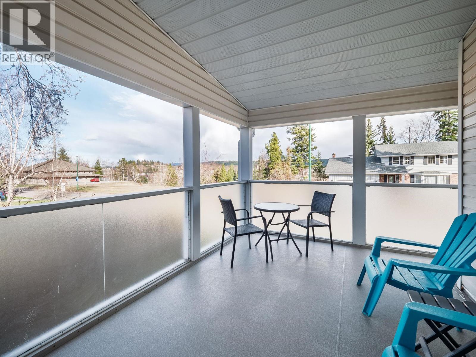
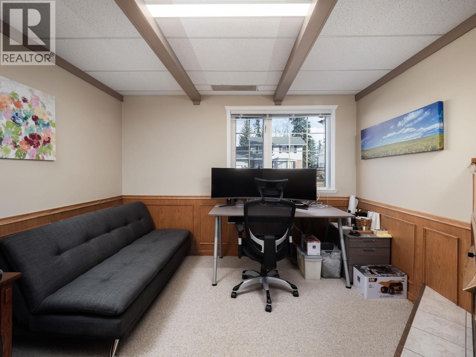
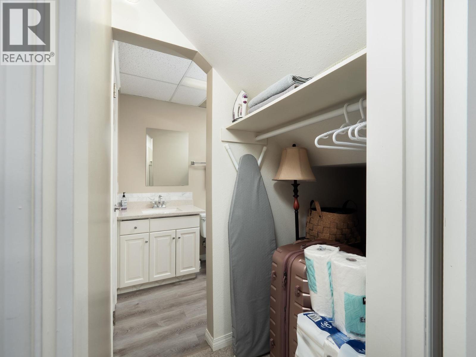
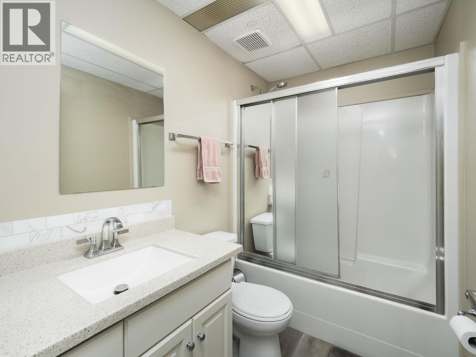
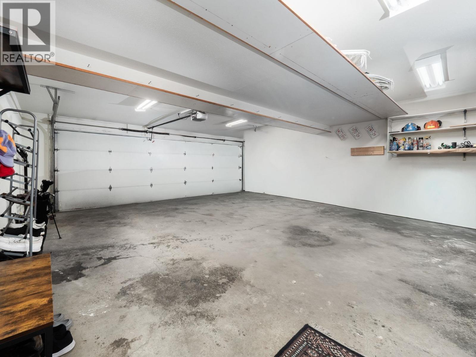
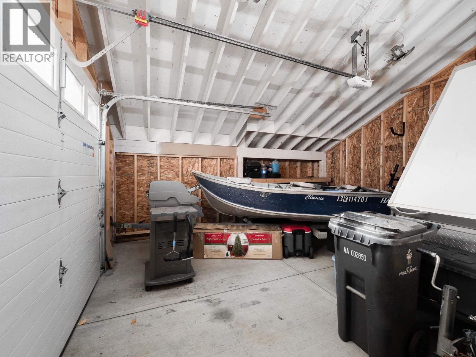
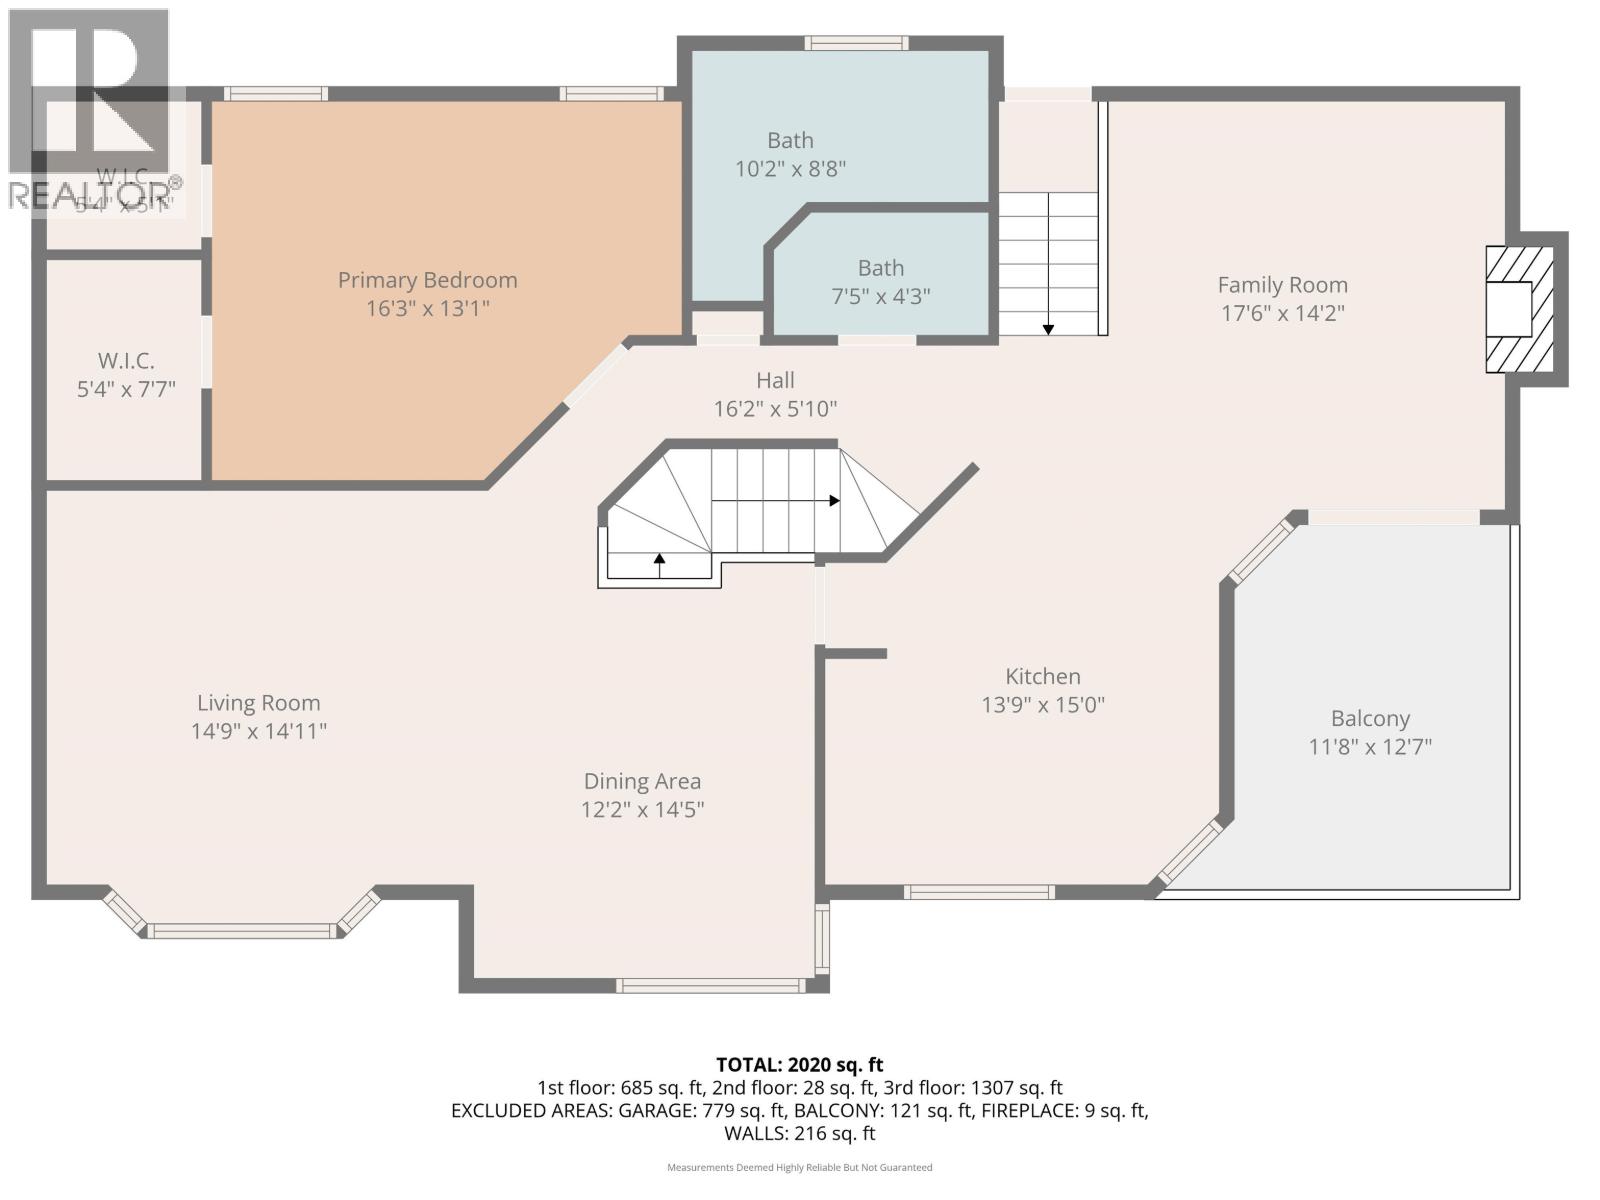
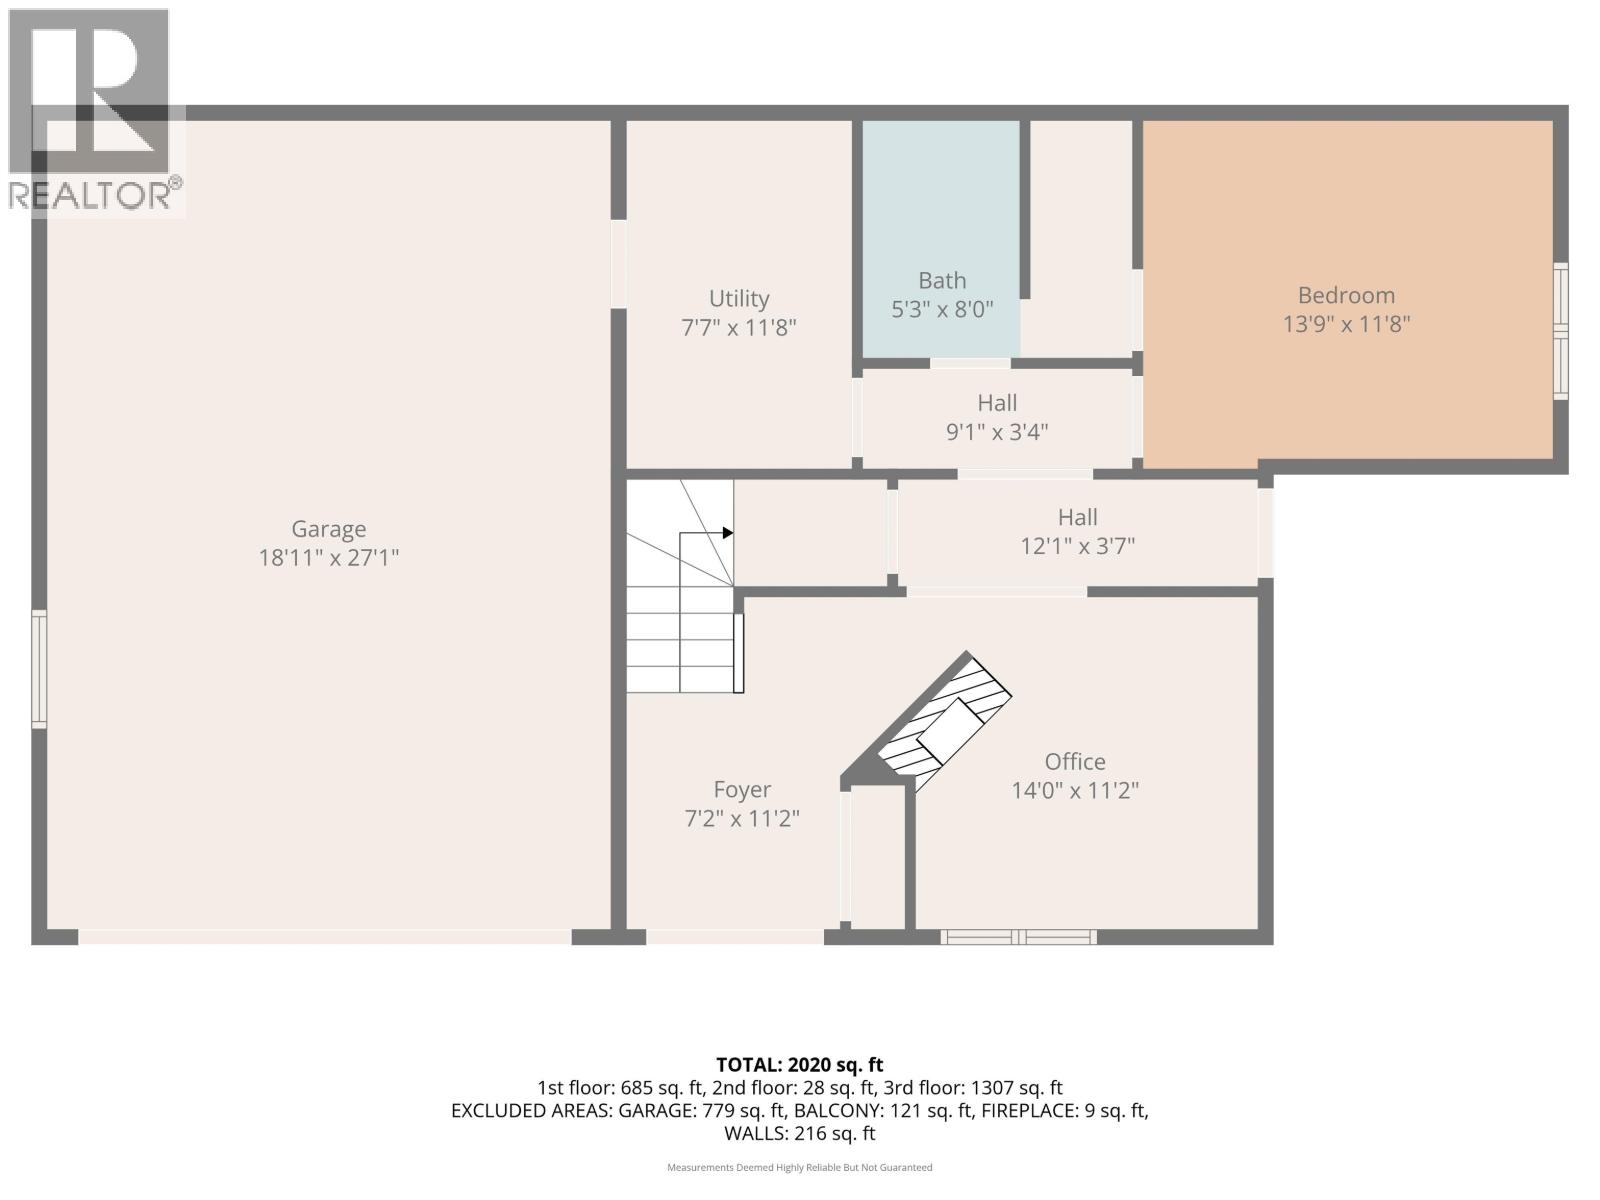
Centrally located Executive Home, only steps from UHNBC. This custom-built 2BR, 3-BTH home is an ideal sanctuary for anyone that wants to be living in the heart of the City. The home features an open-concept floorplan with vaulted ceilings and a modern kitchen that was upgraded with quartz countertops and a kitchen island. With two living areas, the home is well designed for quiet evenings or entertaining family & friends. Master BR has double walk-in closets and a renovated ensuite and the office downstairs can easily be converted to a 3rd bedroom. Enjoy city views and sights of Connaught Hill from the front sun deck. A separate basement entrance leads to a private hot tub—the ultimate way to unwind. And lots of parking in front & out back with 2 garages and 2 driveways! (id:58436)
Property Details
| MLS® Number | R3112660 |
| Property Type | Single Family |
| View Type | City View |
Building
| Bathroom Total | 3 |
| Bedrooms Total | 2 |
| Appliances | Washer, Dryer, Refrigerator, Stove, Dishwasher |
| Basement Development | Finished |
| Basement Type | N/a (finished) |
| Constructed Date | 1991 |
| Construction Style Attachment | Detached |
| Exterior Finish | Vinyl Siding |
| Fireplace Present | Yes |
| Fireplace Total | 2 |
| Foundation Type | Preserved Wood, Concrete Slab |
| Heating Fuel | Natural Gas |
| Heating Type | Forced Air |
| Roof Material | Asphalt Shingle |
| Roof Style | Conventional |
| Stories Total | 2 |
| Size Interior | 2,230 Sqft |
| Total Finished Area | 2230 Sqft |
| Type | House |
| Utility Water | Municipal Water |
Parking
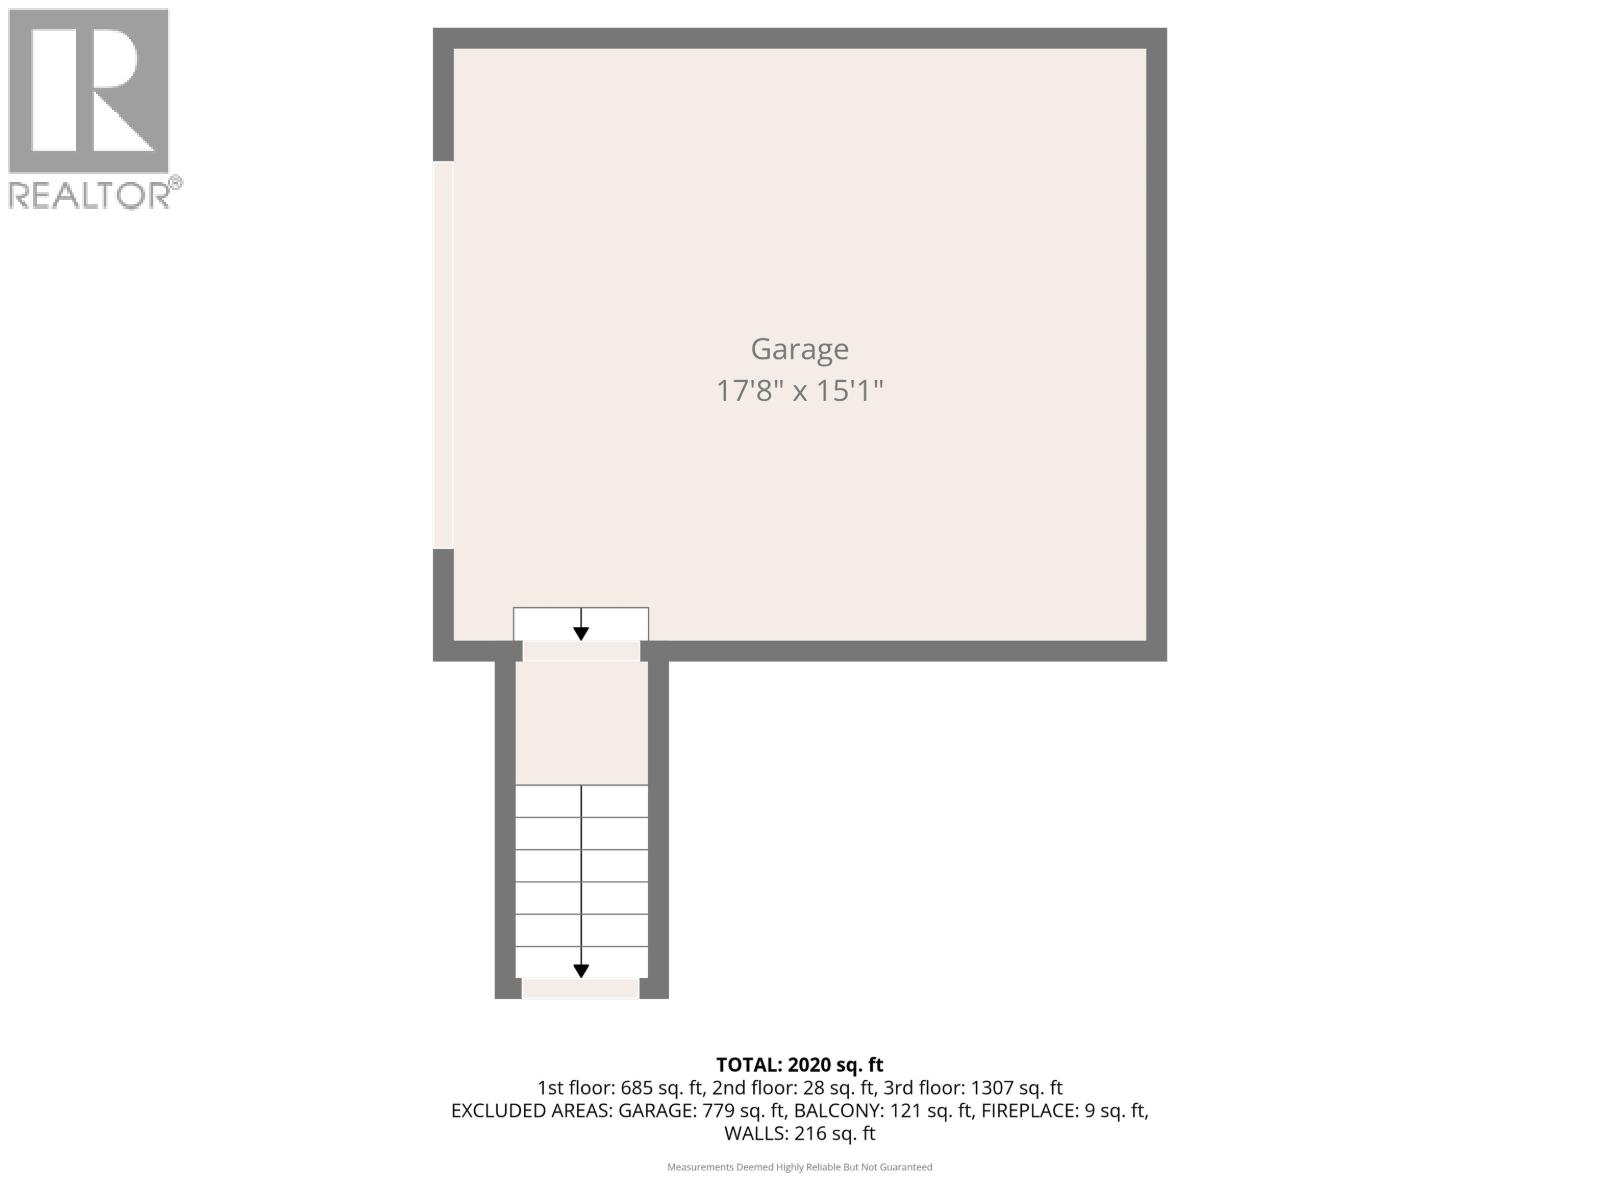
| Garage | 2 |
| Garage | 1 |
Land
| Acreage | No |
| Size Irregular | 6163.88 |
| Size Total | 6163.88 Sqft |
| Size Total Text | 6163.88 Sqft |
Rooms
| Level | Type | Length | Width | Dimensions |
|---|---|---|---|---|
| Above | Living Room | 15 ft ,5 in | 13 ft ,5 in | 15 ft ,5 in x 13 ft ,5 in |
| Above | Dining Room | 13 ft ,2 in | 11 ft ,5 in | 13 ft ,2 in x 11 ft ,5 in |
| Above | Kitchen | 15 ft | 13 ft | 15 ft x 13 ft |
| Above | Family Room | 13 ft ,1 in | 13 ft ,5 in | 13 ft ,1 in x 13 ft ,5 in |
| Above | Primary Bedroom | 15 ft | 13 ft | 15 ft x 13 ft |
| Main Level | Office | 11 ft ,5 in | 11 ft ,5 in | 11 ft ,5 in x 11 ft ,5 in |
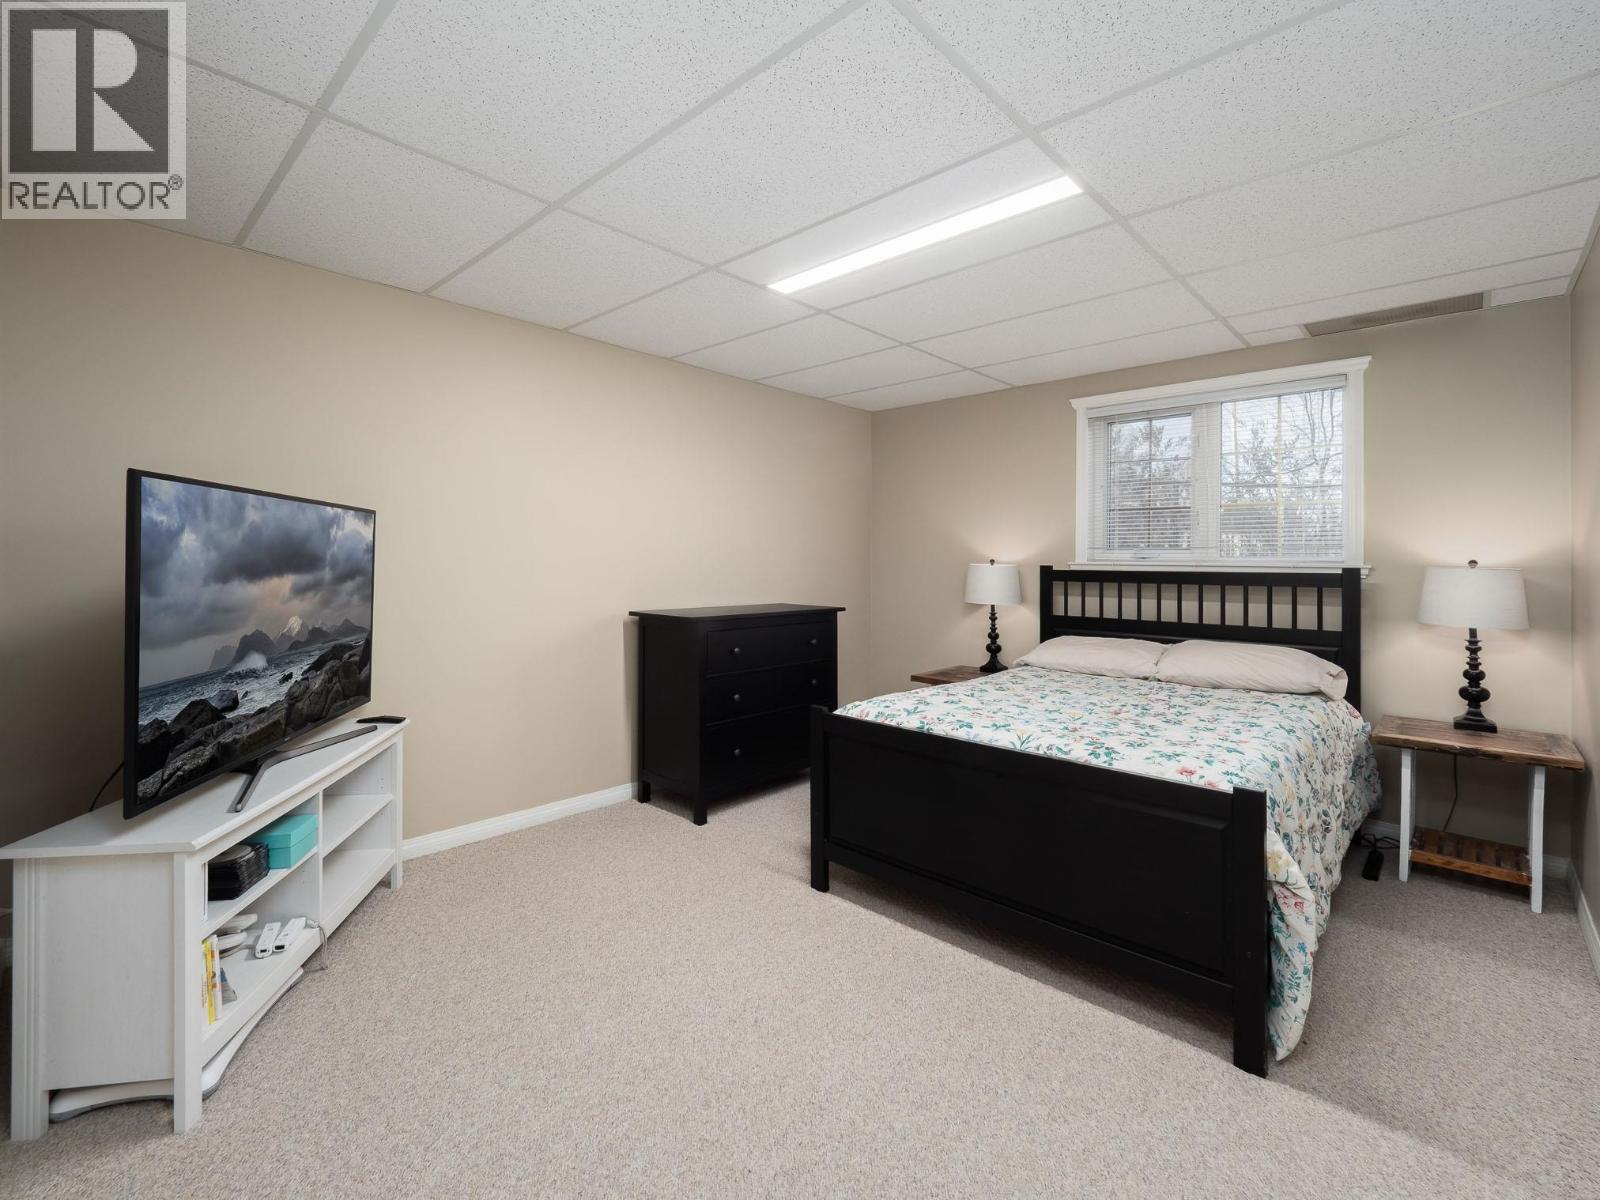
| Main Level | Bedroom 2 | 13 ft ,8 in | 11 ft | 13 ft ,8 in x 11 ft |
| Main Level | Laundry Room | 11 ft ,3 in | 7 ft ,8 in | 11 ft ,3 in x 7 ft ,8 in |
https://www.realtor.ca/real-estate/29620572/1585-edmonton-street-prince-george
Contact Us
Contact us for more information
Don Gowan
dongowan.c21.ca/
61570030127687/
1310 5th Avenue
Prince George, British Columbia V2L 3L4
(250) 564-2100
(250) 564-2841
www.energyrealty.c21.ca/

The trademarks REALTOR®, REALTORS®, and the REALTOR® logo are controlled by The Canadian Real Estate Association (CREA) and identify real estate professionals who are members of CREA. The trademarks MLS®, Multiple Listing Service® and the associated logos are owned by The Canadian Real Estate Association (CREA) and identify the quality of services provided by real estate professionals who are members of CREA. The trademark DDF® is owned by The Canadian Real Estate Association (CREA) and identifies CREA's Data Distribution Facility (DDF®)
May 21 2026 08:26:36
BC Northern Real Estate Board
Century 21 Energy Realty (Pg)