
1570 Geddes Road Prince George, British Columbia V2K 5G3

$564,900
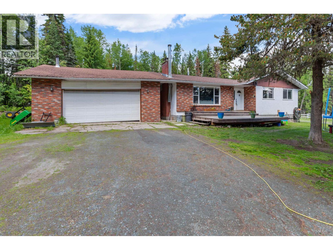
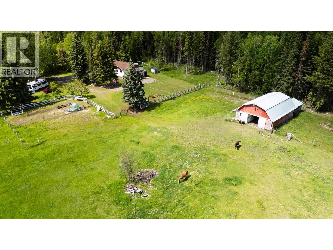
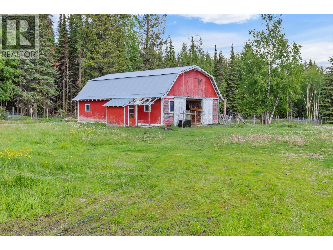
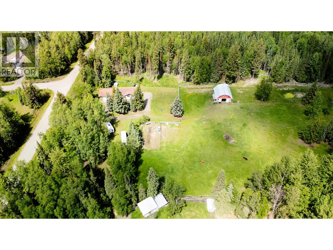
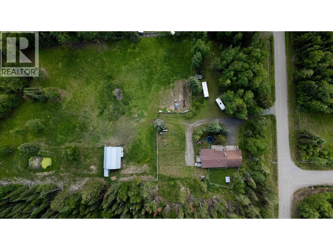
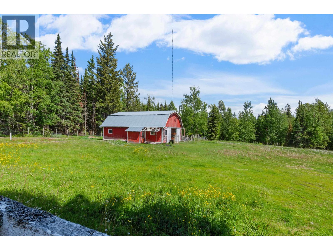
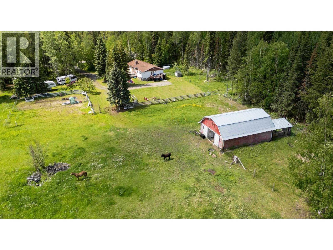
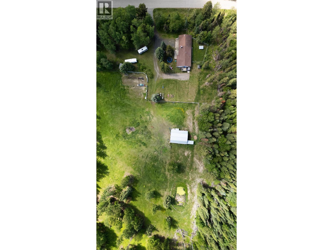
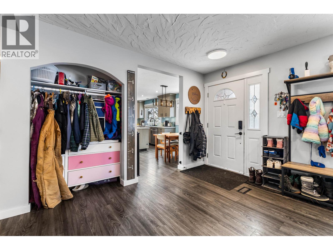
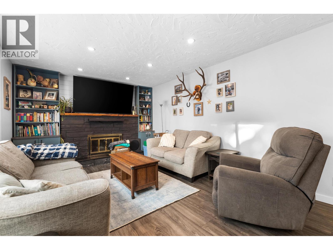
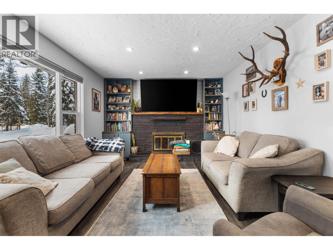
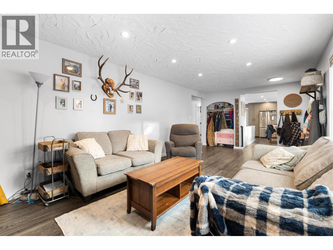
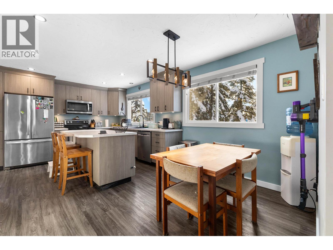
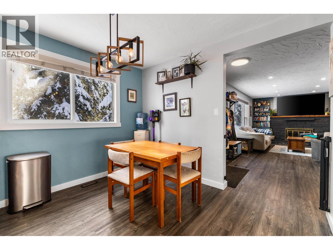
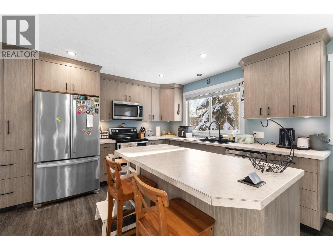
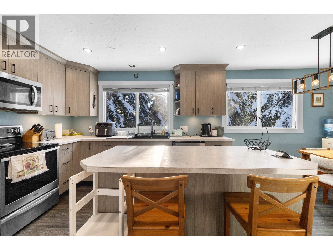
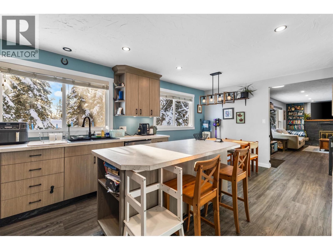
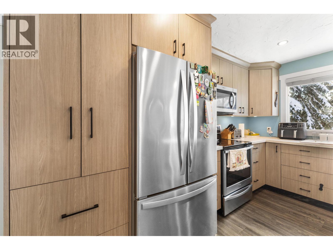
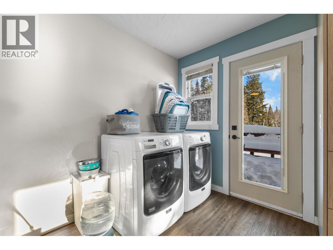
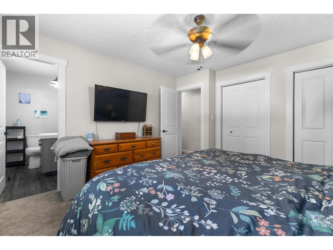
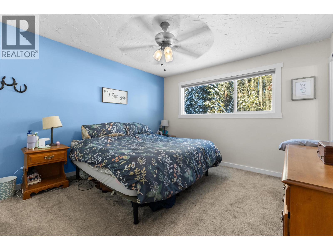
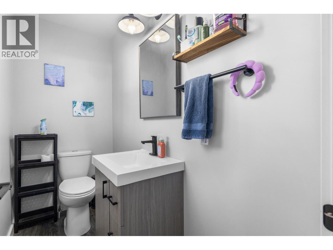
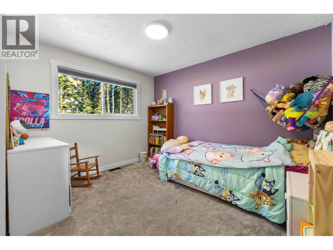
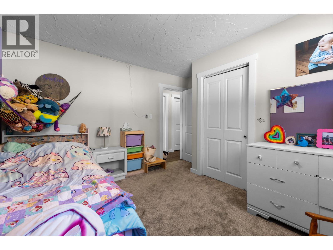
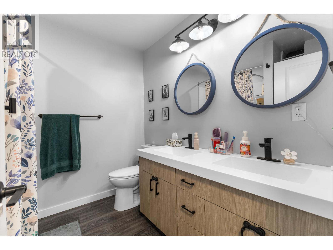
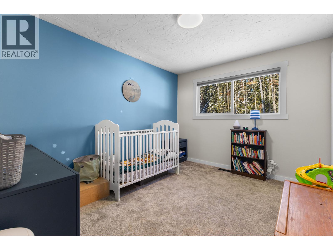
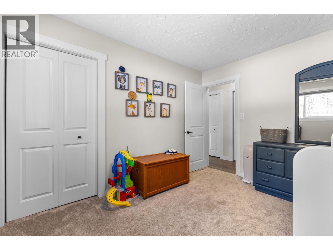
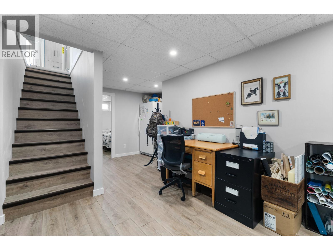
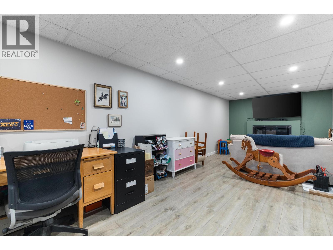
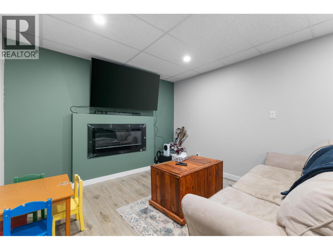
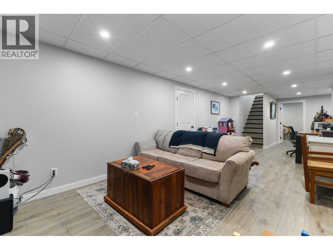
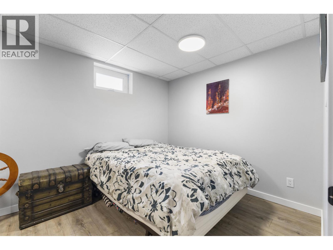
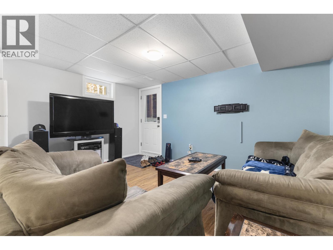
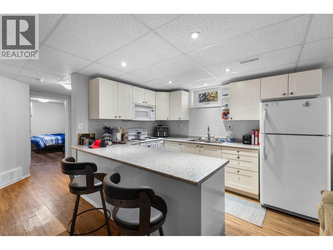
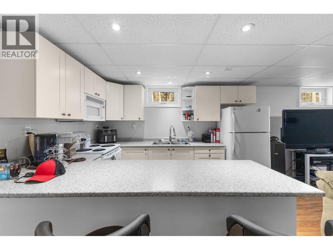
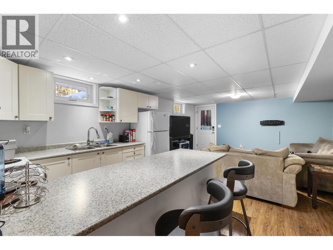
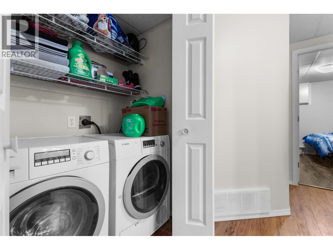
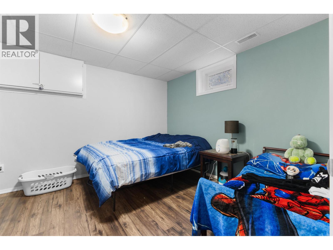
Welcome to this nicely updated home set on 5 private acres just minutes from town - Rural lifestyle with everyday convenience. Inside, a thoughtfully renovated interior with modern finishes. Functional layout with 3 bedrooms and laundry on the main plus bright island kitchen with plenty of cupboard space. Downstairs is the 4th bedroom and large rec room. A self contained 1 bed suite with separate entrance and laundry is perfect for extended family or generating rental income. Outside is where this property truly shines. Flat and useable 5 acres with classic red barn and is fenced and ready for animals. Whether you're envisioning a few horses, chickens or simply wide open space for the kids to explore, this property is set up for it and conveniently situated close to recreation and town. (id:58436)
Property Details
| MLS® Number | R3135345 |
| Property Type | Single Family |
Building
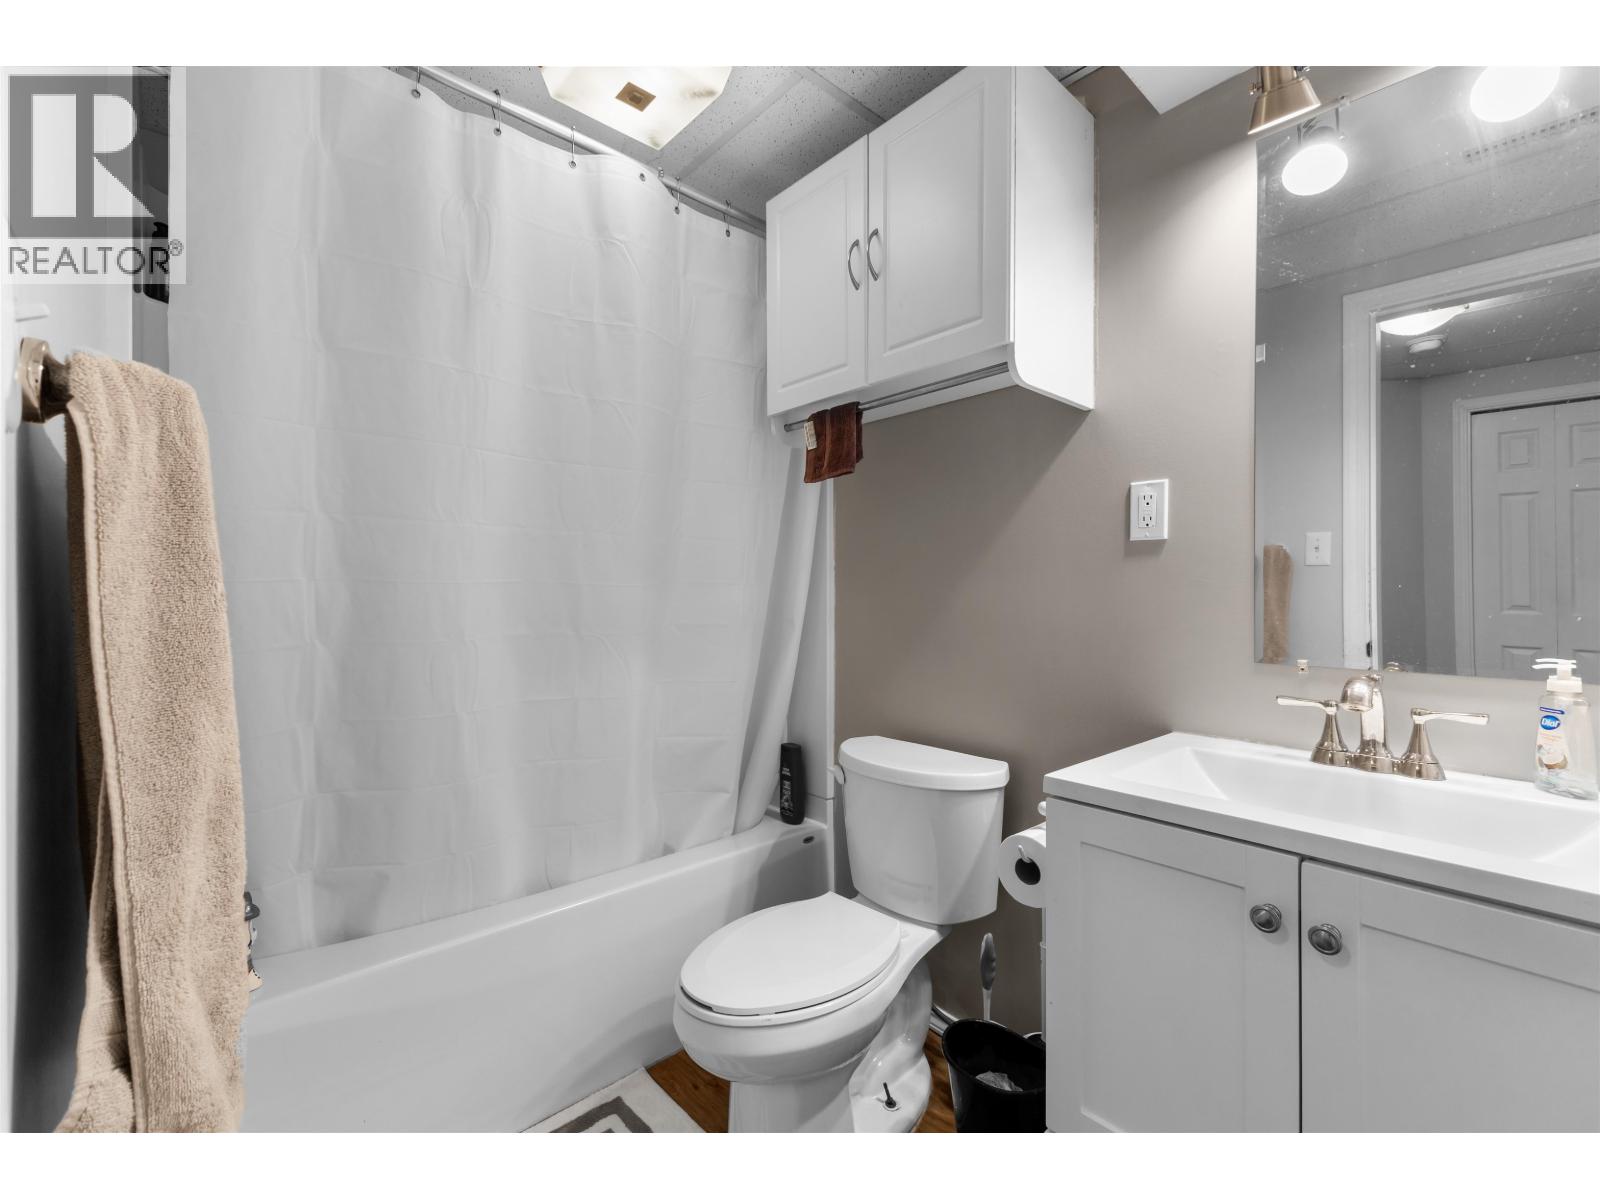
| Bathroom Total | 3 |
| Bedrooms Total | 5 |
| Basement Development | Finished |
| Basement Type | N/a (finished) |
| Constructed Date | 1971 |
| Construction Style Attachment | Detached |
| Exterior Finish | Metal |
| Foundation Type | Concrete Perimeter |
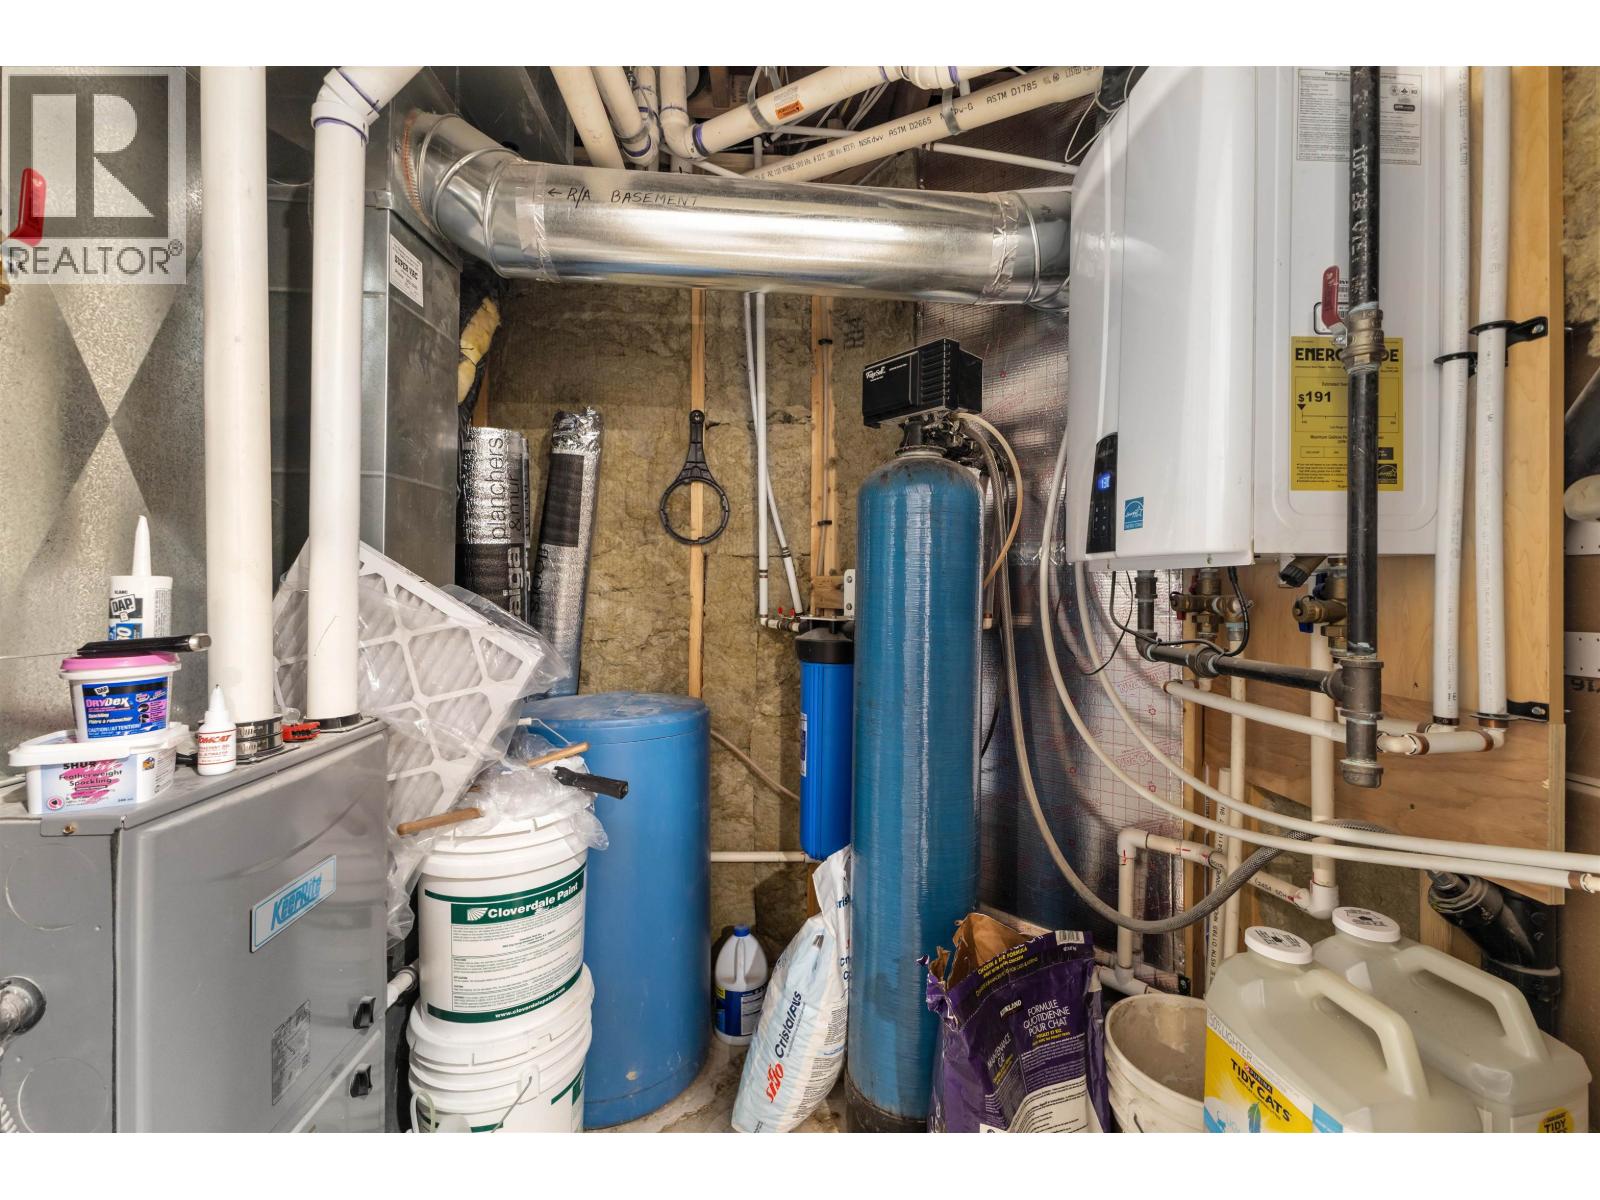
| Heating Fuel | Natural Gas |
| Roof Material | Asphalt Shingle |
| Roof Style | Conventional |
| Stories Total | 2 |
| Size Interior | 2,550 Sqft |
| Total Finished Area | 2550 Sqft |
| Type | House |
| Utility Water | Drilled Well |
Parking
| Garage | 2 |
Land
| Acreage | Yes |
| Size Irregular | 5.01 |
| Size Total | 5.01 Ac |
| Size Total Text | 5.01 Ac |
Rooms
| Level | Type | Length | Width | Dimensions |
|---|---|---|---|---|
| Basement | Bedroom 4 | 8 ft ,1 in | 14 ft ,3 in | 8 ft ,1 in x 14 ft ,3 in |
| Basement | Bedroom 5 | 10 ft ,9 in | 12 ft ,1 in | 10 ft ,9 in x 12 ft ,1 in |
| Basement | Recreational, Games Room | 30 ft ,1 in | 10 ft ,6 in | 30 ft ,1 in x 10 ft ,6 in |
| Basement | Kitchen | 12 ft ,2 in | 14 ft ,5 in | 12 ft ,2 in x 14 ft ,5 in |
| Basement | Living Room | 9 ft ,1 in | 14 ft ,5 in | 9 ft ,1 in x 14 ft ,5 in |
| Main Level | Bedroom 2 | 9 ft ,1 in | 11 ft ,1 in | 9 ft ,1 in x 11 ft ,1 in |
| Main Level | Bedroom 3 | 11 ft ,1 in | 11 ft ,1 in | 11 ft ,1 in x 11 ft ,1 in |
| Main Level | Dining Room | 7 ft ,1 in | 10 ft ,5 in | 7 ft ,1 in x 10 ft ,5 in |
| Main Level | Kitchen | 11 ft ,4 in | 13 ft ,1 in | 11 ft ,4 in x 13 ft ,1 in |
| Main Level | Living Room | 23 ft ,3 in | 11 ft ,1 in | 23 ft ,3 in x 11 ft ,1 in |
| Main Level | Primary Bedroom | 11 ft ,8 in | 13 ft | 11 ft ,8 in x 13 ft |
https://www.realtor.ca/real-estate/29895172/1570-geddes-road-prince-george
Contact Us
Contact us for more information

Rob Clarke
1310 5th Avenue
Prince George, British Columbia V2L 3L4
(250) 564-2100
(250) 564-2841
www.energyrealty.c21.ca/

The trademarks REALTOR®, REALTORS®, and the REALTOR® logo are controlled by The Canadian Real Estate Association (CREA) and identify real estate professionals who are members of CREA. The trademarks MLS®, Multiple Listing Service® and the associated logos are owned by The Canadian Real Estate Association (CREA) and identify the quality of services provided by real estate professionals who are members of CREA. The trademark DDF® is owned by The Canadian Real Estate Association (CREA) and identifies CREA's Data Distribution Facility (DDF®)
June 16 2026 01:05:41
BC Northern Real Estate Board
Century 21 Energy Realty (Pg)