
1510 Alward Street Prince George, British Columbia V2M 2G6

$539,900
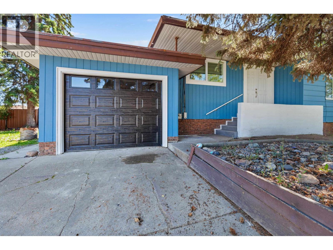
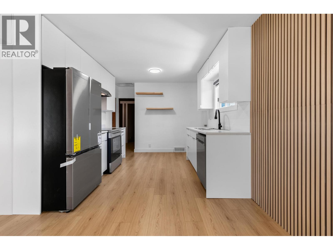
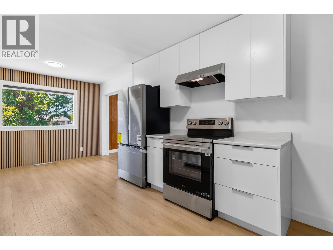
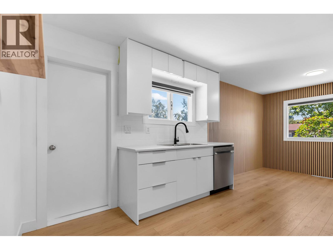
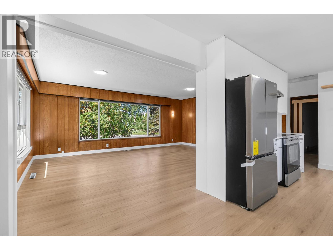
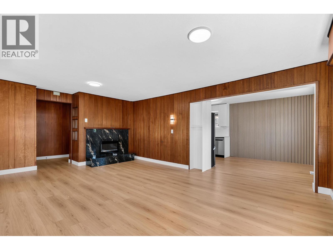
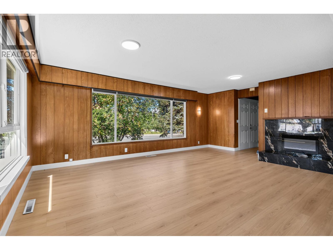
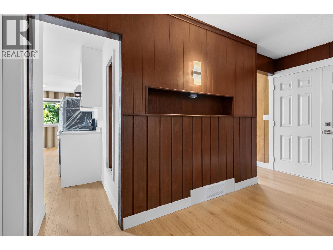
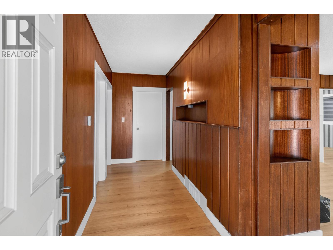
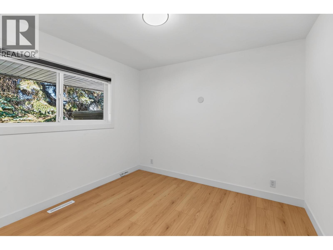
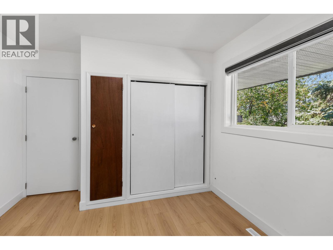
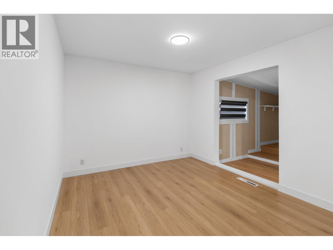
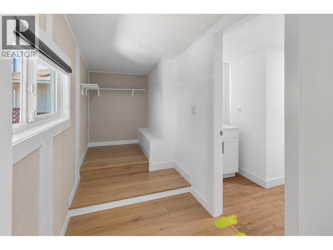
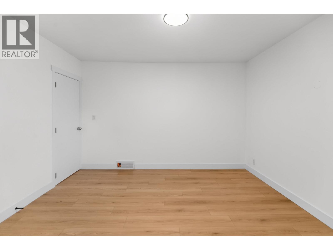
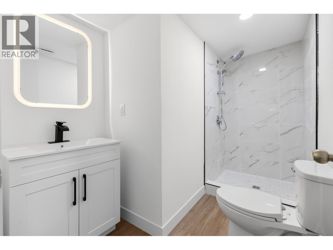
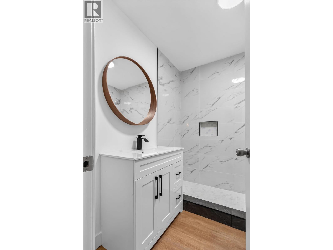
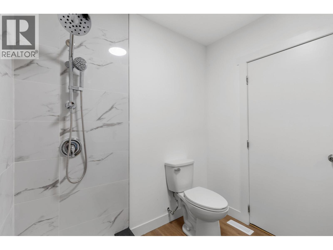
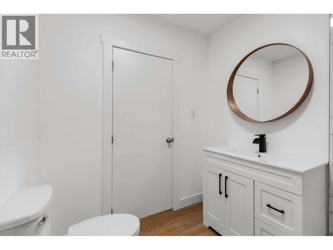
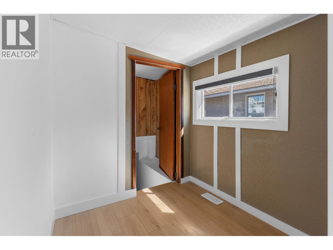
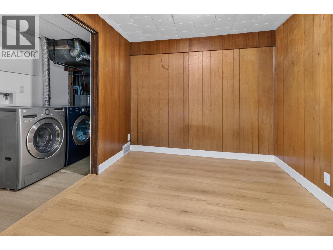
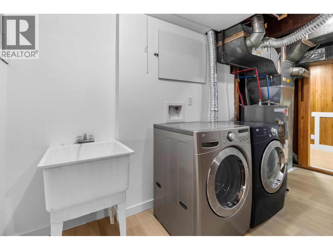
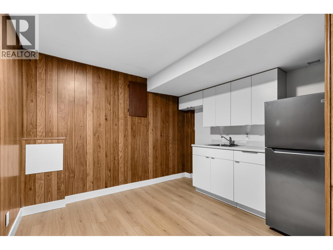
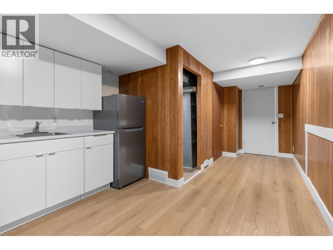
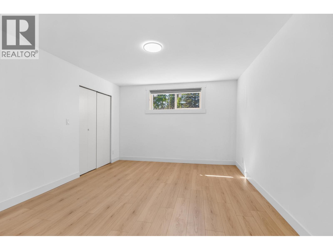
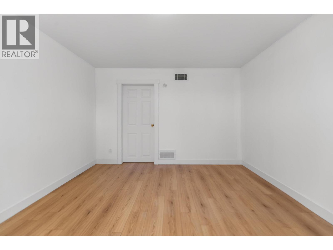
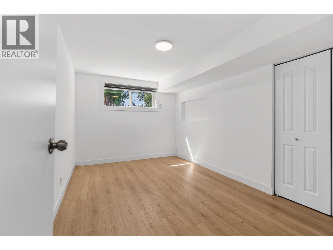
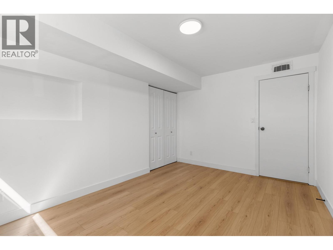
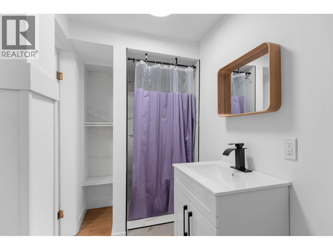
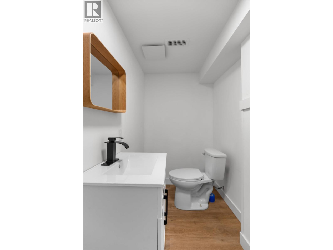
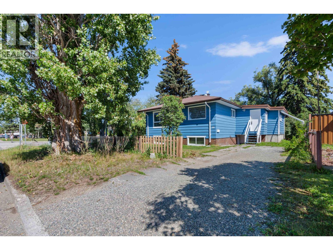
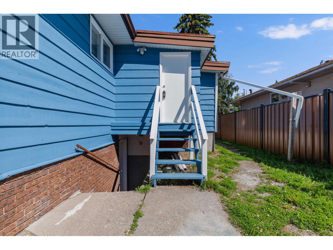
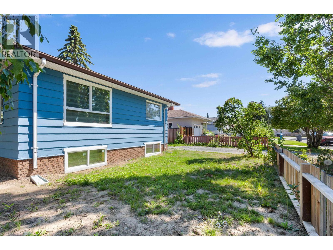
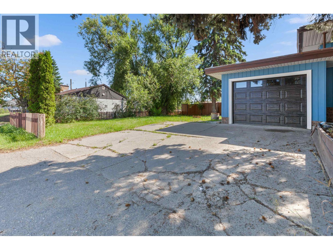
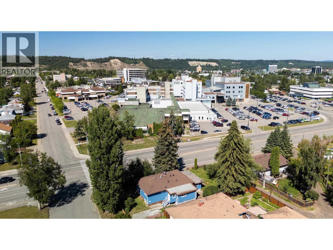
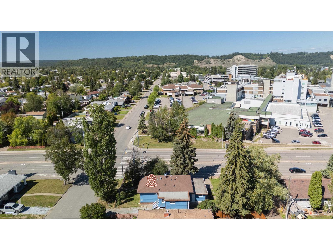
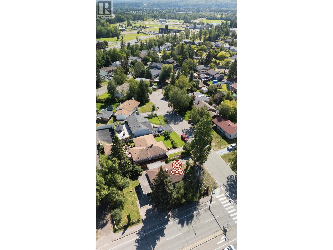
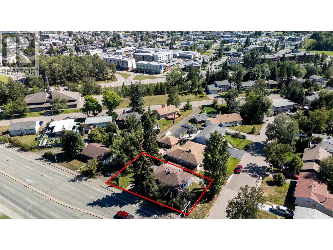
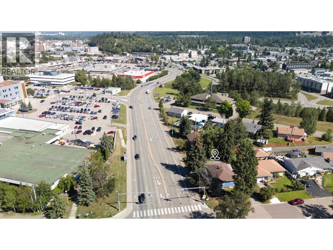
Beautifully renovated from top to bottom, this move-in-ready 4-bedroom, 3-bathroom home is located in the desirable Seymour area. With continued investment in the development of UHNBC, Prince George continues to strengthen its position as Northern B.C.’s regional hub for health care, services, & employment. The basement features a 2-bedroom unauthorized suite, offering excellent rental income potential. As well as, a single attached garage plus two driveways provide plenty of convenient parking. Whether you are looking for a beautiful home to live in or an investment property, this is the one for you. Lot size measurements are taken from tax assessment & all measurements are approx. All information to be verified by the buyer if deemed important. (id:58436)
Property Details
| MLS® Number | R3153293 |
| Property Type | Single Family |
Building
| Bathroom Total | 3 |
| Bedrooms Total | 4 |
| Basement Development | Finished |
| Basement Type | N/a (finished) |
| Constructed Date | 1956 |
| Construction Style Attachment | Detached |
| Fireplace Present | Yes |
| Fireplace Total | 1 |
| Foundation Type | Concrete Perimeter |
| Heating Fuel | Natural Gas |
| Heating Type | Forced Air |
| Roof Material | Asphalt Shingle |
| Roof Style | Conventional |
| Stories Total | 2 |
| Size Interior | 2,320 Sqft |
| Total Finished Area | 2320 Sqft |
| Type | House |
| Utility Water | Municipal Water |
Parking
| Garage | 1 |
| Open | |
| R V |
Land
| Acreage | No |
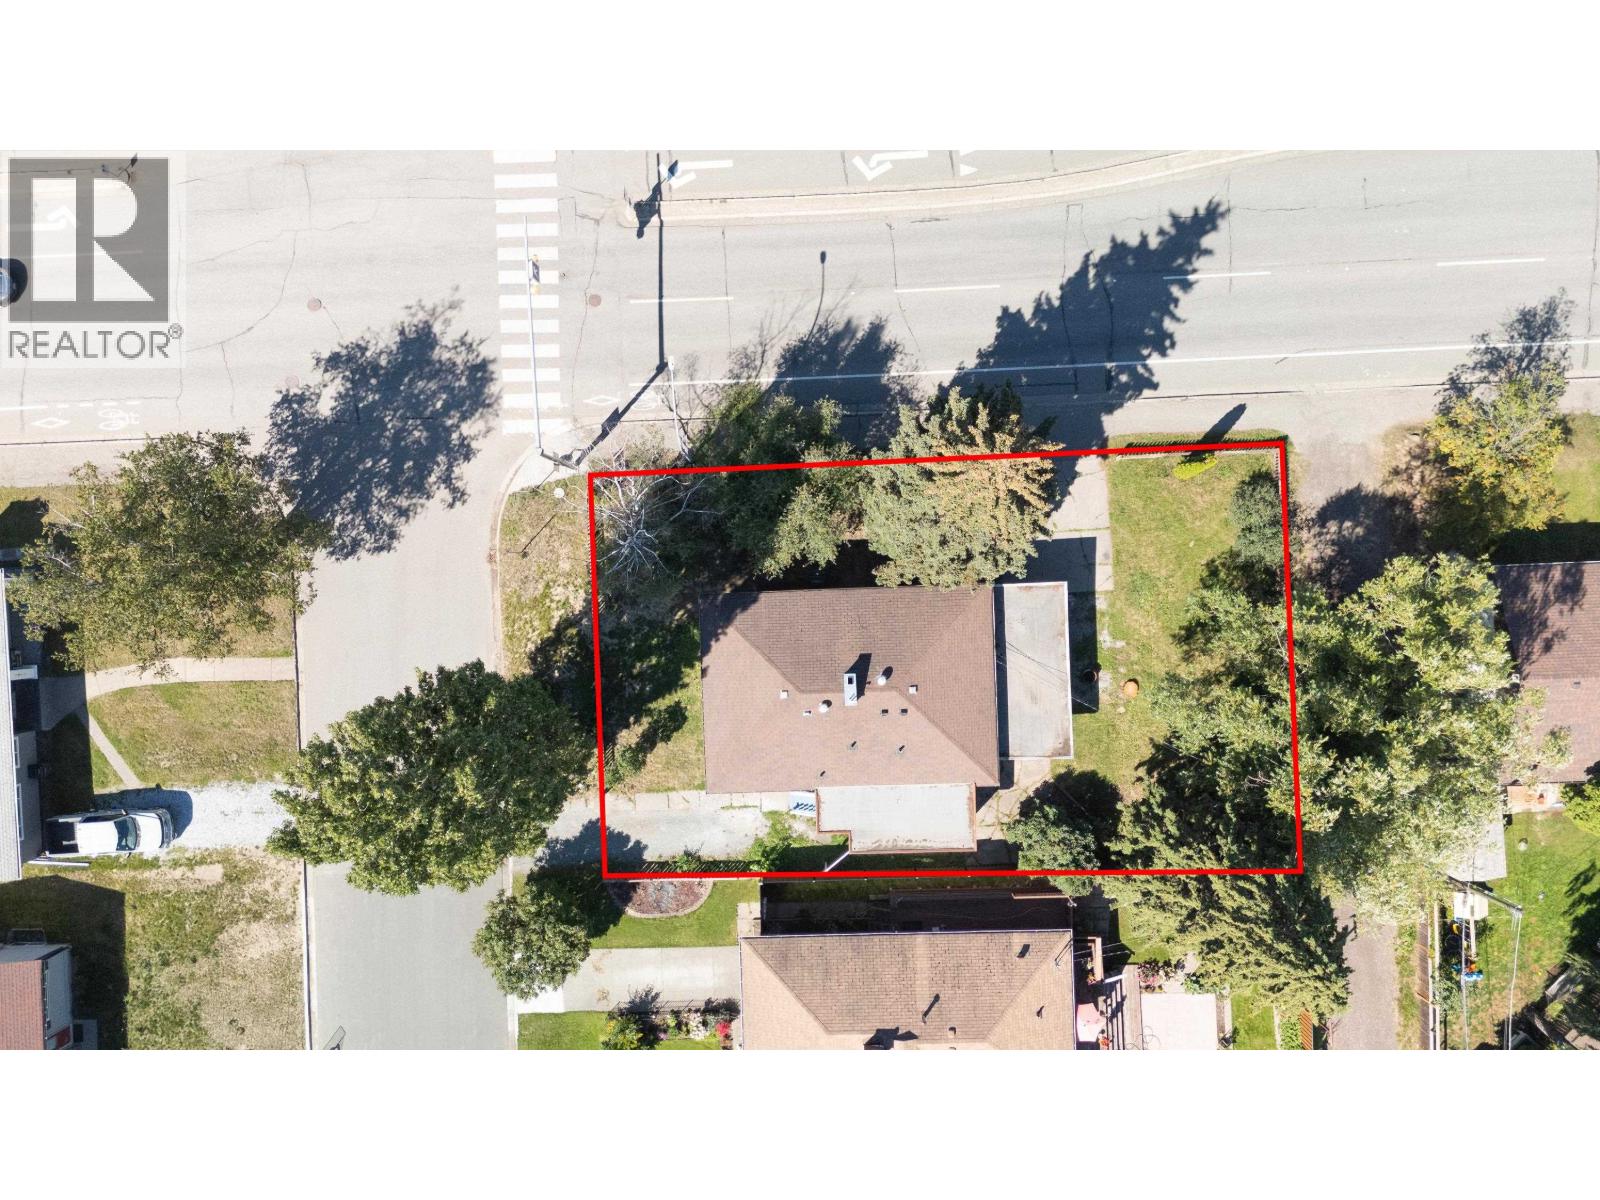
| Size Irregular | 7095 |
| Size Total | 7095 Sqft |
| Size Total Text | 7095 Sqft |
Rooms
| Level | Type | Length | Width | Dimensions |
|---|---|---|---|---|
| Basement | Kitchen | 10 ft | 8 ft ,5 in | 10 ft x 8 ft ,5 in |
| Basement | Bedroom 3 | 13 ft ,8 in | 11 ft | 13 ft ,8 in x 11 ft |
| Basement | Bedroom 4 | 13 ft ,6 in | 9 ft | 13 ft ,6 in x 9 ft |
| Basement | Dining Nook | 9 ft | 8 ft ,4 in | 9 ft x 8 ft ,4 in |
| Main Level | Living Room | 19 ft ,8 in | 14 ft | 19 ft ,8 in x 14 ft |
| Main Level | Kitchen | 9 ft ,8 in | 9 ft ,6 in | 9 ft ,8 in x 9 ft ,6 in |
| Main Level | Dining Room | 9 ft ,6 in | 8 ft ,7 in | 9 ft ,6 in x 8 ft ,7 in |
| Main Level | Bedroom 2 | 9 ft ,7 in | 9 ft ,3 in | 9 ft ,7 in x 9 ft ,3 in |
| Main Level | Primary Bedroom | 11 ft ,4 in | 10 ft | 11 ft ,4 in x 10 ft |
| Main Level | Other | 10 ft | 3 ft ,9 in | 10 ft x 3 ft ,9 in |
https://www.realtor.ca/real-estate/30122235/1510-alward-street-prince-george
Contact Us
Contact us for more information

Jessica Dykes
Personal Real Estate Corporation
www.princegeorgerealestateandforeclosures.com/
www.facebook.com/pgrealestateandforeclosures/
www.instagram.com/princegeorge_realestate/
1625 4th Avenue
Prince George, British Columbia V2L 3K2
(250) 564-4488
(800) 419-0709
(250) 562-3986
www.royallepageprincegeorge.com/
Sajeena Ramdas
15595 24 Avenue
Surrey, British Columbia V4A 2J4
(604) 572-3005
(604) 572-7970
www.suttonwestcoast.com/

The trademarks REALTOR®, REALTORS®, and the REALTOR® logo are controlled by The Canadian Real Estate Association (CREA) and identify real estate professionals who are members of CREA. The trademarks MLS®, Multiple Listing Service® and the associated logos are owned by The Canadian Real Estate Association (CREA) and identify the quality of services provided by real estate professionals who are members of CREA. The trademark DDF® is owned by The Canadian Real Estate Association (CREA) and identifies CREA's Data Distribution Facility (DDF®)
August 08 2026 07:24:02
BC Northern Real Estate Board
Royal LePage Aspire Realty, Sutton Group-West Coast Realty