
15000 Hubert Road Prince George, British Columbia V2K 5W6

$449,900
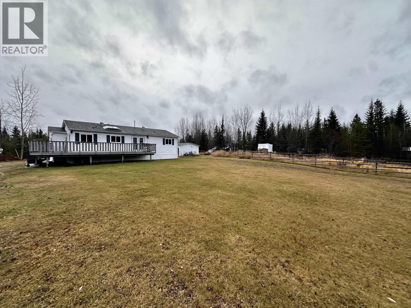
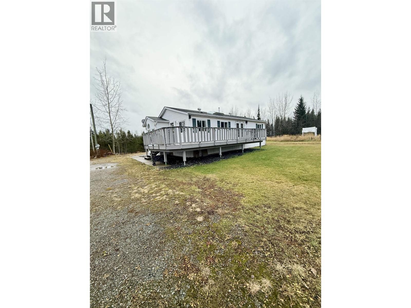
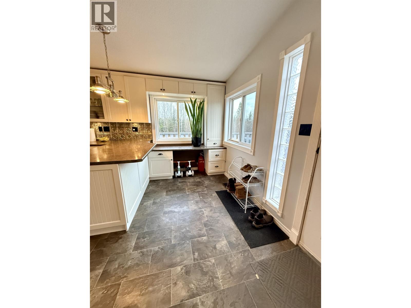
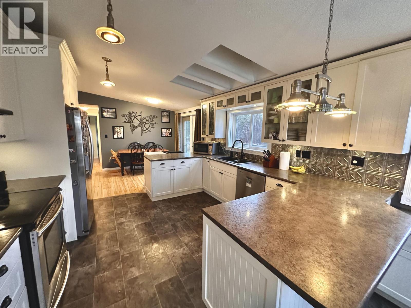
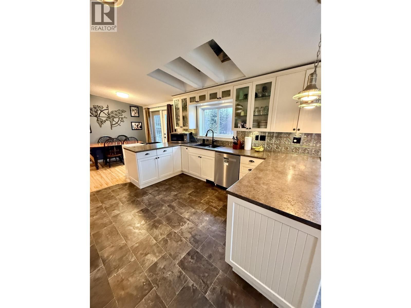
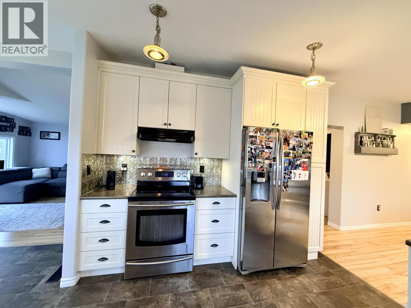
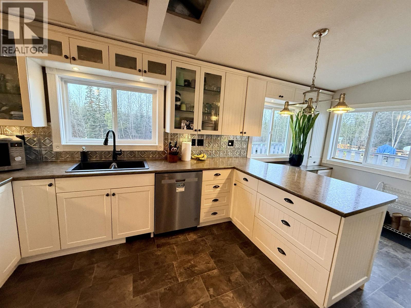
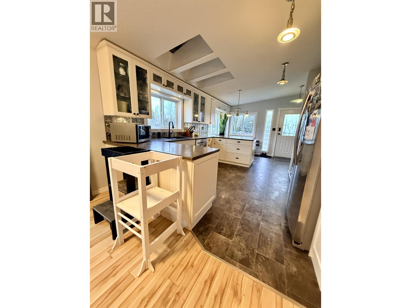
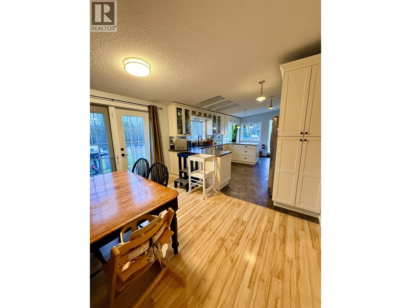
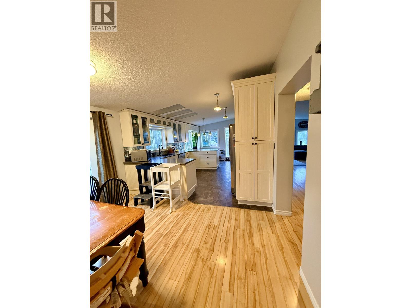
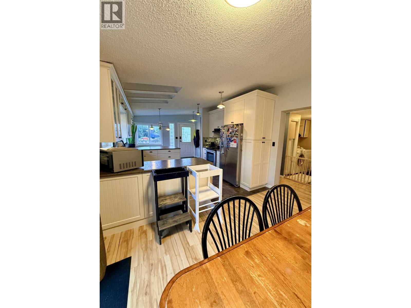
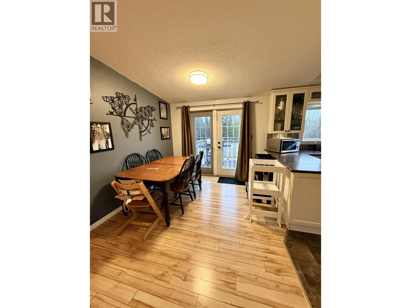
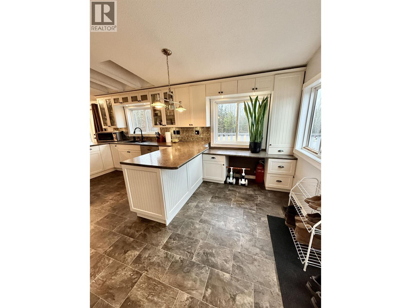
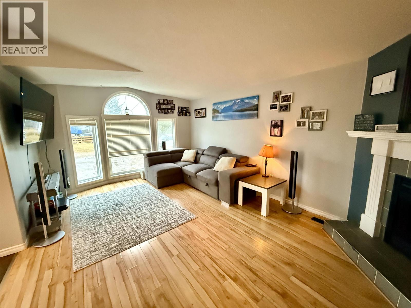
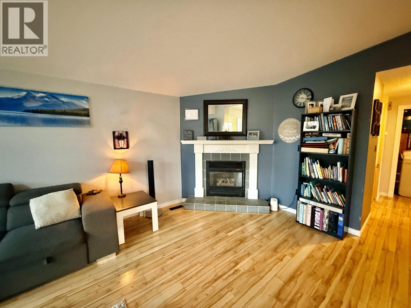
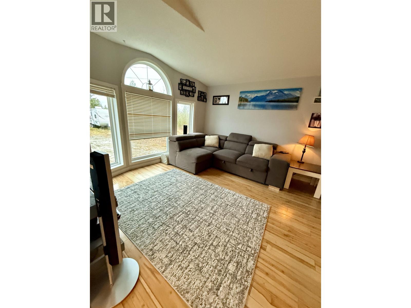
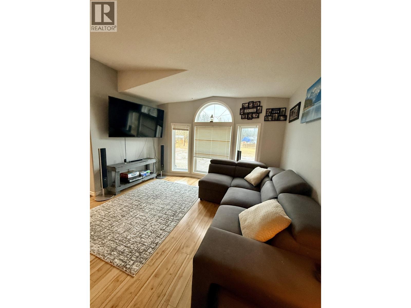
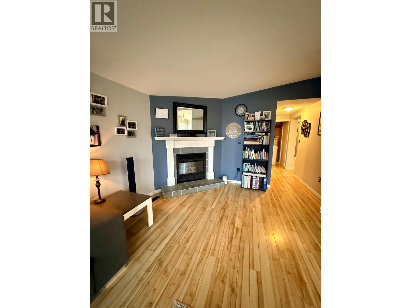
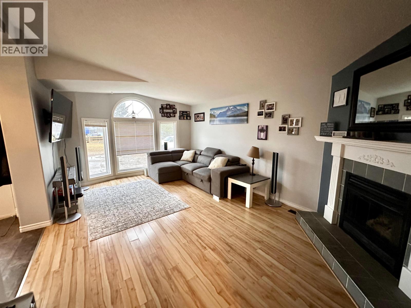
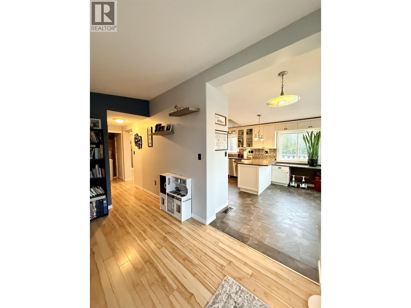
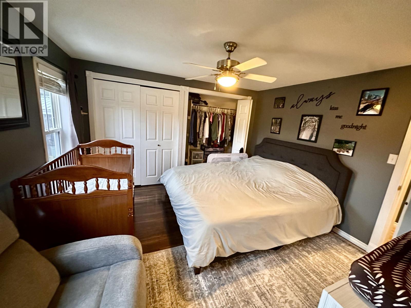
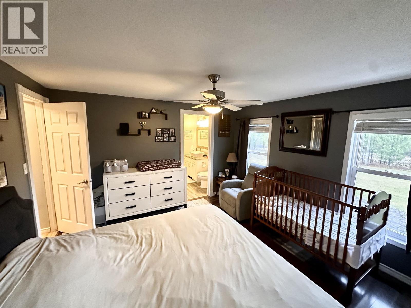
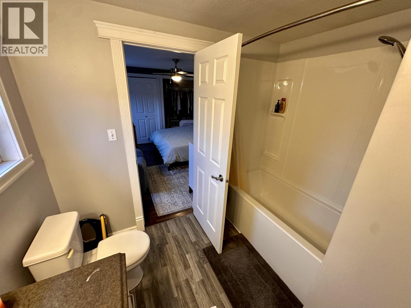
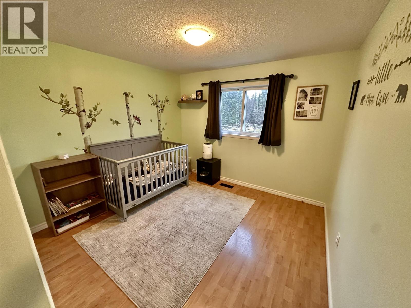
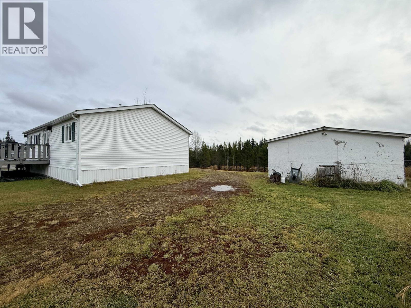
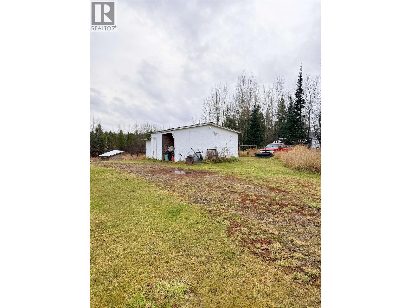
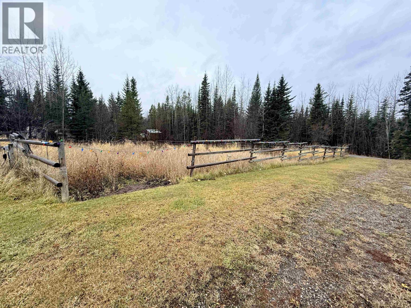
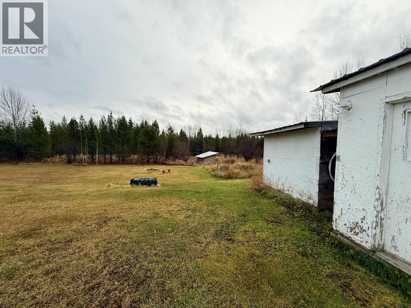
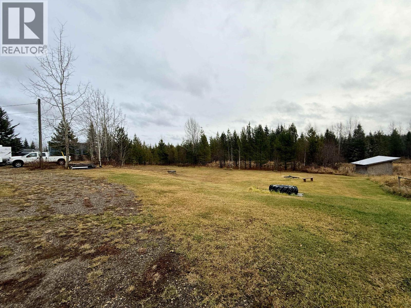
Welcome to your very own country escape! Set on just under 5 peaceful acres in the desirable Hobby Ranches area, this acreage is fully prepped and ready for horses. Inside, a bright and inviting modular home awaits, featuring a spacious living room warmed by a cozy natural gas fireplace. The heart of the home is a gorgeous kitchen, complete with stainless steel appliances. The primary suite offers his and hers closets alongside a relaxing ensuite. With a school bus stop conveniently nearby, this property combines rural charm with everyday ease. All measurements are approximate and to be verified by the buyer; lot size is sourced from BC Assessment. (id:58436)
Property Details
| MLS® Number | R3181274 |
| Property Type | Single Family |
Building
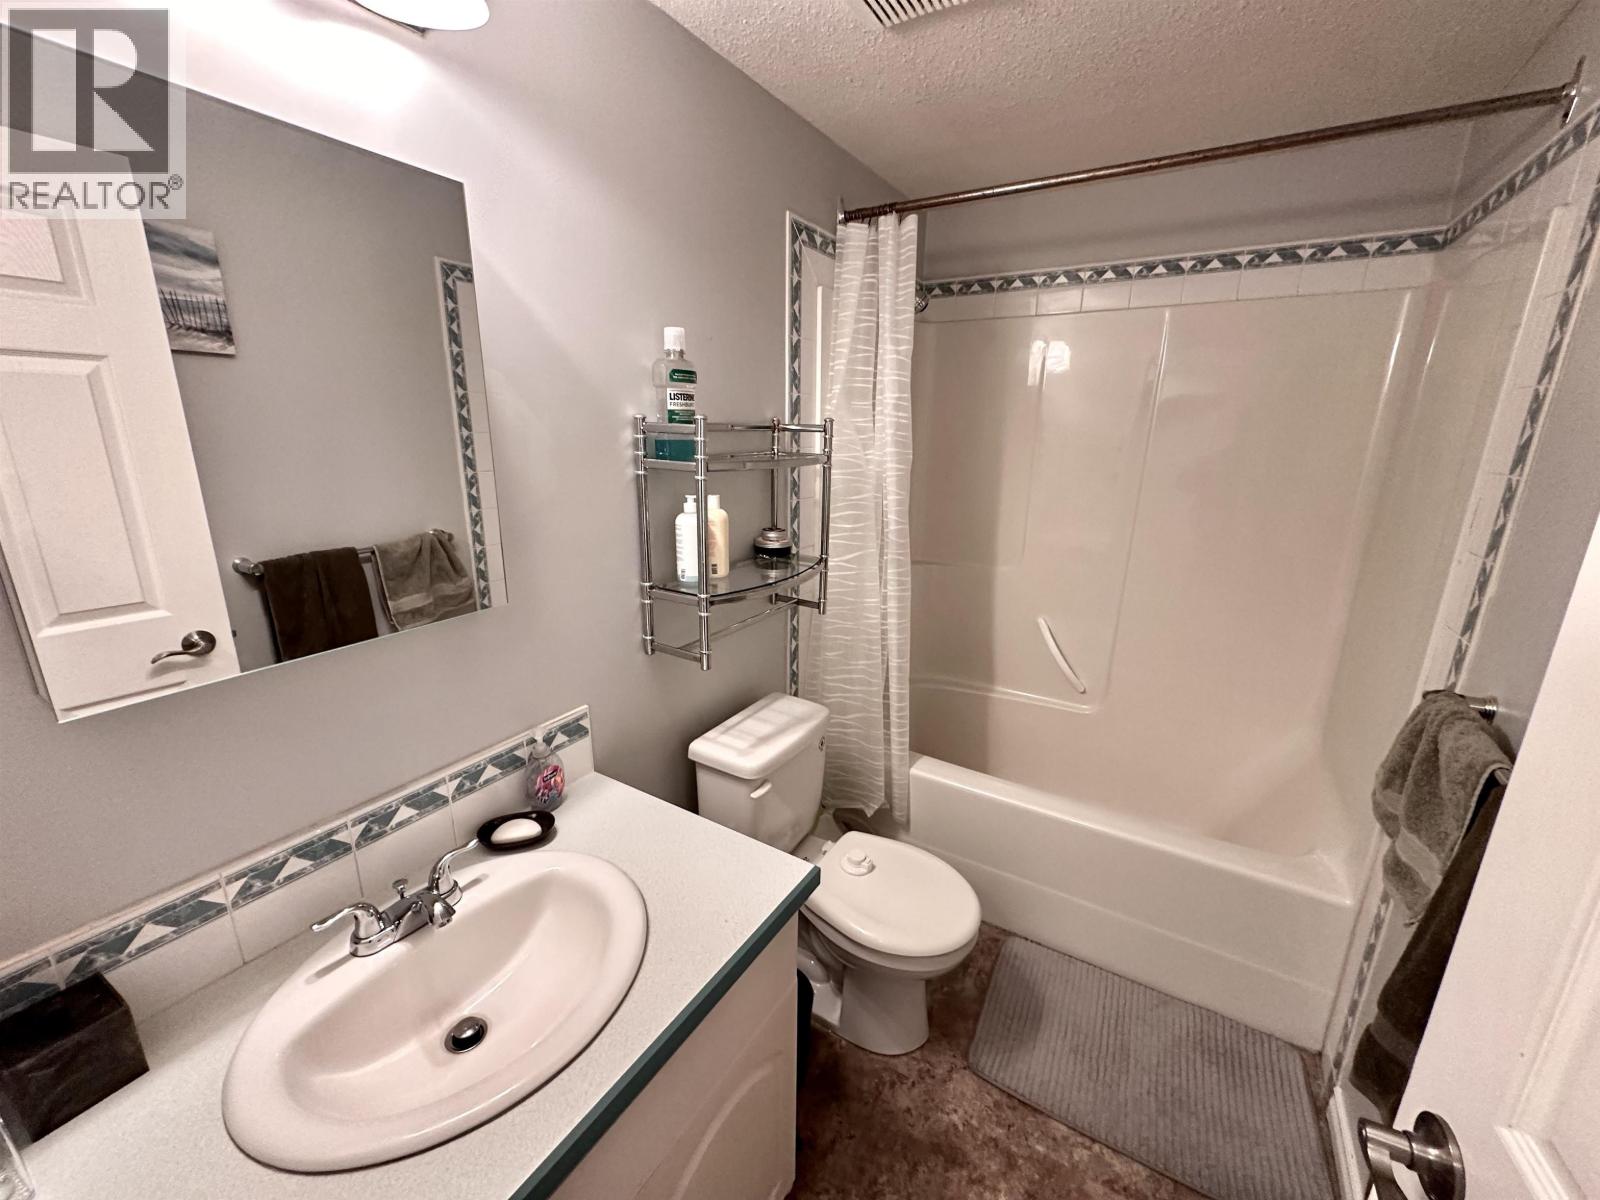
| Bathroom Total | 2 |
| Bedrooms Total | 2 |
| Basement Type | None |
| Constructed Date | 1996 |
| Construction Style Attachment | Detached |
| Construction Style Other | Manufactured |
| Exterior Finish | Vinyl Siding |
| Fireplace Present | Yes |
| Fireplace Total | 1 |
| Foundation Type | Unknown |
| Heating Fuel | Natural Gas |
| Heating Type | Forced Air |
| Roof Material | Asphalt Shingle |
| Roof Style | Conventional |
| Stories Total | 1 |
| Size Interior | 1,196 Sqft |
| Total Finished Area | 1196 Sqft |
| Type | Manufactured Home/mobile |
| Utility Water | Drilled Well |
Parking
| Open |
Land
| Acreage | Yes |
| Size Irregular | 4.88 |
| Size Total | 4.88 Ac |
| Size Total Text | 4.88 Ac |
Rooms
| Level | Type | Length | Width | Dimensions |
|---|---|---|---|---|
| Main Level | Primary Bedroom | 11 ft | 11 ft ,6 in | 11 ft x 11 ft ,6 in |
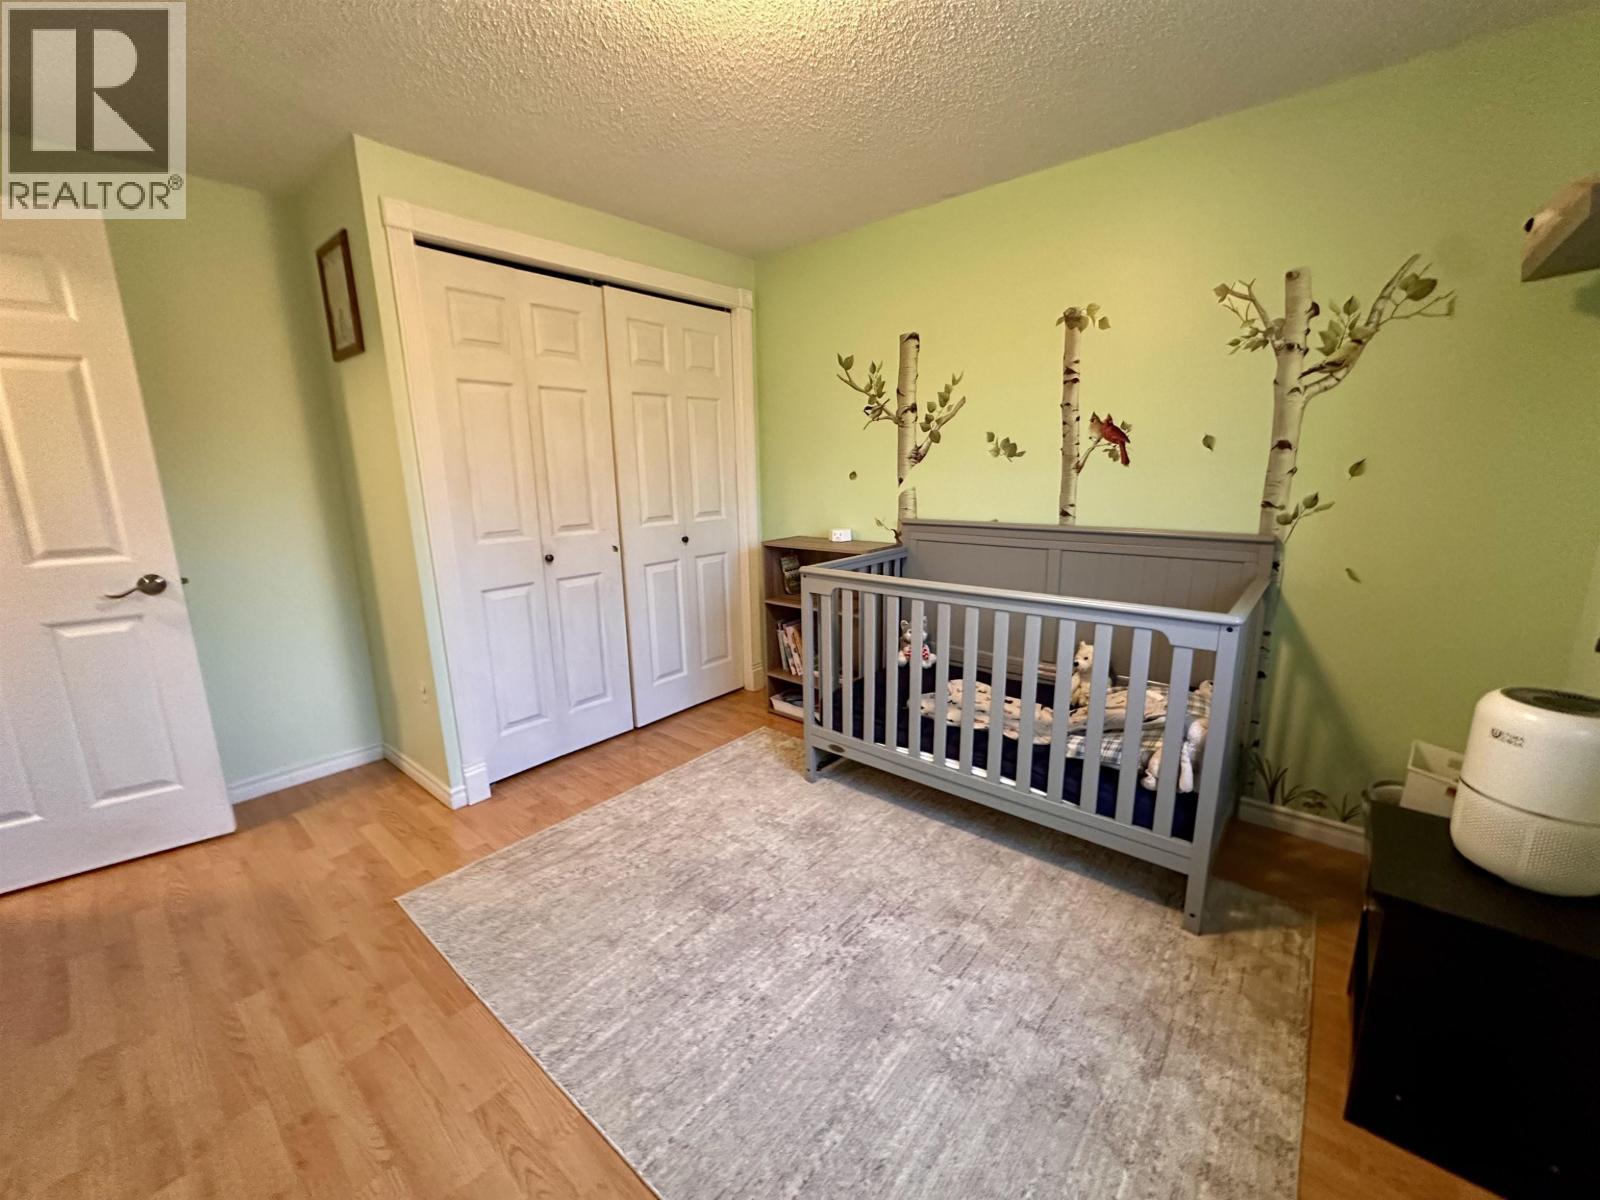
| Main Level | Bedroom 2 | 11 ft ,9 in | 9 ft ,8 in | 11 ft ,9 in x 9 ft ,8 in |
| Main Level | Dining Room | 11 ft ,9 in | 8 ft ,1 in | 11 ft ,9 in x 8 ft ,1 in |
| Main Level | Kitchen | 12 ft ,2 in | 11 ft ,9 in | 12 ft ,2 in x 11 ft ,9 in |
| Main Level | Foyer | 7 ft | 11 ft ,9 in | 7 ft x 11 ft ,9 in |
| Main Level | Living Room | 11 ft ,9 in | 18 ft | 11 ft ,9 in x 18 ft |
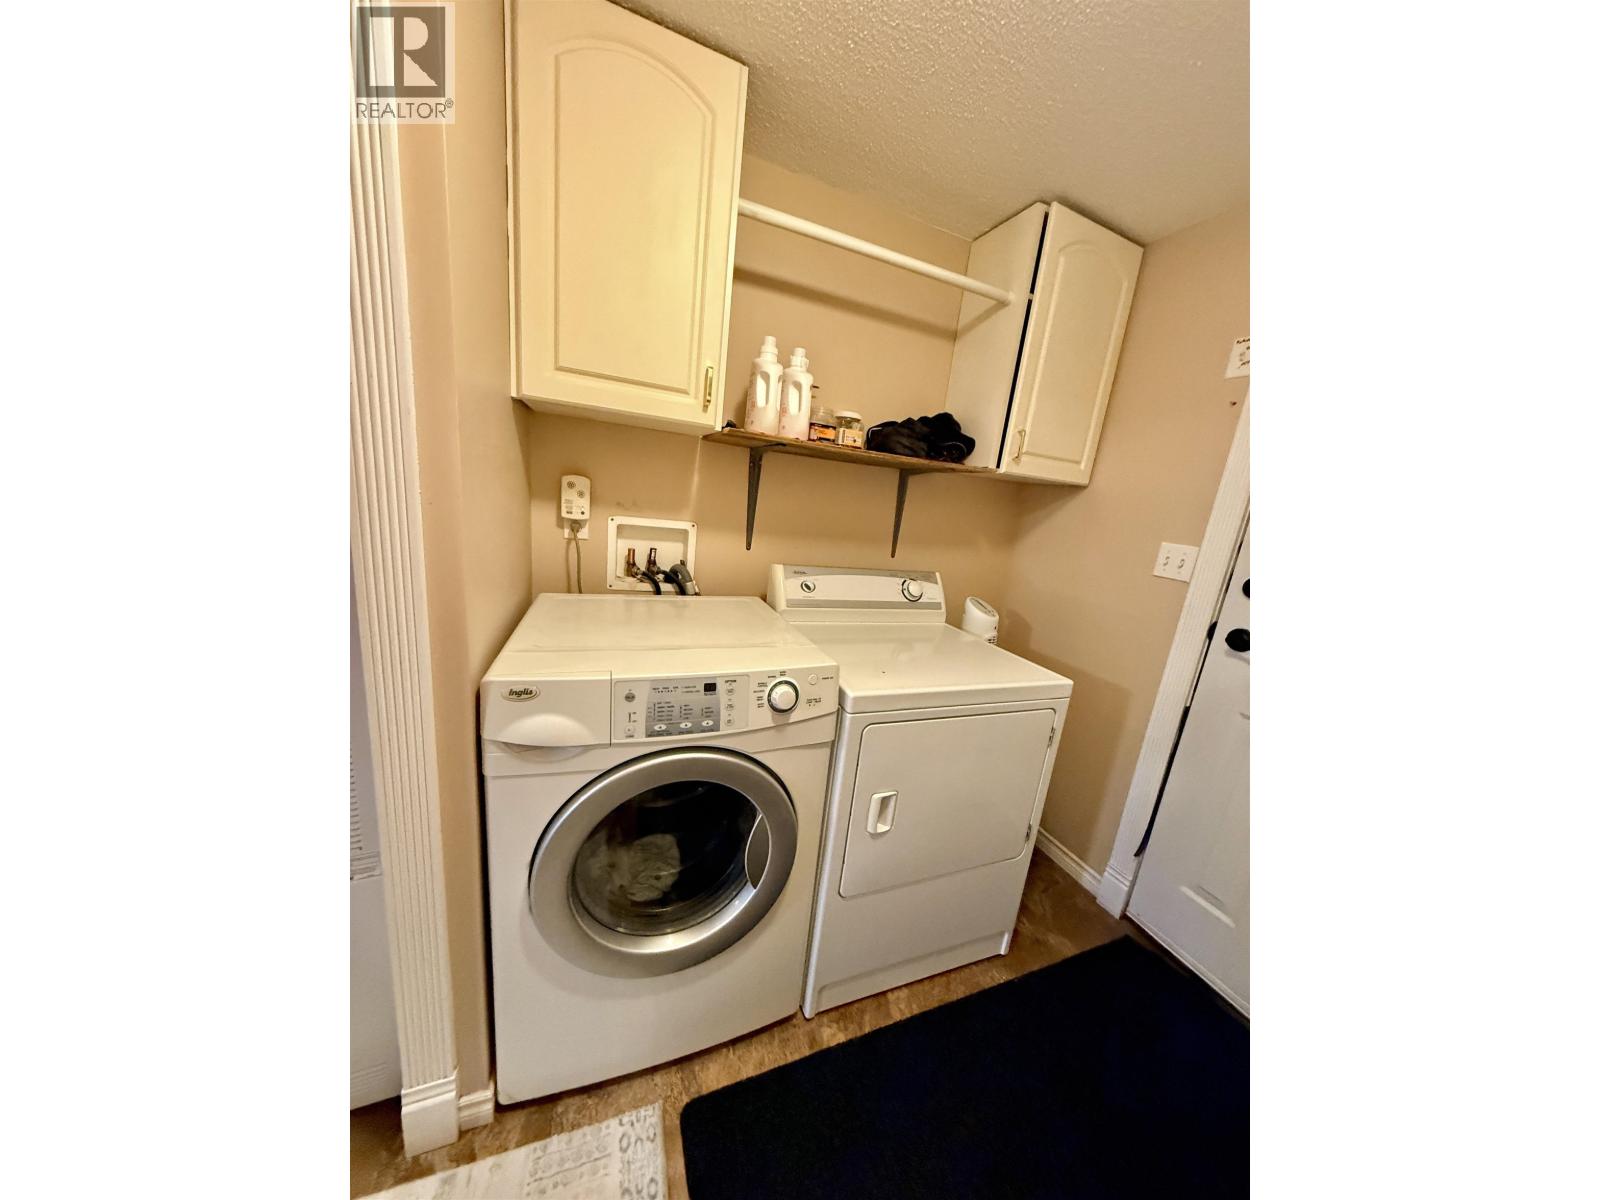
| Main Level | Laundry Room | 9 ft | 5 ft ,9 in | 9 ft x 5 ft ,9 in |
https://www.realtor.ca/real-estate/30479087/15000-hubert-road-prince-george
Contact Us
Contact us for more information

Norman Ferris
(866) 882-5799
www.normferris.com/
1717 Central St. W
Prince George, British Columbia V2N 1P6
(250) 645-5055
(250) 563-1820

The trademarks REALTOR®, REALTORS®, and the REALTOR® logo are controlled by The Canadian Real Estate Association (CREA) and identify real estate professionals who are members of CREA. The trademarks MLS®, Multiple Listing Service® and the associated logos are owned by The Canadian Real Estate Association (CREA) and identify the quality of services provided by real estate professionals who are members of CREA. The trademark DDF® is owned by The Canadian Real Estate Association (CREA) and identifies CREA's Data Distribution Facility (DDF®)
November 22 2026 02:13:43
BC Northern Real Estate Board
RE/MAX Core Realty