
1355 La Salle Avenue Prince George, British Columbia V2L 4K1

$349,000
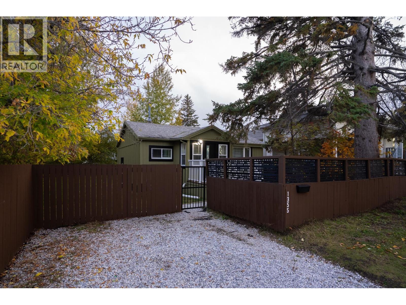
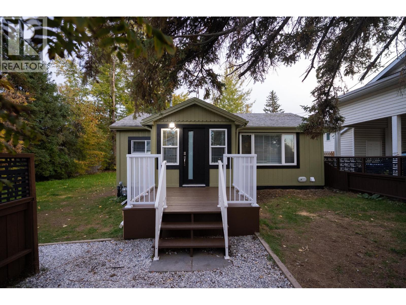
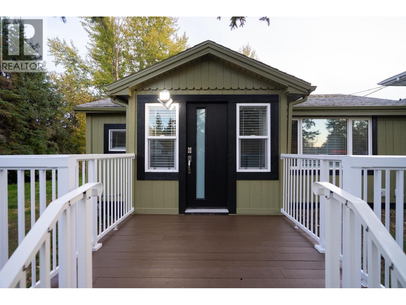
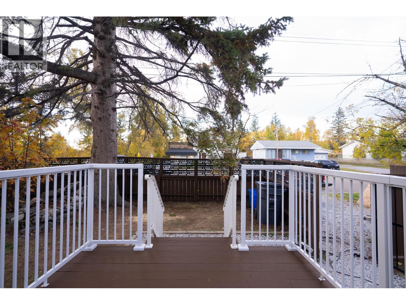
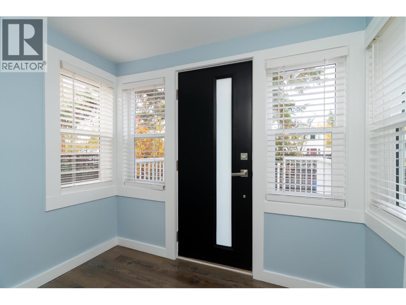
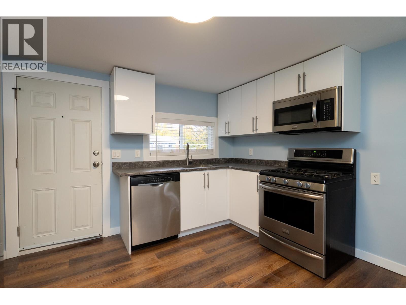
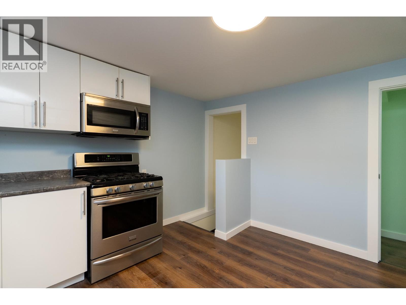
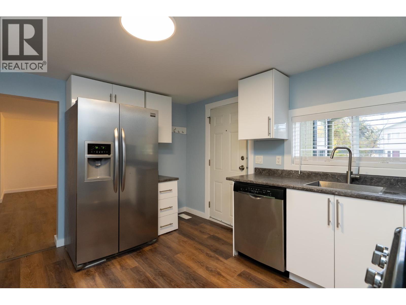
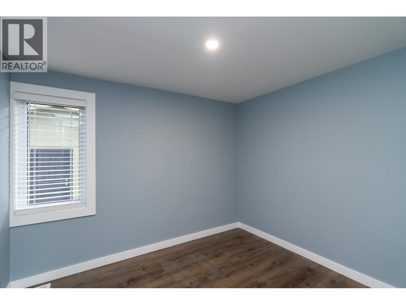
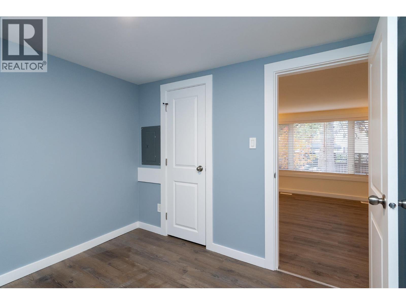
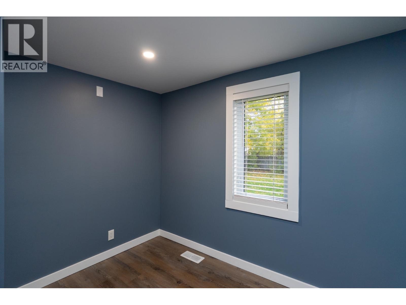
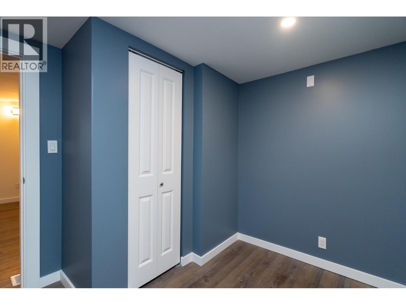
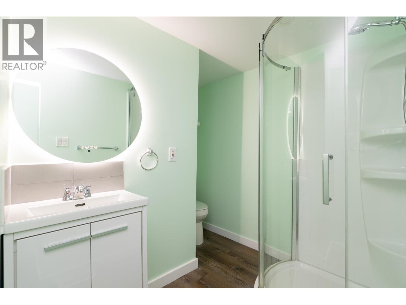
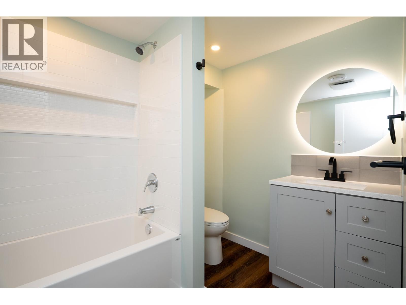
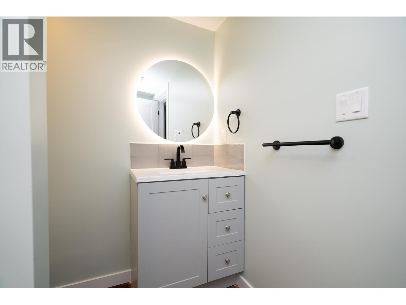
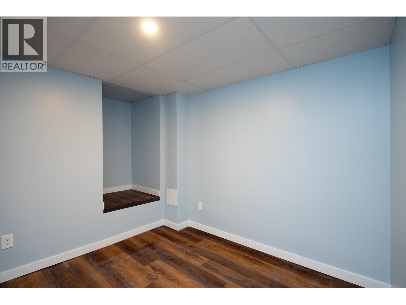
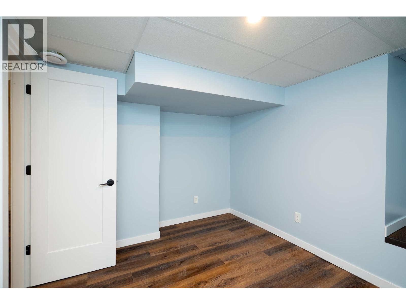
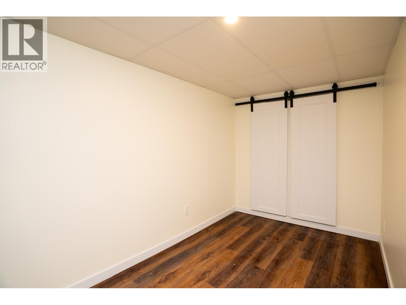
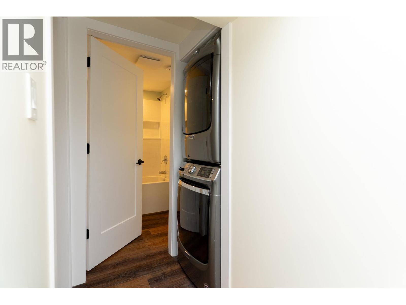
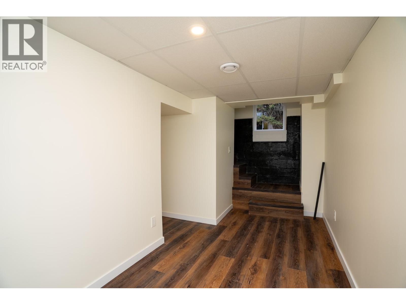
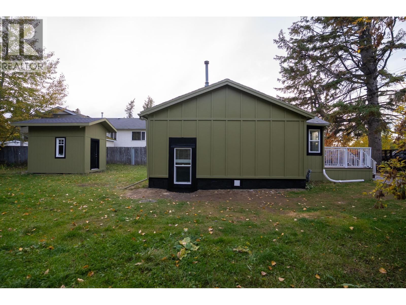
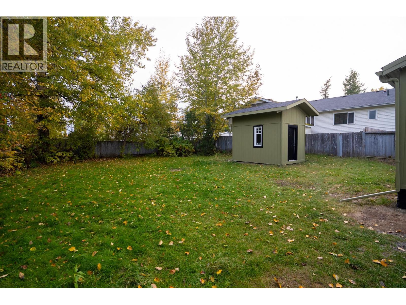
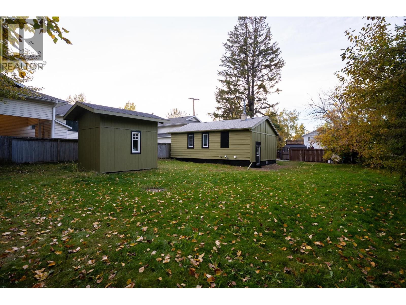
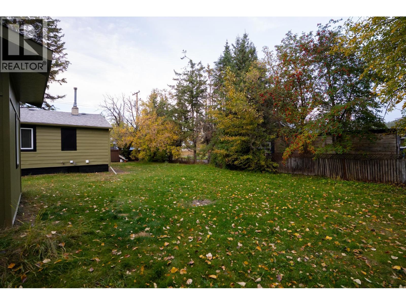
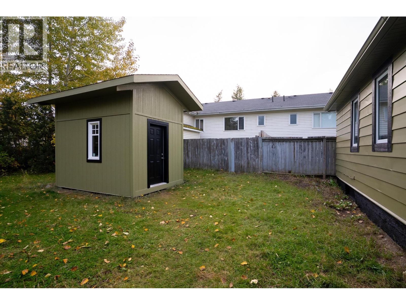
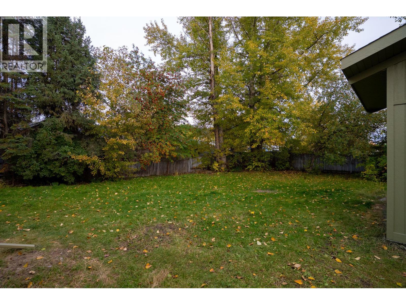
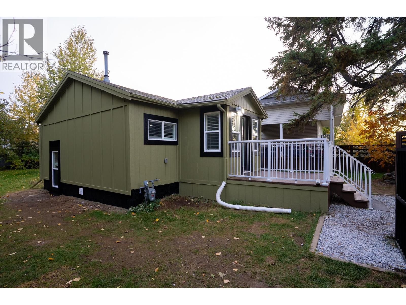
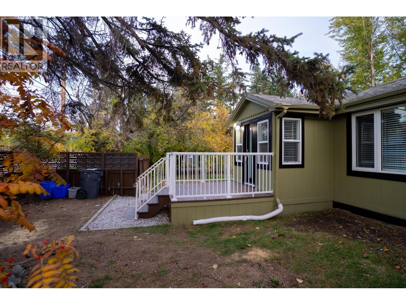
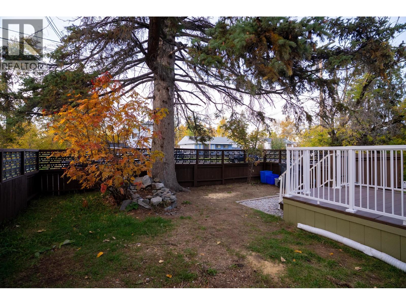
Coffee on the deck under the big spruce, the dog running laps in the fenced yard & the hard work already done. This South Fort George bungalow has been updated where it counts - freshly painted, a bright white kitchen w/ stainless & gas range, 2 bdrms on the main & a newly finished bsmt w/ a stylish new 4pc bath, laundry, den & flex room. Out back: a big, private, fully fenced yard w/ a storage shed that matches the house. And it sits on a rare double lot - 2 titles totalling 8,184 sq ft, sold together. RS2 zoning allows up to 4 units, so a builder can rent it out now & redevelop the whole site later - duplex, duplex w/ suites, fourplex or row homes (buyer to verify w/ City). Mins to downtown & the Fraser River. A home today. A build site tomorrow. (id:58436)
Open House
This property has open houses!
12:00 pm
Ends at:1:00 pm
Property Details
| MLS® Number | R3171776 |
| Property Type | Single Family |
Building
| Bathroom Total | 2 |
| Bedrooms Total | 2 |
| Basement Type | Partial |
| Constructed Date | 9999 |
| Construction Style Attachment | Detached |
| Exterior Finish | Composite Siding |
| Foundation Type | Concrete Perimeter |
| Heating Fuel | Natural Gas |
| Heating Type | Forced Air |
| Roof Material | Asphalt Shingle |
| Roof Style | Conventional |
| Stories Total | 2 |
| Size Interior | 1,227 Sqft |
| Total Finished Area | 1227 Sqft |
| Type | House |
| Utility Water | Municipal Water |
Parking
| Open | |
| R V |
Land
| Acreage | No |
| Size Irregular | 8184 |
| Size Total | 8184 Sqft |
| Size Total Text | 8184 Sqft |
Rooms
| Level | Type | Length | Width | Dimensions |
|---|---|---|---|---|
| Basement | Den | 9 ft ,1 in | 11 ft ,8 in | 9 ft ,1 in x 11 ft ,8 in |
| Basement | Flex Space | 12 ft | 6 ft ,1 in | 12 ft x 6 ft ,1 in |
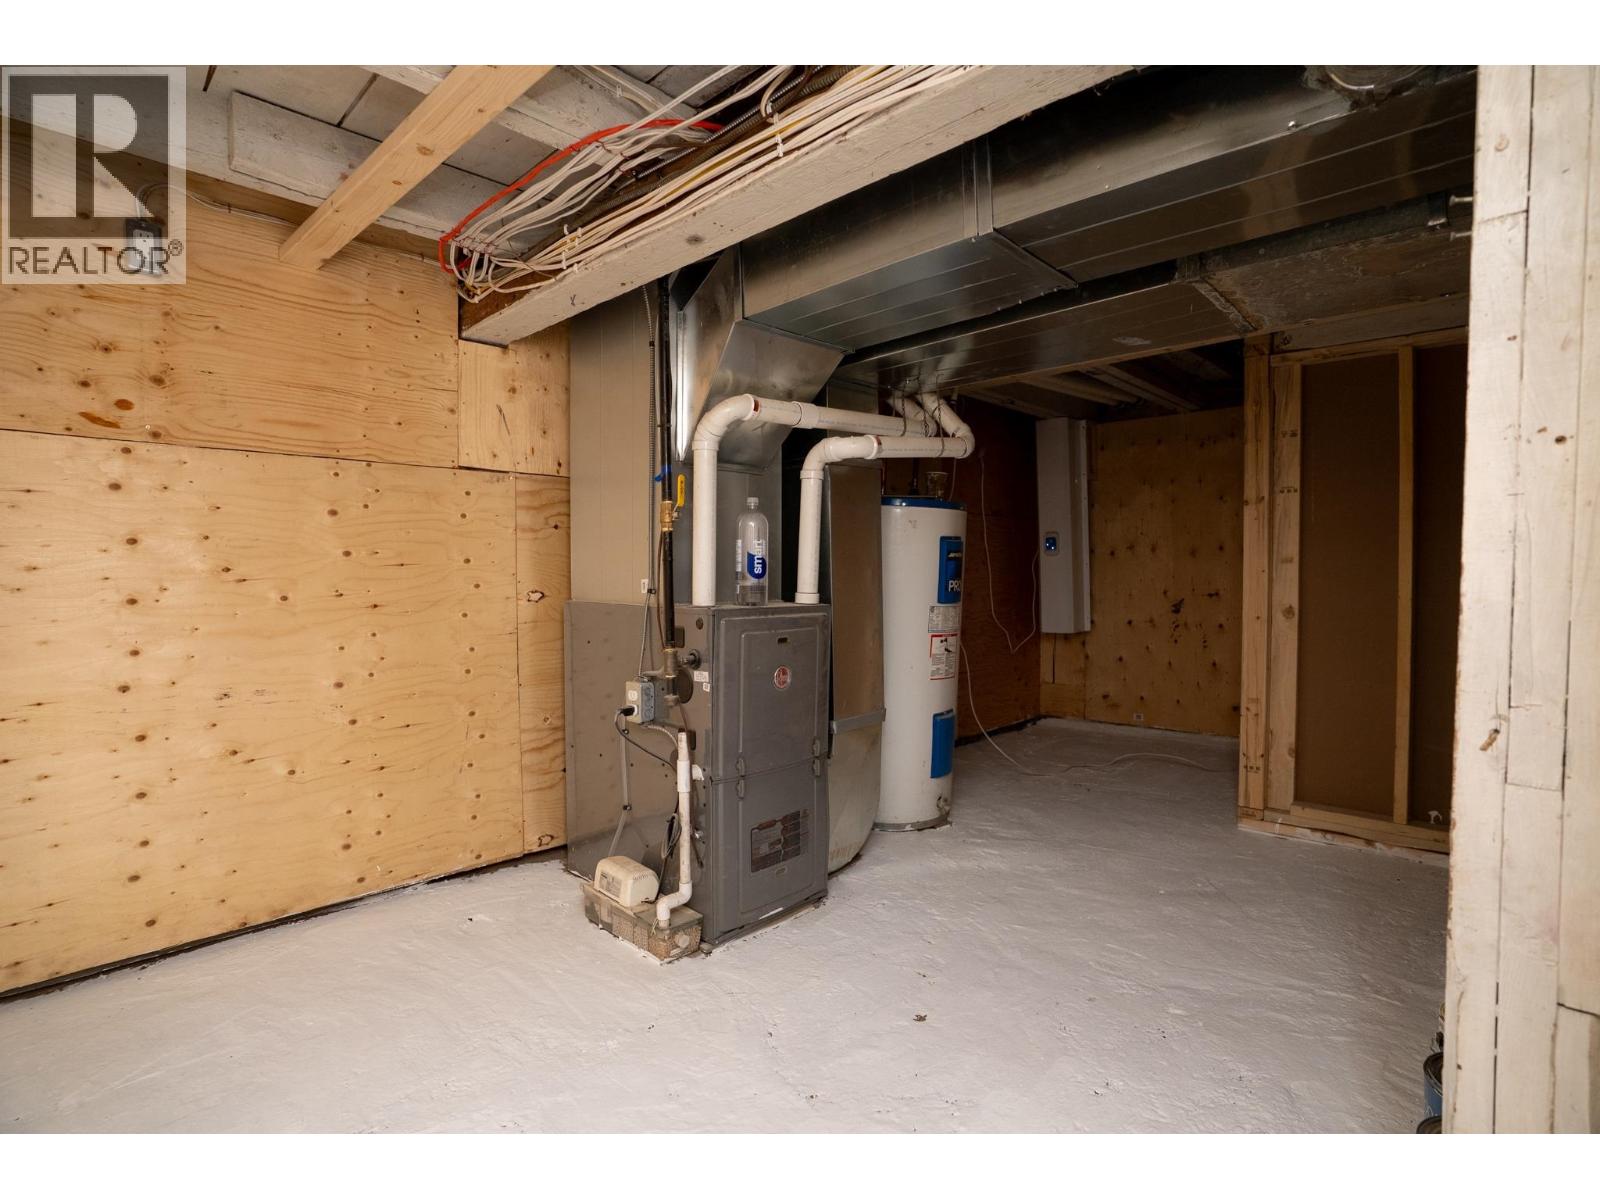
| Basement | Utility Room | 8 ft | 14 ft | 8 ft x 14 ft |
| Main Level | Kitchen | 11 ft ,6 in | 12 ft ,4 in | 11 ft ,6 in x 12 ft ,4 in |
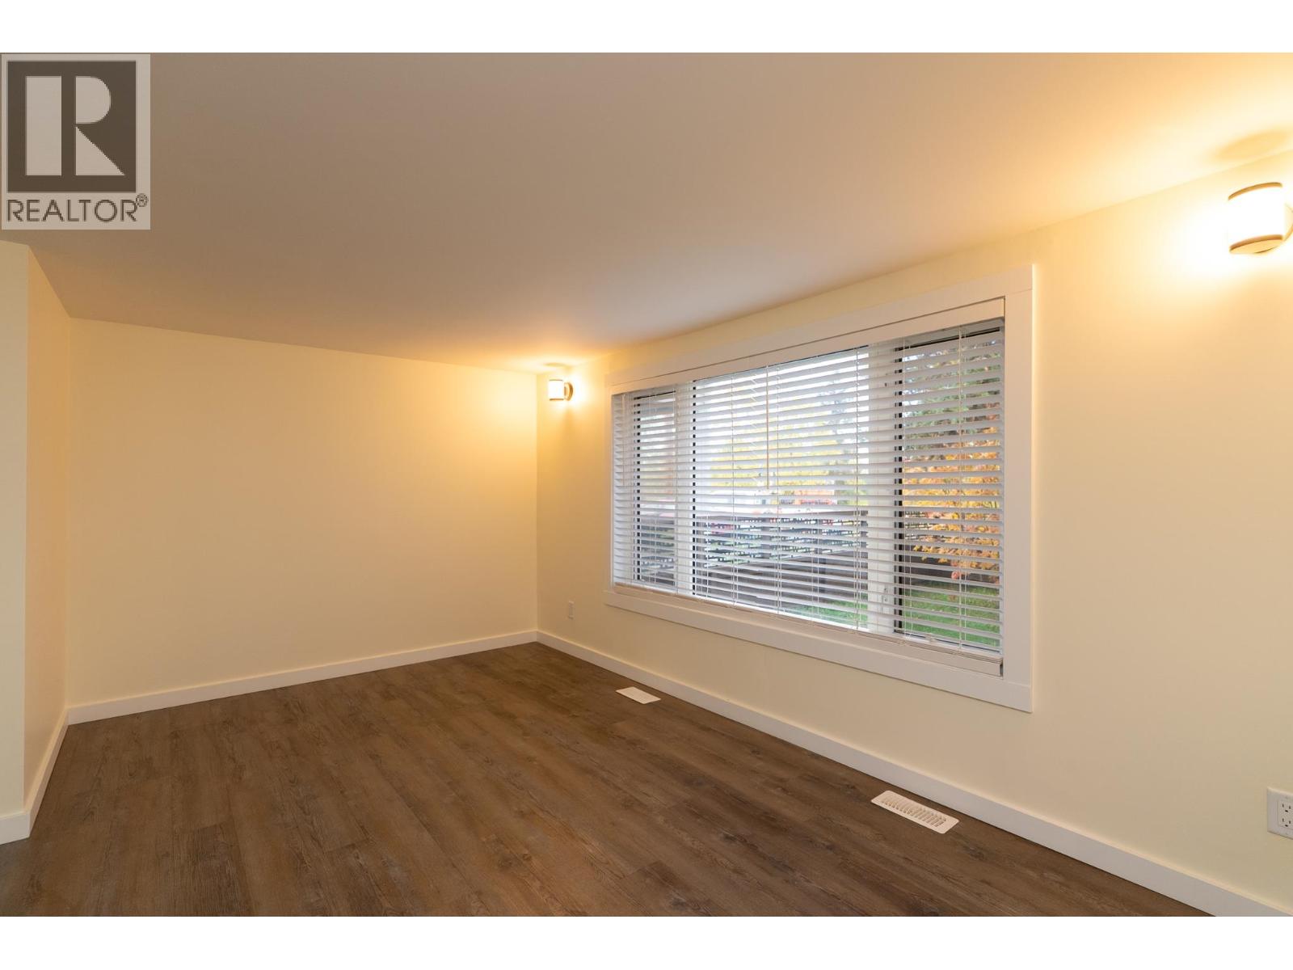
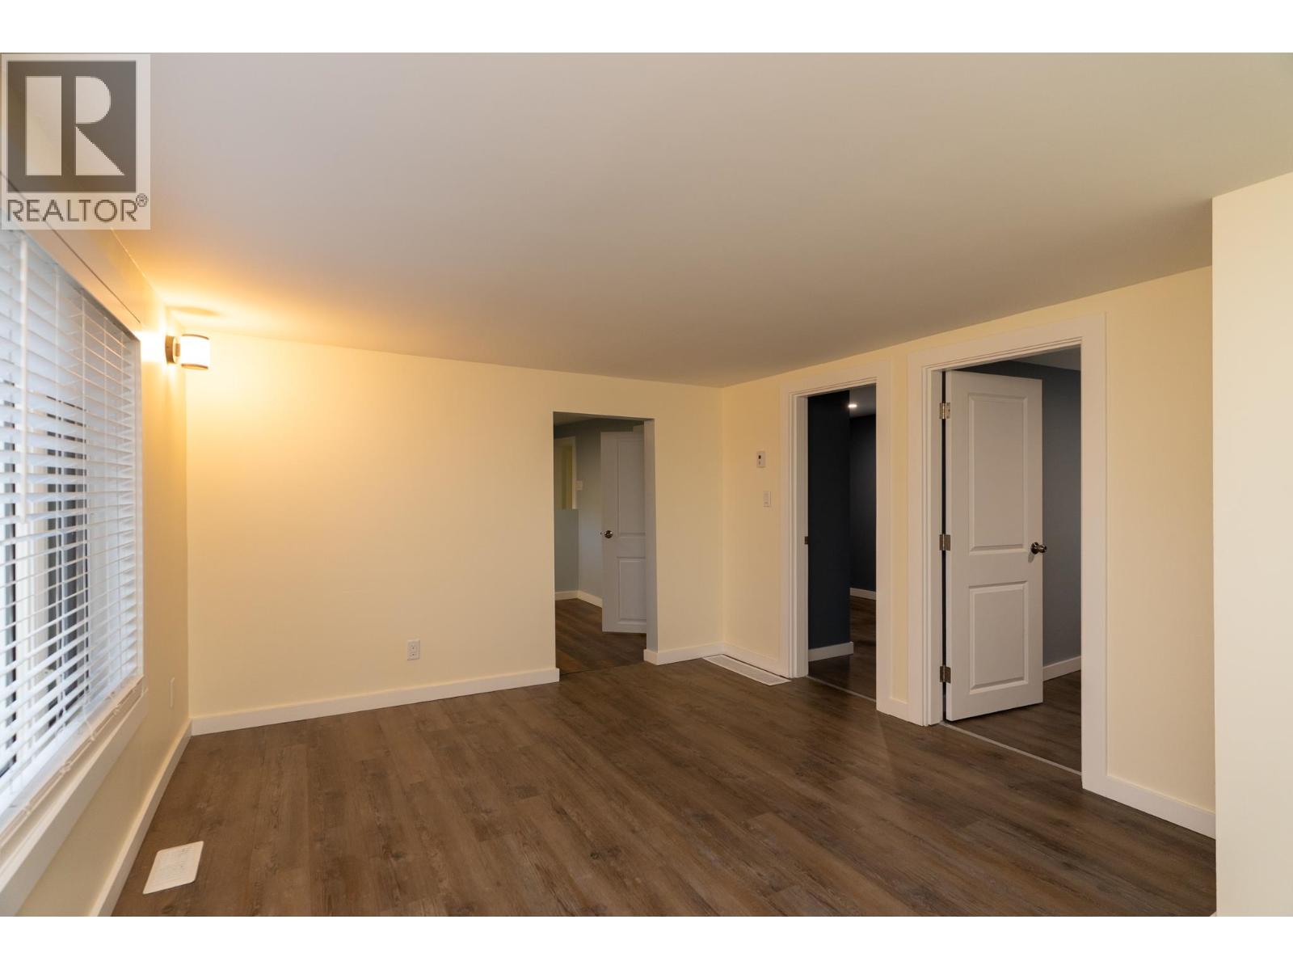
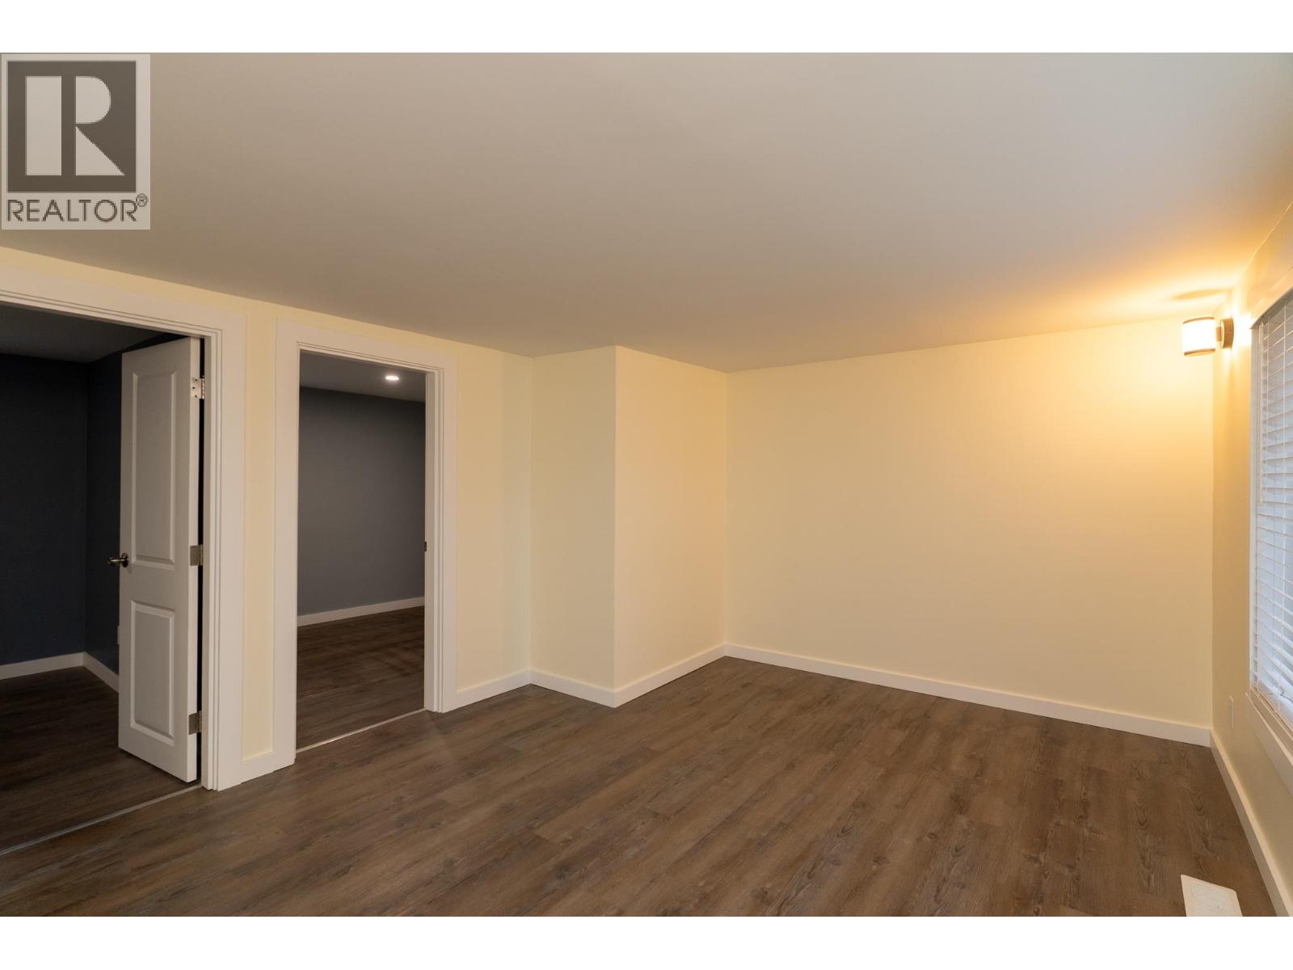
| Main Level | Living Room | 15 ft ,2 in | 9 ft | 15 ft ,2 in x 9 ft |
| Main Level | Primary Bedroom | 8 ft ,6 in | 9 ft ,5 in | 8 ft ,6 in x 9 ft ,5 in |
| Main Level | Bedroom 2 | 9 ft ,5 in | 6 ft ,2 in | 9 ft ,5 in x 6 ft ,2 in |
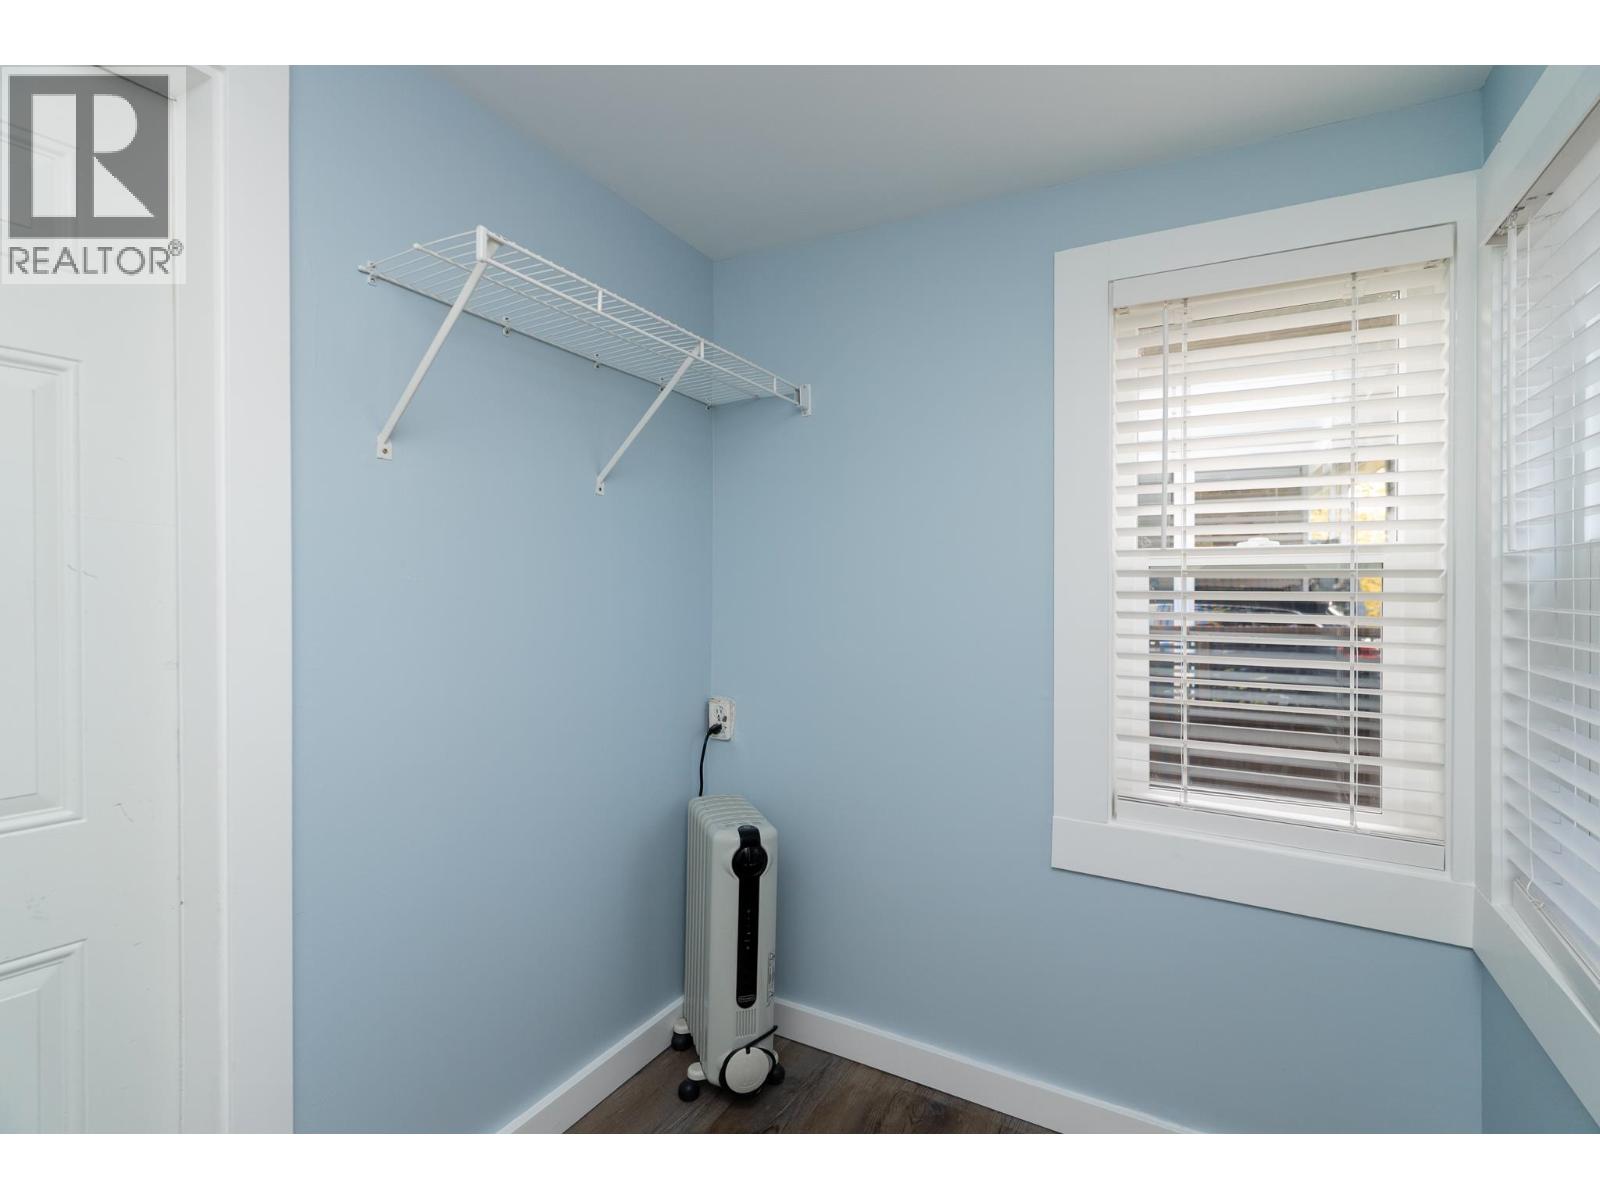
| Main Level | Mud Room | 5 ft ,6 in | 7 ft ,8 in | 5 ft ,6 in x 7 ft ,8 in |
https://www.realtor.ca/real-estate/30357354/1355-la-salle-avenue-prince-george
Contact Us
Contact us for more information

Gurinder Paul
www.facebook.com/GurinderPaulRealEstate
1310 5th Avenue
Prince George, British Columbia V2L 3L4
(250) 564-2100
(250) 564-2841
www.energyrealty.c21.ca/

The trademarks REALTOR®, REALTORS®, and the REALTOR® logo are controlled by The Canadian Real Estate Association (CREA) and identify real estate professionals who are members of CREA. The trademarks MLS®, Multiple Listing Service® and the associated logos are owned by The Canadian Real Estate Association (CREA) and identify the quality of services provided by real estate professionals who are members of CREA. The trademark DDF® is owned by The Canadian Real Estate Association (CREA) and identifies CREA's Data Distribution Facility (DDF®)
October 17 2026 11:33:45
BC Northern Real Estate Board
Century 21 Energy Realty (Pg)