
1335 Pearson Avenue Prince George, British Columbia V2L 4K2

$448,000
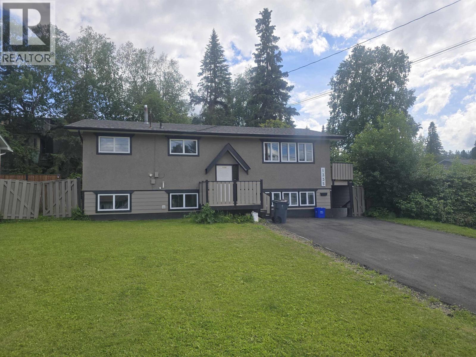
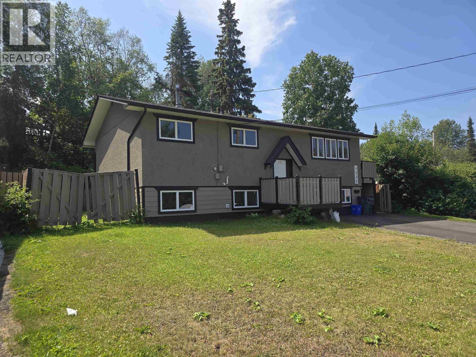
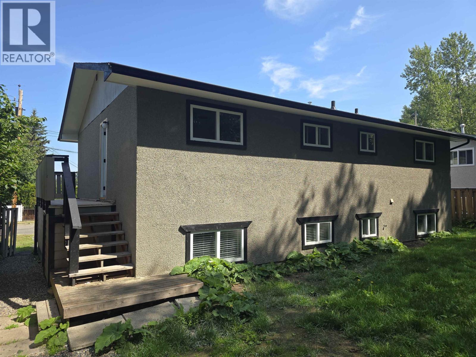
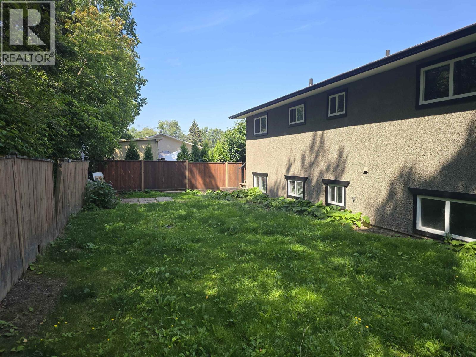
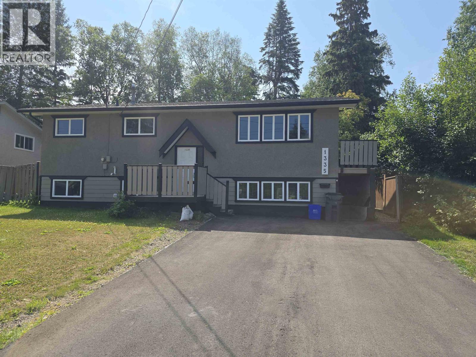
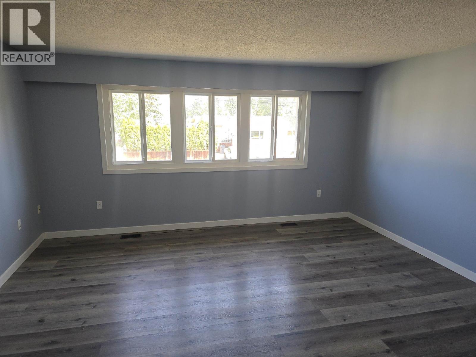
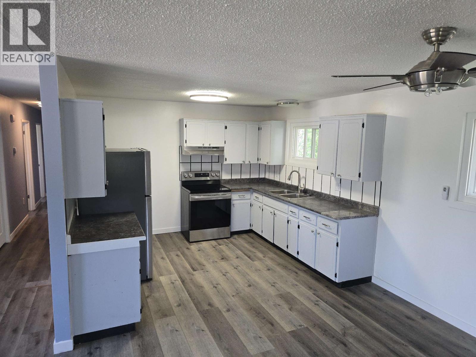
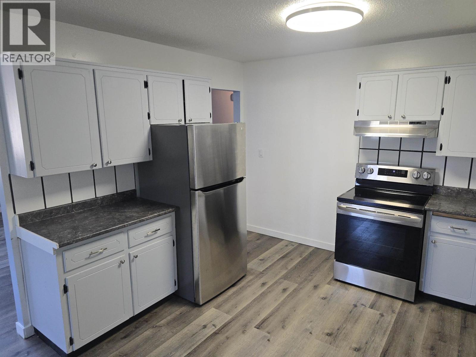
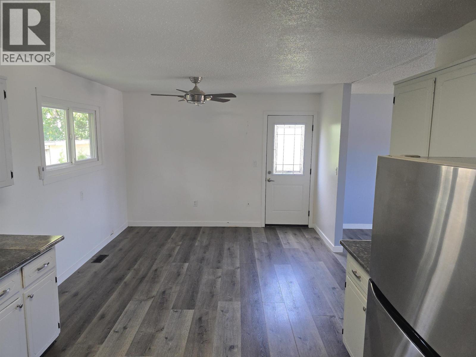
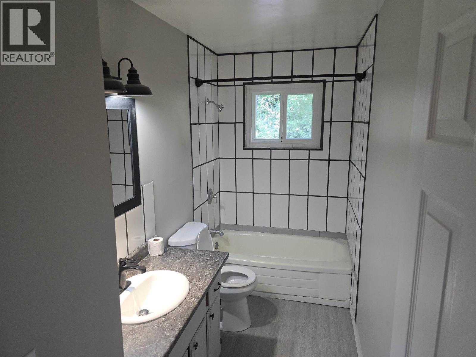
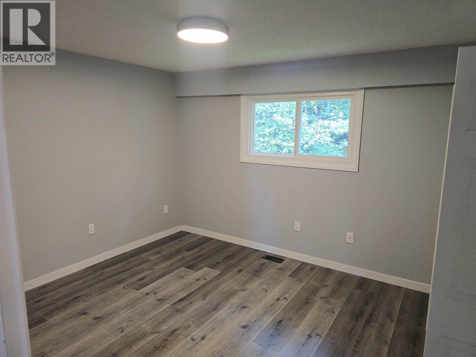
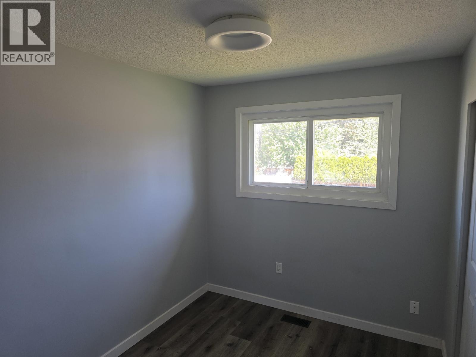
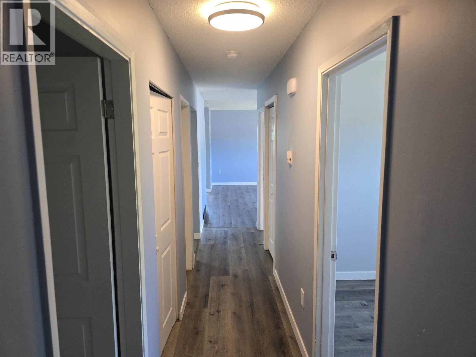
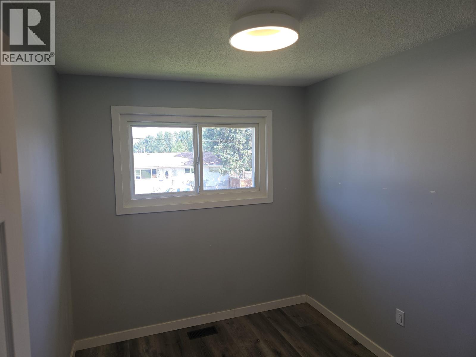
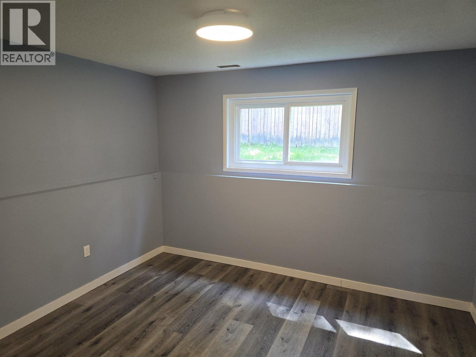
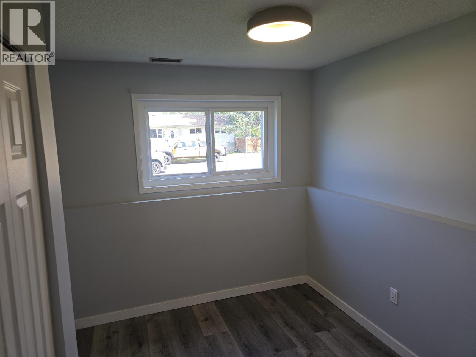
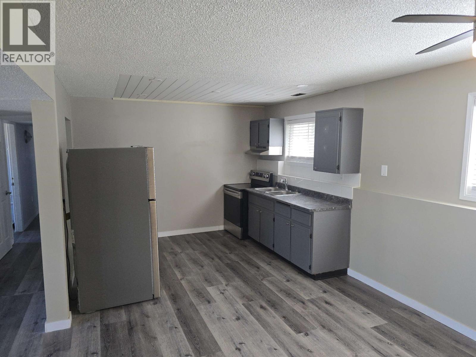
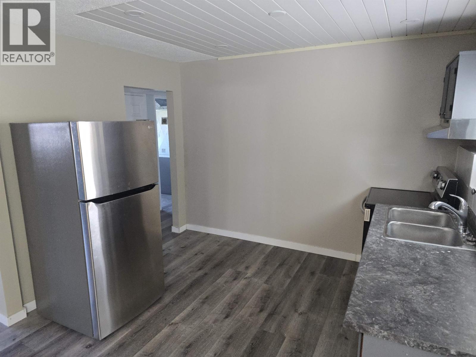
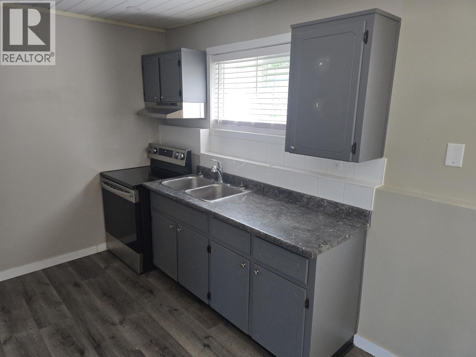
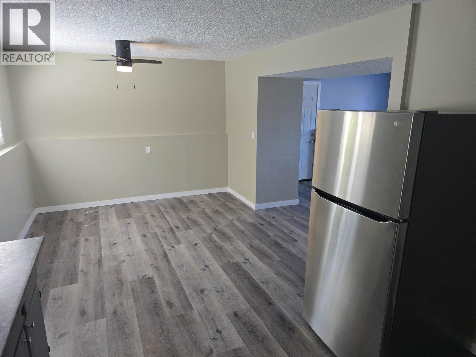
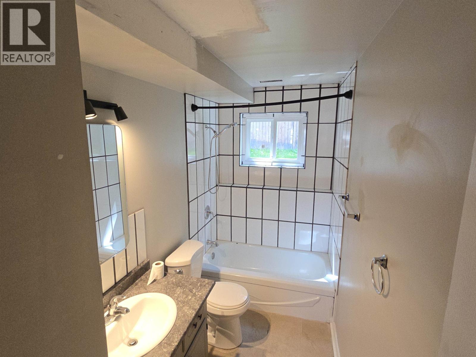
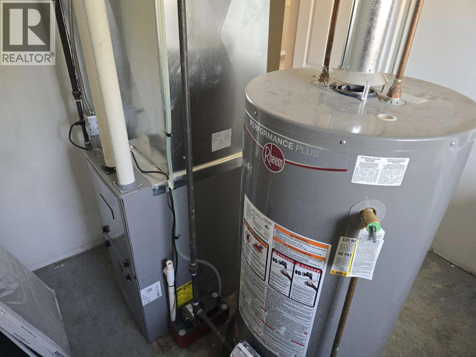
Renovated Investment income property or your Home with a mortgage helper. Conveniently situated. Recent renovations include: New roof 2024, new double Glazed windows, new paint inside & out, New Doors, New High efficiency furnace, new hot water heater, new washer/dryer, 2x new fridge, 2x new stove, New sinks & taps, Double driveway has newer asphalt. Suite in basement has two bedrooms with separate entry. Currently vacant so you can choose your tenants or live upstairs and rent out suite. (id:58436)
Property Details
| MLS® Number | R3144719 |
| Property Type | Single Family |
Building
| Bathroom Total | 2 |
| Bedrooms Total | 5 |
| Amenities | Shared Laundry |
| Appliances | Washer/dryer Combo, Refrigerator |
| Architectural Style | Split Level Entry |
| Basement Development | Finished |
| Basement Type | N/a (finished) |
| Constructed Date | 1972 |
| Construction Style Attachment | Detached |
| Foundation Type | Concrete Perimeter |
| Heating Fuel | Natural Gas |
| Roof Material | Asphalt Shingle |
| Roof Style | Conventional |
| Stories Total | 1 |
| Size Interior | 2,100 Sqft |
| Total Finished Area | 2100 Sqft |
| Type | House |
| Utility Water | Municipal Water |
Parking
| Open |
Land
| Acreage | No |
| Size Irregular | 6250 |
| Size Total | 6250 Sqft |
| Size Total Text | 6250 Sqft |
Rooms
| Level | Type | Length | Width | Dimensions |
|---|---|---|---|---|
| Basement | Living Room | 15 ft ,5 in | 13 ft ,3 in | 15 ft ,5 in x 13 ft ,3 in |
| Basement | Kitchen | 20 ft ,7 in | 11 ft ,1 in | 20 ft ,7 in x 11 ft ,1 in |
| Basement | Bedroom 4 | 11 ft ,1 in | 10 ft ,1 in | 11 ft ,1 in x 10 ft ,1 in |
| Basement | Bedroom 5 | 10 ft | 9 ft ,1 in | 10 ft x 9 ft ,1 in |
| Basement | Laundry Room | 9 ft ,5 in | 8 ft | 9 ft ,5 in x 8 ft |
| Main Level | Living Room | 15 ft ,7 in | 13 ft ,3 in | 15 ft ,7 in x 13 ft ,3 in |
| Main Level | Kitchen | 11 ft ,6 in | 9 ft ,1 in | 11 ft ,6 in x 9 ft ,1 in |
| Main Level | Dining Room | 11 ft ,6 in | 10 ft ,1 in | 11 ft ,6 in x 10 ft ,1 in |
| Main Level | Primary Bedroom | 12 ft ,4 in | 11 ft ,6 in | 12 ft ,4 in x 11 ft ,6 in |
| Main Level | Bedroom 2 | 9 ft ,9 in | 7 ft ,1 in | 9 ft ,9 in x 7 ft ,1 in |
| Main Level | Bedroom 3 | 9 ft ,8 in | 7 ft ,1 in | 9 ft ,8 in x 7 ft ,1 in |
https://www.realtor.ca/real-estate/30014533/1335-pearson-avenue-prince-george
Contact Us
Contact us for more information

Gordon Langer
www.pgrealestate.com/
1310 5th Avenue
Prince George, British Columbia V2L 3L4
(250) 564-2100
(250) 564-2841
www.energyrealty.c21.ca/

The trademarks REALTOR®, REALTORS®, and the REALTOR® logo are controlled by The Canadian Real Estate Association (CREA) and identify real estate professionals who are members of CREA. The trademarks MLS®, Multiple Listing Service® and the associated logos are owned by The Canadian Real Estate Association (CREA) and identify the quality of services provided by real estate professionals who are members of CREA. The trademark DDF® is owned by The Canadian Real Estate Association (CREA) and identifies CREA's Data Distribution Facility (DDF®)
July 18 2026 08:52:09
BC Northern Real Estate Board
Century 21 Energy Realty (Pg)