
1240 Monkley Avenue Prince George, British Columbia V2L 4G6

$260,000
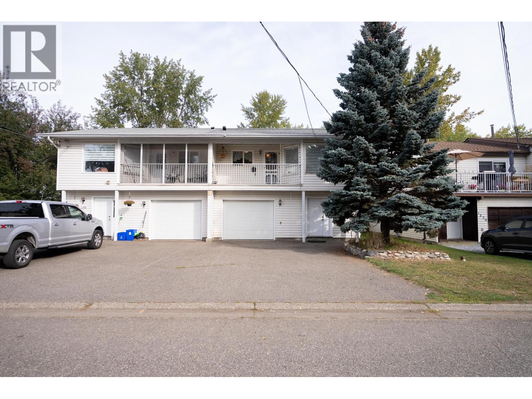
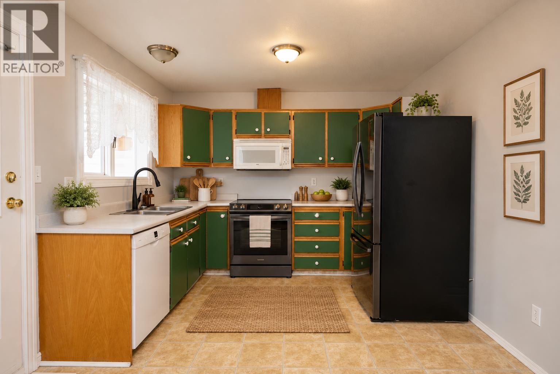
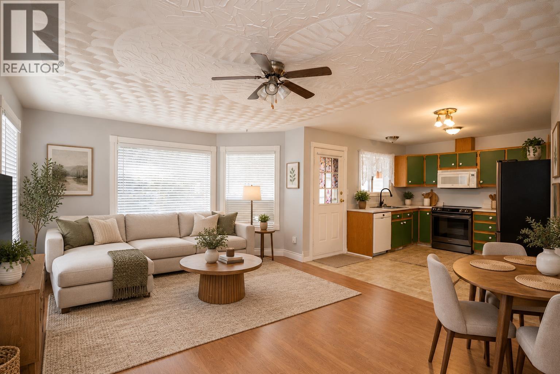
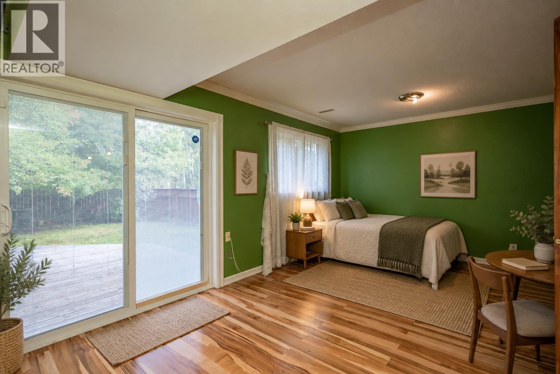
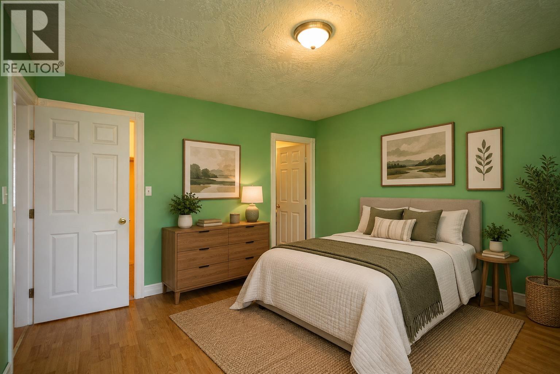
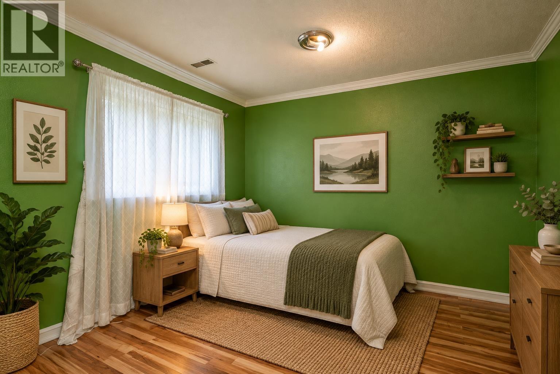
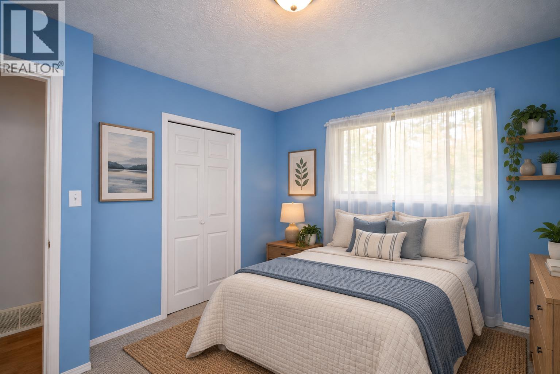
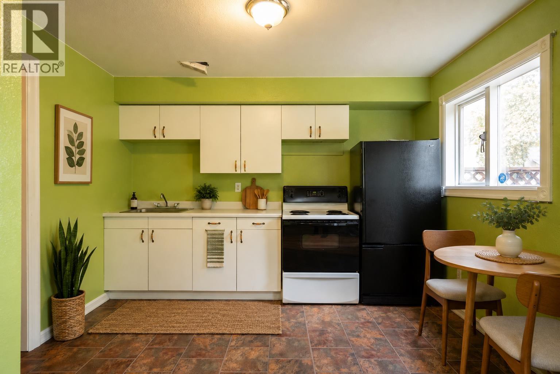
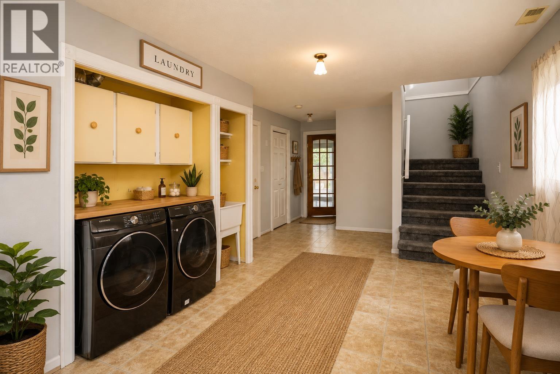
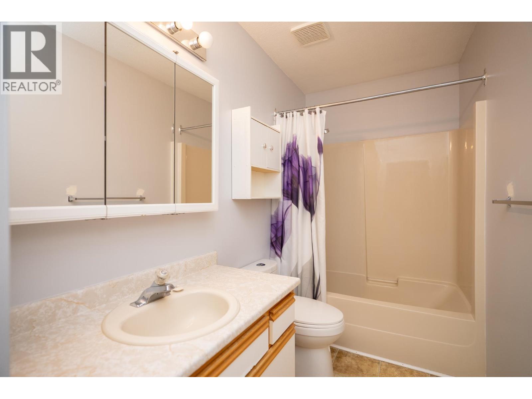
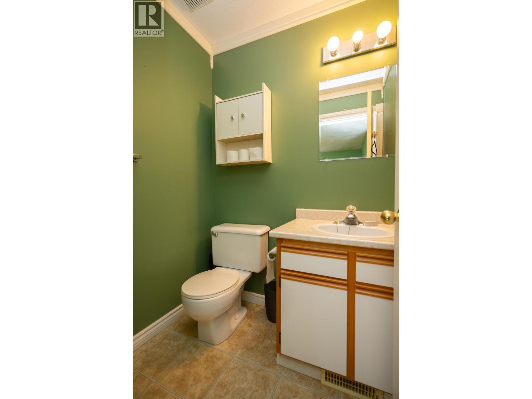
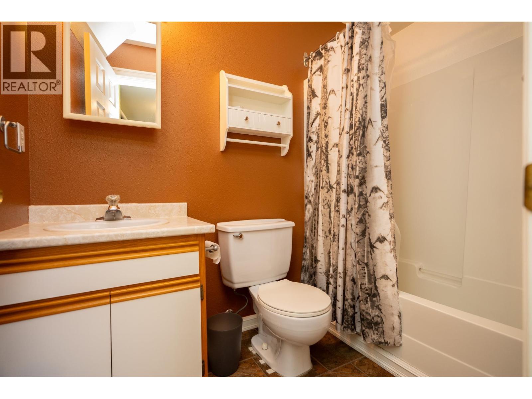
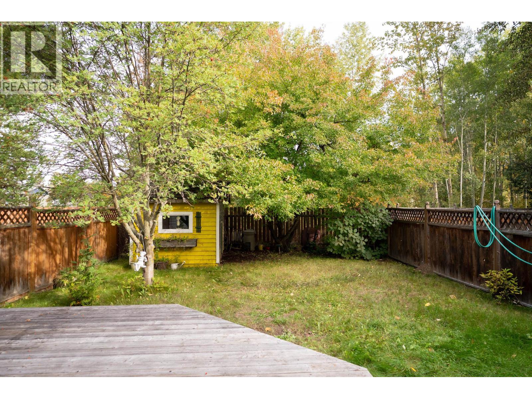
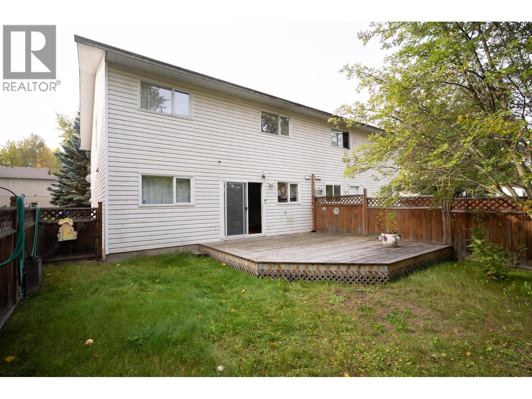
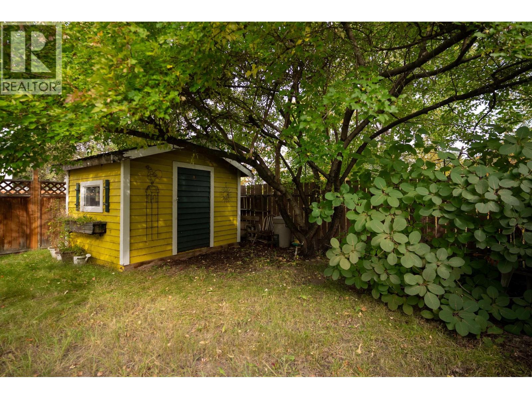
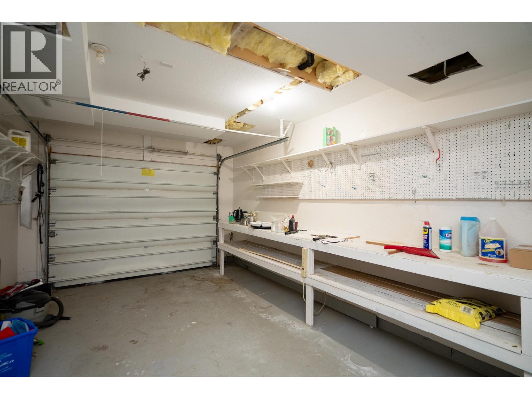
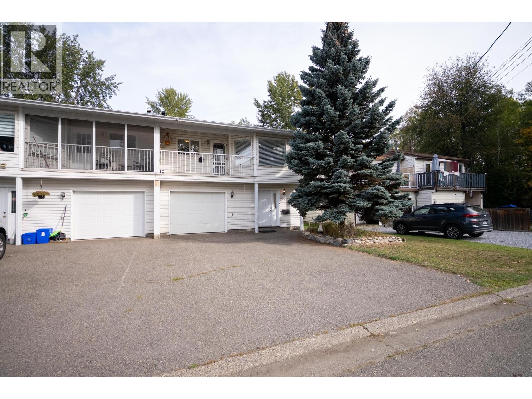
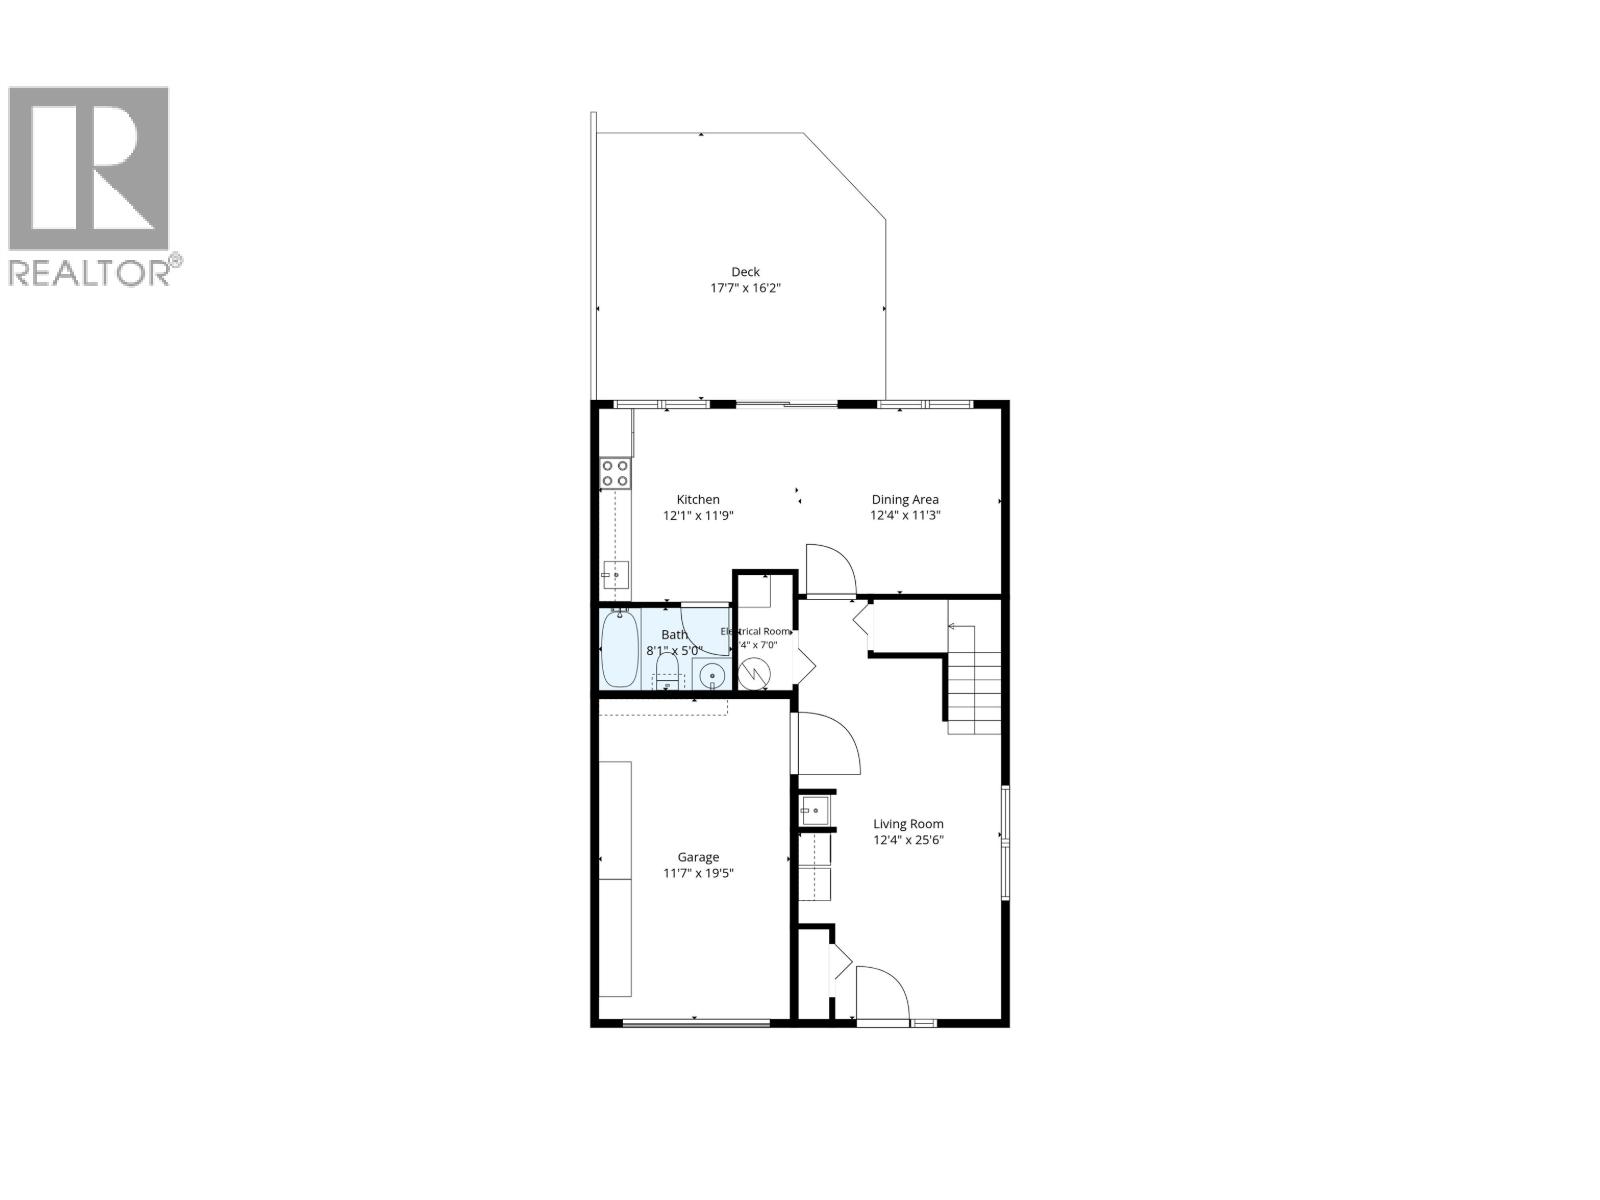
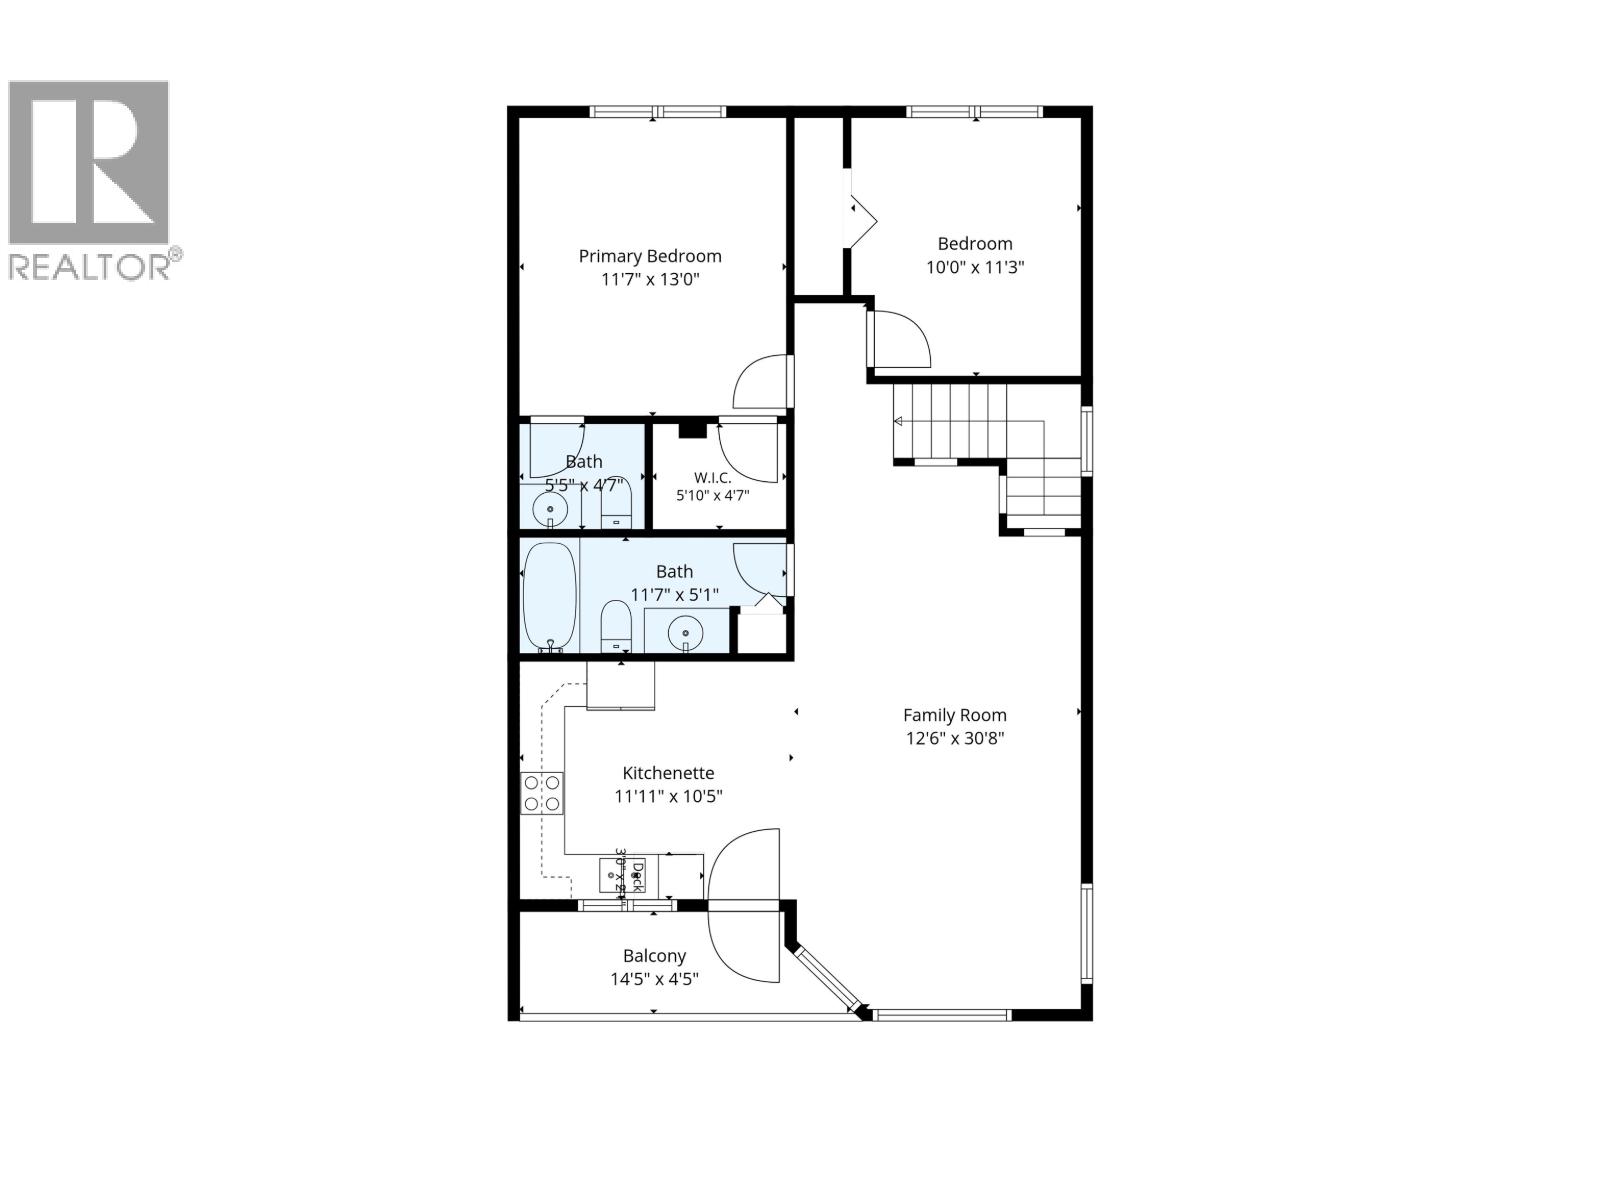
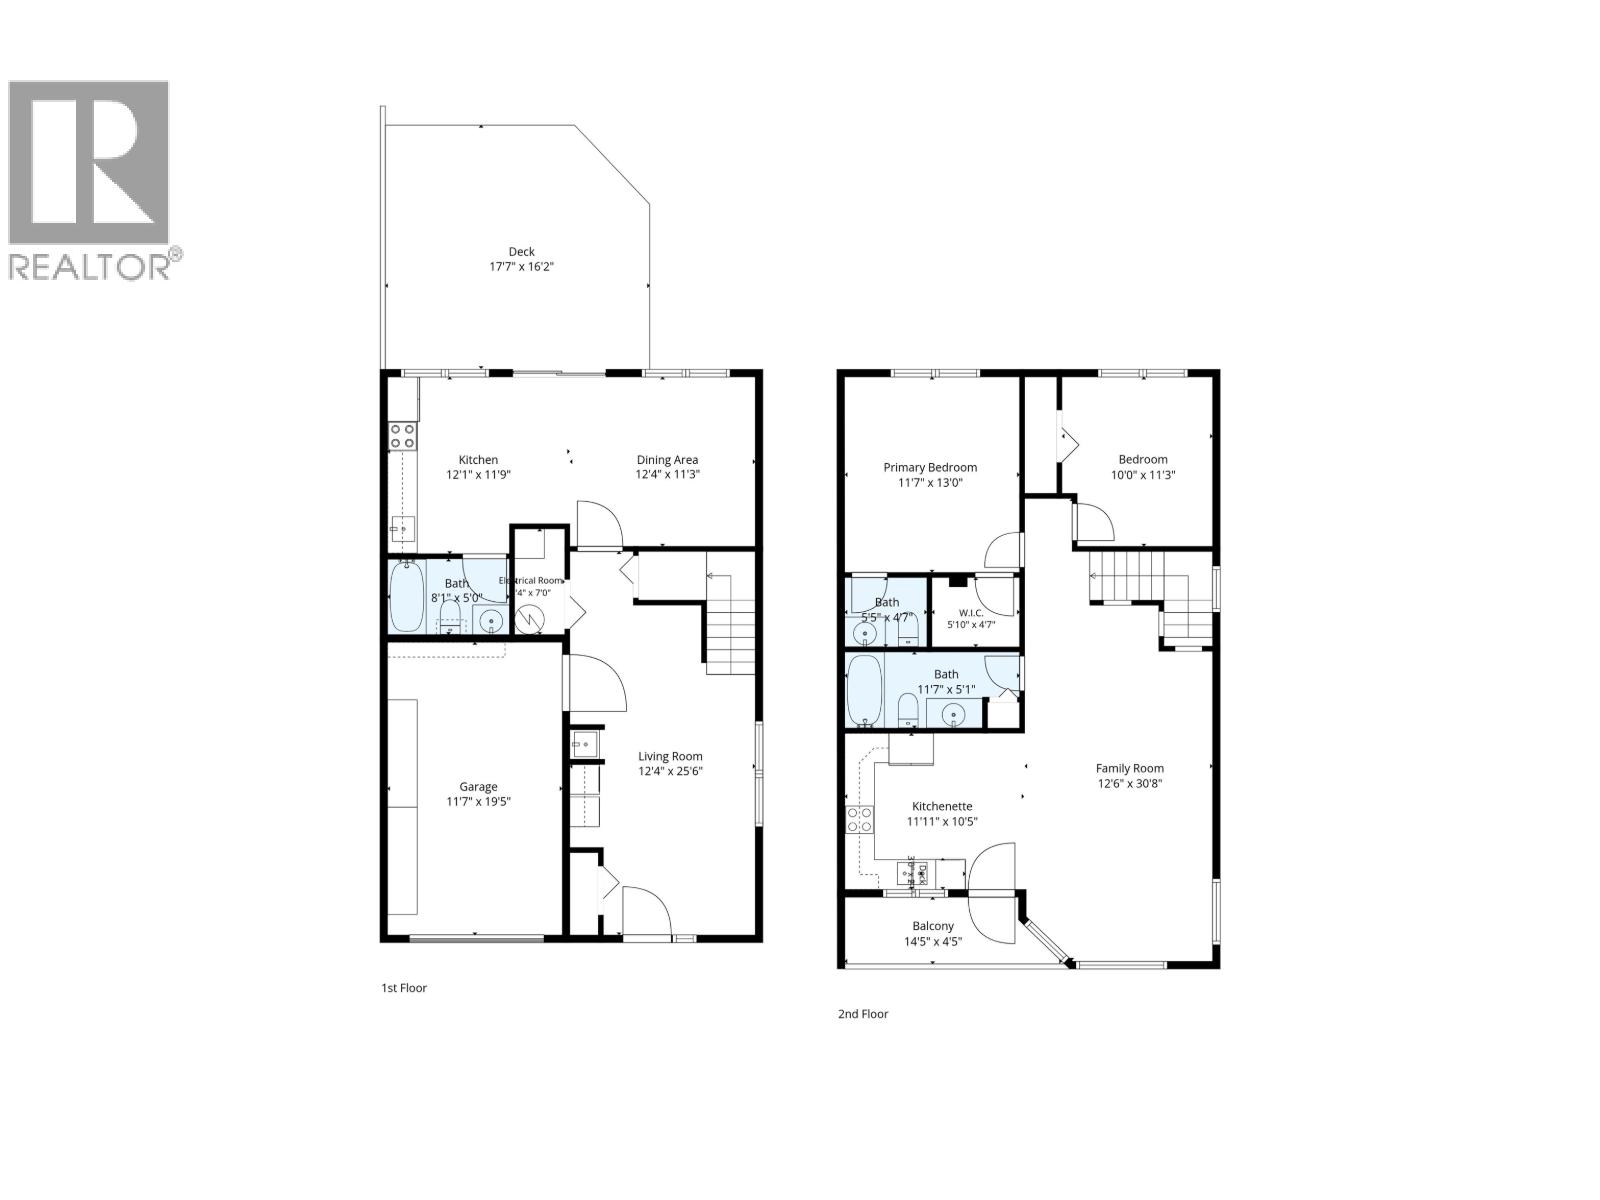
Check out this place! This move-in-ready home offers 2 bedrooms and 3 bathrooms, including a primary bedroom with its own ensuite and walk-in closet, plus a private garage. A major bonus is the bachelor-style in-law suite, which offers great additional living space and could easily be converted into a separate rental unit. Outside, you'll find a nice-sized yard, while the location puts you close to bus stops, shopping, and walking trails. The home also has a long list of updates, including a newer hot water tank, furnace, and roof. Turn-key and ready for its next owner! Some listing photos have been digitally staged. (id:58436)
Property Details
| MLS® Number | R3167849 |
| Property Type | Single Family |
Building
| Bathroom Total | 3 |
| Bedrooms Total | 2 |
| Basement Development | Finished |
| Basement Type | N/a (finished) |
| Constructed Date | 1991 |
| Construction Style Attachment | Attached |
| Exterior Finish | Vinyl Siding |
| Foundation Type | Concrete Perimeter |
| Heating Fuel | Natural Gas |
| Heating Type | Forced Air |
| Roof Material | Asphalt Shingle |
| Roof Style | Conventional |
| Stories Total | 2 |
| Size Interior | 1,867 Sqft |
| Total Finished Area | 1867 Sqft |
| Type | Duplex |
| Utility Water | Municipal Water |
Parking
| Garage | 1 |
| Open |
Land
| Acreage | No |
Rooms
| Level | Type | Length | Width | Dimensions |
|---|---|---|---|---|
| Above | Primary Bedroom | 11 ft ,7 in | 13 ft | 11 ft ,7 in x 13 ft |
| Above | Family Room | 12 ft ,6 in | 30 ft ,8 in | 12 ft ,6 in x 30 ft ,8 in |
| Above | Bedroom 2 | 10 ft | 11 ft ,3 in | 10 ft x 11 ft ,3 in |
| Above | Other | 5 ft ,1 in | 4 ft ,7 in | 5 ft ,1 in x 4 ft ,7 in |
| Above | Kitchen | 11 ft ,1 in | 10 ft ,5 in | 11 ft ,1 in x 10 ft ,5 in |
| Main Level | Laundry Room | 12 ft ,4 in | 25 ft ,6 in | 12 ft ,4 in x 25 ft ,6 in |
| Main Level | Dining Room | 12 ft ,4 in | 11 ft ,3 in | 12 ft ,4 in x 11 ft ,3 in |
| Main Level | Kitchen | 12 ft ,1 in | 11 ft ,9 in | 12 ft ,1 in x 11 ft ,9 in |
| Main Level | Utility Room | 4 ft | 7 ft | 4 ft x 7 ft |
https://www.realtor.ca/real-estate/30308166/1240-monkley-avenue-prince-george
Contact Us
Contact us for more information

Jorden Birks
jordenbirks.com/
jorden.birks/
1625 4th Avenue
Prince George, British Columbia V2L 3K2
(250) 564-4488
(800) 419-0709
(250) 562-3986
www.royallepageprincegeorge.com/

The trademarks REALTOR®, REALTORS®, and the REALTOR® logo are controlled by The Canadian Real Estate Association (CREA) and identify real estate professionals who are members of CREA. The trademarks MLS®, Multiple Listing Service® and the associated logos are owned by The Canadian Real Estate Association (CREA) and identify the quality of services provided by real estate professionals who are members of CREA. The trademark DDF® is owned by The Canadian Real Estate Association (CREA) and identifies CREA's Data Distribution Facility (DDF®)
October 21 2026 04:52:08
BC Northern Real Estate Board
Royal LePage Aspire Realty