
122 2055 Ingledew Street Prince George, British Columbia V2L 5S1

$420,000
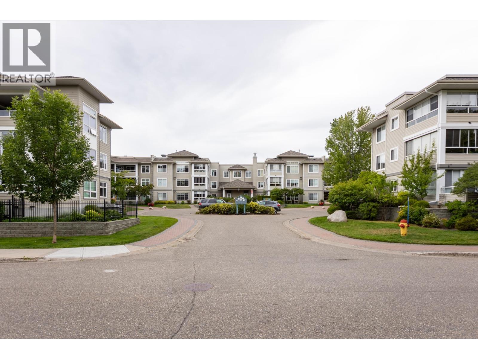
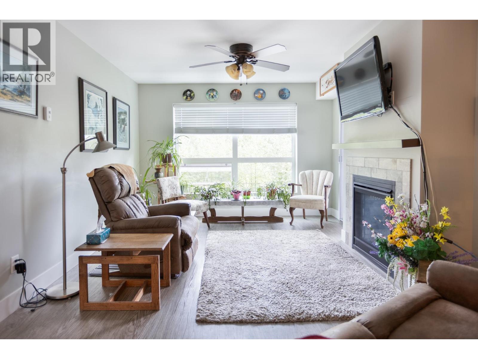
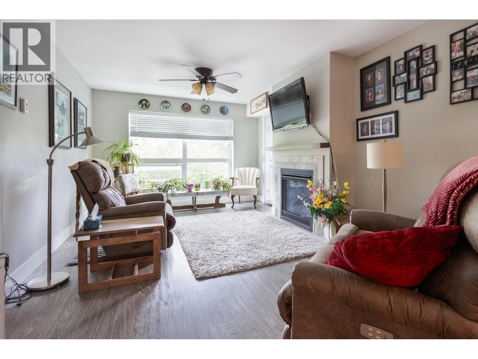
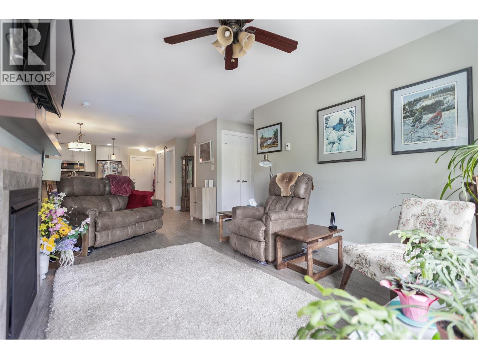
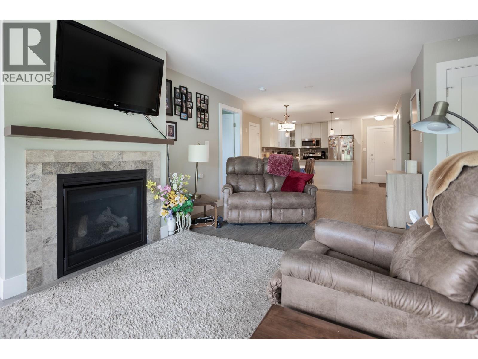
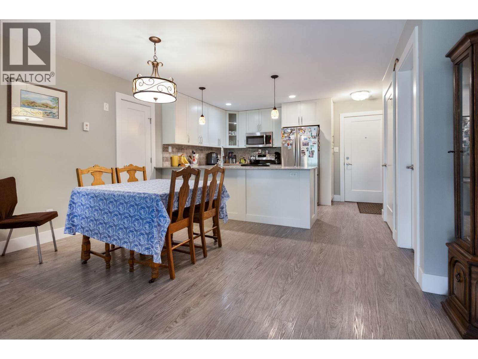
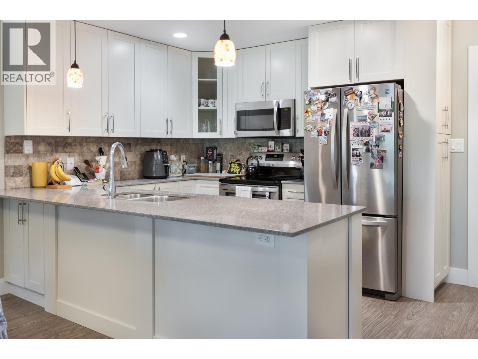
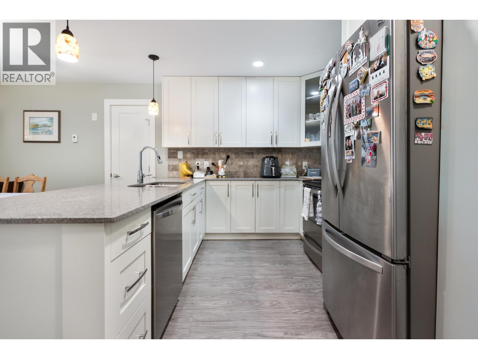
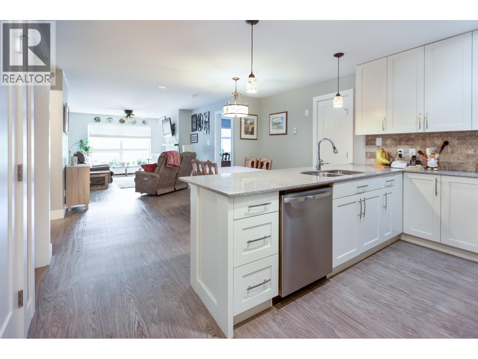
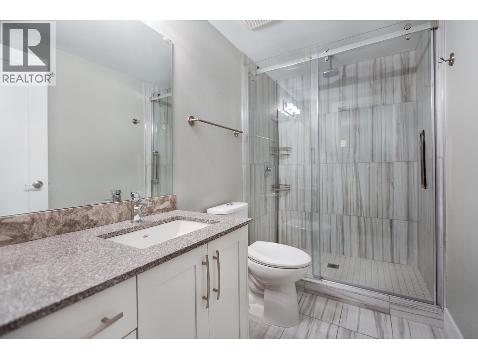
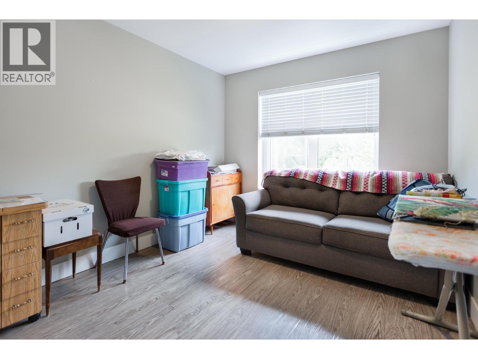
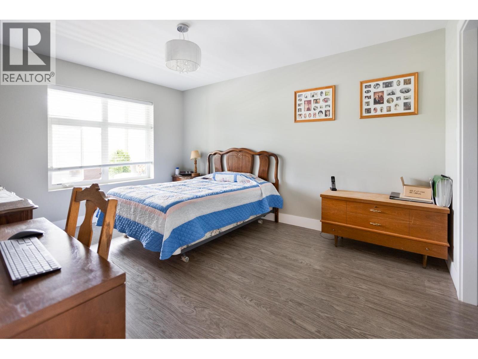
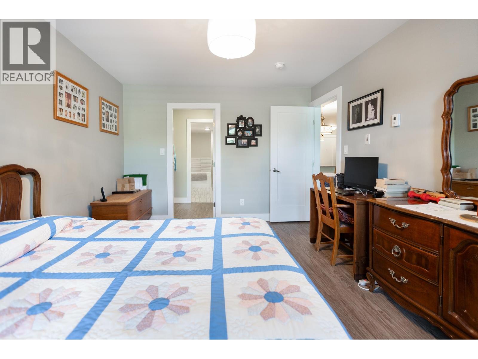
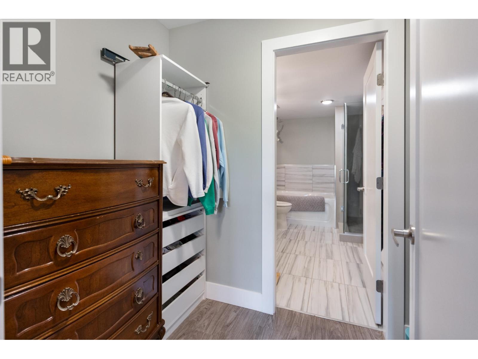
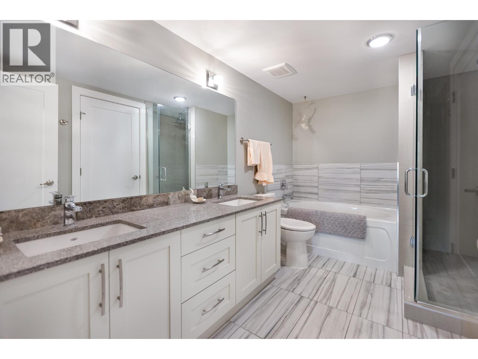
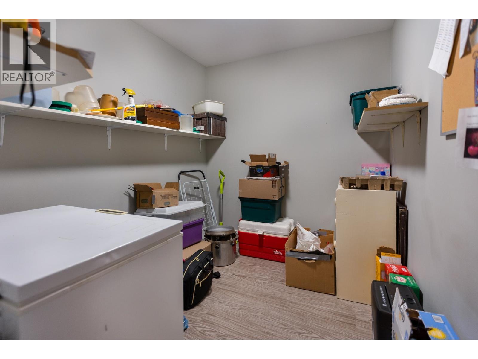
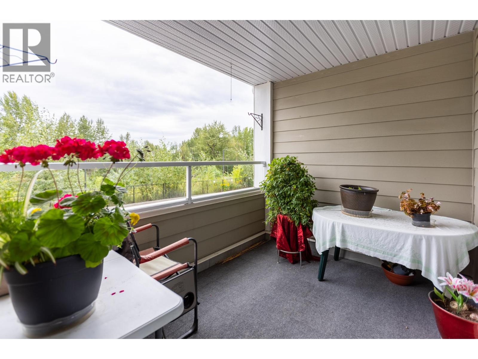
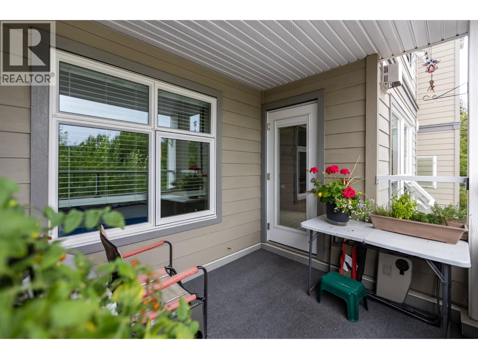
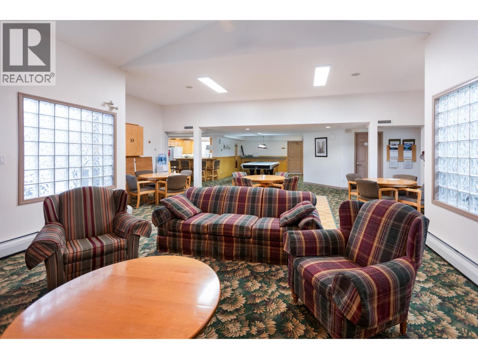
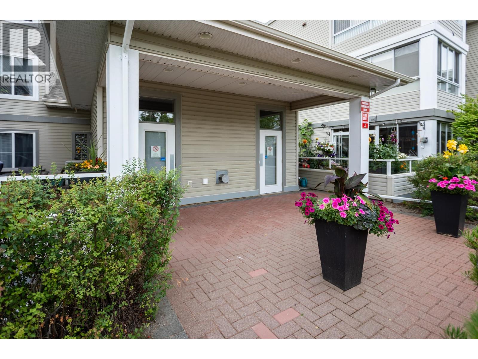
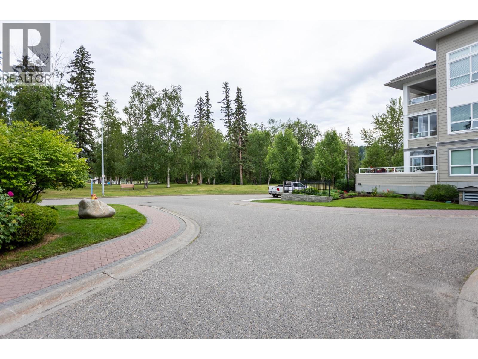
Beautiful 2 bedroom, 2 bath condo unit in Magnolia Gardens South (new side of the complex). Built in 2017, this unit has seen only one owner and has been lovingly maintained. 2 generous bedroom with a large walk in closet and spa-like bathroom in the primary suite. Ample kitchen cabinets and a bonus room that could be a den or office or could be extra storage. Bright, open and warm with a lovely covered deck. This is a premier condo complex with heated underground parking, secure buiding, ad elevator, recreation/common room and guest suites for out of town guests. Walking distance to Lheidhi T'enneh Park, a dog park and the Fraser river trail system, this is a gorgeous place to call home. (id:58436)
Property Details
| MLS® Number | R3150788 |
| Property Type | Single Family |
| Storage Type | Storage |
Building
| Bathroom Total | 2 |
| Bedrooms Total | 2 |
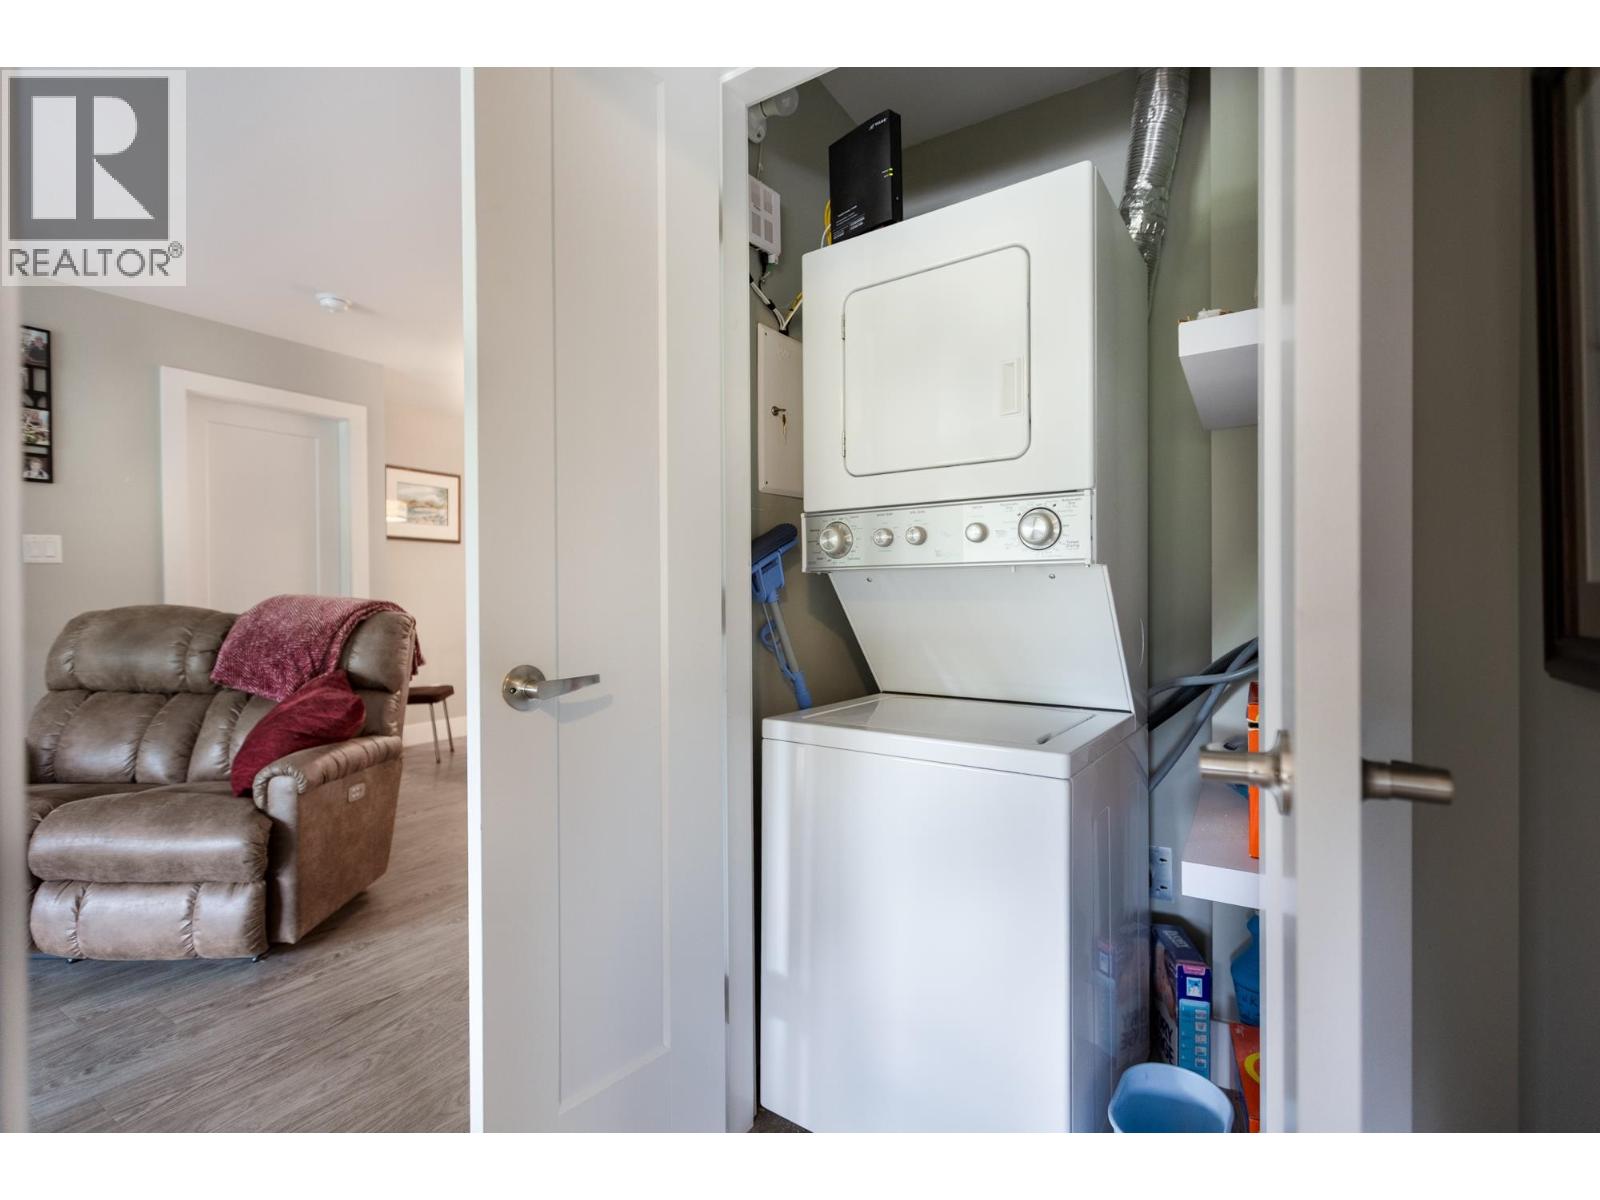
| Amenities | Laundry - In Suite, Recreation Centre |
| Basement Type | None |
| Constructed Date | 2017 |
| Construction Style Attachment | Attached |
| Exterior Finish | Composite Siding |
| Fireplace Present | Yes |
| Fireplace Total | 1 |
| Foundation Type | Concrete Perimeter |
| Heating Fuel | Natural Gas |
| Heating Type | Radiant/infra-red Heat |
| Roof Material | Membrane |
| Roof Style | Conventional |
| Stories Total | 3 |
| Size Interior | 1,138 Sqft |
| Total Finished Area | 1138 Sqft |
| Type | Apartment |
| Utility Water | Municipal Water |
Parking
| Underground | |
| R V |
Land
| Acreage | No |
Rooms
| Level | Type | Length | Width | Dimensions |
|---|---|---|---|---|
| Main Level | Kitchen | 13 ft | 9 ft ,5 in | 13 ft x 9 ft ,5 in |
| Main Level | Living Room | 18 ft ,1 in | 11 ft ,6 in | 18 ft ,1 in x 11 ft ,6 in |
| Main Level | Dining Room | 13 ft | 8 ft | 13 ft x 8 ft |
| Main Level | Primary Bedroom | 13 ft ,1 in | 10 ft ,9 in | 13 ft ,1 in x 10 ft ,9 in |
| Main Level | Other | 8 ft ,5 in | 5 ft ,4 in | 8 ft ,5 in x 5 ft ,4 in |
| Main Level | Bedroom 2 | 11 ft ,4 in | 9 ft | 11 ft ,4 in x 9 ft |
| Main Level | Flex Space | 8 ft ,4 in | 7 ft ,3 in | 8 ft ,4 in x 7 ft ,3 in |
| Main Level | Laundry Room | 3 ft ,8 in | 2 ft ,9 in | 3 ft ,8 in x 2 ft ,9 in |
https://www.realtor.ca/real-estate/30089381/122-2055-ingledew-street-prince-george
Contact Us
Contact us for more information

Lori Cruddas
1679 15th Avenue
Prince George, British Columbia V2L 3X2
(250) 563-1000
(250) 563-1005
www.teampowerhouse.com/

The trademarks REALTOR®, REALTORS®, and the REALTOR® logo are controlled by The Canadian Real Estate Association (CREA) and identify real estate professionals who are members of CREA. The trademarks MLS®, Multiple Listing Service® and the associated logos are owned by The Canadian Real Estate Association (CREA) and identify the quality of services provided by real estate professionals who are members of CREA. The trademark DDF® is owned by The Canadian Real Estate Association (CREA) and identifies CREA's Data Distribution Facility (DDF®)
July 29 2026 09:44:06
BC Northern Real Estate Board
Team Powerhouse Realty