
1215 N Blackburn Road Prince George, British Columbia V2N 6B7

$650,000
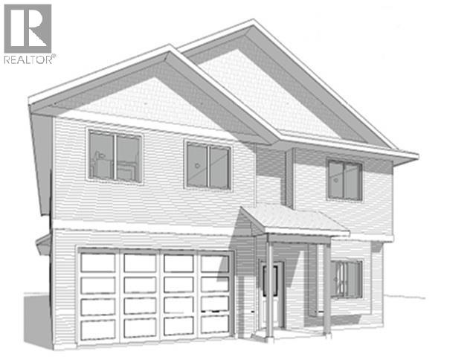
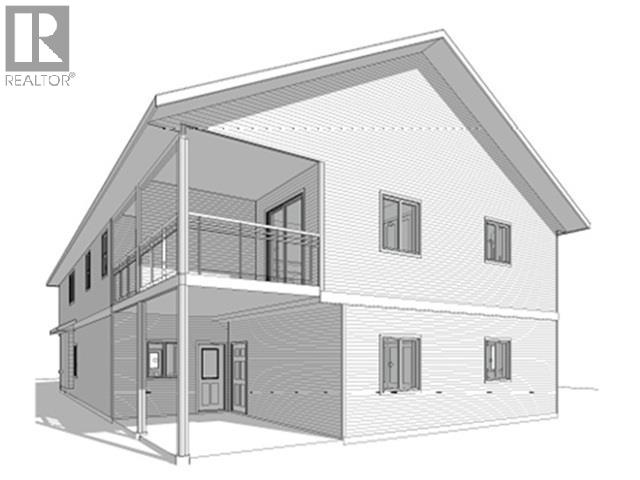
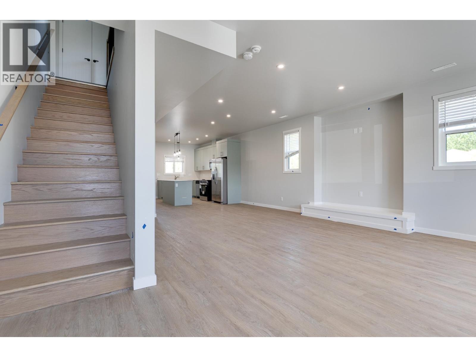
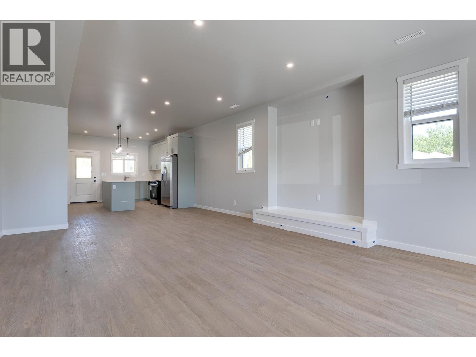
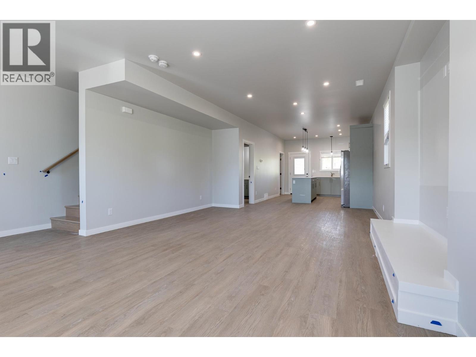
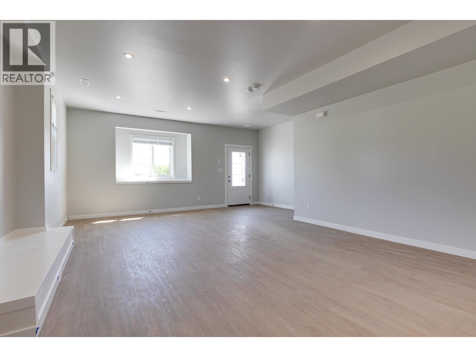
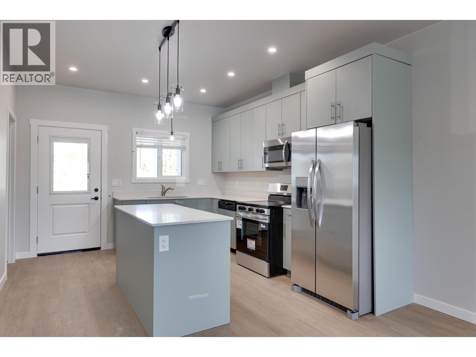
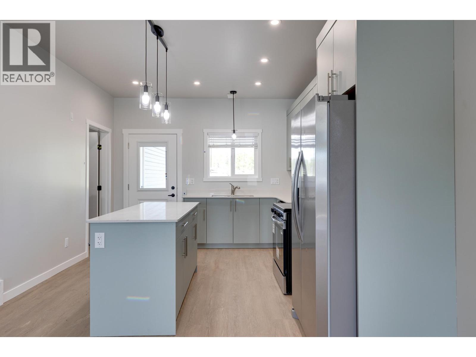
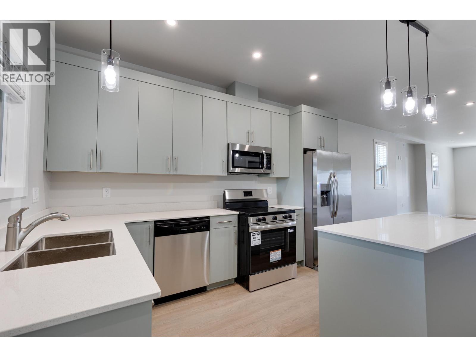
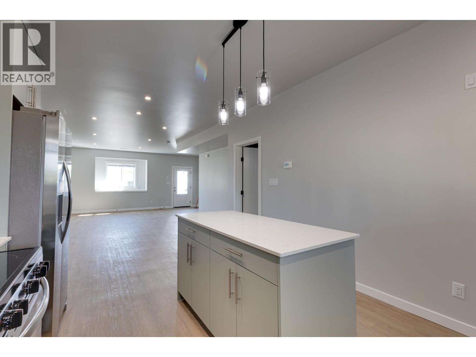
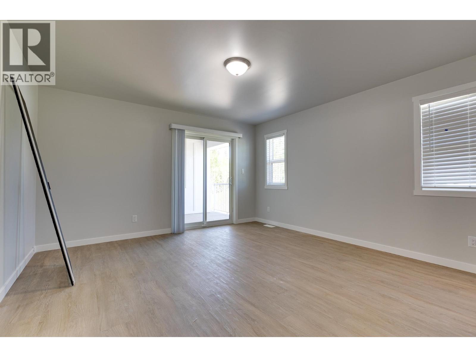
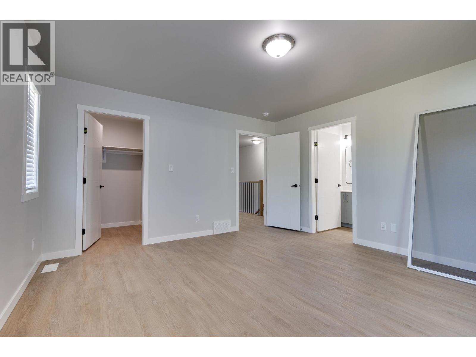
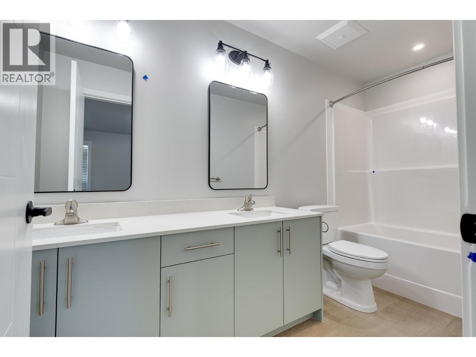
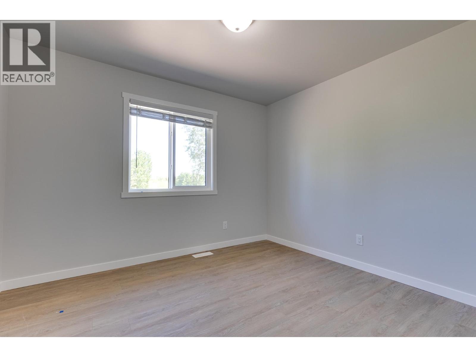
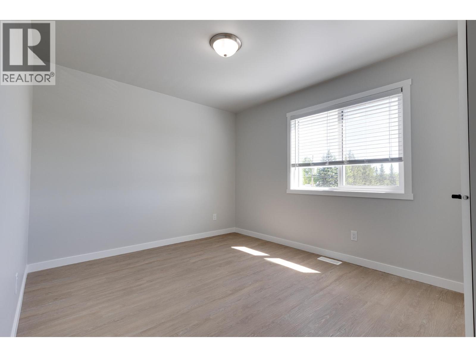
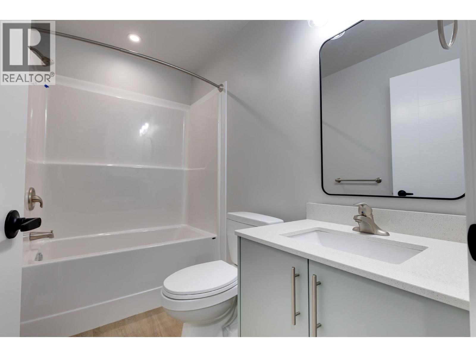
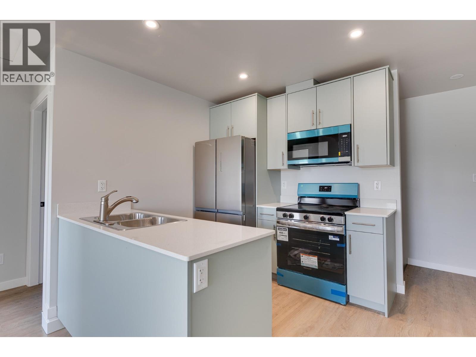
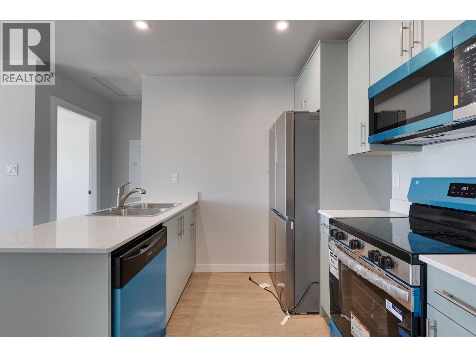
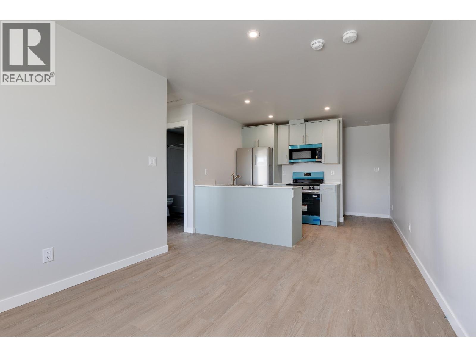
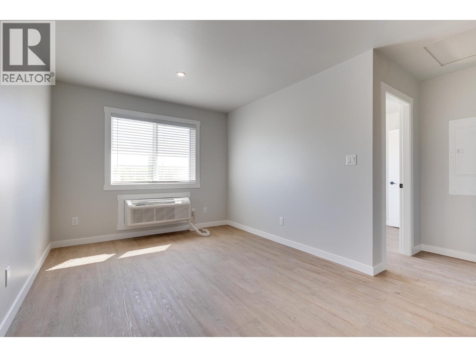
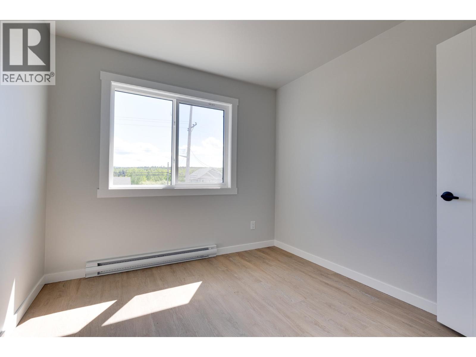
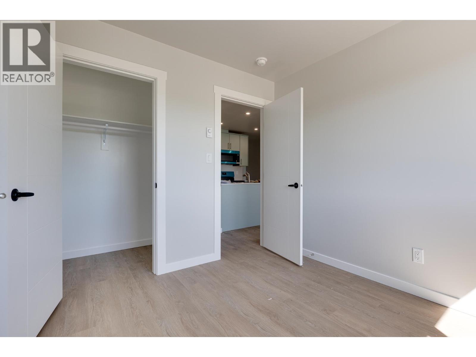
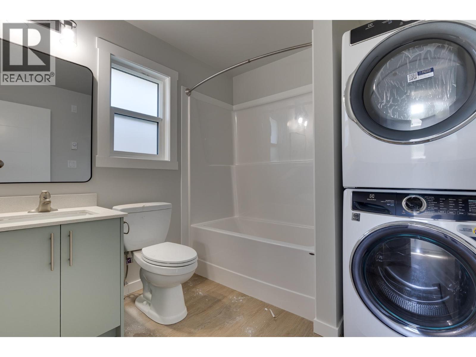
Exceptional Investment opportunity with this brand new 1/2duplex with a one bedroom authorized suit. Built to BC Step Code 5, offering outstanding energy efficiency and modern design. Each unit features high-efficiency heat pumps for heating and cooling, helping keep operating costs low year-round. The building is equipped with solar panels to further improve energy performance and sustainability. Quality construction throughout and protected by a new home warranty for added peace of mind. This turnkey property offers excellent income. A rare chance to own a modern, energy-efficient multi-family property with strong long-term investment potential. Inside pictures are from the completed 1183-1187 4 Plex. Can be purchased as a 4 plex with 1219 Blackburn. (id:58436)
Property Details
| MLS® Number | R3140373 |
| Property Type | Single Family |
Building
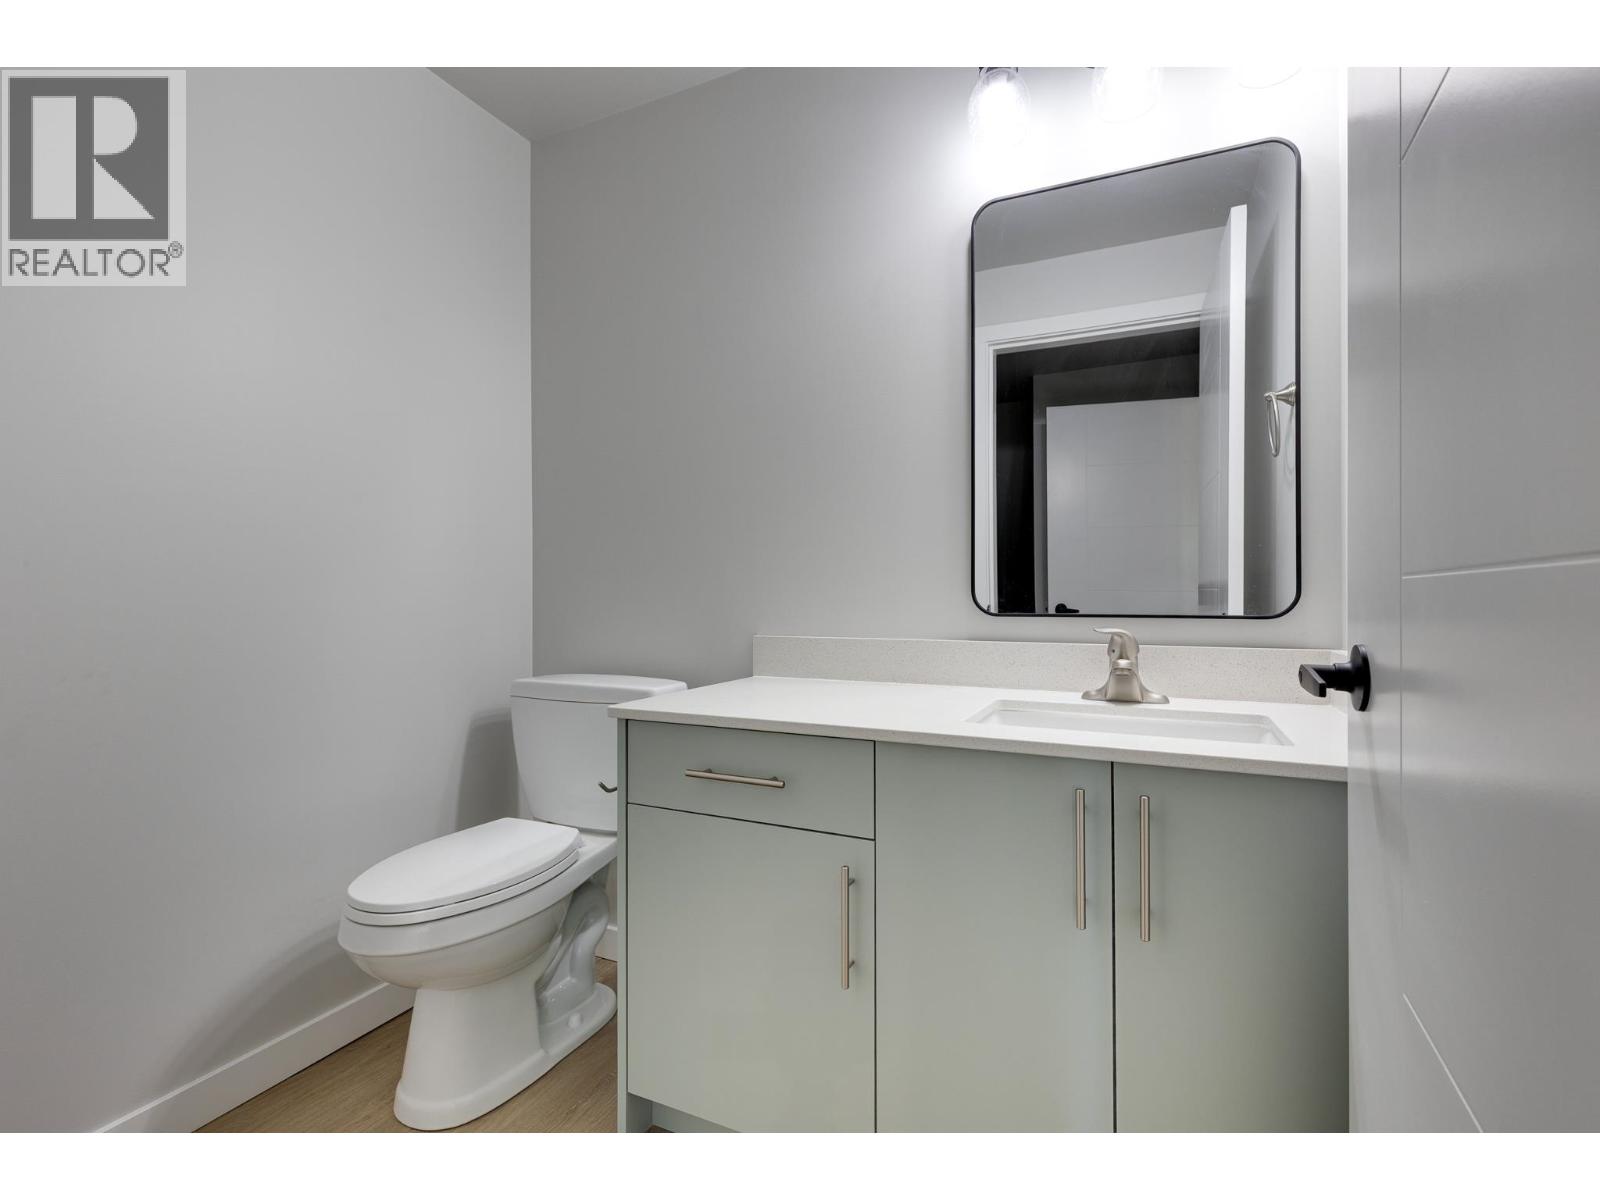
| Bathroom Total | 3 |
| Bedrooms Total | 4 |
| Architectural Style | Basement Entry |
| Basement Development | Finished |
| Basement Type | N/a (finished) |
| Constructed Date | 2025 |
| Construction Style Attachment | Attached |
| Exterior Finish | Vinyl Siding |
| Foundation Type | Concrete Perimeter |
| Heating Type | Baseboard Heaters, Forced Air, Heat Pump |
| Roof Material | Asphalt Shingle |
| Roof Style | Conventional |
| Stories Total | 2 |
| Size Interior | 2,145 Sqft |
| Total Finished Area | 2145 Sqft |
| Type | Duplex |
| Utility Water | Municipal Water |
Parking
| Garage | 2 |
| Open |
Land
| Acreage | No |
Rooms
| Level | Type | Length | Width | Dimensions |
|---|---|---|---|---|
| Above | Primary Bedroom | 13 ft ,7 in | 14 ft ,5 in | 13 ft ,7 in x 14 ft ,5 in |
| Above | Other | 5 ft ,9 in | 7 ft ,1 in | 5 ft ,9 in x 7 ft ,1 in |
| Above | Bedroom 2 | 10 ft ,2 in | 11 ft | 10 ft ,2 in x 11 ft |
| Above | Bedroom 3 | 11 ft ,2 in | 10 ft | 11 ft ,2 in x 10 ft |
| Above | Kitchen | 8 ft | 7 ft | 8 ft x 7 ft |
| Above | Living Room | 9 ft ,1 in | 9 ft ,1 in | 9 ft ,1 in x 9 ft ,1 in |
| Above | Bedroom 4 | 9 ft ,6 in | 9 ft ,2 in | 9 ft ,6 in x 9 ft ,2 in |
| Main Level | Kitchen | 11 ft ,1 in | 13 ft ,1 in | 11 ft ,1 in x 13 ft ,1 in |
| Main Level | Eating Area | 15 ft | 11 ft ,3 in | 15 ft x 11 ft ,3 in |
| Main Level | Living Room | 15 ft | 17 ft ,3 in | 15 ft x 17 ft ,3 in |
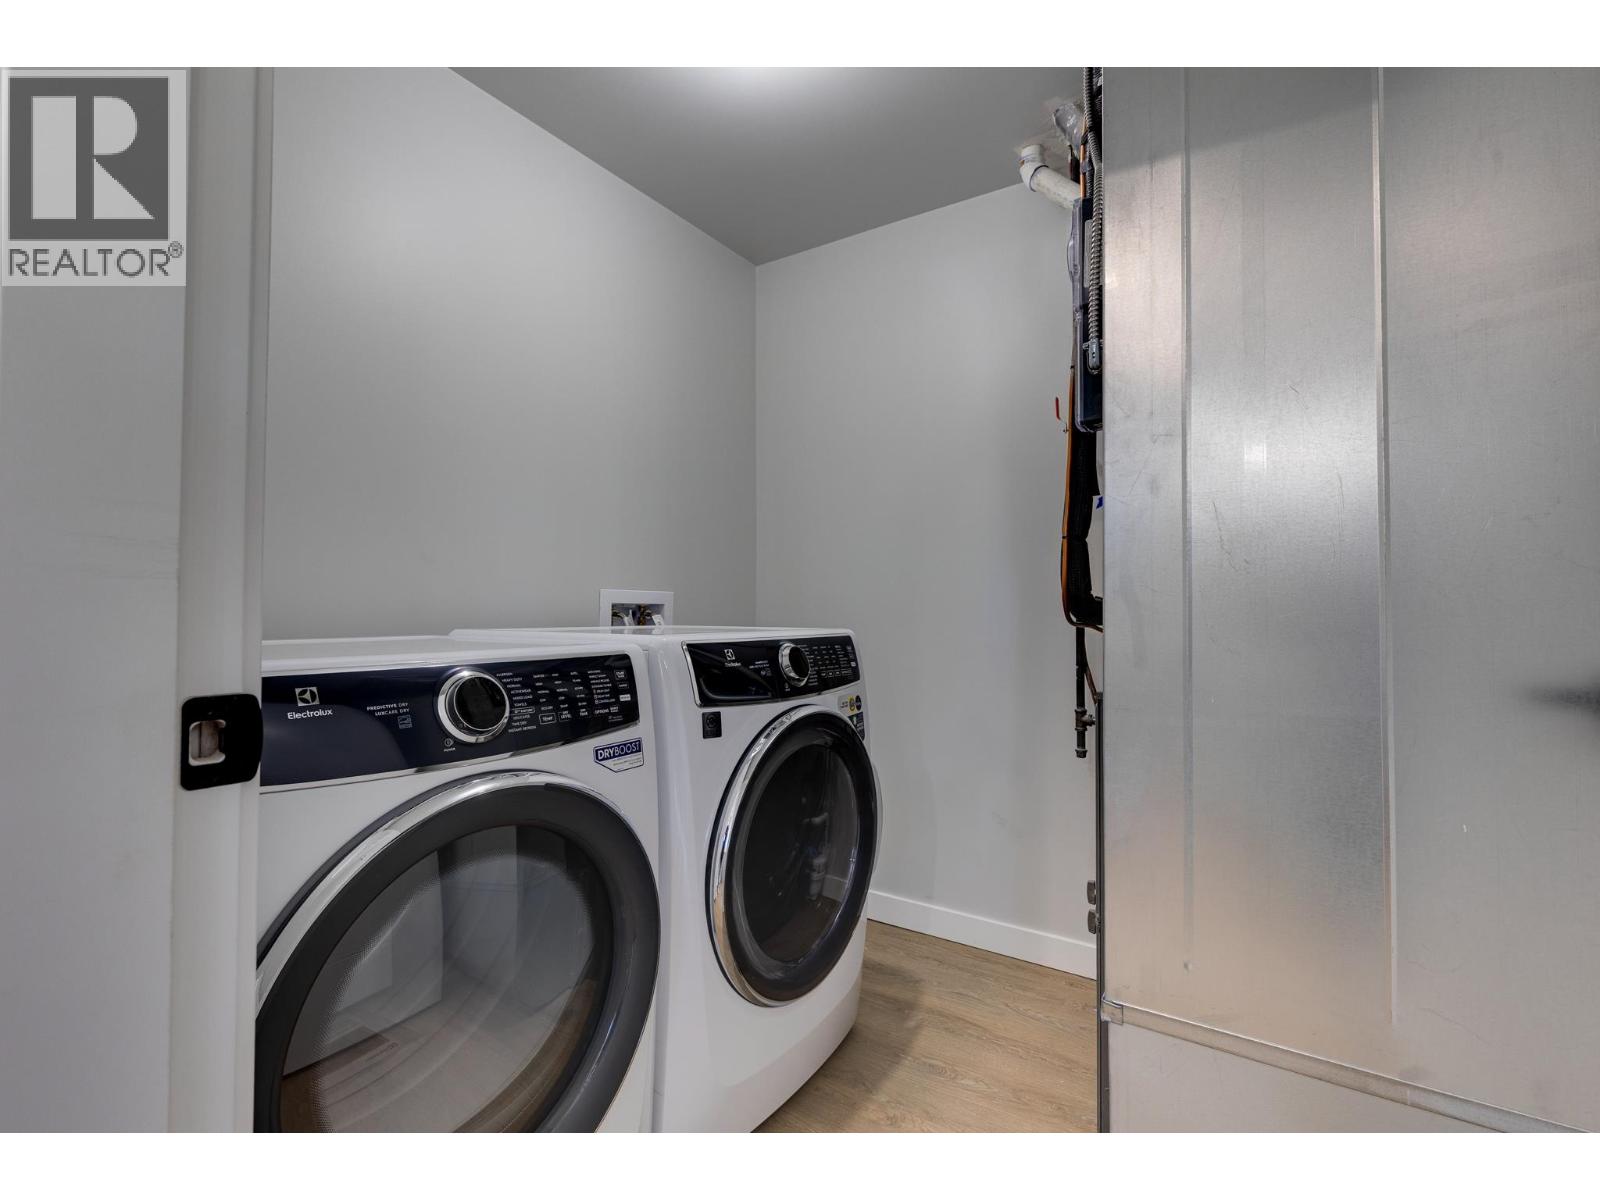
| Main Level | Laundry Room | 6 ft ,5 in | 7 ft ,1 in | 6 ft ,5 in x 7 ft ,1 in |
https://www.realtor.ca/real-estate/29959397/1215-n-blackburn-road-prince-george
Contact Us
Contact us for more information
Tab Baker
www.talktotab.com/
1717 Central St. W
Prince George, British Columbia V2N 1P6
(250) 645-5055
(250) 563-1820

The trademarks REALTOR®, REALTORS®, and the REALTOR® logo are controlled by The Canadian Real Estate Association (CREA) and identify real estate professionals who are members of CREA. The trademarks MLS®, Multiple Listing Service® and the associated logos are owned by The Canadian Real Estate Association (CREA) and identify the quality of services provided by real estate professionals who are members of CREA. The trademark DDF® is owned by The Canadian Real Estate Association (CREA) and identifies CREA's Data Distribution Facility (DDF®)
June 26 2026 07:07:04
BC Northern Real Estate Board
RE/MAX Core Realty