
120 111 Tabor Boulevard Prince George, British Columbia V2M 5N3

$364,900
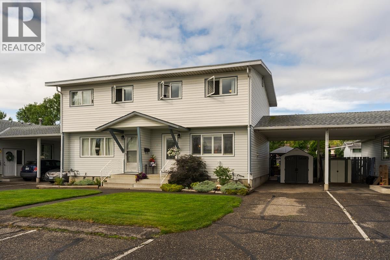
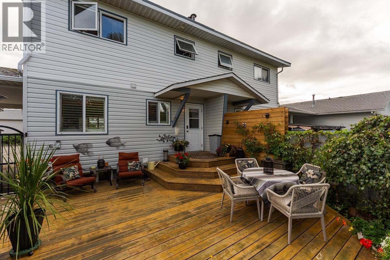
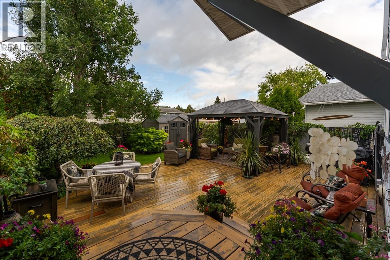
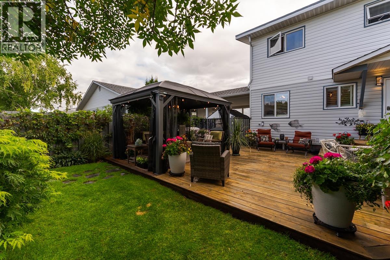
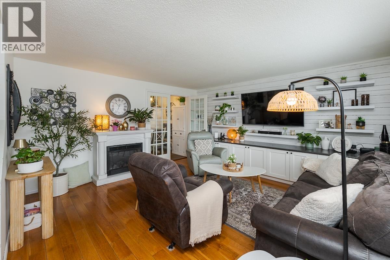
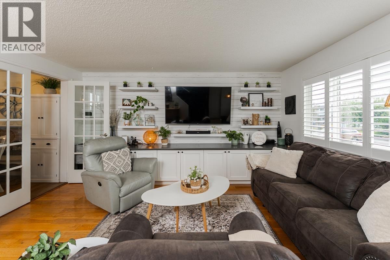
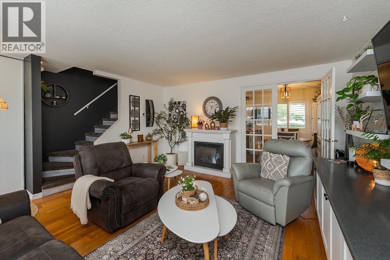
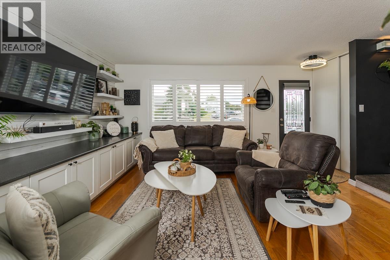
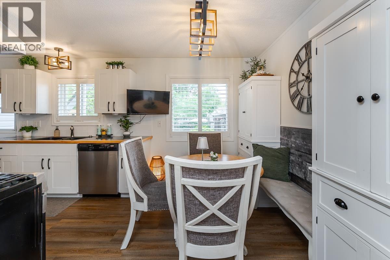
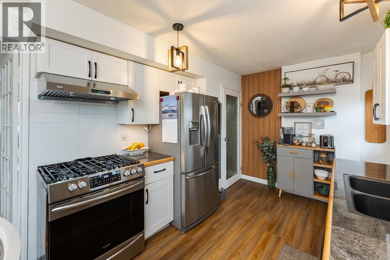
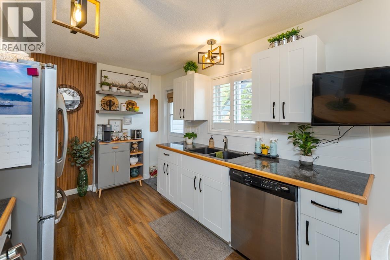
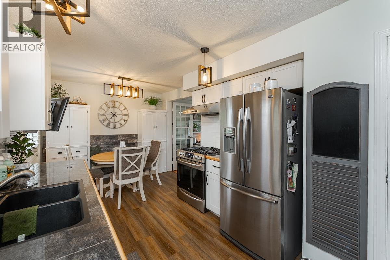
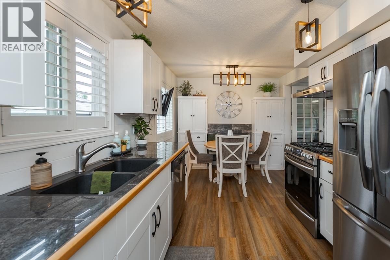
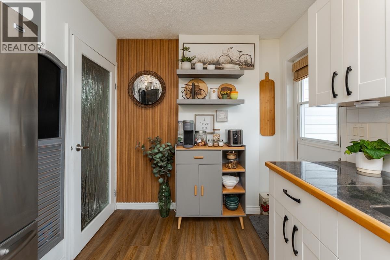
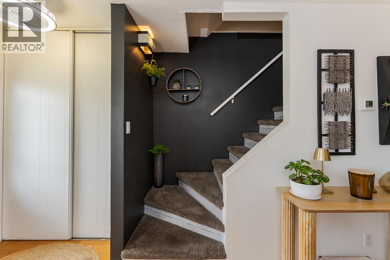
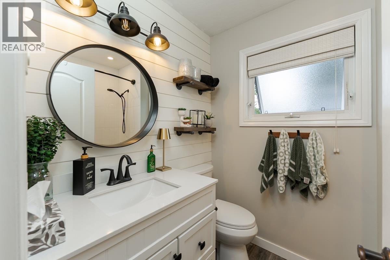
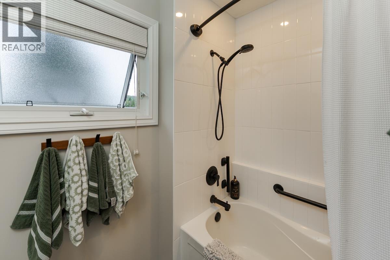
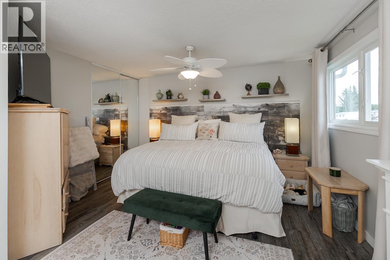
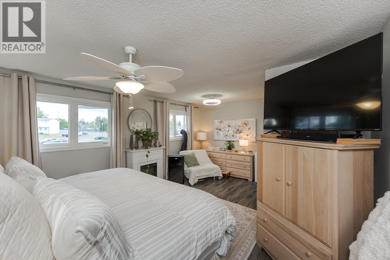
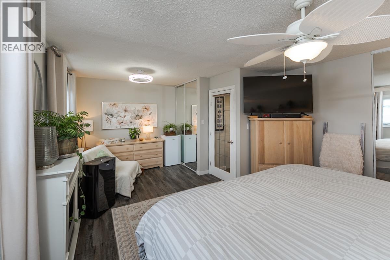
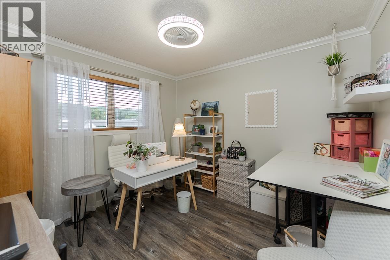
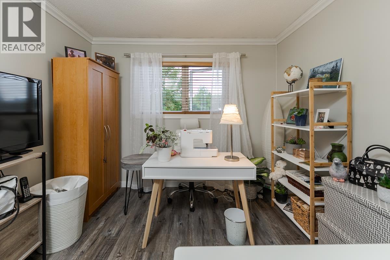
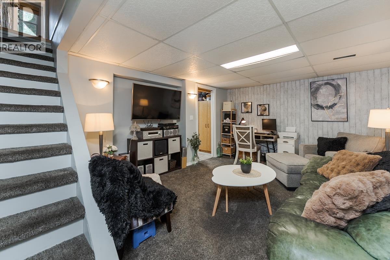
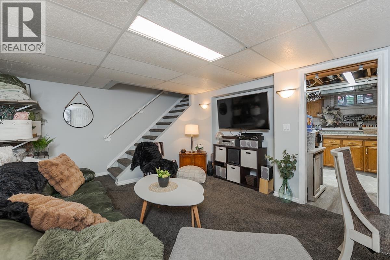
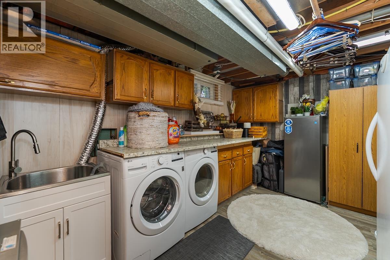
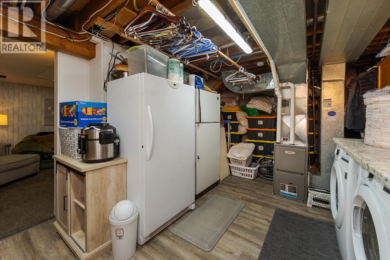
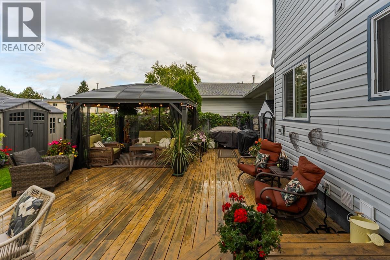
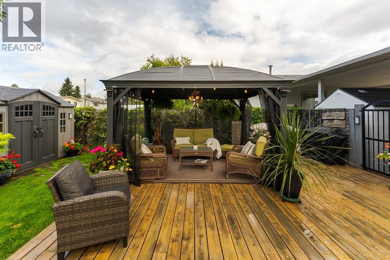
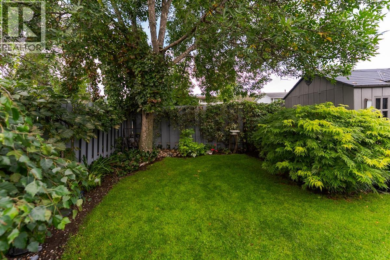
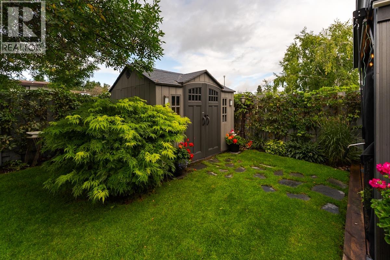
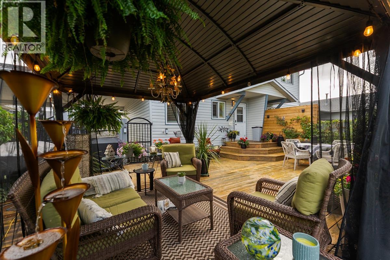
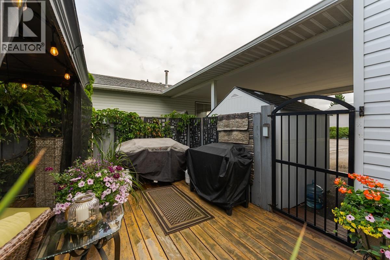
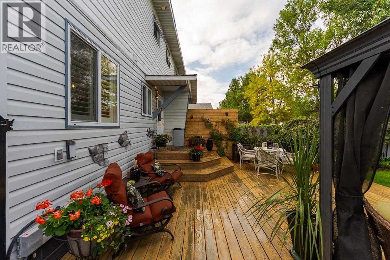
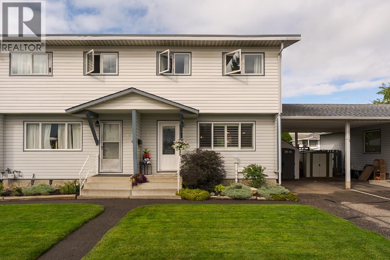
This one is a must see! Beautifully and completely updated, this 2 bedroom townhome (originally 3 bed) is truly move in ready and stands out from the rest. The home has been thoughtfully redesigned to create larger, more comfortable living spaces while still offering plenty of flexibility and a fresh modern feel throughout. Step outside and you'll find the nicest yard in the complex - beautifully maintained with plenty of room to entertain and relax. Add in covered parking, finished basement and a fantastic, convenient location close to schools, shopping, parks and amenities, this one checks all the boxes. An excellent option for for first time buyers, downsizers or anyone looking for a beautifully finished, low maintenance home! (id:58436)
Property Details
| MLS® Number | R3159888 |
| Property Type | Single Family |
Building
| Bathroom Total | 1 |
| Bedrooms Total | 2 |
| Basement Development | Finished |
| Basement Type | Full (finished) |
| Constructed Date | 1974 |
| Construction Style Attachment | Attached |
| Exterior Finish | Vinyl Siding |
| Foundation Type | Concrete Perimeter |
| Heating Fuel | Natural Gas |
| Roof Material | Asphalt Shingle |
| Roof Style | Conventional |
| Stories Total | 3 |
| Size Interior | 1,208 Sqft |
| Total Finished Area | 1208 Sqft |
| Type | Row / Townhouse |
| Utility Water | Municipal Water |
Parking
| Carport |
Land
| Acreage | No |
Rooms
| Level | Type | Length | Width | Dimensions |
|---|---|---|---|---|
| Above | Primary Bedroom | 18 ft | 13 ft | 18 ft x 13 ft |
| Above | Bedroom 2 | 9 ft ,1 in | 10 ft | 9 ft ,1 in x 10 ft |
| Basement | Recreational, Games Room | 17 ft | 12 ft | 17 ft x 12 ft |
| Basement | Laundry Room | 16 ft | 11 ft | 16 ft x 11 ft |
| Main Level | Living Room | 14 ft ,1 in | 15 ft | 14 ft ,1 in x 15 ft |
| Main Level | Kitchen | 18 ft | 9 ft | 18 ft x 9 ft |
https://www.realtor.ca/real-estate/30214506/120-111-tabor-boulevard-prince-george
Contact Us
Contact us for more information

Rob Clarke
1310 5th Avenue
Prince George, British Columbia V2L 3L4
(250) 564-2100
(250) 564-2841
www.energyrealty.c21.ca/

The trademarks REALTOR®, REALTORS®, and the REALTOR® logo are controlled by The Canadian Real Estate Association (CREA) and identify real estate professionals who are members of CREA. The trademarks MLS®, Multiple Listing Service® and the associated logos are owned by The Canadian Real Estate Association (CREA) and identify the quality of services provided by real estate professionals who are members of CREA. The trademark DDF® is owned by The Canadian Real Estate Association (CREA) and identifies CREA's Data Distribution Facility (DDF®)
August 31 2026 08:24:29
BC Northern Real Estate Board
Century 21 Energy Realty (Pg)