
11915 Giscome Road Prince George, British Columbia V2N 6V6

$599,900
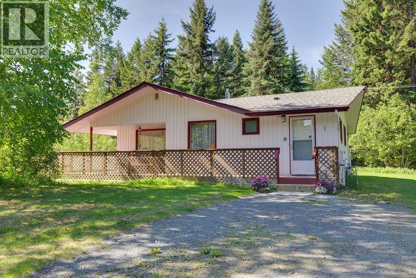
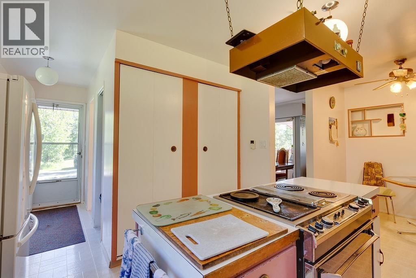
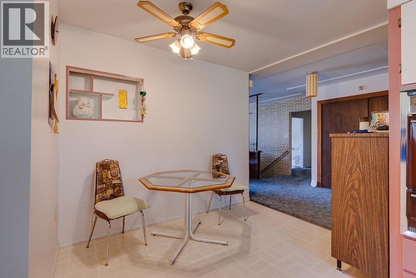
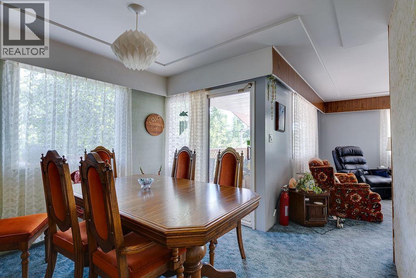
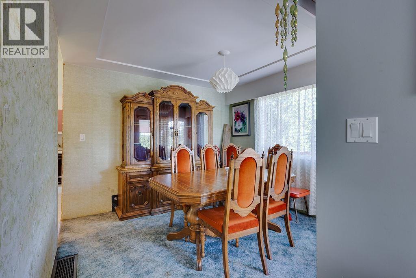
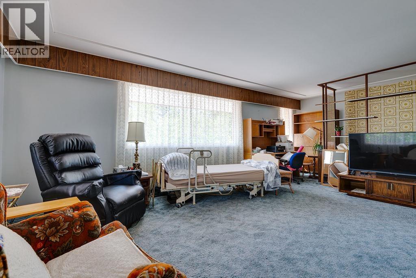
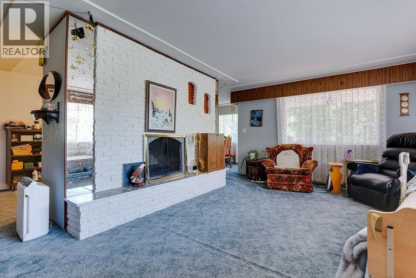
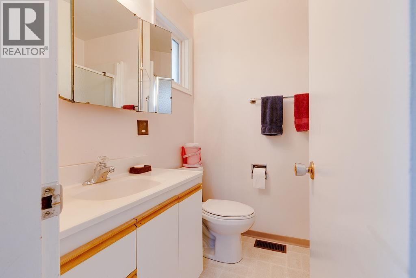
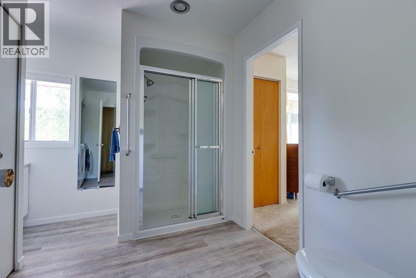
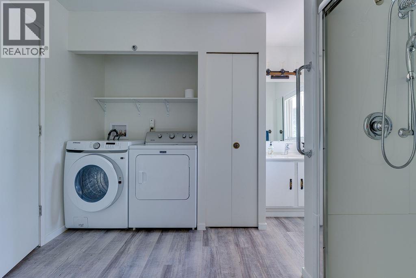
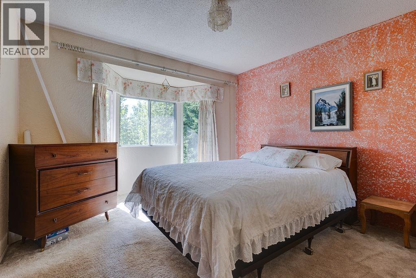
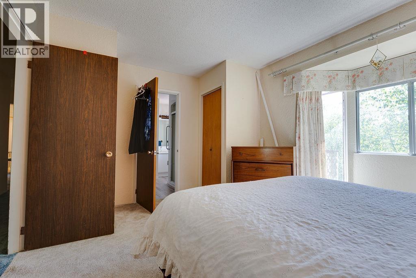
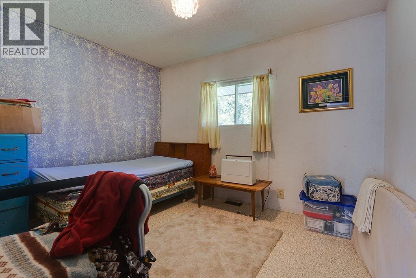
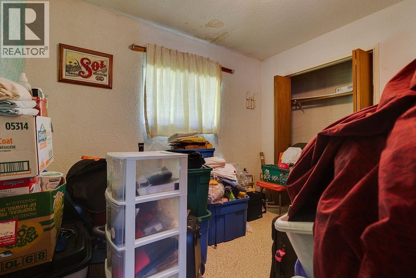
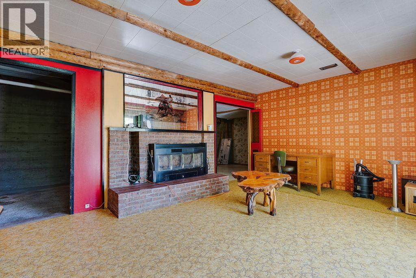
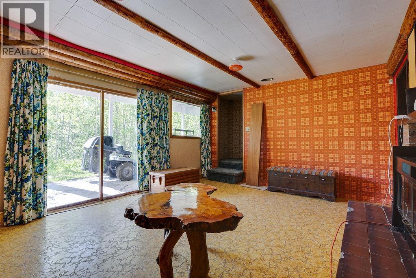
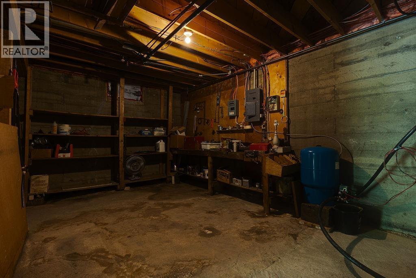
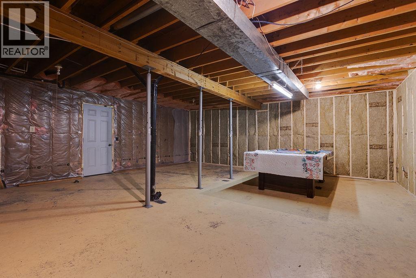
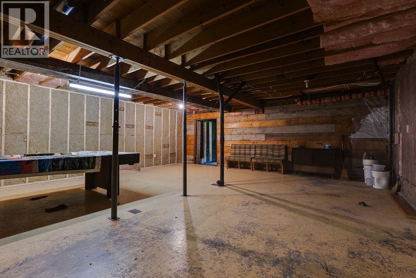
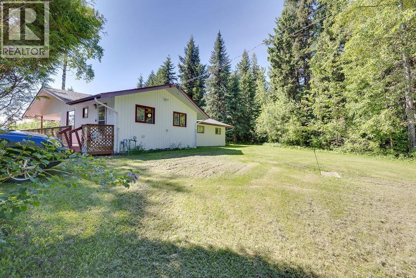
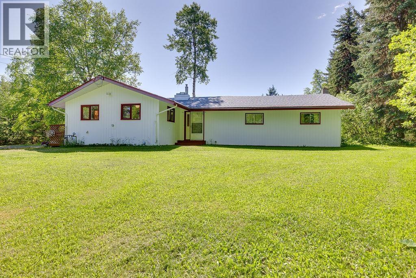
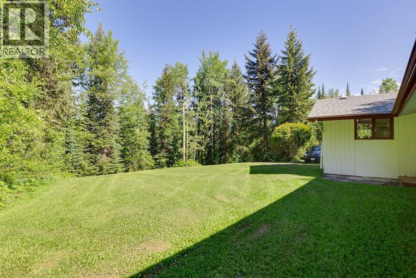
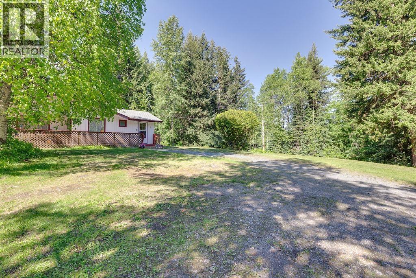
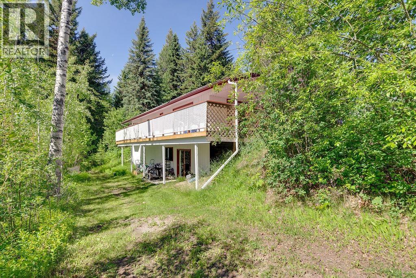
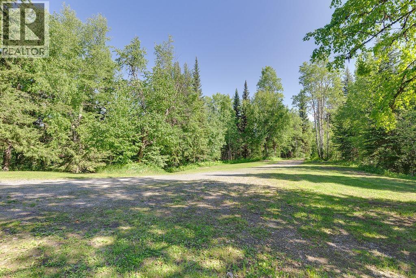
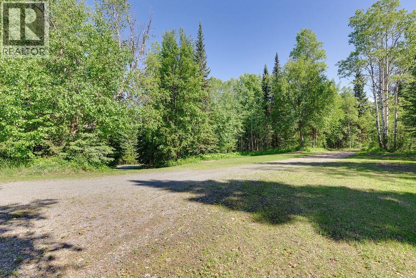
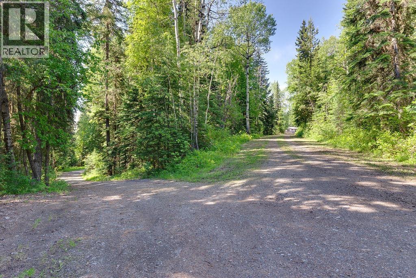
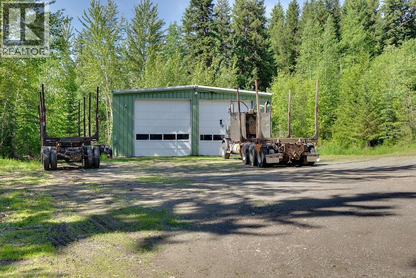
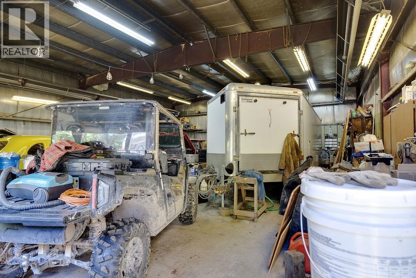
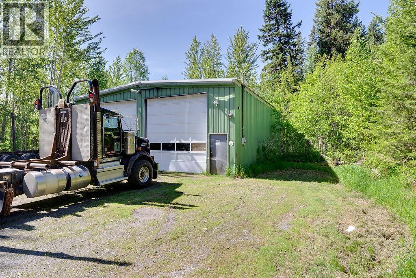
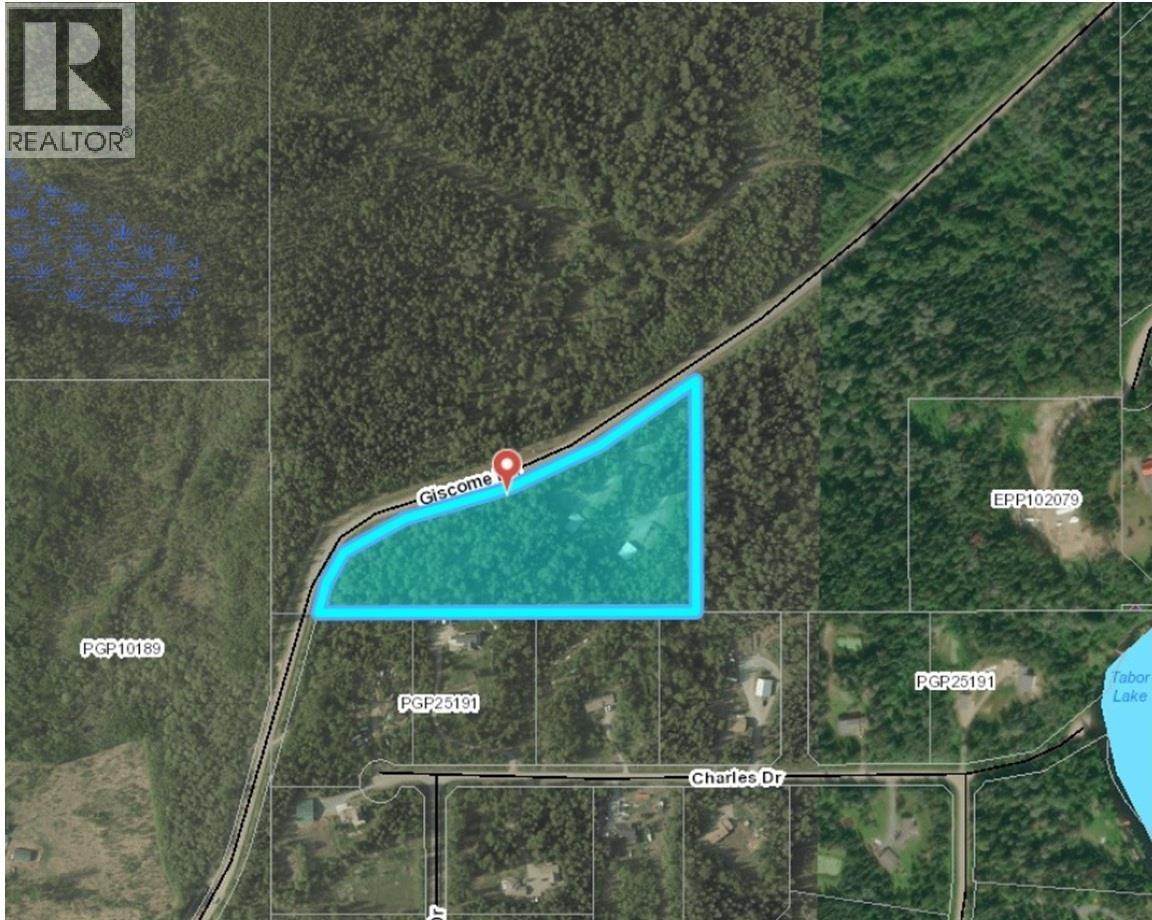
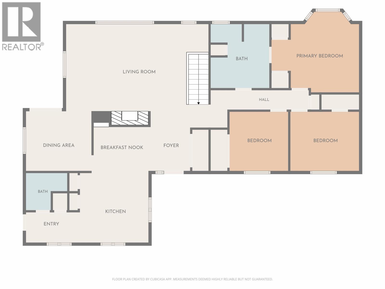
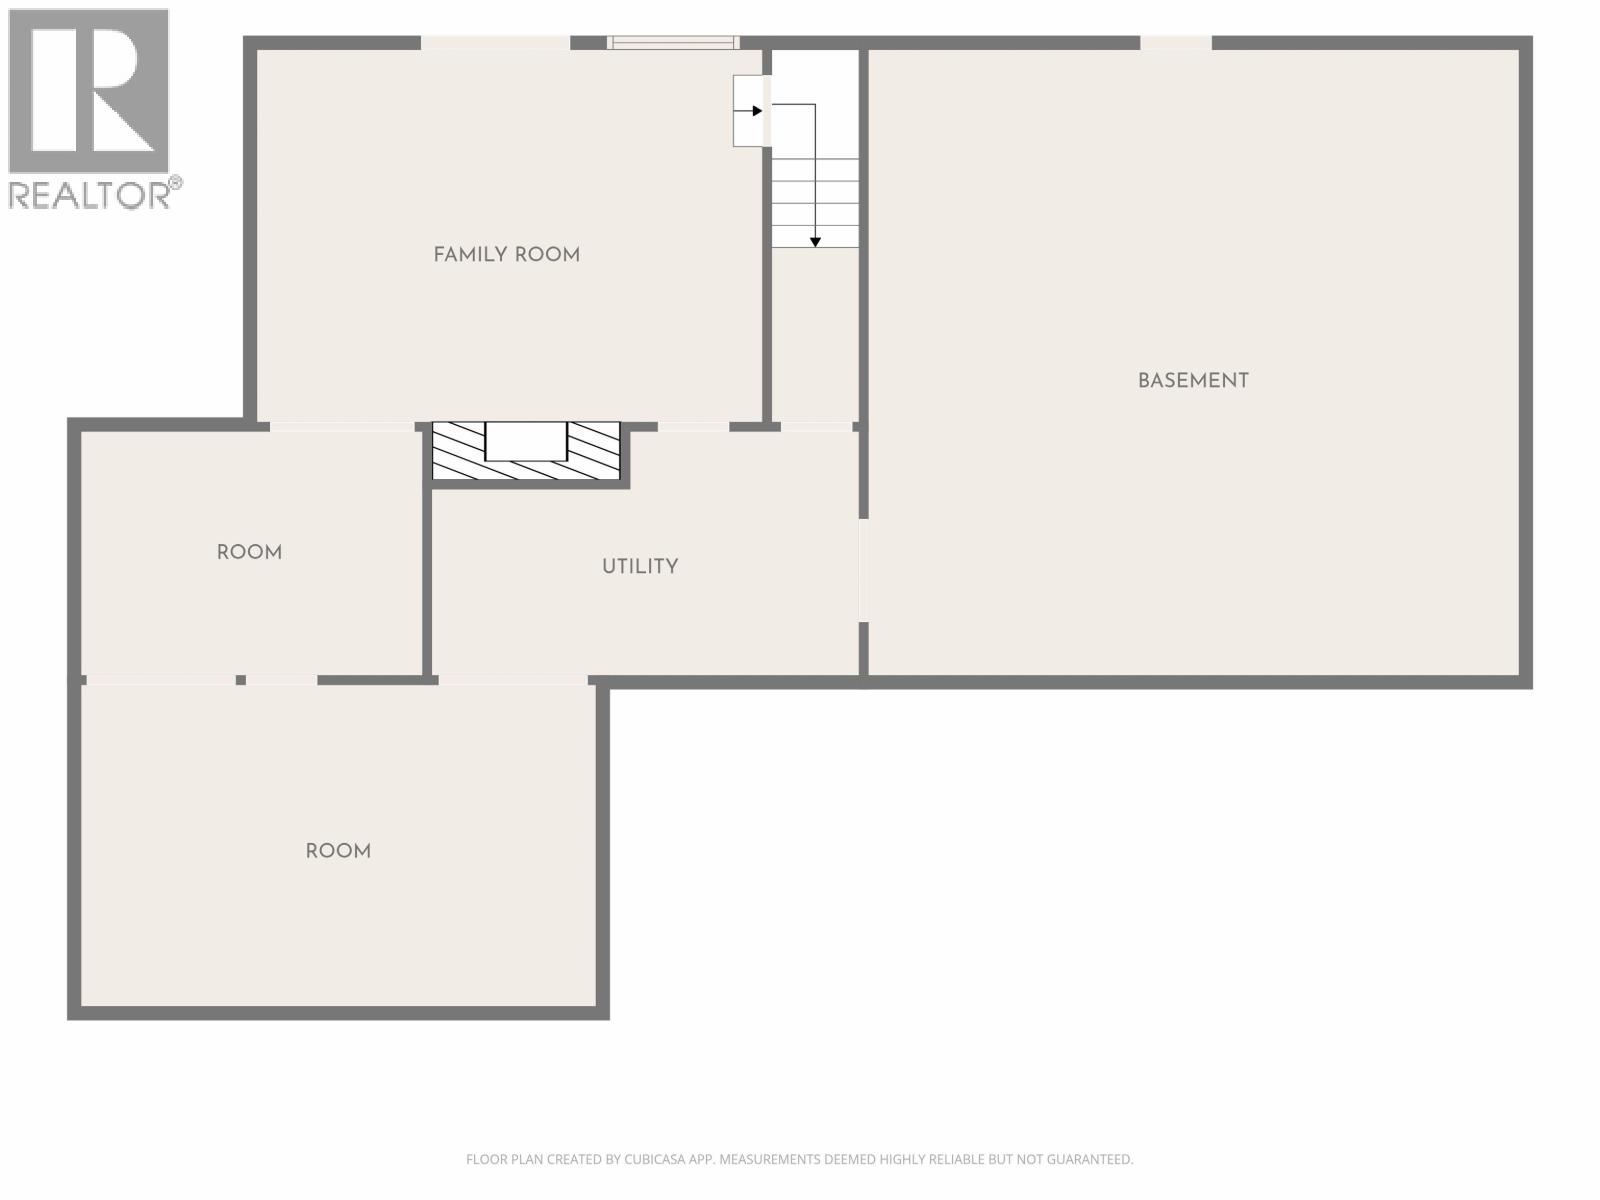
Welcome to 11915 Giscome Road. Situated on a stunning 10.9 acres, this spacious home offers 3 bedrooms, 2 bathrooms, and a walk-out basement. Enjoy the peace and privacy of country living while still being within easy reach of the city. The property is truly impressive, featuring a massive 40' x 50' steel frame insulated shop with 14-foot doors and separate electrical feed. Perfect for storing equipment, recreational vehicles, or operating a home based business. Small Holdings zoning. This is a rare opportunity to own a versatile acreage in a beautiful rural setting. Whether you're looking for a family home, or the ultimate shop property, this one has it all. A rare combination of acreage, home, and shop that is hard to find. (id:58436)
Property Details
| MLS® Number | R3133665 |
| Property Type | Single Family |
Building
| Bathroom Total | 2 |
| Bedrooms Total | 3 |
| Basement Development | Partially Finished |
| Basement Type | N/a (partially Finished) |
| Constructed Date | 1968 |
| Construction Style Attachment | Detached |
| Exterior Finish | Wood |
| Fireplace Present | Yes |
| Fireplace Total | 2 |
| Foundation Type | Concrete Perimeter |
| Heating Fuel | Natural Gas |
| Heating Type | Forced Air |
| Roof Material | Asphalt Shingle |
| Roof Style | Conventional |
| Stories Total | 2 |
| Size Interior | 1,623 Sqft |
| Total Finished Area | 1623 Sqft |
| Type | House |
| Utility Water | Drilled Well |
Parking
| Open |
Land
| Acreage | Yes |
| Size Irregular | 10.9 |
| Size Total | 10.9 Ac |
| Size Total Text | 10.9 Ac |
Rooms
| Level | Type | Length | Width | Dimensions |
|---|---|---|---|---|
| Basement | Family Room | 18 ft ,4 in | 13 ft ,2 in | 18 ft ,4 in x 13 ft ,2 in |
| Basement | Workshop | 19 ft ,3 in | 11 ft ,2 in | 19 ft ,3 in x 11 ft ,2 in |
| Basement | Storage | 17 ft ,3 in | 9 ft ,9 in | 17 ft ,3 in x 9 ft ,9 in |
| Basement | Other | 12 ft ,1 in | 9 ft ,2 in | 12 ft ,1 in x 9 ft ,2 in |
| Basement | Recreational, Games Room | 24 ft ,2 in | 22 ft ,1 in | 24 ft ,2 in x 22 ft ,1 in |
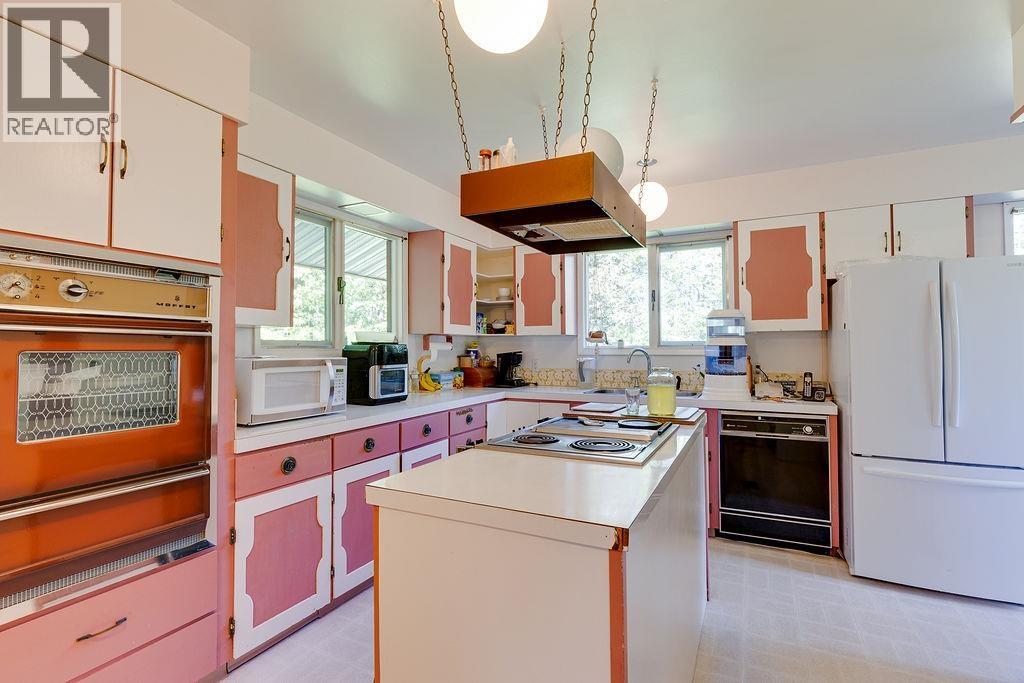
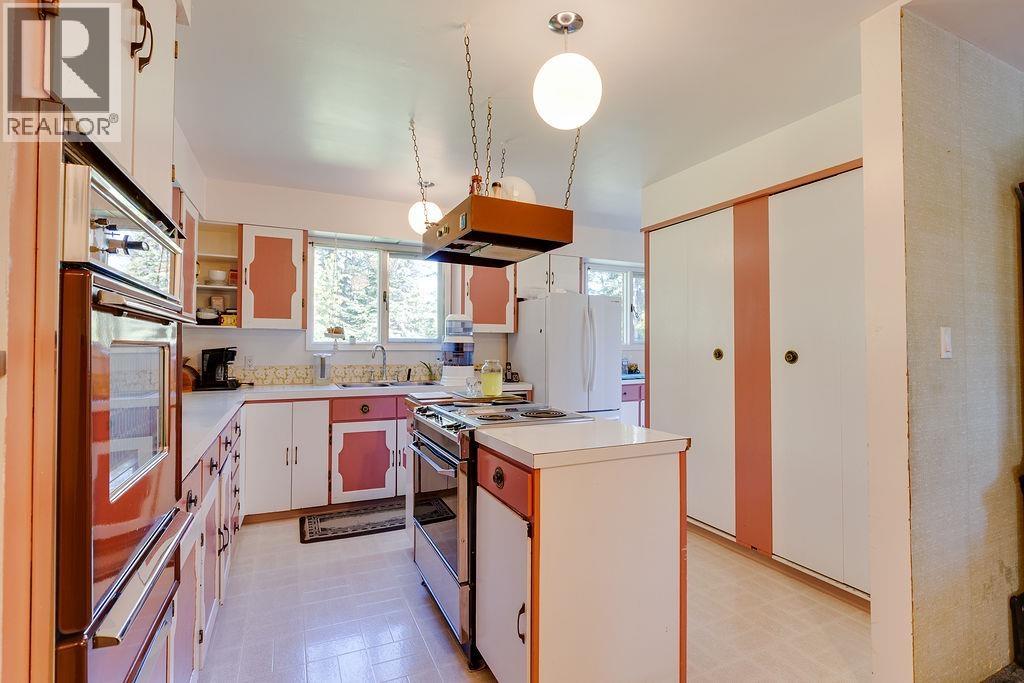
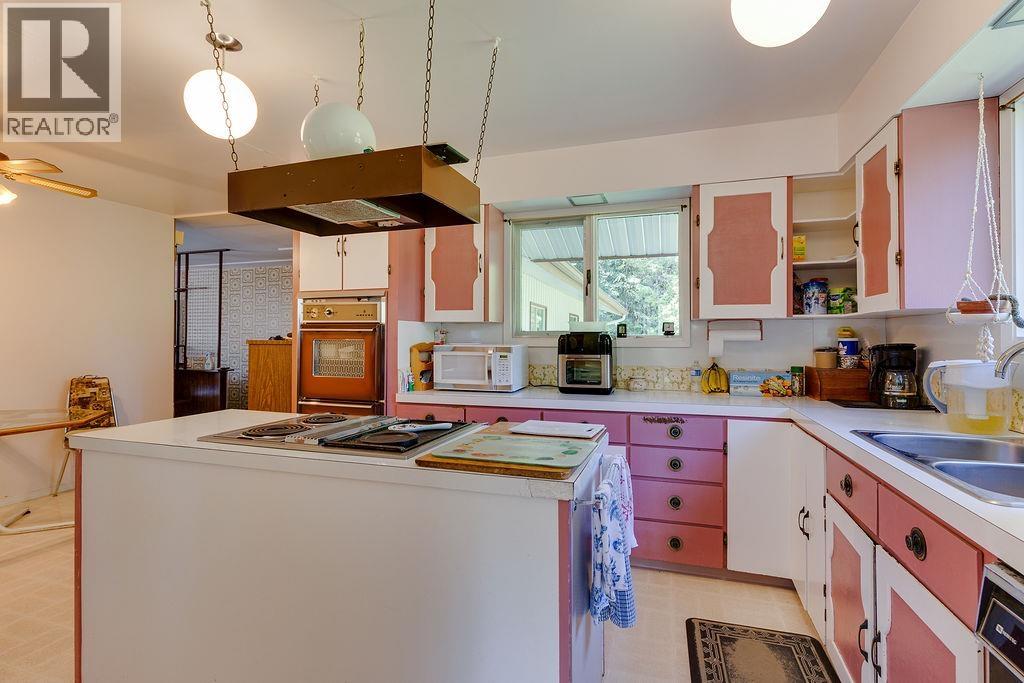
| Main Level | Kitchen | 10 ft ,1 in | 11 ft ,1 in | 10 ft ,1 in x 11 ft ,1 in |
| Main Level | Eating Area | 7 ft ,3 in | 9 ft ,2 in | 7 ft ,3 in x 9 ft ,2 in |
| Main Level | Dining Room | 10 ft ,9 in | 10 ft ,9 in | 10 ft ,9 in x 10 ft ,9 in |
| Main Level | Living Room | 19 ft | 13 ft | 19 ft x 13 ft |
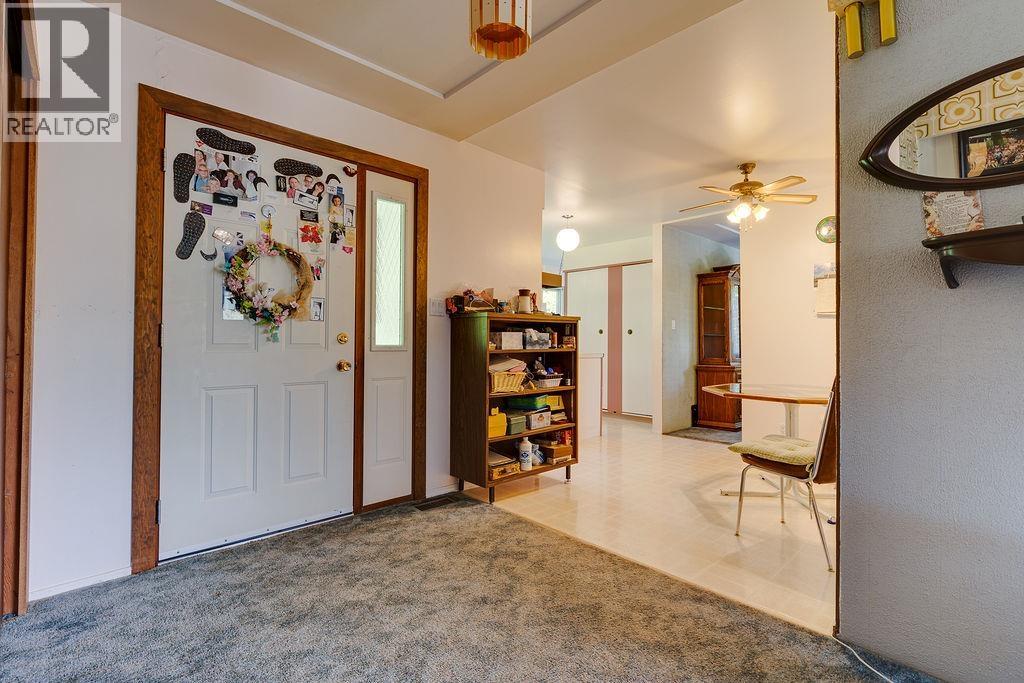
| Main Level | Foyer | 6 ft | 10 ft ,4 in | 6 ft x 10 ft ,4 in |
| Main Level | Primary Bedroom | 14 ft | 13 ft ,6 in | 14 ft x 13 ft ,6 in |
| Main Level | Bedroom 2 | 11 ft | 9 ft ,8 in | 11 ft x 9 ft ,8 in |
| Main Level | Bedroom 3 | 10 ft ,5 in | 9 ft ,8 in | 10 ft ,5 in x 9 ft ,8 in |
| Main Level | Laundry Room | 9 ft | 7 ft | 9 ft x 7 ft |
| Main Level | Mud Room | 9 ft | 5 ft | 9 ft x 5 ft |
https://www.realtor.ca/real-estate/29873375/11915-giscome-road-prince-george
Contact Us
Contact us for more information
Tab Baker
www.talktotab.com/
1717 Central St. W
Prince George, British Columbia V2N 1P6
(250) 645-5055
(250) 563-1820

The trademarks REALTOR®, REALTORS®, and the REALTOR® logo are controlled by The Canadian Real Estate Association (CREA) and identify real estate professionals who are members of CREA. The trademarks MLS®, Multiple Listing Service® and the associated logos are owned by The Canadian Real Estate Association (CREA) and identify the quality of services provided by real estate professionals who are members of CREA. The trademark DDF® is owned by The Canadian Real Estate Association (CREA) and identifies CREA's Data Distribution Facility (DDF®)
June 15 2026 06:57:38
BC Northern Real Estate Board
RE/MAX Core Realty