
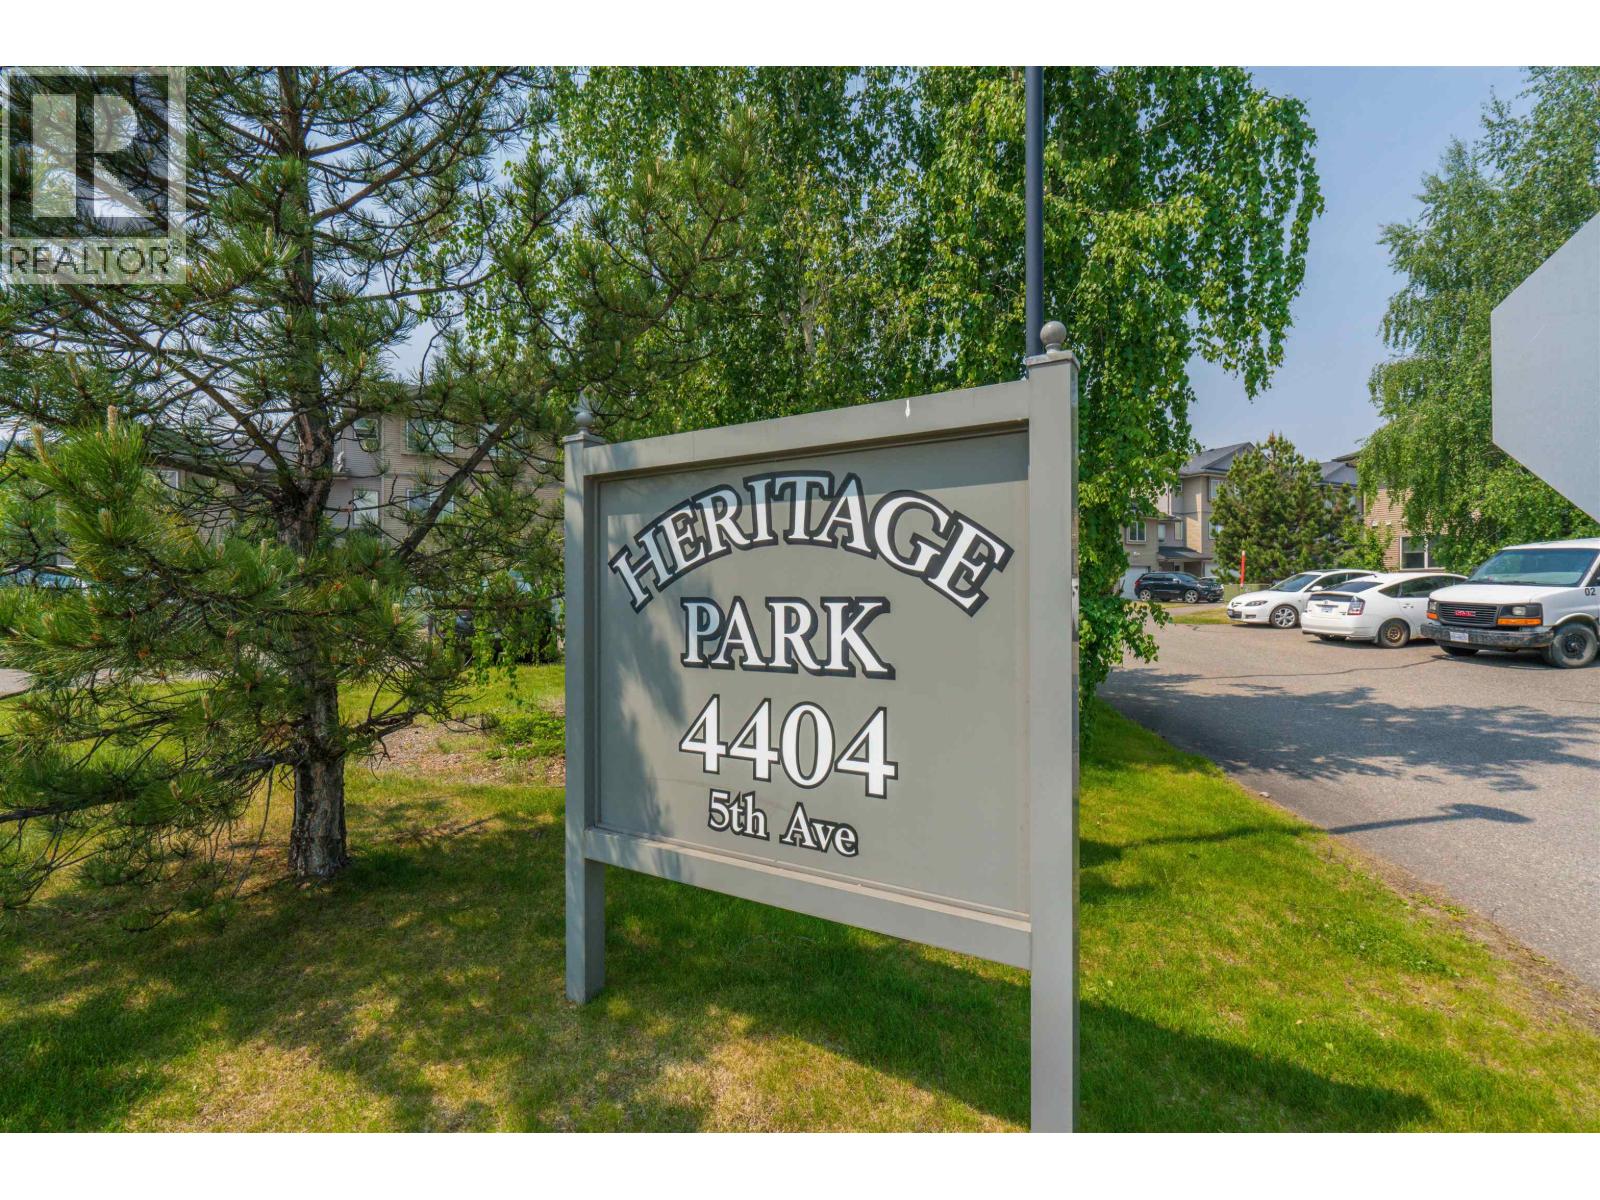
117 4404 5th Avenue Prince George, British Columbia V2M 0A7

$399,900
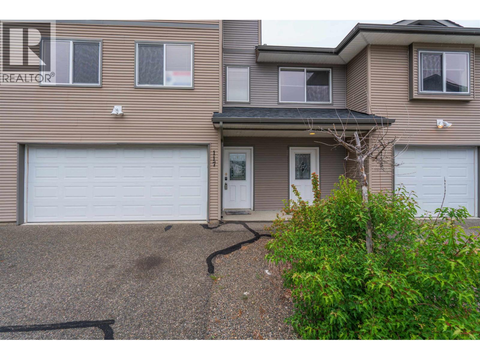
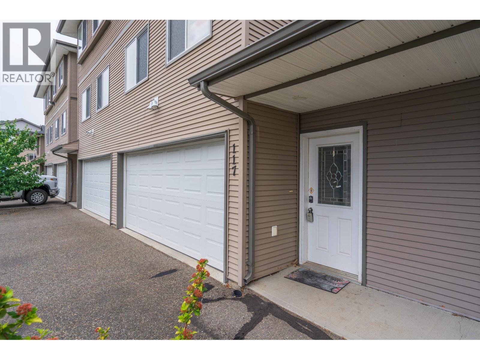
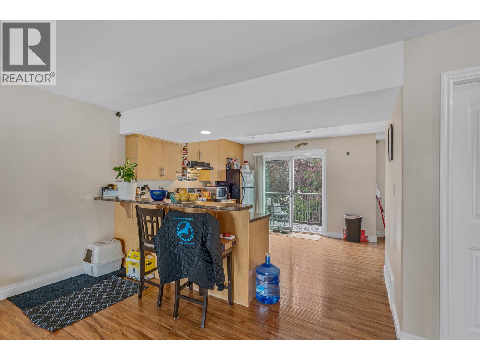
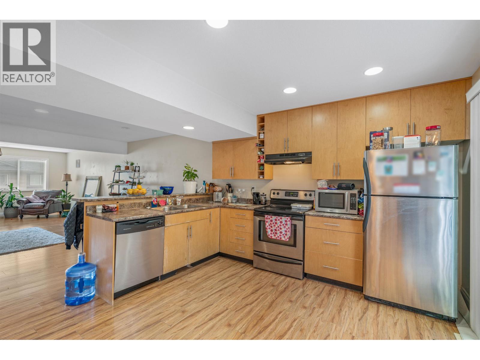
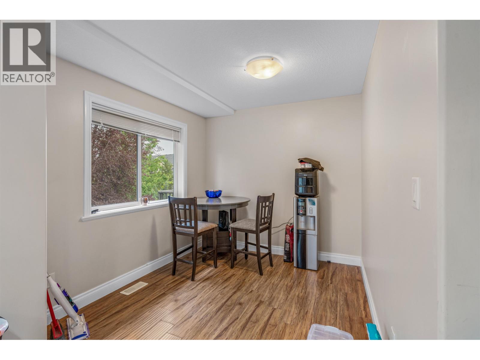
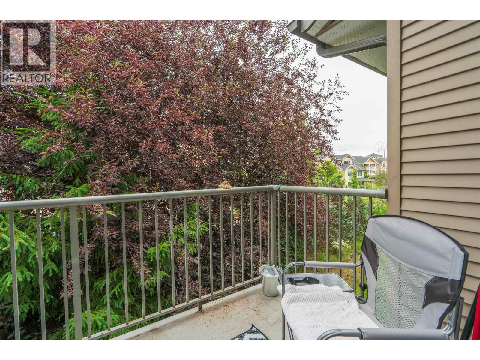
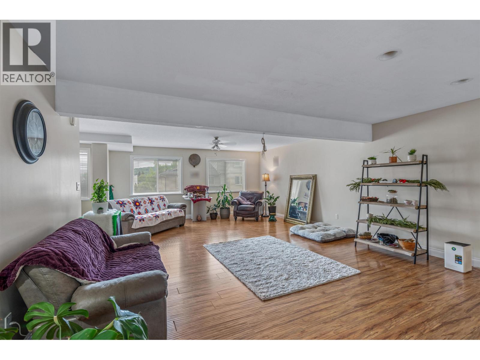
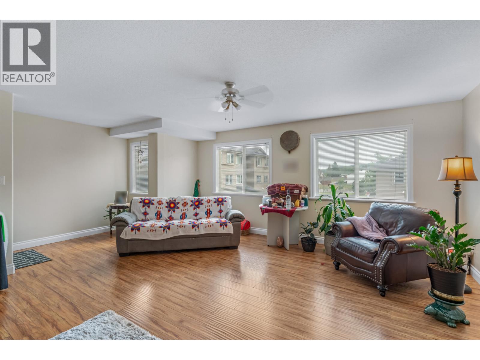
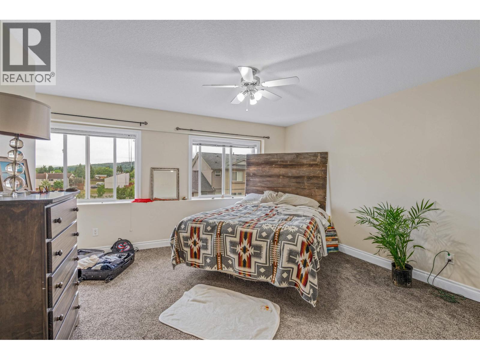
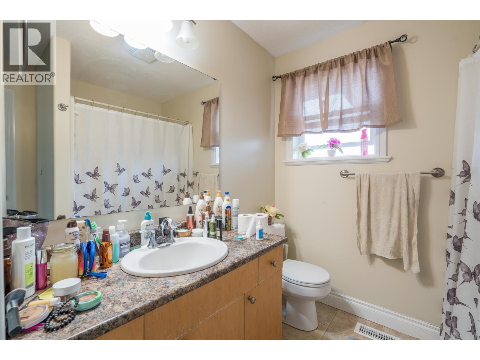
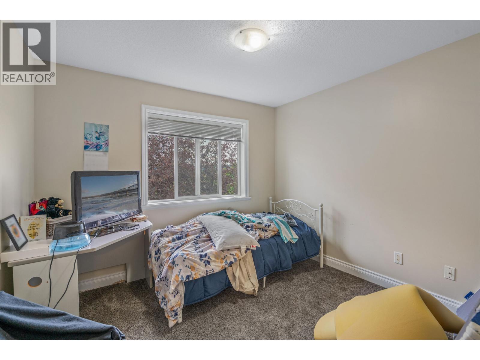
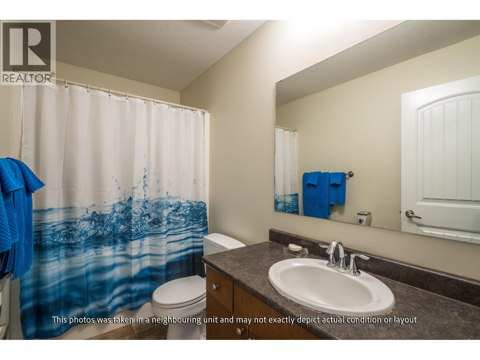
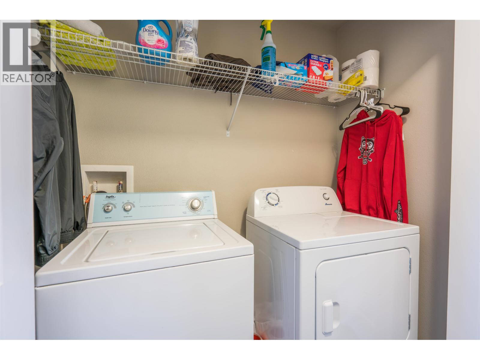
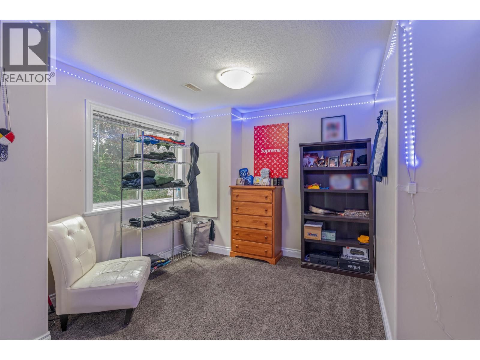
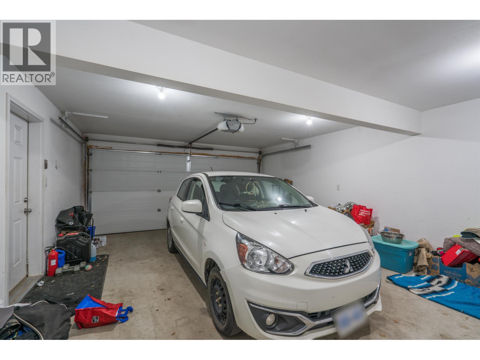
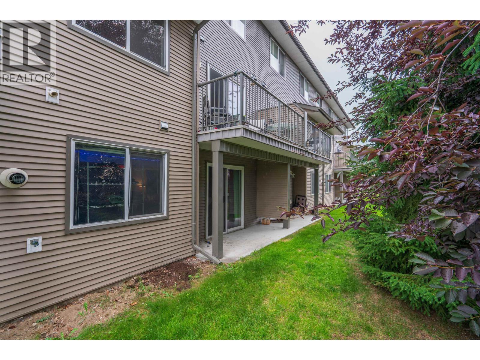
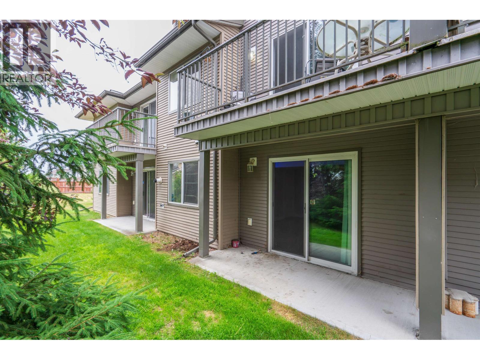
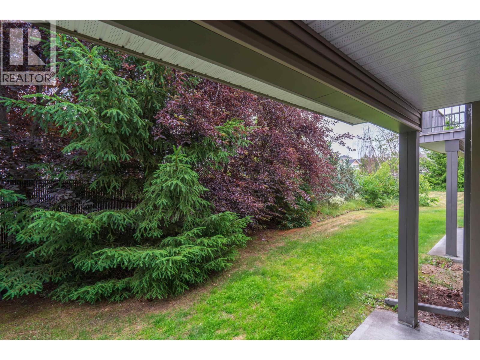
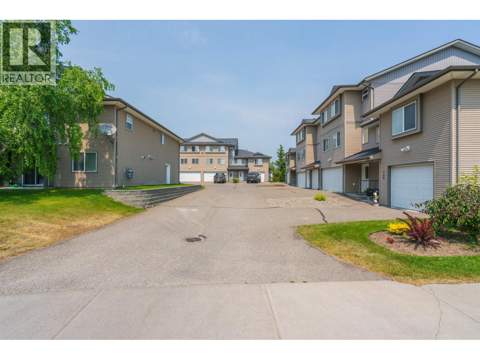
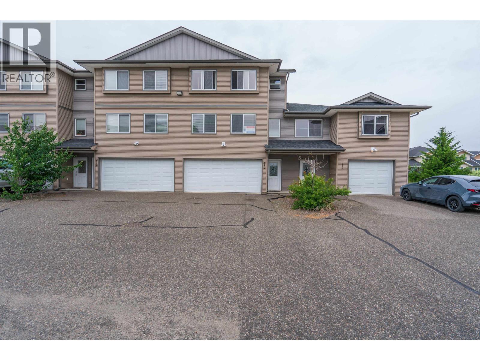
Welcome to Heritage Park! This bright and spacious 3-bedroom townhouse offers comfort and convenience. Upstairs features a primary bedroom with walk-in closet and 4-pc ensuite, plus two additional bedrooms, full bath, and laundry. The main floor boasts an open layout, raised eating bar, access to a deck, 2 pc bath, large eating area/living room and cute nook looking out back. Double garage, pet and rental friendly. Close to schools, UNBC, parks, and more! Extras: hot water on demand, strata fee includes the city utilities. (id:58436)
Property Details
| MLS® Number | R3141634 |
| Property Type | Single Family |
Building
| Bathroom Total | 3 |
| Bedrooms Total | 3 |
| Appliances | Washer, Dryer, Refrigerator, Stove, Dishwasher |
| Basement Type | Partial |
| Constructed Date | 2008 |
| Construction Style Attachment | Attached |
| Exterior Finish | Vinyl Siding |
| Foundation Type | Concrete Slab |
| Heating Fuel | Natural Gas |
| Heating Type | Forced Air |
| Roof Material | Asphalt Shingle |
| Roof Style | Conventional |
| Stories Total | 3 |
| Size Interior | 2,175 Sqft |
| Total Finished Area | 2175 Sqft |
| Type | Row / Townhouse |
| Utility Water | Municipal Water |
Parking
| Garage | 2 |
Land
| Acreage | No |
| Size Irregular | 0 X |
| Size Total Text | 0 X |
Rooms
| Level | Type | Length | Width | Dimensions |
|---|---|---|---|---|
| Above | Primary Bedroom | 13 ft ,3 in | 12 ft ,8 in | 13 ft ,3 in x 12 ft ,8 in |
| Above | Other | 8 ft ,4 in | 4 ft ,8 in | 8 ft ,4 in x 4 ft ,8 in |
| Above | Bedroom 2 | 10 ft ,4 in | 9 ft ,5 in | 10 ft ,4 in x 9 ft ,5 in |
| Above | Bedroom 3 | 11 ft ,9 in | 10 ft ,3 in | 11 ft ,9 in x 10 ft ,3 in |
| Above | Laundry Room | 2 ft ,8 in | 6 ft ,5 in | 2 ft ,8 in x 6 ft ,5 in |
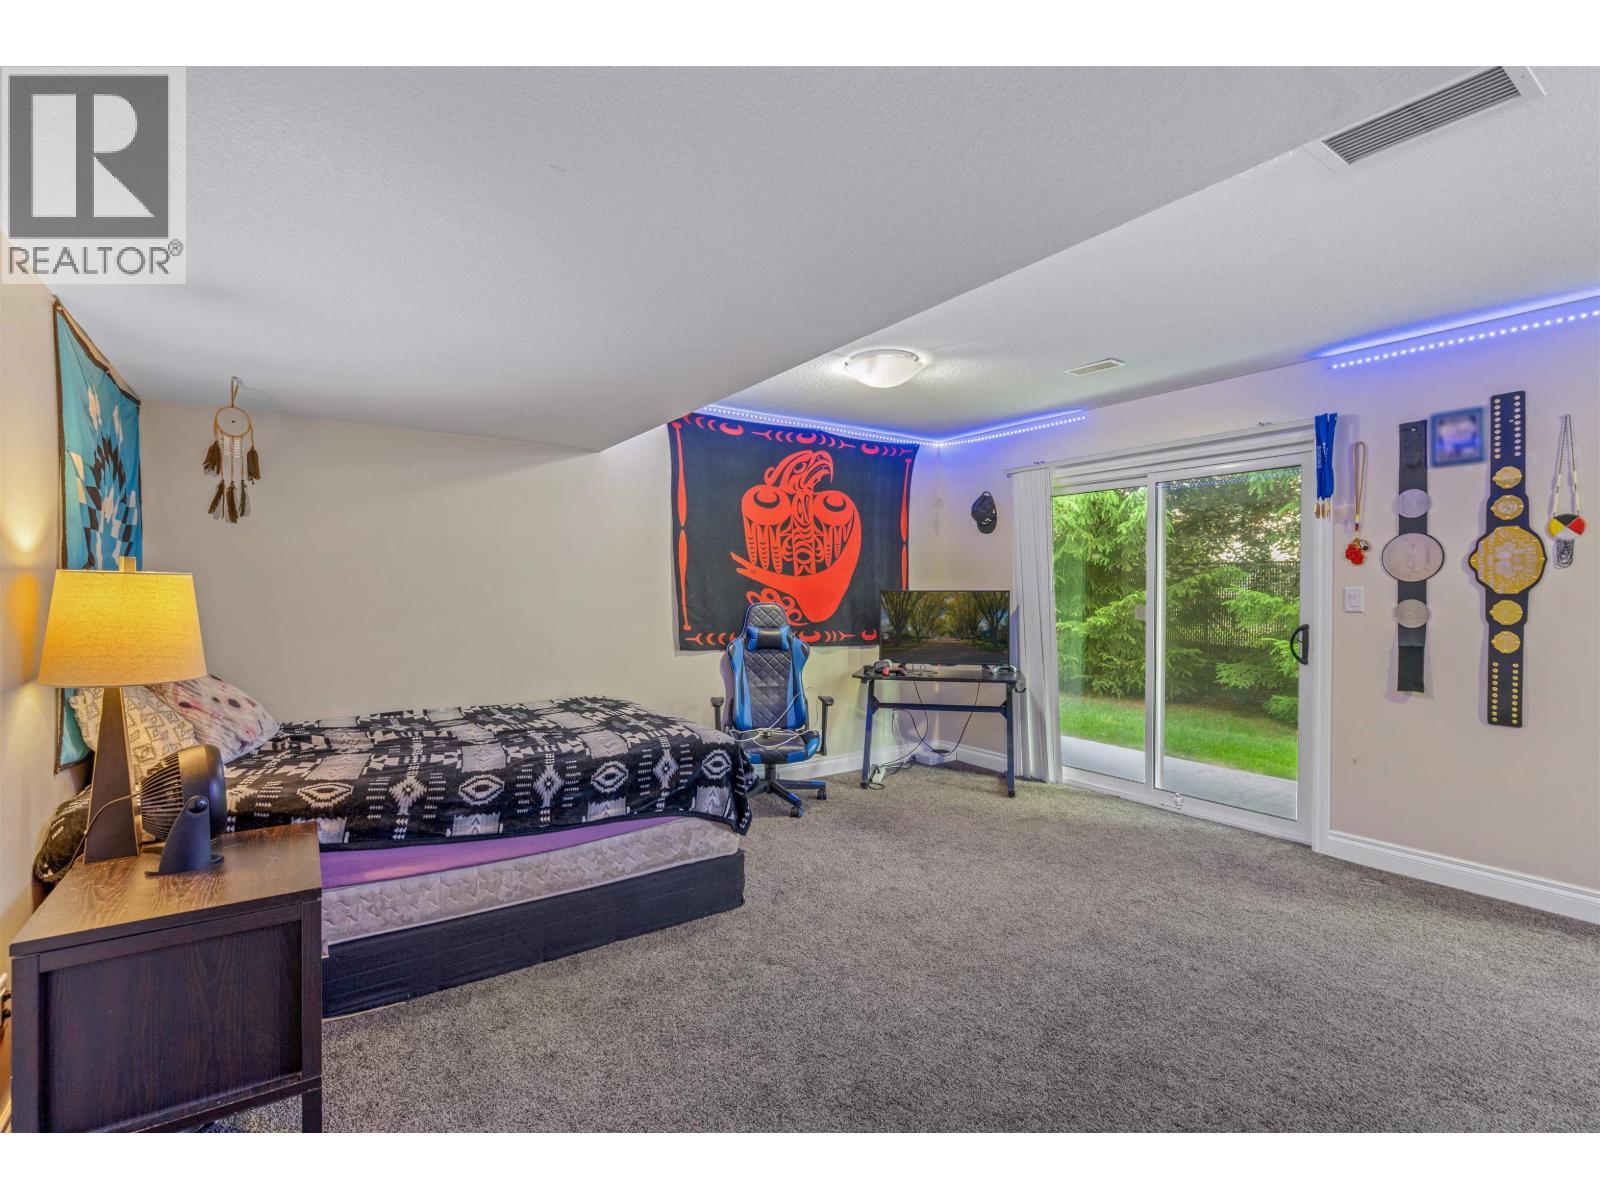
| Lower Level | Recreational, Games Room | 15 ft ,3 in | 15 ft ,3 in | 15 ft ,3 in x 15 ft ,3 in |
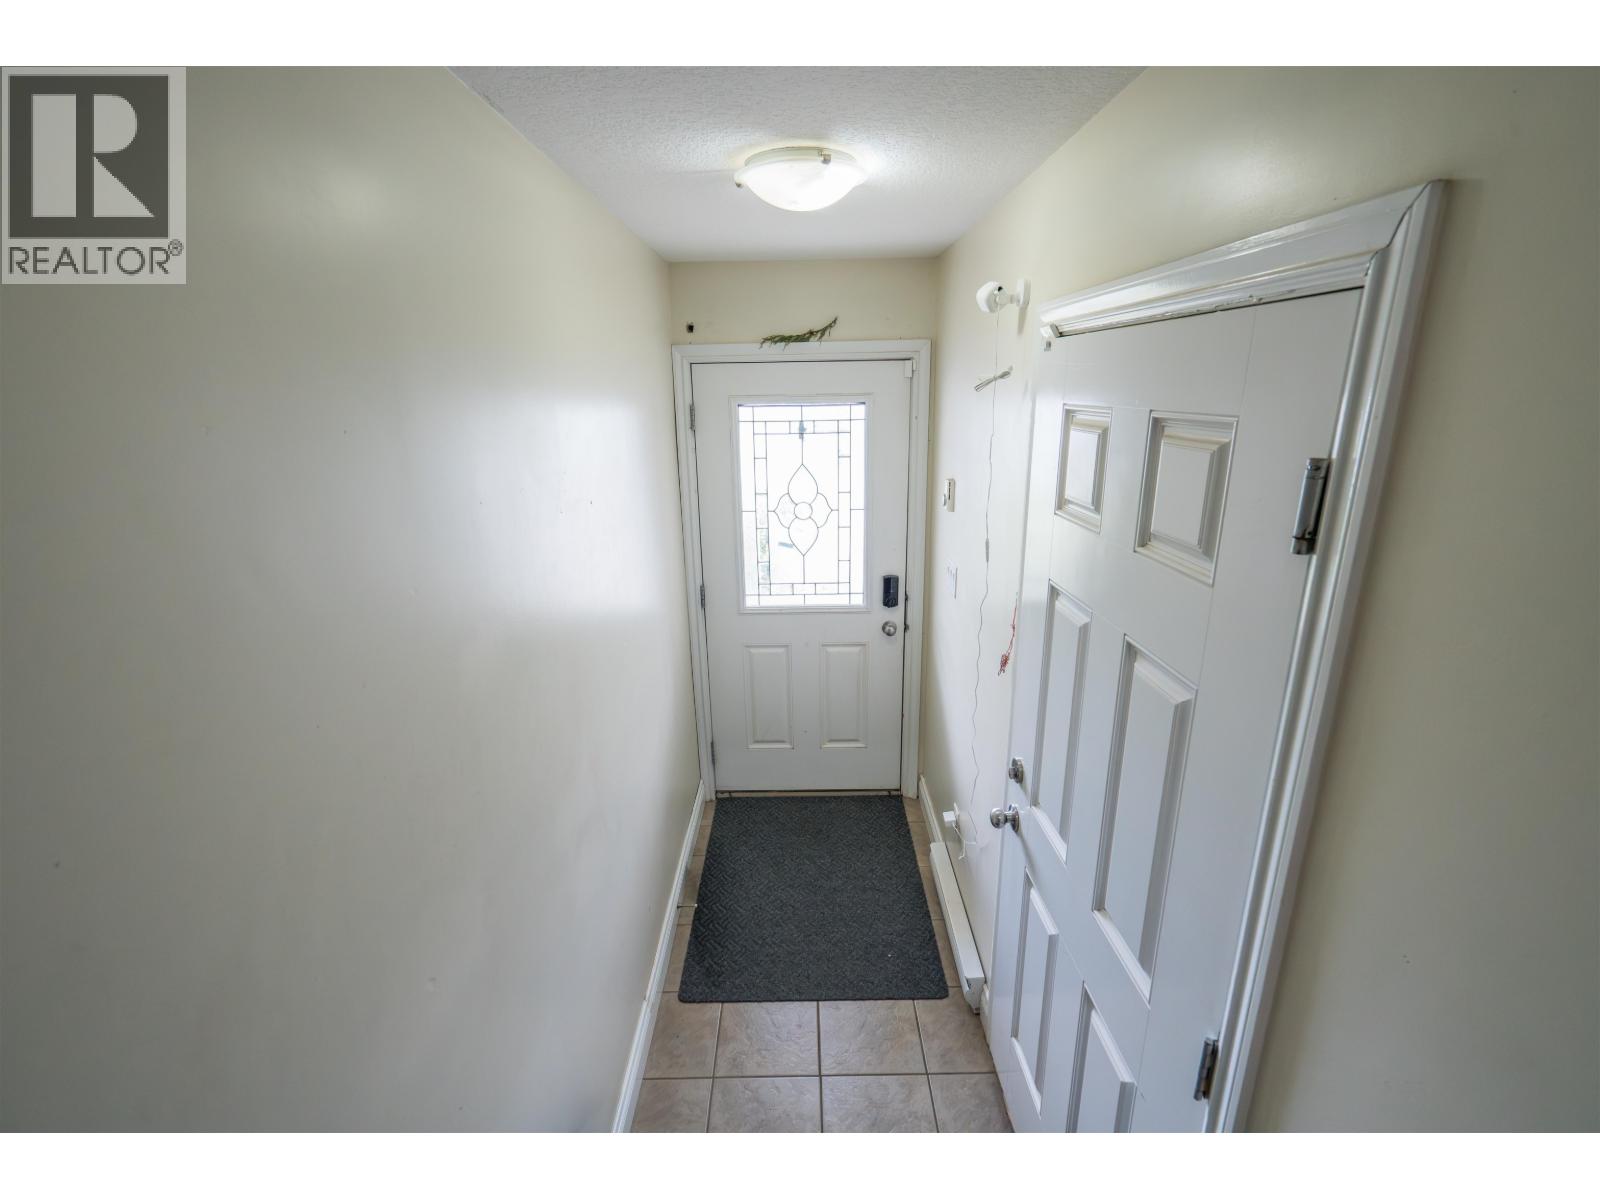
| Main Level | Foyer | 3 ft ,5 in | 8 ft ,3 in | 3 ft ,5 in x 8 ft ,3 in |
| Main Level | Utility Room | 5 ft ,4 in | 7 ft ,2 in | 5 ft ,4 in x 7 ft ,2 in |
| Main Level | Kitchen | 12 ft ,1 in | 11 ft ,9 in | 12 ft ,1 in x 11 ft ,9 in |
| Main Level | Eating Area | 17 ft ,1 in | 10 ft ,9 in | 17 ft ,1 in x 10 ft ,9 in |
| Main Level | Living Room | 14 ft ,6 in | 17 ft ,1 in | 14 ft ,6 in x 17 ft ,1 in |
| Main Level | Dining Nook | 8 ft ,5 in | 9 ft | 8 ft ,5 in x 9 ft |
https://www.realtor.ca/real-estate/29974011/117-4404-5th-avenue-prince-george
Contact Us
Contact us for more information
Jennifer Gowan
jennifergowan.com/
www.facebook.com/JenniferGowanatRemax/
linkedin.com/in/jennifer-gowan-re-max-core-realty-a10953160/
jennifer.gowan/
1717 Central St. W
Prince George, British Columbia V2N 1P6
(250) 645-5055
(250) 563-1820

The trademarks REALTOR®, REALTORS®, and the REALTOR® logo are controlled by The Canadian Real Estate Association (CREA) and identify real estate professionals who are members of CREA. The trademarks MLS®, Multiple Listing Service® and the associated logos are owned by The Canadian Real Estate Association (CREA) and identify the quality of services provided by real estate professionals who are members of CREA. The trademark DDF® is owned by The Canadian Real Estate Association (CREA) and identifies CREA's Data Distribution Facility (DDF®)
July 06 2026 07:43:59
BC Northern Real Estate Board
RE/MAX Core Realty