
1136 20th Avenue Prince George, British Columbia V2L 4A5

$369,000
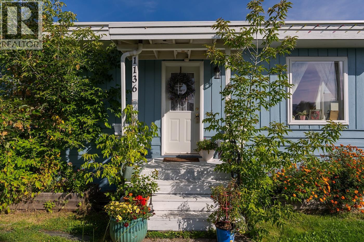
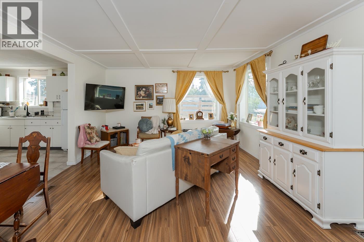
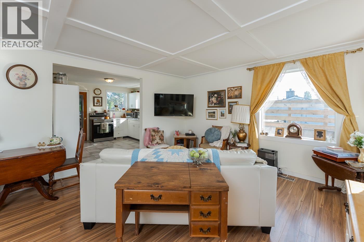
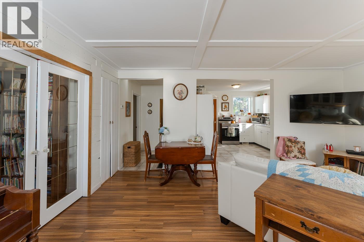
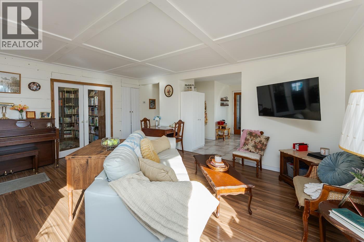
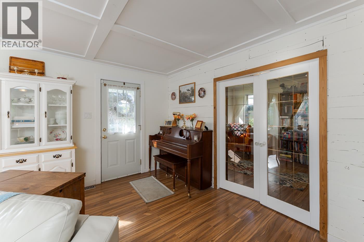
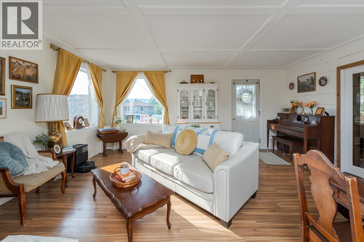
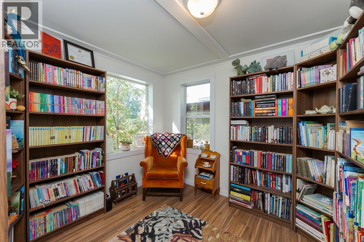
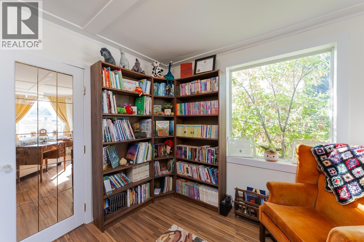
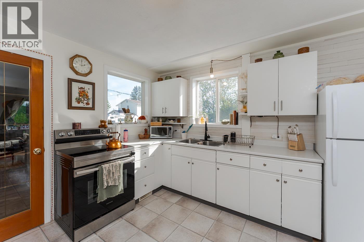
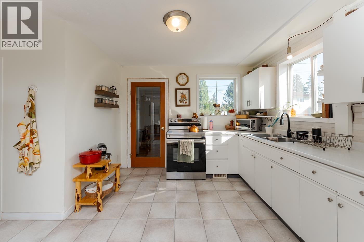
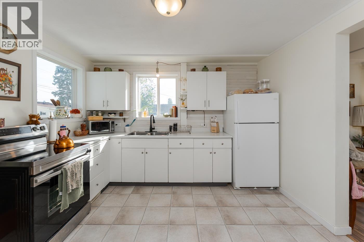
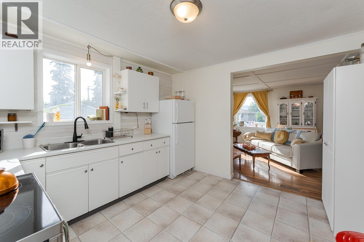
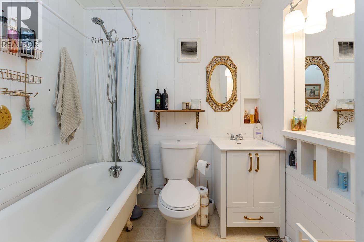
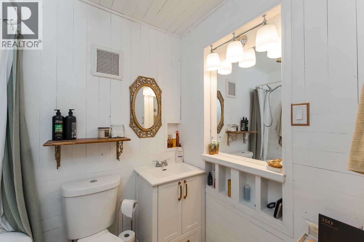
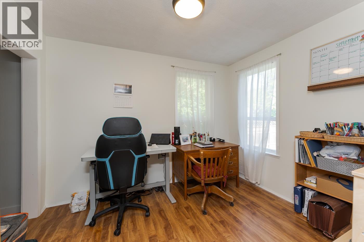
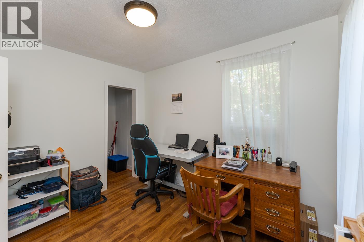
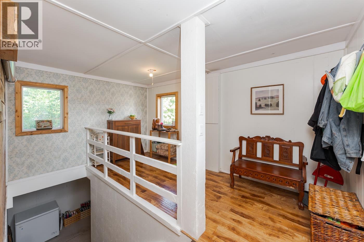
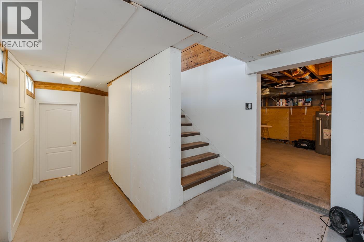
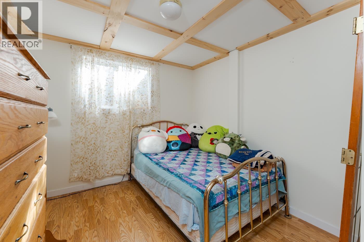
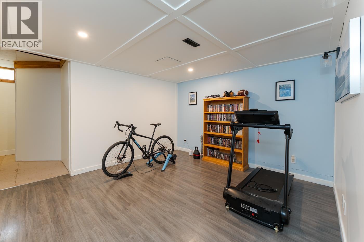
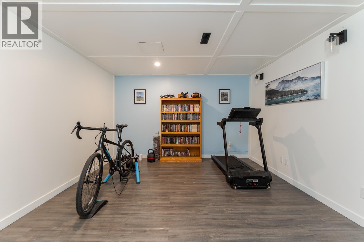
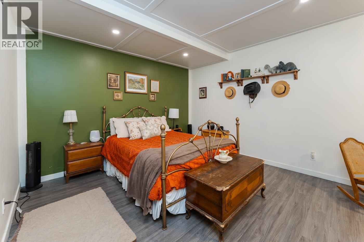
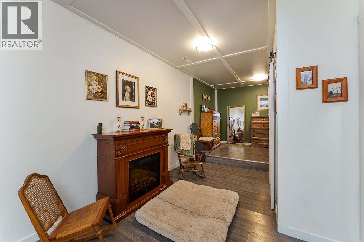
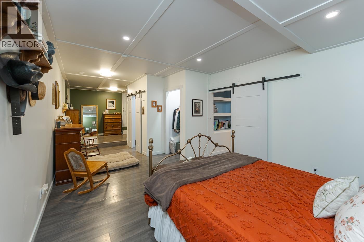
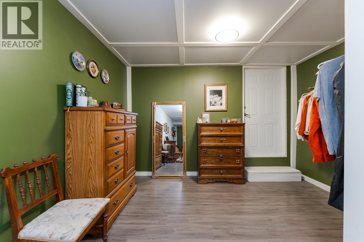
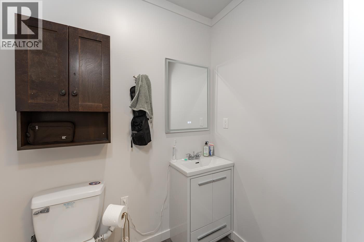
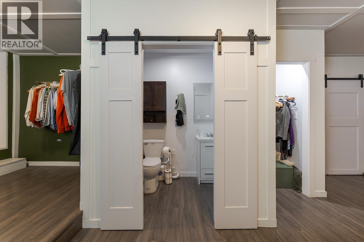
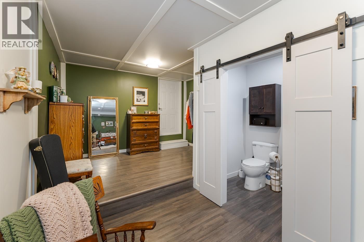
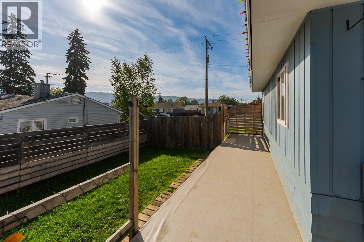
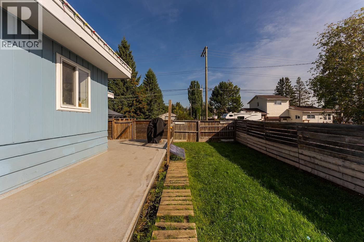
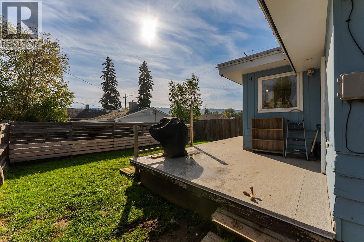
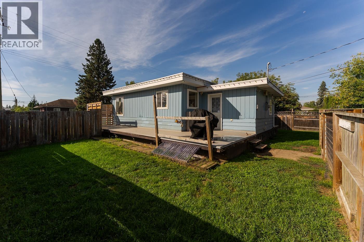
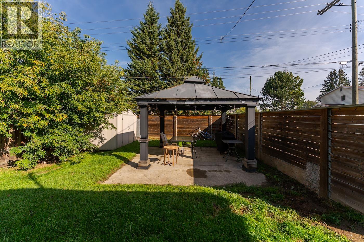
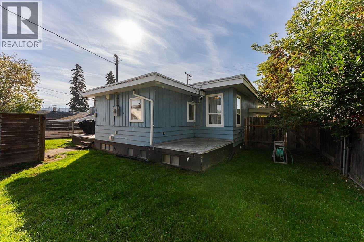
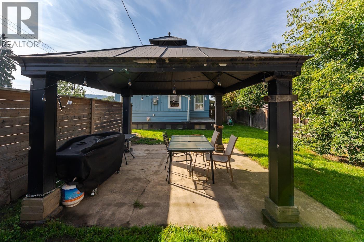
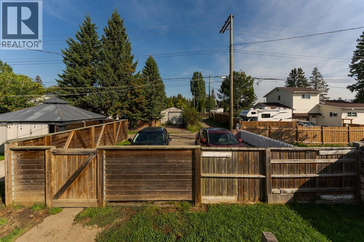
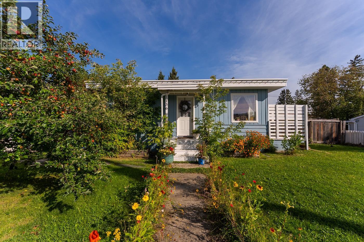
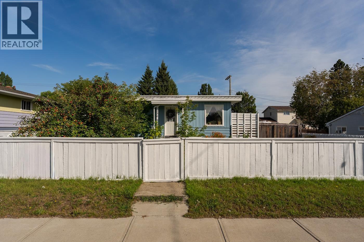
Welcome to 1136 20th Ave. An Affordable opportunity to get into the market in a charming and unique home in Connaught that is sure to impress! Main floor has two large bedrooms and one bathroom with a clawfoot tub. Open layout with laminate flooring and fresh paint, and a bright white kitchen. You'll be surprised by the large basement, with a laundry room, a 3rd bedroom, large primary bedroom with 2 pc ensuite or suite potential with its OSBE. The home features many updates over the years including windows, flooring, furnace, roof and more. Super quaint, fully fenced, private yard with a large deck and concrete patio and double driveway. This is a must see home. All measurements are approximate and must not be relied upon without further verification. Lot size taken from tax report. (id:58436)
Property Details
| MLS® Number | R3160693 |
| Property Type | Single Family |
Building
| Bathroom Total | 2 |
| Bedrooms Total | 4 |
| Basement Development | Finished |
| Basement Type | Full (finished) |
| Constructed Date | 1952 |
| Construction Style Attachment | Detached |
| Exterior Finish | Wood |
| Foundation Type | Concrete Perimeter, Preserved Wood |
| Heating Fuel | Natural Gas |
| Heating Type | Forced Air |
| Roof Material | Membrane |
| Roof Style | Conventional |
| Stories Total | 2 |
| Size Interior | 2,248 Sqft |
| Total Finished Area | 2248 Sqft |
| Type | House |
| Utility Water | Municipal Water |
Parking
| Open | |
| R V |
Land
| Acreage | No |
| Size Irregular | 6012 |
| Size Total | 6012 Sqft |
| Size Total Text | 6012 Sqft |
Rooms
| Level | Type | Length | Width | Dimensions |
|---|---|---|---|---|
| Basement | Primary Bedroom | 31 ft | 12 ft | 31 ft x 12 ft |
| Basement | Bedroom 4 | 11 ft | 10 ft | 11 ft x 10 ft |
| Basement | Laundry Room | 18 ft | 12 ft | 18 ft x 12 ft |
| Basement | Family Room | 12 ft | 12 ft | 12 ft x 12 ft |
| Main Level | Kitchen | 11 ft | 13 ft | 11 ft x 13 ft |
| Main Level | Living Room | 17 ft | 13 ft | 17 ft x 13 ft |
| Main Level | Bedroom 2 | 10 ft | 10 ft | 10 ft x 10 ft |
| Main Level | Bedroom 3 | 10 ft | 9 ft | 10 ft x 9 ft |
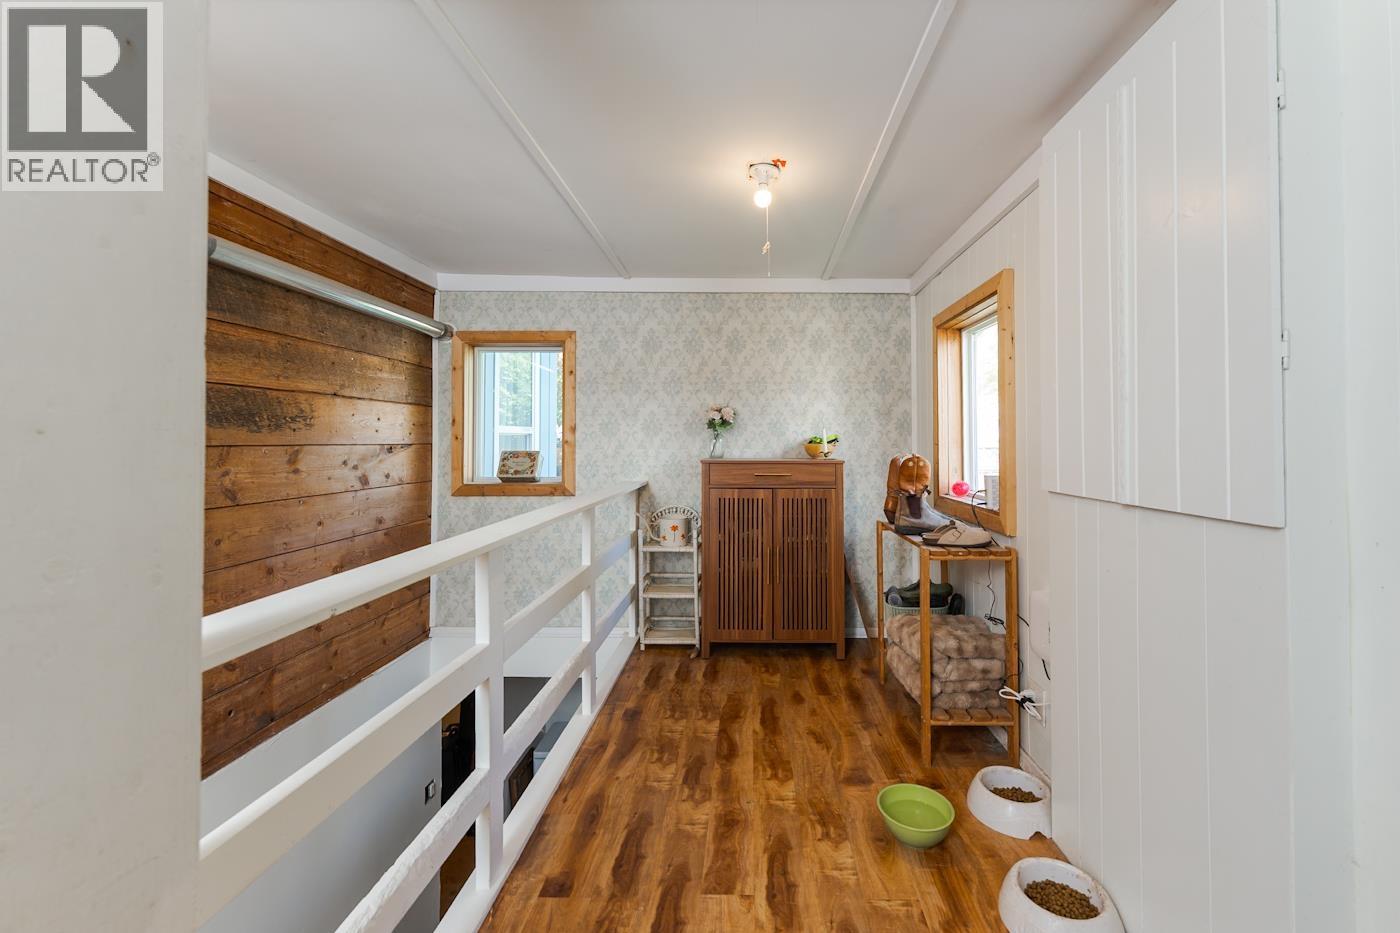
| Main Level | Mud Room | 14 ft | 10 ft | 14 ft x 10 ft |
https://www.realtor.ca/real-estate/30222953/1136-20th-avenue-prince-george
Contact Us
Contact us for more information

Jesse Parker
Personal Real Estate Corporation
jesseparker.ca/
www.facebook.com/JesseParkerRealEstate/
www.linkedin.com/in/jesse-parker-2b0096143/
twitter.com/jesseparkerrmax
www.instagram.com/jesseparkerprec/?hl=en
1717 Central St. W
Prince George, British Columbia V2N 1P6
(250) 645-5055
(250) 563-1820

The trademarks REALTOR®, REALTORS®, and the REALTOR® logo are controlled by The Canadian Real Estate Association (CREA) and identify real estate professionals who are members of CREA. The trademarks MLS®, Multiple Listing Service® and the associated logos are owned by The Canadian Real Estate Association (CREA) and identify the quality of services provided by real estate professionals who are members of CREA. The trademark DDF® is owned by The Canadian Real Estate Association (CREA) and identifies CREA's Data Distribution Facility (DDF®)
September 03 2026 06:24:57
BC Northern Real Estate Board
RE/MAX Core Realty