
1115 Abruzzi Place Prince George, British Columbia V2N 0B7

$829,900
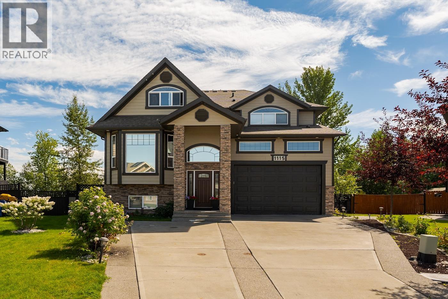
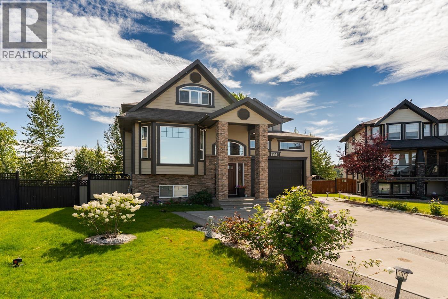
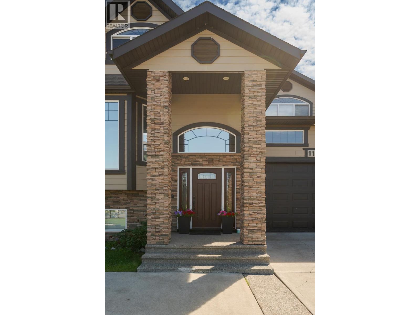
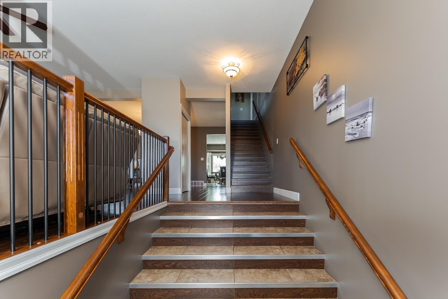
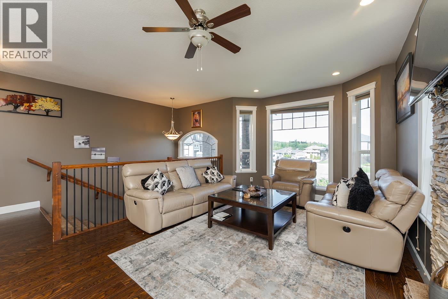
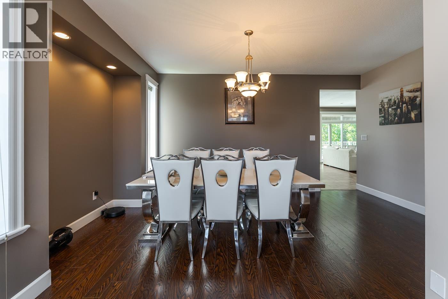
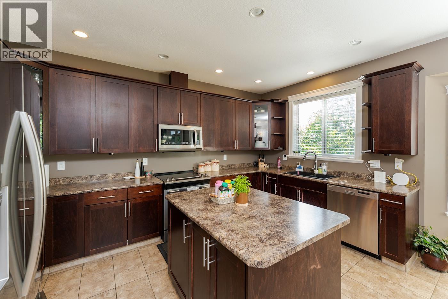
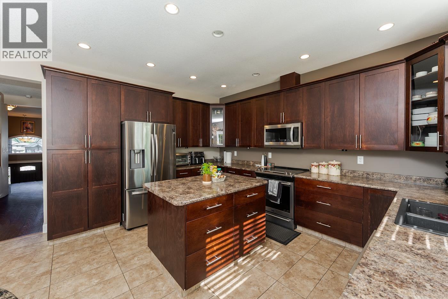
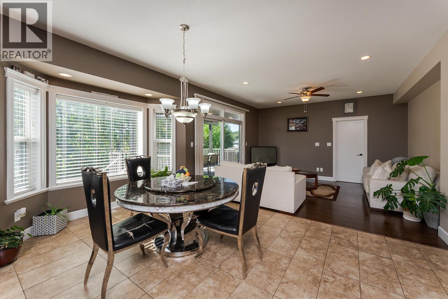
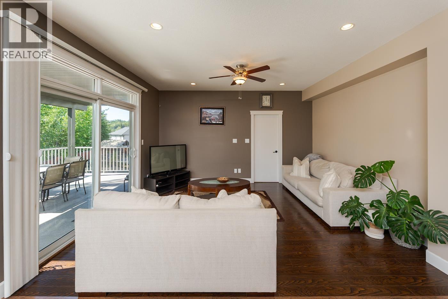
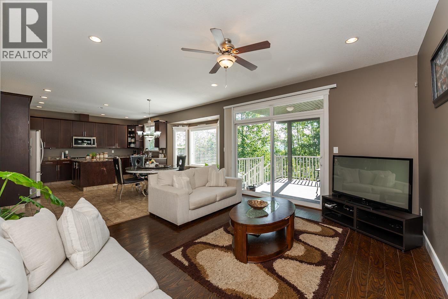
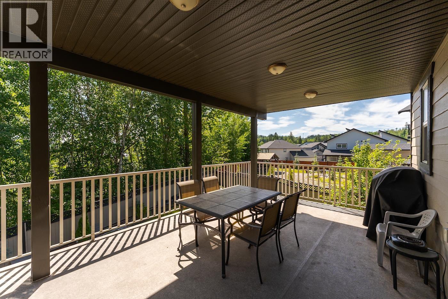
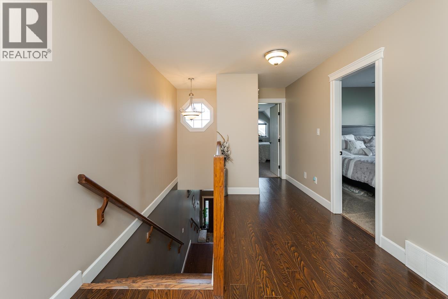
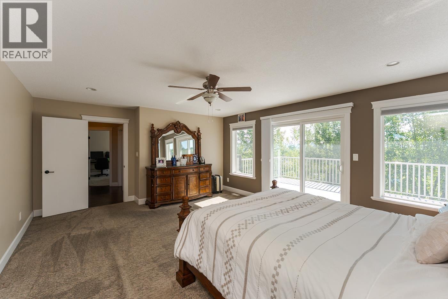
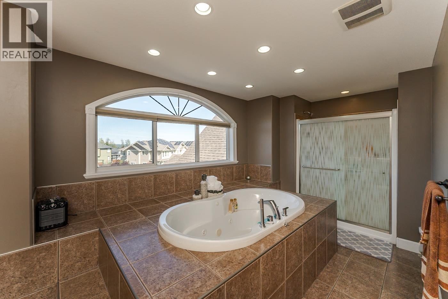
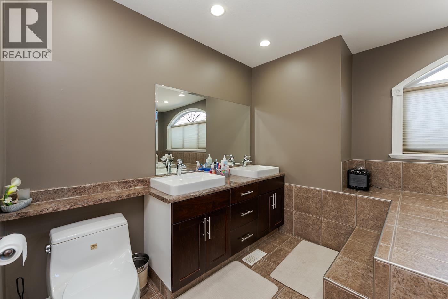
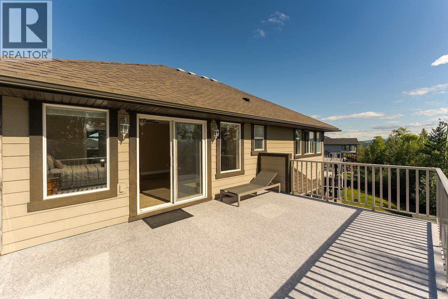
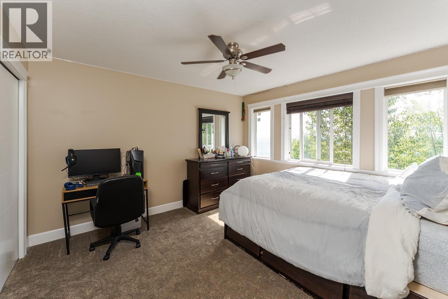
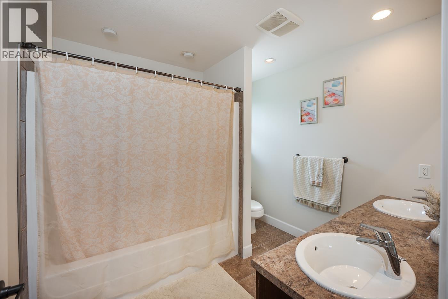
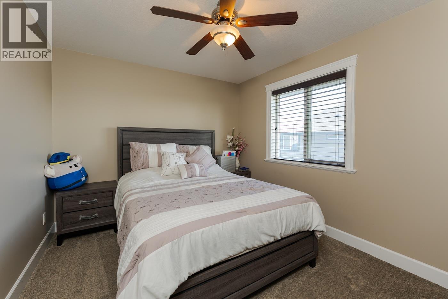
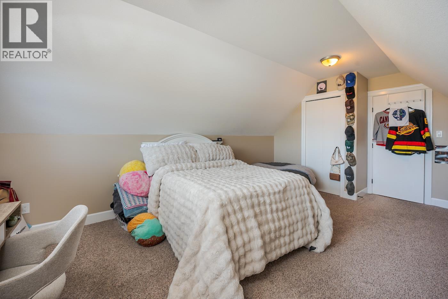
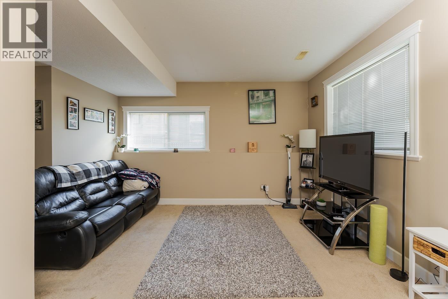
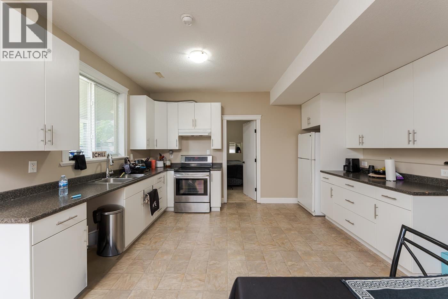
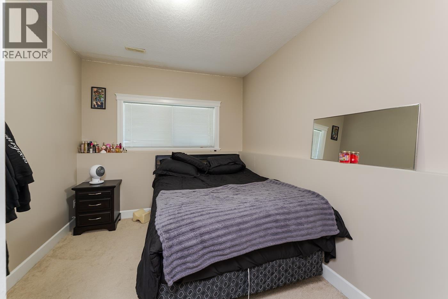
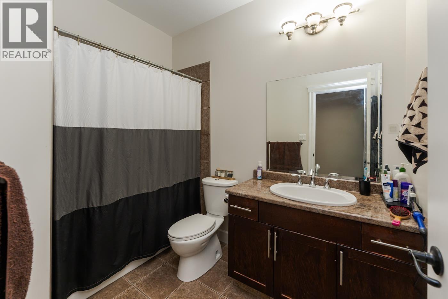
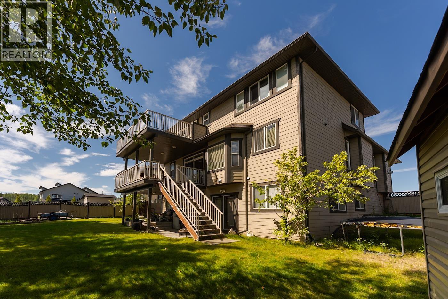
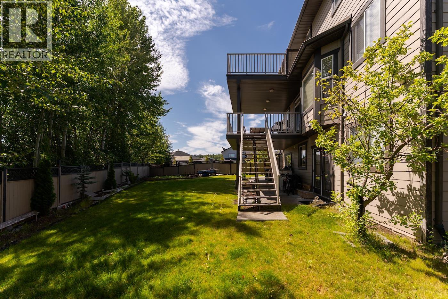
Welcome to this spacious 6-bedroom, 4-bathroom home in the desirable College Heights/Tyner area, offering over 4,200 sq. ft. of finished living space. Backing onto a peaceful greenbelt with city and mountain views, this home features generous living areas, an open-concept kitchen, dining and family room, and plenty of space for a growing family. The fully finished basement offers a separate-entry suite, plus additional bedroom and gym space for the main home. Complete with a fenced yard, double garage and a convenient location close to shopping, recreation and amenities. (id:58436)
Property Details
| MLS® Number | R3161875 |
| Property Type | Single Family |
Building
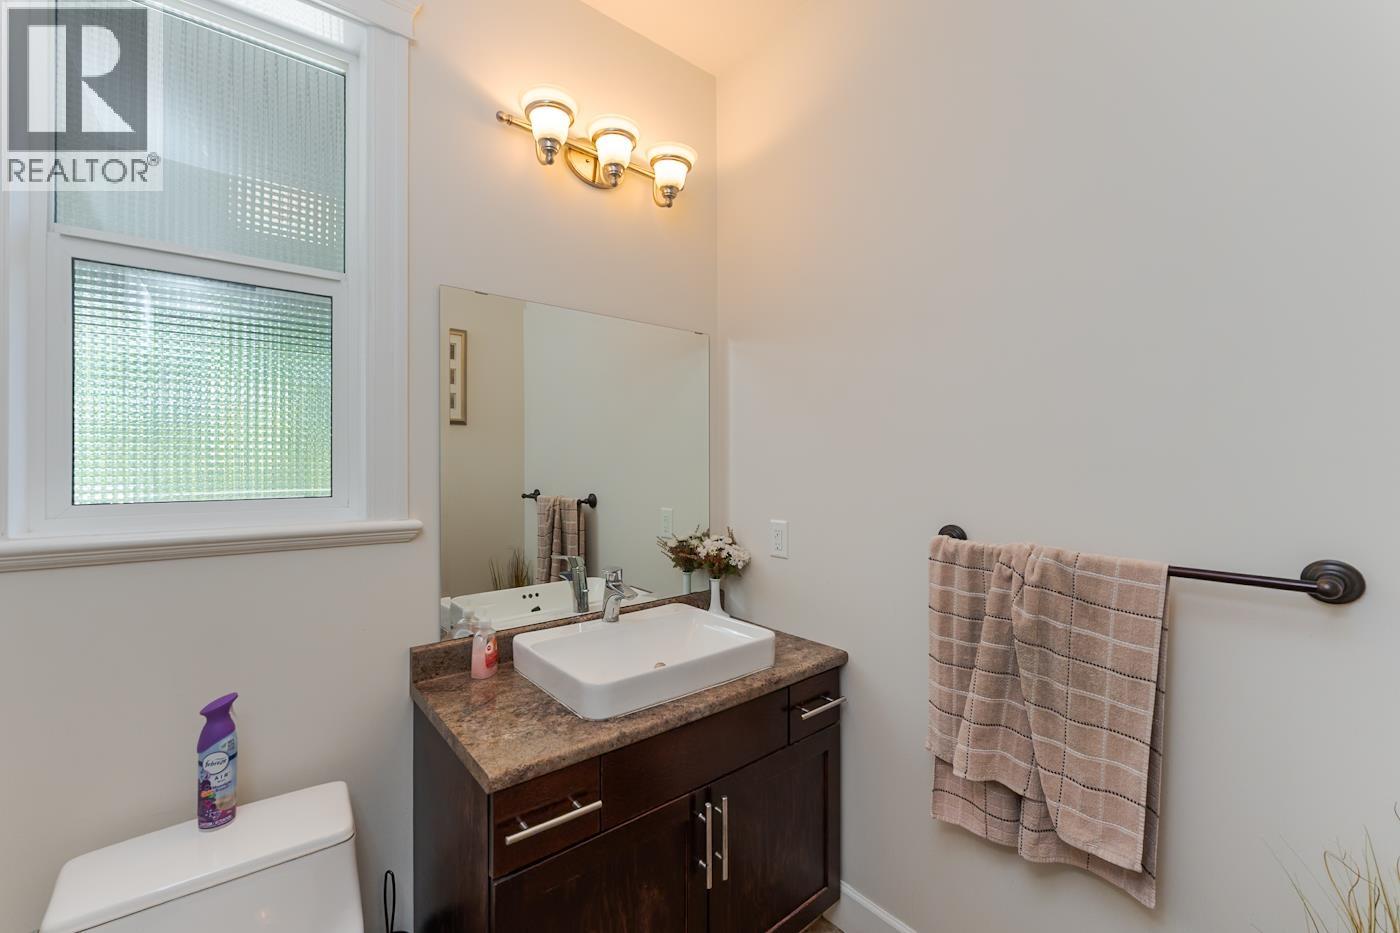
| Bathroom Total | 4 |
| Bedrooms Total | 6 |
| Basement Development | Finished |
| Basement Type | N/a (finished) |
| Constructed Date | 2011 |
| Construction Style Attachment | Detached |
| Foundation Type | Concrete Perimeter |
| Heating Fuel | Natural Gas |
| Heating Type | Forced Air |
| Roof Material | Asphalt Shingle |
| Roof Style | Conventional |
| Stories Total | 3 |
| Size Interior | 4,248 Sqft |
| Total Finished Area | 4248 Sqft |
| Type | House |
| Utility Water | Municipal Water |
Parking
| Garage | 2 |
| Open |
Land
| Acreage | No |
| Size Irregular | 9268 |
| Size Total | 9268 Sqft |
| Size Total Text | 9268 Sqft |
Rooms
| Level | Type | Length | Width | Dimensions |
|---|---|---|---|---|
| Above | Primary Bedroom | 18 ft ,1 in | 15 ft | 18 ft ,1 in x 15 ft |
| Above | Bedroom 2 | 11 ft ,8 in | 12 ft ,5 in | 11 ft ,8 in x 12 ft ,5 in |
| Above | Bedroom 3 | 9 ft ,8 in | 11 ft ,8 in | 9 ft ,8 in x 11 ft ,8 in |
| Above | Bedroom 4 | 11 ft ,1 in | 16 ft ,2 in | 11 ft ,1 in x 16 ft ,2 in |
| Basement | Bedroom 6 | 9 ft ,1 in | 14 ft ,1 in | 9 ft ,1 in x 14 ft ,1 in |
| Basement | Living Room | 10 ft ,6 in | 8 ft ,7 in | 10 ft ,6 in x 8 ft ,7 in |
| Basement | Kitchen | 14 ft ,1 in | 12 ft ,7 in | 14 ft ,1 in x 12 ft ,7 in |
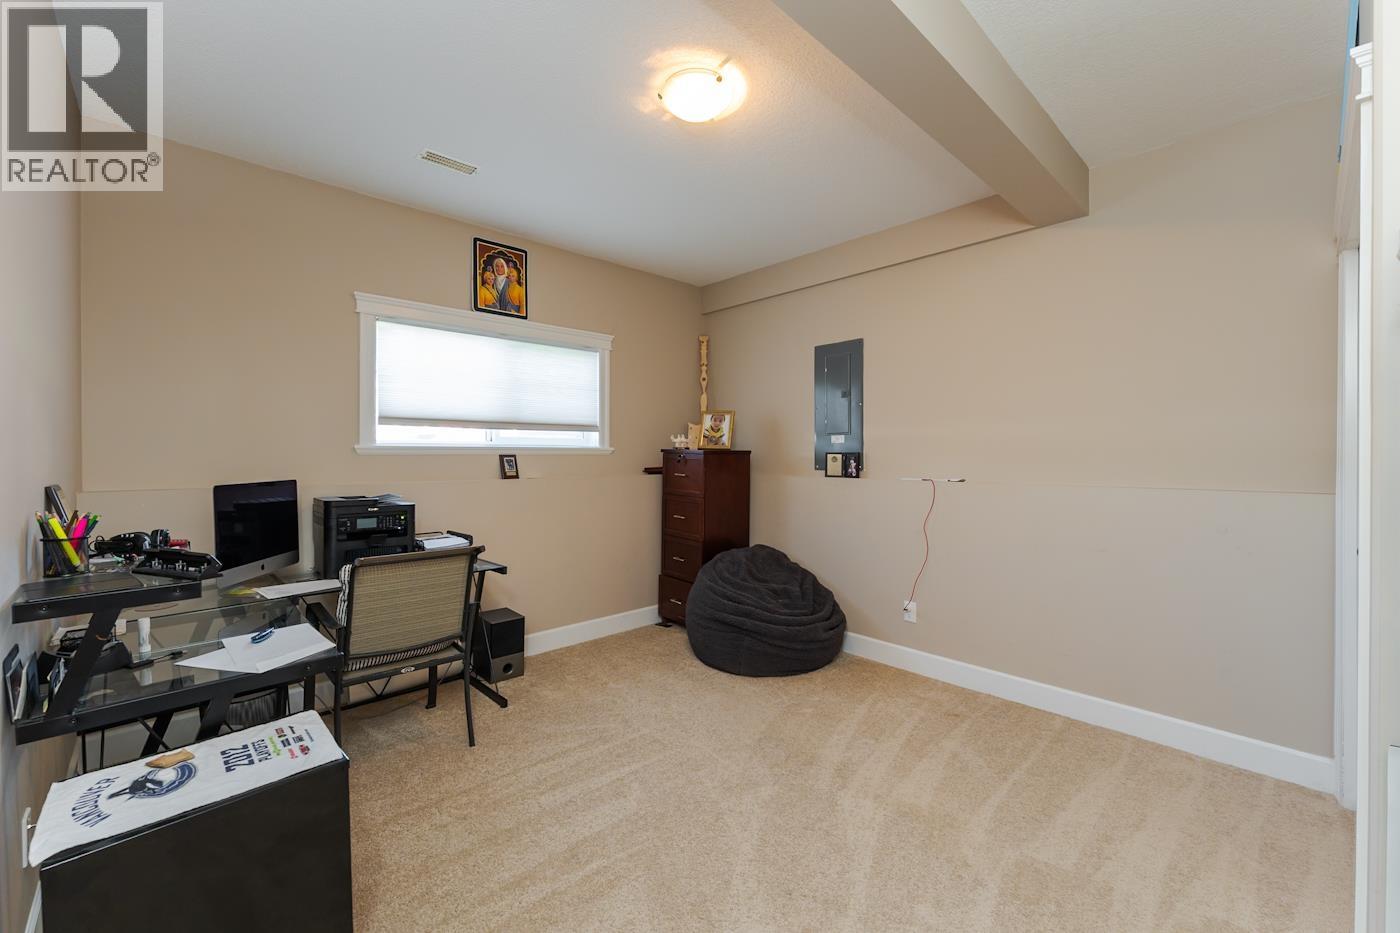
| Lower Level | Bedroom 5 | 12 ft ,1 in | 14 ft ,4 in | 12 ft ,1 in x 14 ft ,4 in |
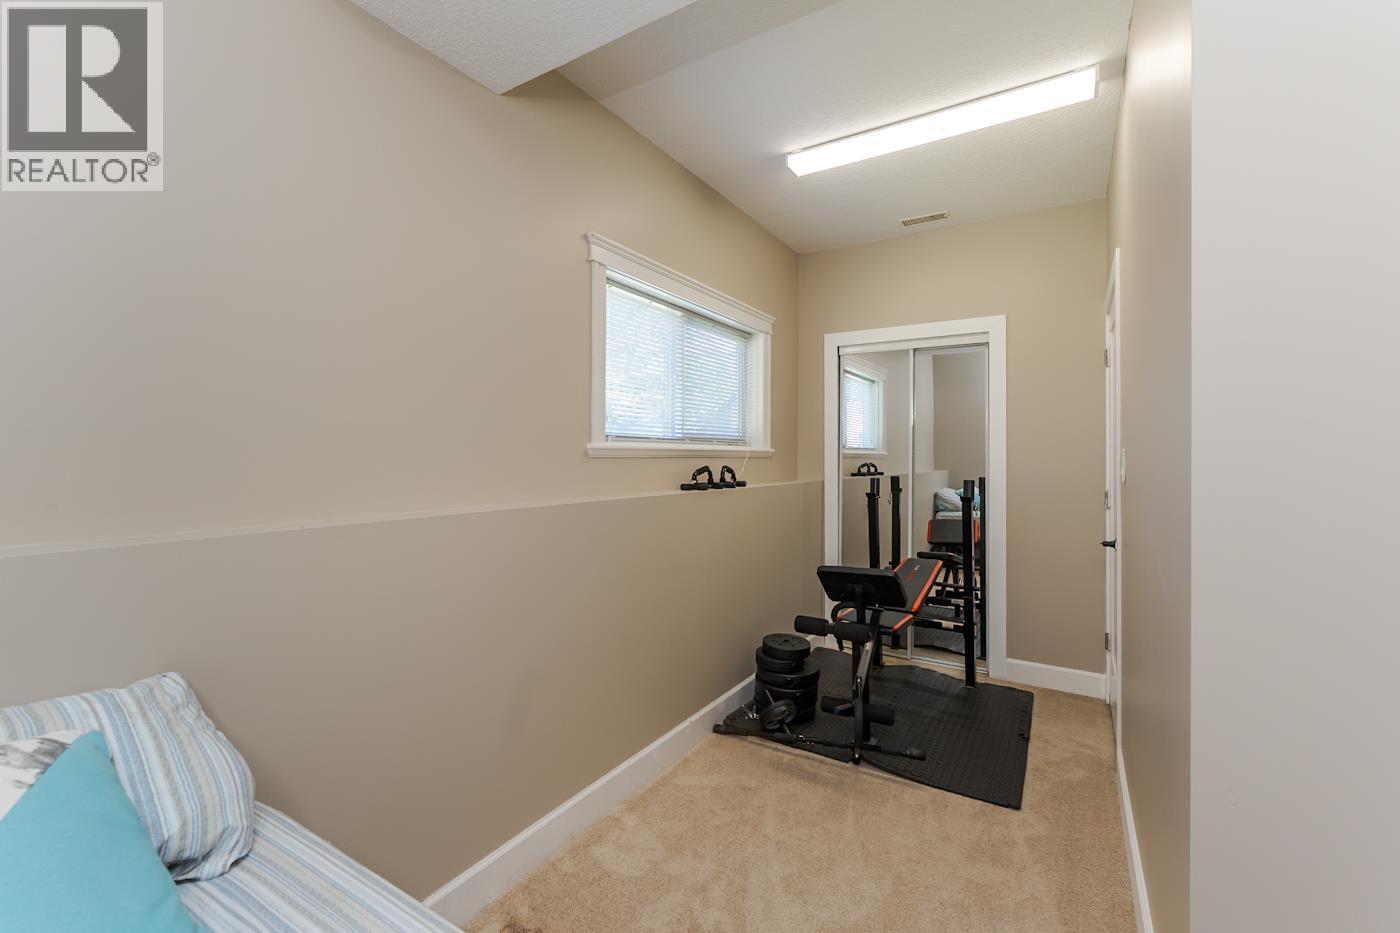
| Lower Level | Gym | 14 ft ,3 in | 9 ft ,2 in | 14 ft ,3 in x 9 ft ,2 in |
| Main Level | Living Room | 12 ft ,4 in | 19 ft | 12 ft ,4 in x 19 ft |
| Main Level | Dining Room | 10 ft ,1 in | 15 ft ,7 in | 10 ft ,1 in x 15 ft ,7 in |
| Main Level | Kitchen | 14 ft ,1 in | 19 ft ,6 in | 14 ft ,1 in x 19 ft ,6 in |
| Main Level | Family Room | 14 ft ,1 in | 14 ft ,1 in | 14 ft ,1 in x 14 ft ,1 in |
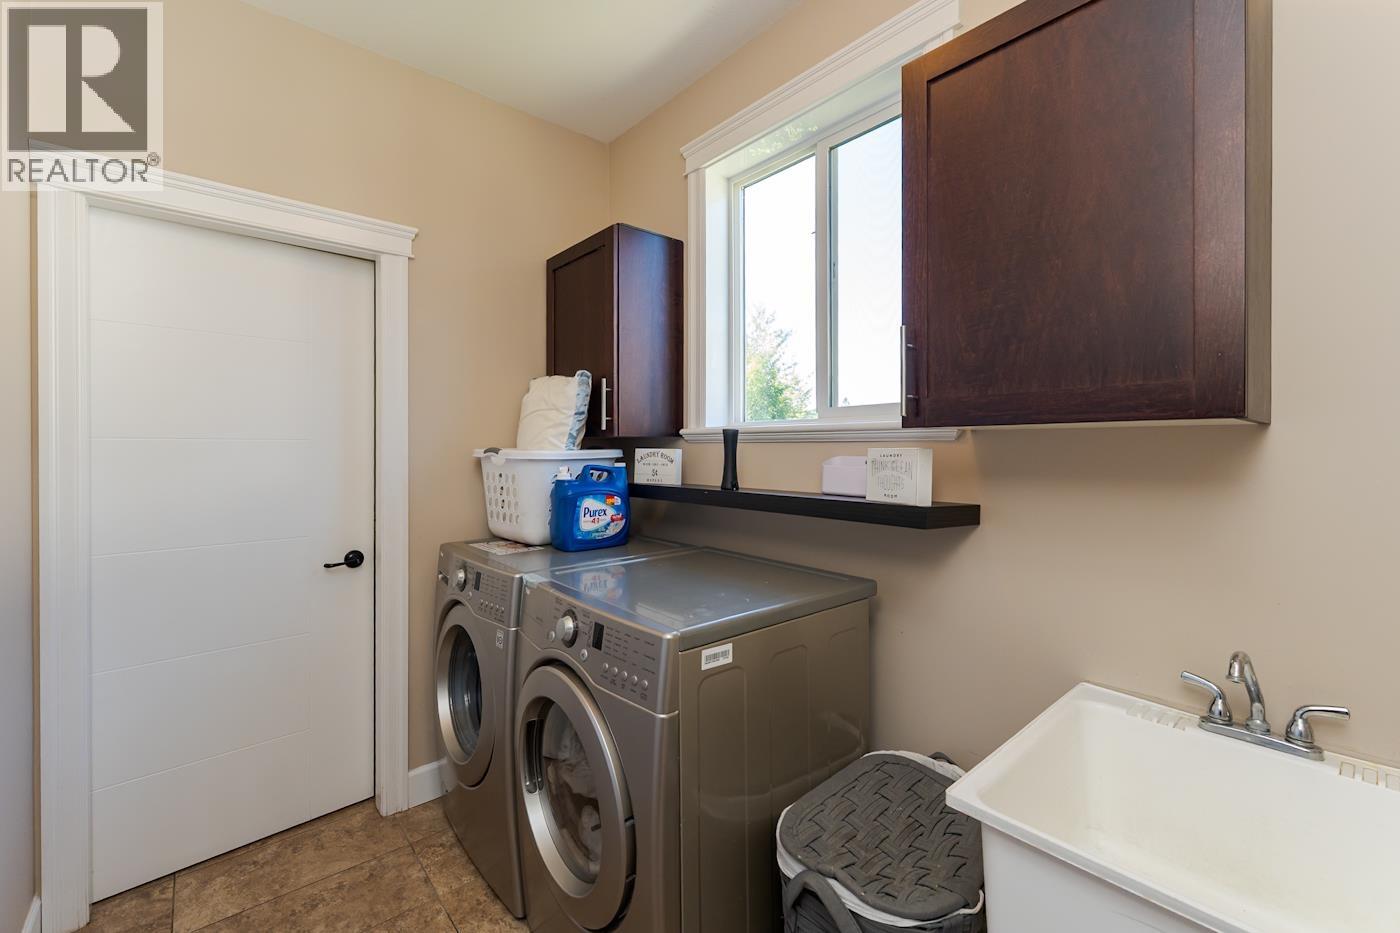
| Main Level | Laundry Room | 9 ft ,1 in | 5 ft ,1 in | 9 ft ,1 in x 5 ft ,1 in |
https://www.realtor.ca/real-estate/30248903/1115-abruzzi-place-prince-george
Contact Us
Contact us for more information

Amrita Billing
2551 Queensway
Prince George, British Columbia V2L 1N1
(833) 817-6506
(778) 508-7639

The trademarks REALTOR®, REALTORS®, and the REALTOR® logo are controlled by The Canadian Real Estate Association (CREA) and identify real estate professionals who are members of CREA. The trademarks MLS®, Multiple Listing Service® and the associated logos are owned by The Canadian Real Estate Association (CREA) and identify the quality of services provided by real estate professionals who are members of CREA. The trademark DDF® is owned by The Canadian Real Estate Association (CREA) and identifies CREA's Data Distribution Facility (DDF®)
September 20 2026 02:13:44
BC Northern Real Estate Board
Exp Realty