
110 455 Killoren Crescent Prince George, British Columbia V2M 5V2

$339,900
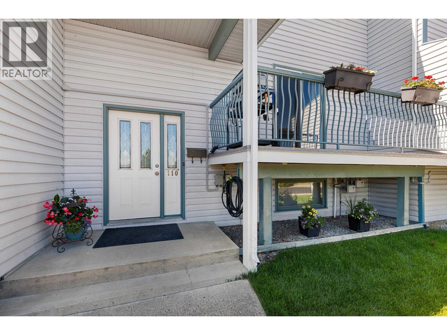
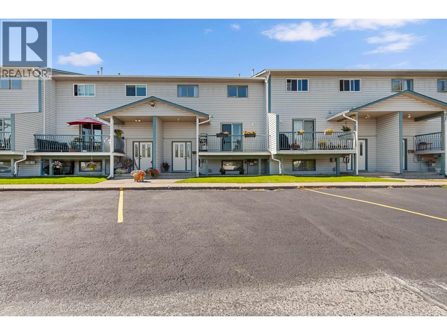
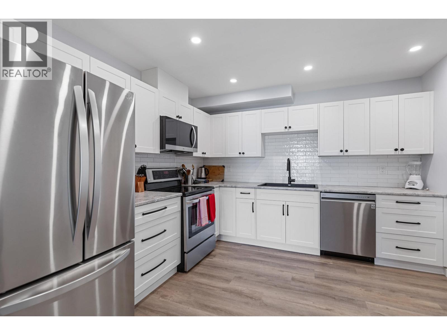
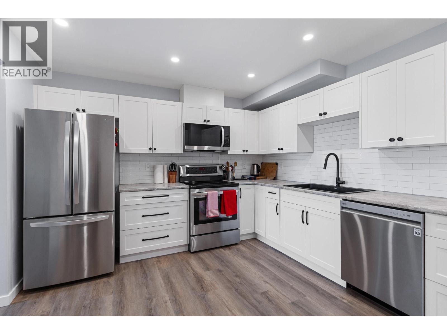
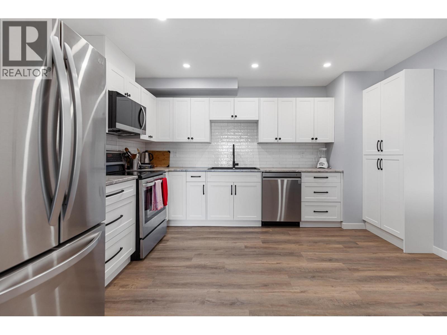
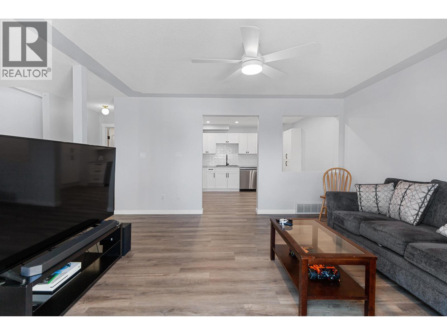
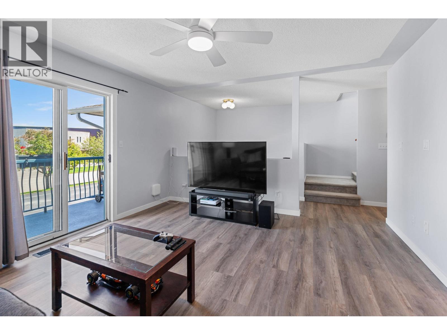
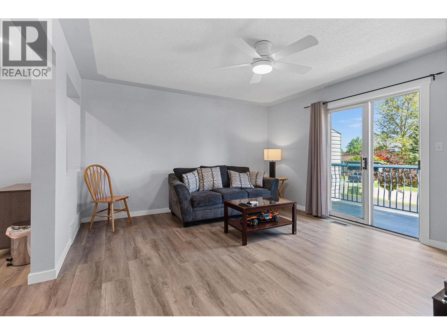
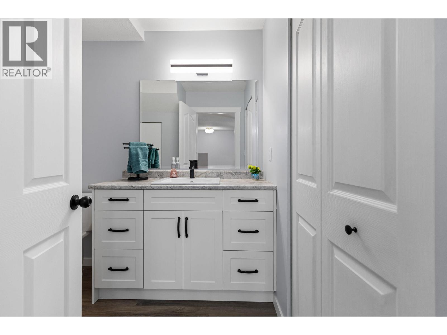
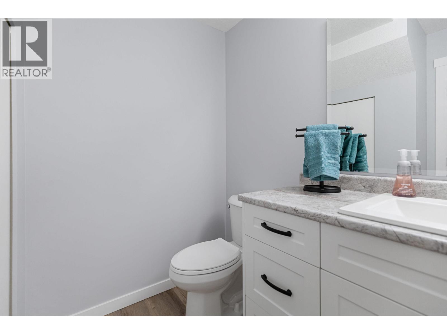
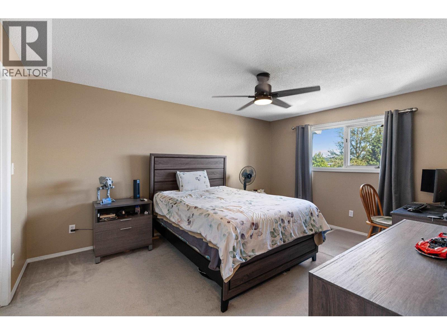
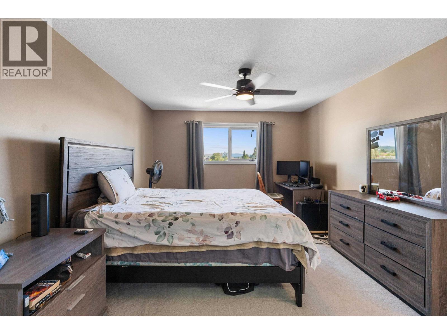
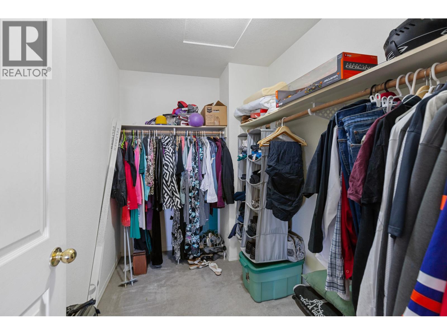
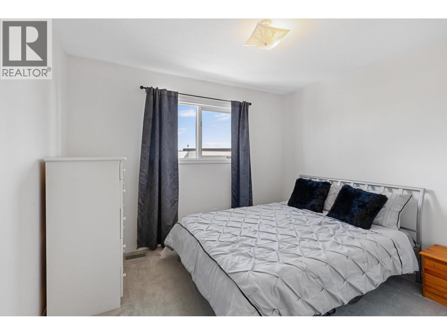
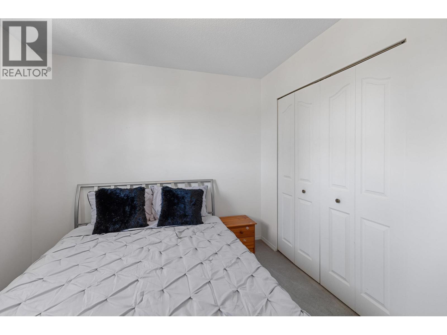
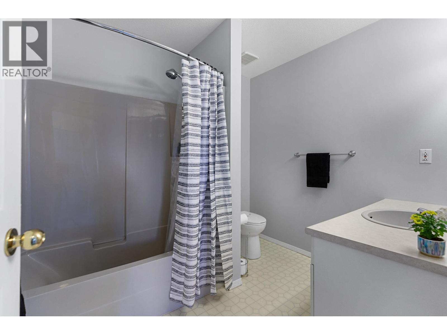
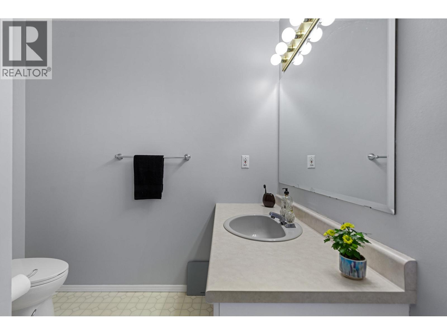
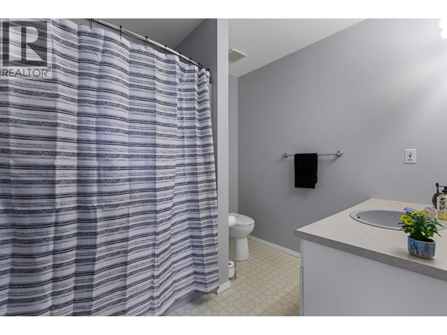
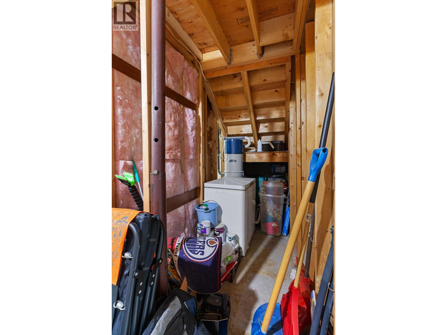
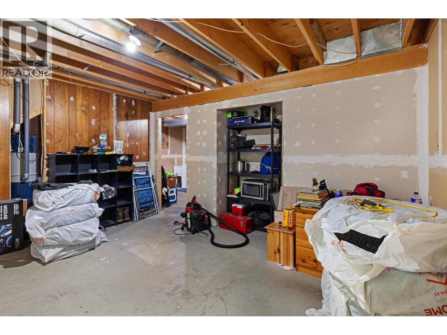
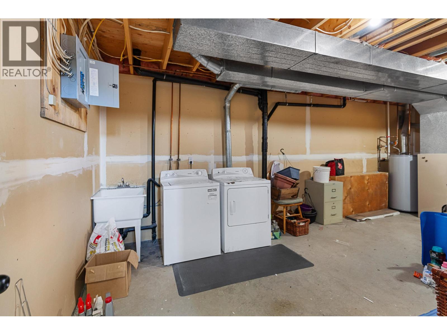
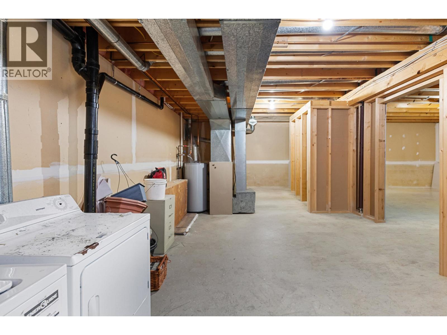
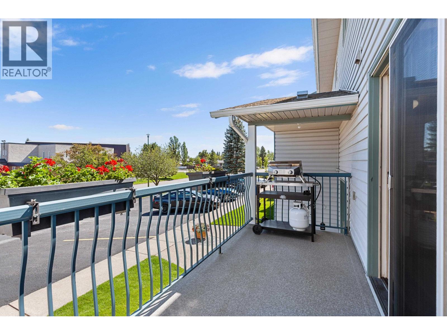
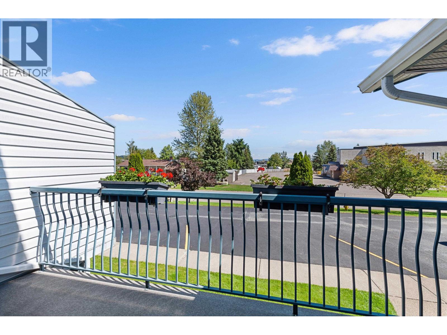
Welcome to easy, care free living Heritage area. These units don't come on the market very often! 3 bedrooms, 2 bathrooms & several quality updates. This clean & spacious home features new flooring & trim on main floor & a brand new beautiful kitchen & 2-piece bathroom, designed & installed by New Look Interiors. The cozy top floor has a generous walk-in closet in the primary bdrm, full 4-piece bathroom & skylight for natural lighting. Enjoy the flexibility of putting your own finishing touches in the 3rd bedroom in the bsmt, which can also be a rec room. Lots of space for storage. Close to UNBC, Elementary & Secondary schools. Sit on your balcony & enjoy the sunshine w/your coffee in hand. Pets allowed (w/some restrictions-1 dog or 1 cat). 3 floors, 600 sq.ft per floor-1,800 sq.ft total. (id:58436)
Property Details
| MLS® Number | R3153396 |
| Property Type | Single Family |
Building
| Bathroom Total | 2 |
| Bedrooms Total | 3 |
| Basement Development | Partially Finished |
| Basement Type | Full (partially Finished) |
| Constructed Date | 1992 |
| Construction Style Attachment | Attached |
| Exterior Finish | Vinyl Siding |
| Foundation Type | Concrete Perimeter |
| Heating Fuel | Natural Gas |
| Heating Type | Forced Air |
| Roof Material | Asphalt Shingle |
| Roof Style | Conventional |
| Stories Total | 3 |
| Size Interior | 1,200 Sqft |
| Total Finished Area | 1200 Sqft |
| Type | Row / Townhouse |
| Utility Water | Municipal Water |
Parking
| Open |
Land
| Acreage | No |
| Size Irregular | 0 X 0 |
| Size Total Text | 0 X 0 |
Rooms
| Level | Type | Length | Width | Dimensions |
|---|---|---|---|---|
| Above | Primary Bedroom | 15 ft ,8 in | 11 ft ,1 in | 15 ft ,8 in x 11 ft ,1 in |
| Above | Bedroom 2 | 11 ft ,3 in | 10 ft ,8 in | 11 ft ,3 in x 10 ft ,8 in |
| Basement | Utility Room | 22 ft ,1 in | 10 ft ,1 in | 22 ft ,1 in x 10 ft ,1 in |
| Basement | Bedroom 3 | 15 ft ,1 in | 14 ft ,1 in | 15 ft ,1 in x 14 ft ,1 in |
| Main Level | Kitchen | 12 ft | 10 ft ,1 in | 12 ft x 10 ft ,1 in |
| Main Level | Living Room | 14 ft ,1 in | 12 ft ,1 in | 14 ft ,1 in x 12 ft ,1 in |
https://www.realtor.ca/real-estate/30123748/110-455-killoren-crescent-prince-george
Contact Us
Contact us for more information

Rebecca Worthington
Personal Real Estate Corporation
(250) 563-1005
www.rebeccaworthington.ca/
1679 15th Avenue
Prince George, British Columbia V2L 3X2
(250) 563-1000
(250) 563-1005
www.teampowerhouse.com/

The trademarks REALTOR®, REALTORS®, and the REALTOR® logo are controlled by The Canadian Real Estate Association (CREA) and identify real estate professionals who are members of CREA. The trademarks MLS®, Multiple Listing Service® and the associated logos are owned by The Canadian Real Estate Association (CREA) and identify the quality of services provided by real estate professionals who are members of CREA. The trademark DDF® is owned by The Canadian Real Estate Association (CREA) and identifies CREA's Data Distribution Facility (DDF®)
August 28 2026 05:13:53
BC Northern Real Estate Board
Team Powerhouse Realty