
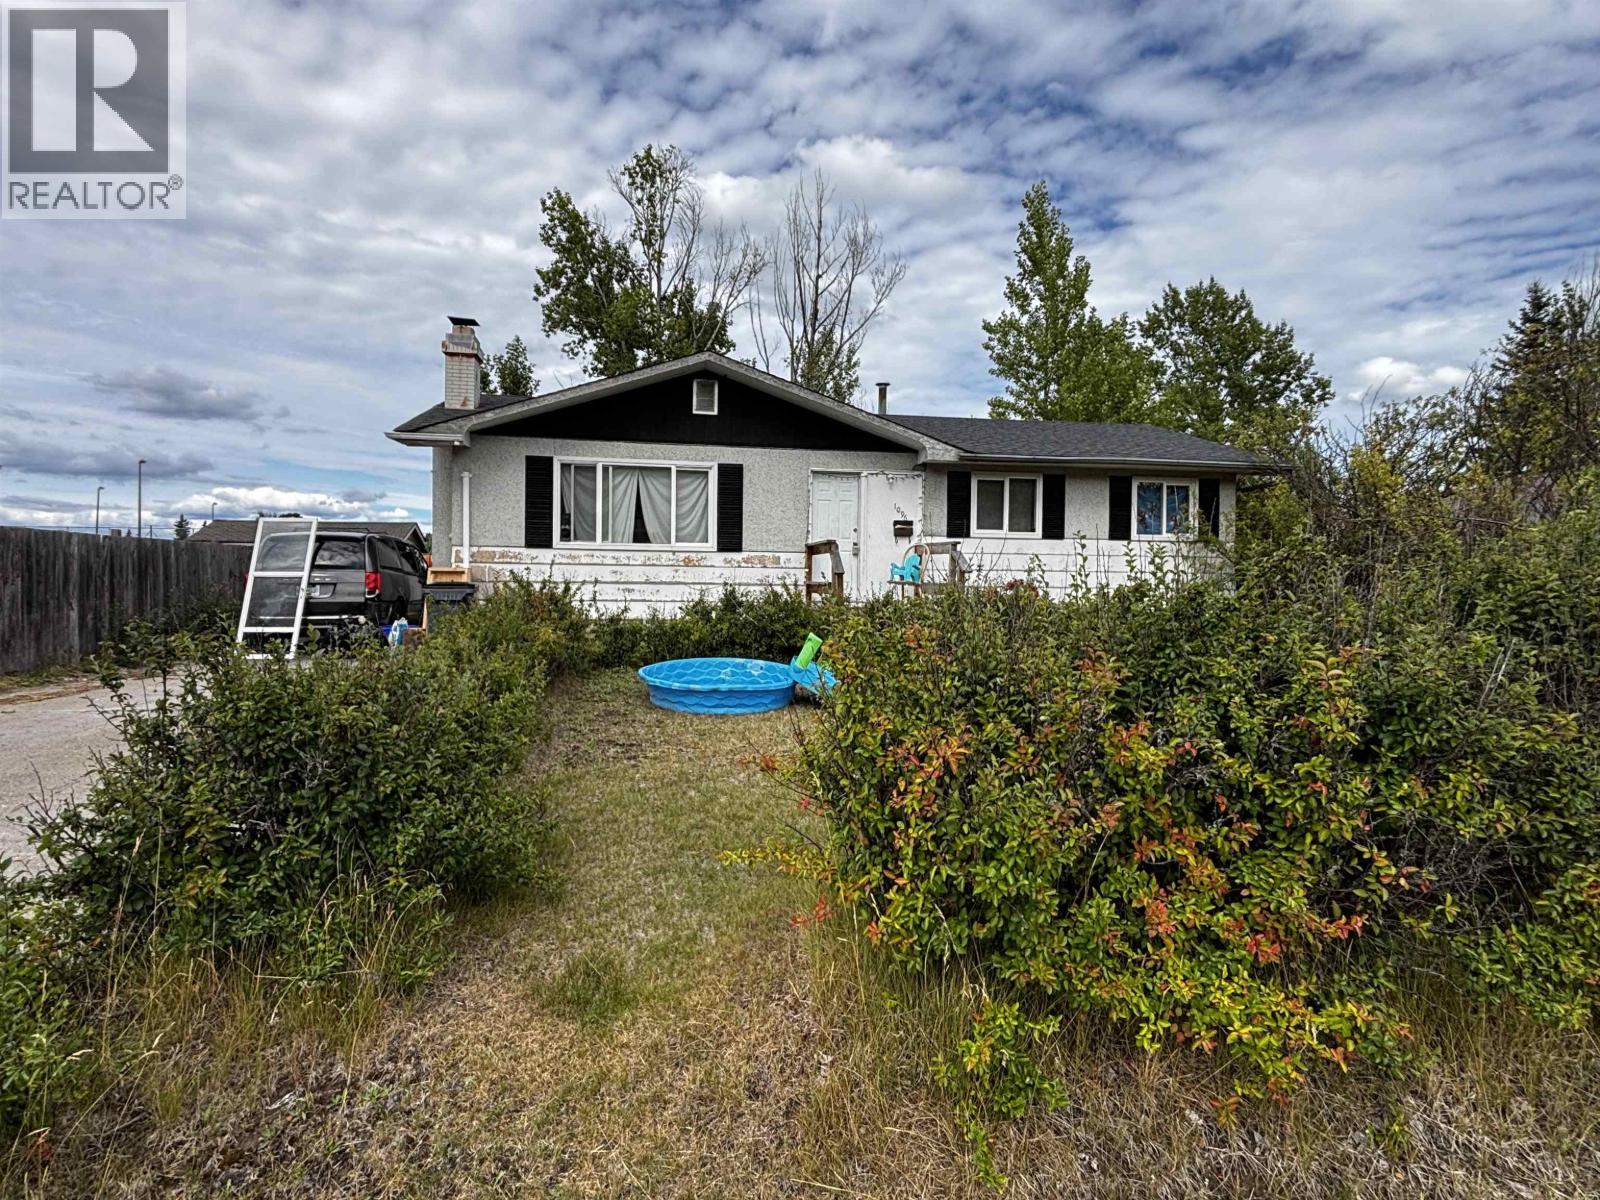
1096 Limestone Crescent Prince George, British Columbia V2M 4Z2

$375,000
Located in the established Foothills subdivision of Prince George, this 3-bedroom, 2-bathroom home offers excellent potential for investors or first-time buyers. The main floor features a functional kitchen, a bright living room, and three bedrooms. The partly finished basement includes a second 4-piece bathroom, laundry, and versatile open space with a separate outside entrance. Situated on a flat, fenced lot, the property includes a storage shed and a concrete driveway with ample room for up to six vehicles. Enjoy quiet neighbourhood living with a view toward the surrounding greenery and an ornamental shrub in your own front yard. This home is a solid canvas ready for your cosmetic updates and personal touch. (id:58436)
Property Details
| MLS® Number | R3151184 |
| Property Type | Single Family |
Building
| Bathroom Total | 2 |
| Bedrooms Total | 3 |
| Basement Development | Partially Finished |
| Basement Type | Full (partially Finished) |
| Constructed Date | 1973 |
| Construction Style Attachment | Detached |
| Foundation Type | Unknown |
| Heating Fuel | Natural Gas |
| Heating Type | Forced Air |
| Roof Material | Asphalt Shingle |
| Roof Style | Conventional |
| Stories Total | 2 |
| Size Interior | 1,008 Sqft |
| Total Finished Area | 1008 Sqft |
| Type | House |
| Utility Water | Municipal Water |
Parking
| Open |
Land
| Acreage | No |
| Size Irregular | 7764 |
| Size Total | 7764 Sqft |
| Size Total Text | 7764 Sqft |
Rooms
| Level | Type | Length | Width | Dimensions |
|---|---|---|---|---|
| Basement | Laundry Room | 9 ft ,8 in | 7 ft ,1 in | 9 ft ,8 in x 7 ft ,1 in |
| Main Level | Living Room | 16 ft ,1 in | 10 ft ,1 in | 16 ft ,1 in x 10 ft ,1 in |
| Main Level | Kitchen | 11 ft ,4 in | 11 ft ,1 in | 11 ft ,4 in x 11 ft ,1 in |
| Main Level | Dining Room | 8 ft ,4 in | 7 ft ,8 in | 8 ft ,4 in x 7 ft ,8 in |
| Main Level | Bedroom 2 | 9 ft ,5 in | 7 ft ,7 in | 9 ft ,5 in x 7 ft ,7 in |
| Main Level | Bedroom 3 | 10 ft ,9 in | 8 ft ,9 in | 10 ft ,9 in x 8 ft ,9 in |
| Main Level | Bedroom 4 | 8 ft ,6 in | 7 ft ,7 in | 8 ft ,6 in x 7 ft ,7 in |
https://www.realtor.ca/real-estate/30094203/1096-limestone-crescent-prince-george
Contact Us
Contact us for more information

Lisa Oneill
mypgagent.ca/
www.facebook.com/LisaO.mypgagent
www.linkedin.com/in/lisa-o-neill-a678a9134/
1679 15th Avenue
Prince George, British Columbia V2L 3X2
(250) 563-1000
(250) 563-1005
www.teampowerhouse.com/

The trademarks REALTOR®, REALTORS®, and the REALTOR® logo are controlled by The Canadian Real Estate Association (CREA) and identify real estate professionals who are members of CREA. The trademarks MLS®, Multiple Listing Service® and the associated logos are owned by The Canadian Real Estate Association (CREA) and identify the quality of services provided by real estate professionals who are members of CREA. The trademark DDF® is owned by The Canadian Real Estate Association (CREA) and identifies CREA's Data Distribution Facility (DDF®)
August 03 2026 11:34:03
BC Northern Real Estate Board
Team Powerhouse Realty