
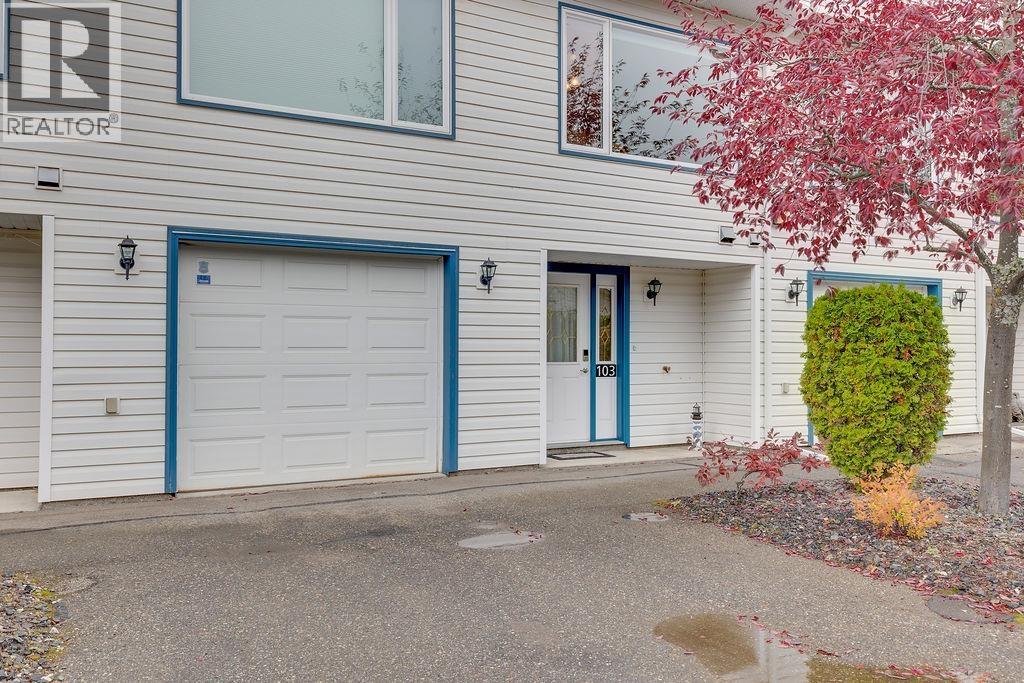
103 4281 Baker Road Prince George, British Columbia V2N 6M8

$359,900
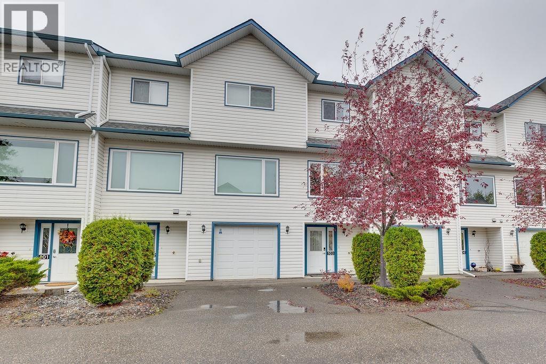
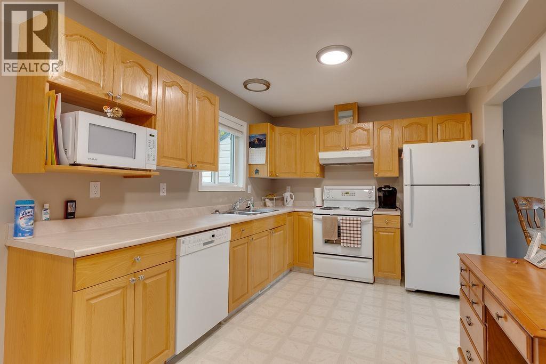
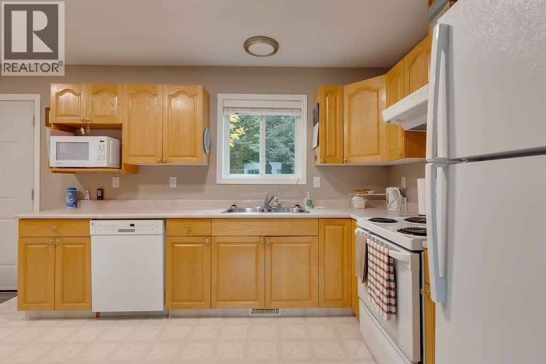
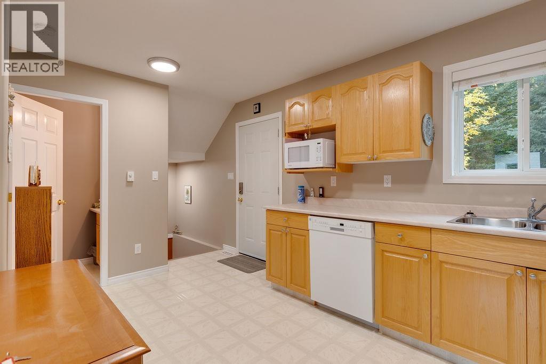
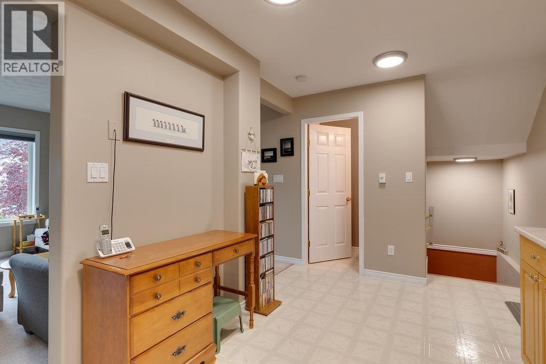
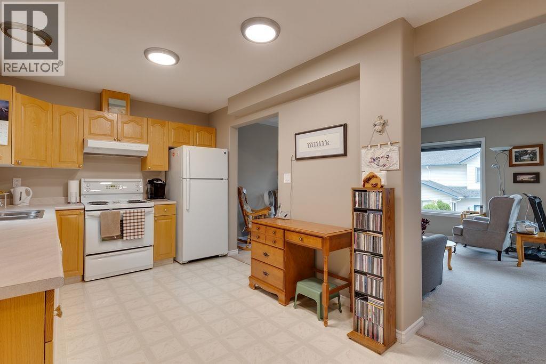
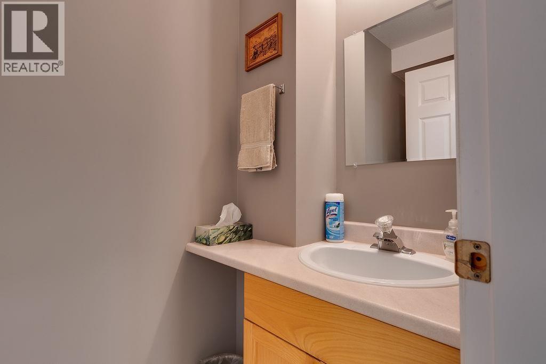
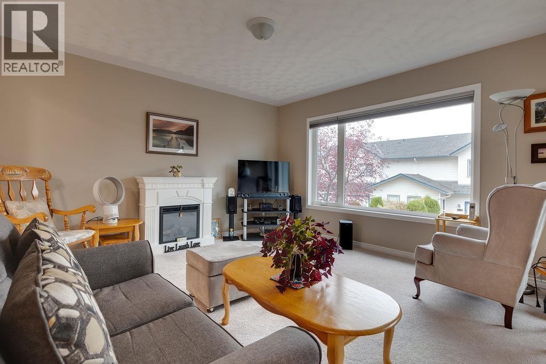
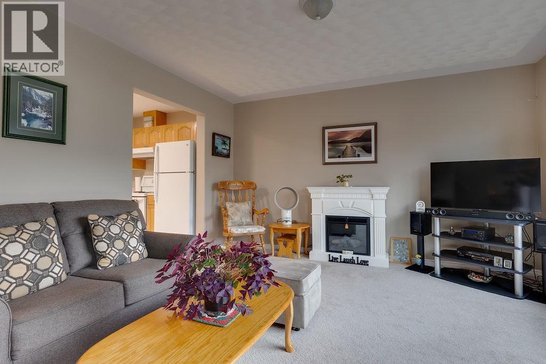
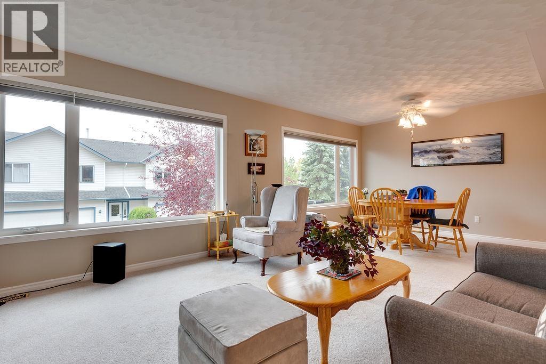
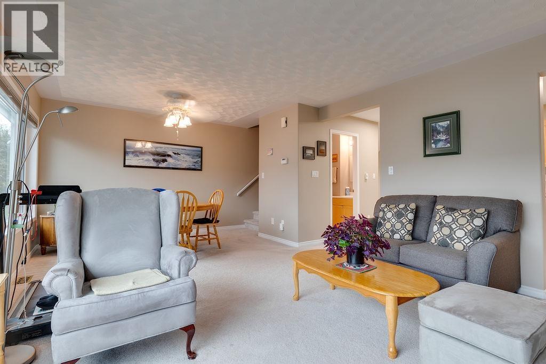
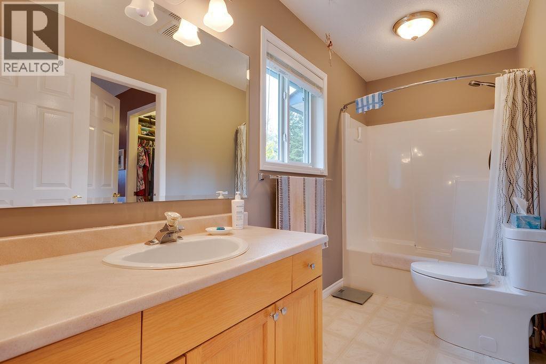
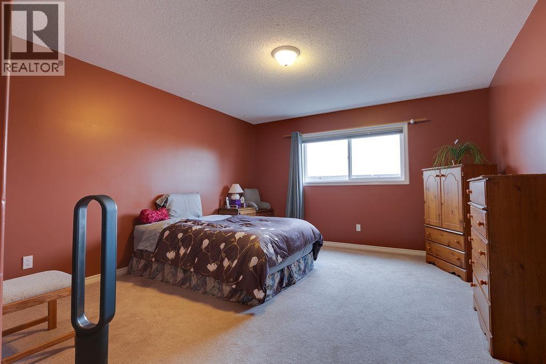
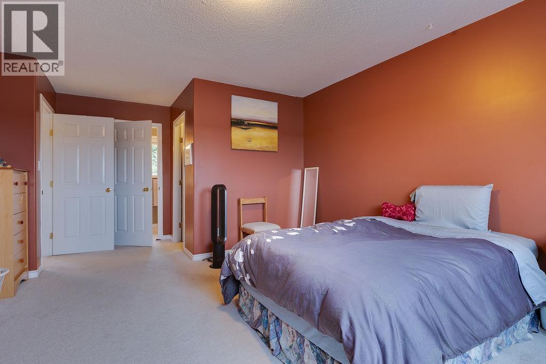
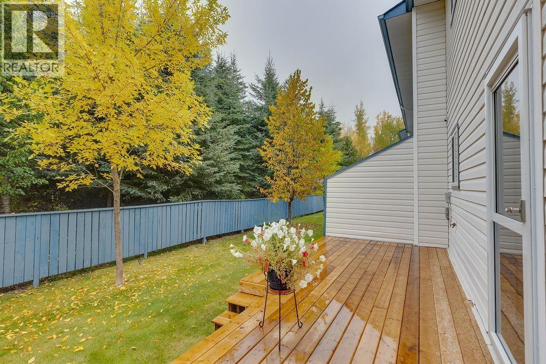
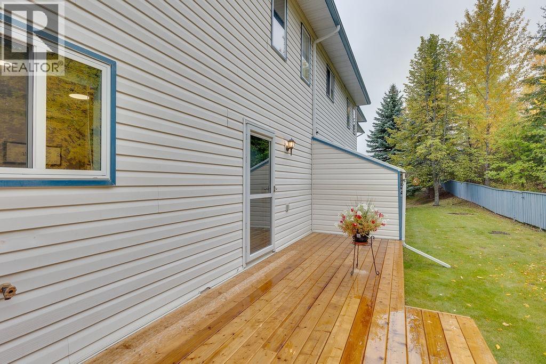
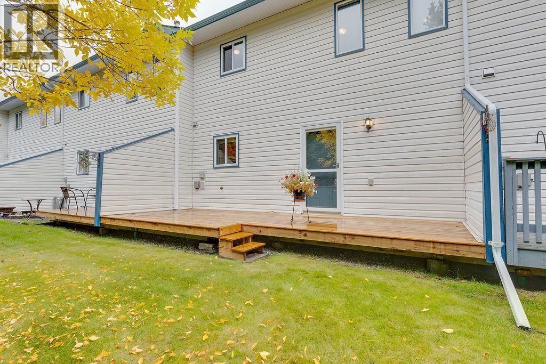
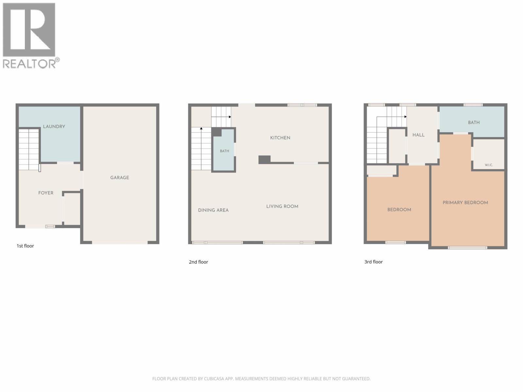
Welcome to Unit 103 at 4281 Baker Road. This inviting 2 bedroom, 2 bathroom townhouse features a bright, open layout that makes the living space feel welcoming and easy to enjoy. Step outside to the amazing private back deck, a great spot for morning coffee, outdoor dining, or relaxing at the end of the day. A single car garage adds convenience, and monthly strata fees of $225.10 help make this home an attractive option. Located in a well run complex, this townhouse offers a great combination of comfortable living and private outdoor space. (id:58436)
Property Details
| MLS® Number | R3170443 |
| Property Type | Single Family |
Building
| Bathroom Total | 2 |
| Bedrooms Total | 2 |
| Basement Development | Finished |
| Basement Type | N/a (finished) |
| Constructed Date | 1995 |
| Construction Style Attachment | Attached |
| Exterior Finish | Vinyl Siding |
| Foundation Type | Concrete Perimeter |
| Heating Fuel | Natural Gas |
| Heating Type | Forced Air |
| Roof Material | Asphalt Shingle |
| Roof Style | Conventional |
| Stories Total | 3 |
| Size Interior | 1,363 Sqft |
| Total Finished Area | 1363 Sqft |
| Type | Row / Townhouse |
| Utility Water | Municipal Water |
Parking
| Garage | 1 |
Land
| Acreage | No |
| Size Irregular | 1152 |
| Size Total | 1152 Sqft |
| Size Total Text | 1152 Sqft |
Rooms
| Level | Type | Length | Width | Dimensions |
|---|---|---|---|---|
| Above | Primary Bedroom | 13 ft | 14 ft | 13 ft x 14 ft |
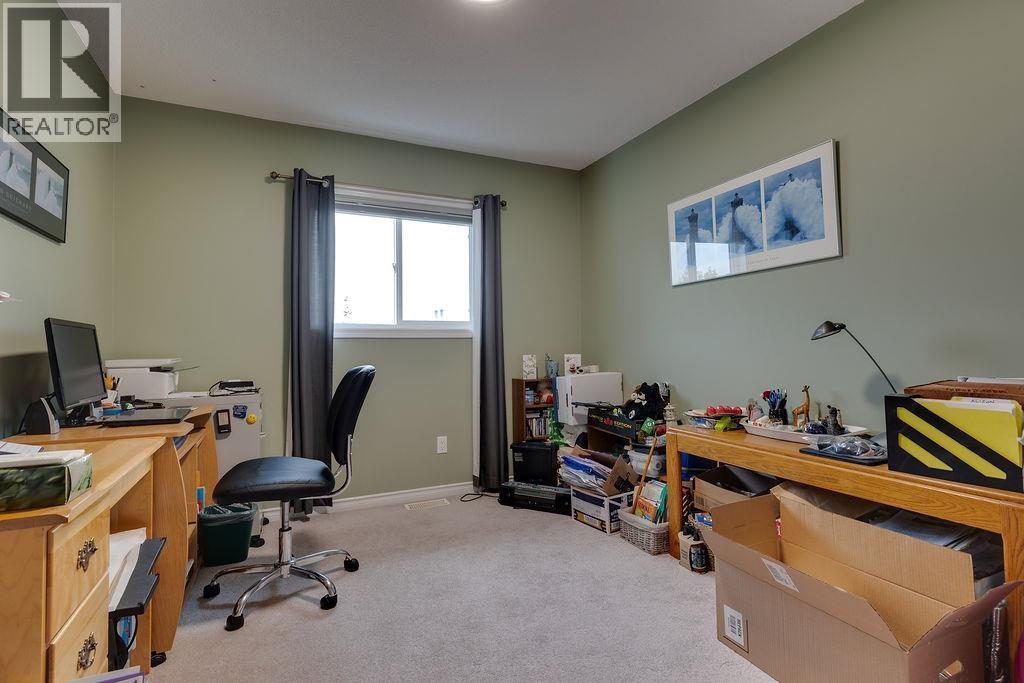
| Above | Bedroom 2 | 10 ft ,1 in | 9 ft ,9 in | 10 ft ,1 in x 9 ft ,9 in |
| Above | Other | 5 ft ,6 in | 5 ft ,8 in | 5 ft ,6 in x 5 ft ,8 in |
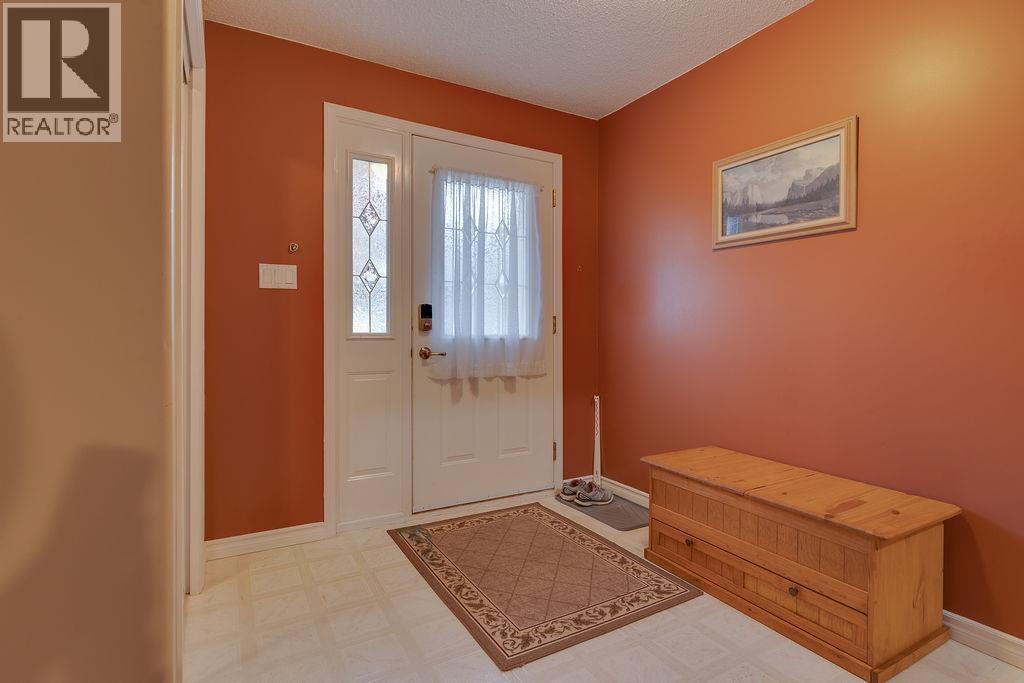
| Lower Level | Foyer | 7 ft ,2 in | 10 ft ,1 in | 7 ft ,2 in x 10 ft ,1 in |
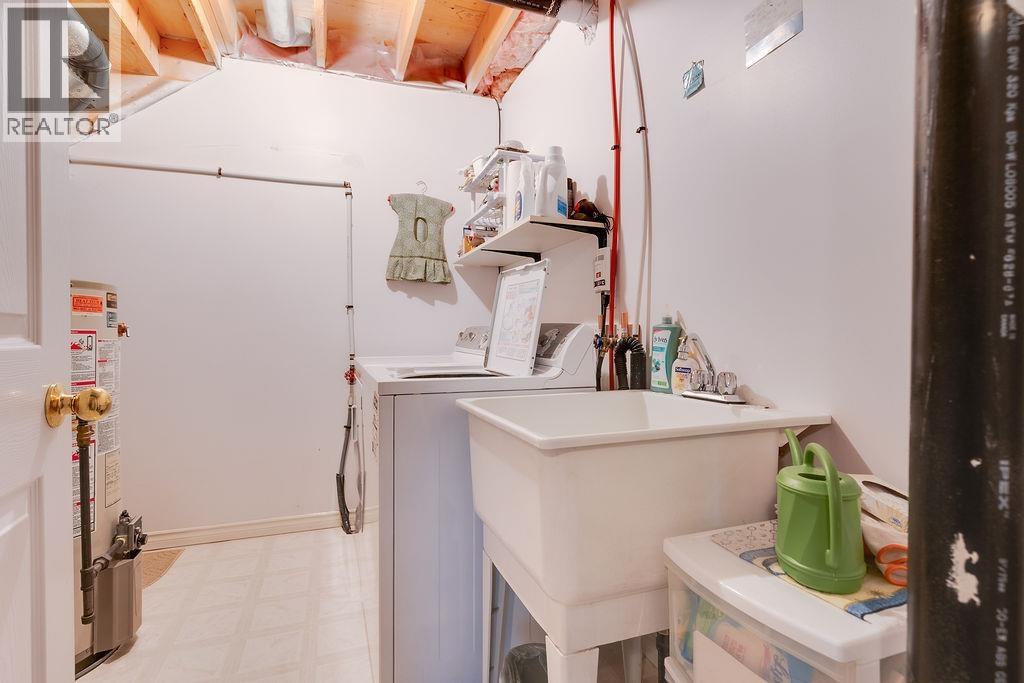
| Lower Level | Laundry Room | 8 ft ,1 in | 7 ft ,2 in | 8 ft ,1 in x 7 ft ,2 in |
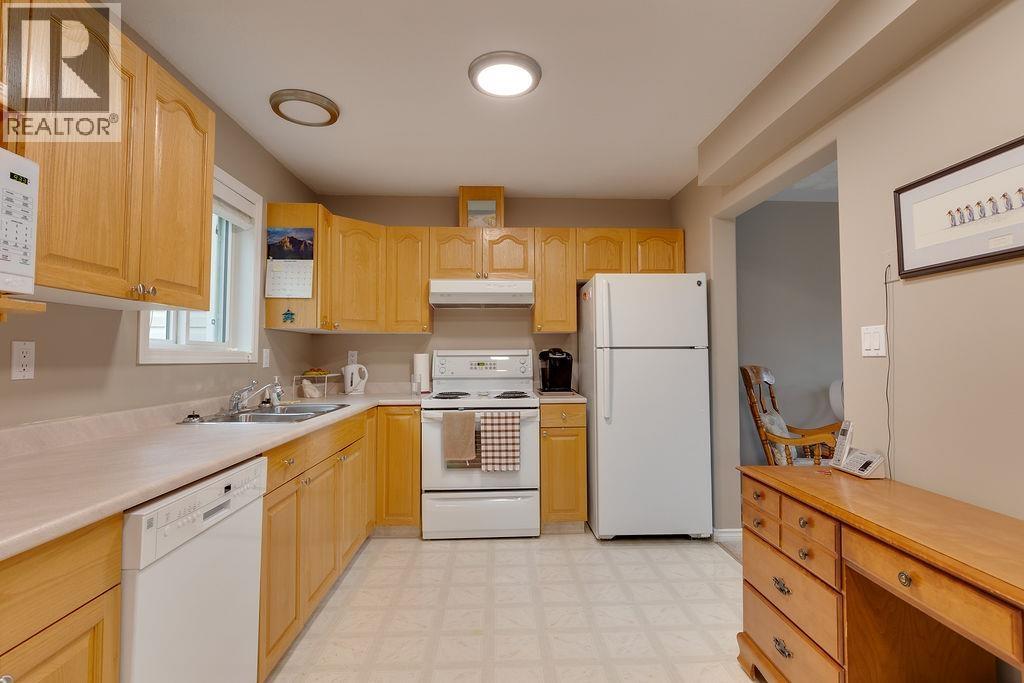
| Main Level | Kitchen | 15 ft ,8 in | 9 ft ,2 in | 15 ft ,8 in x 9 ft ,2 in |
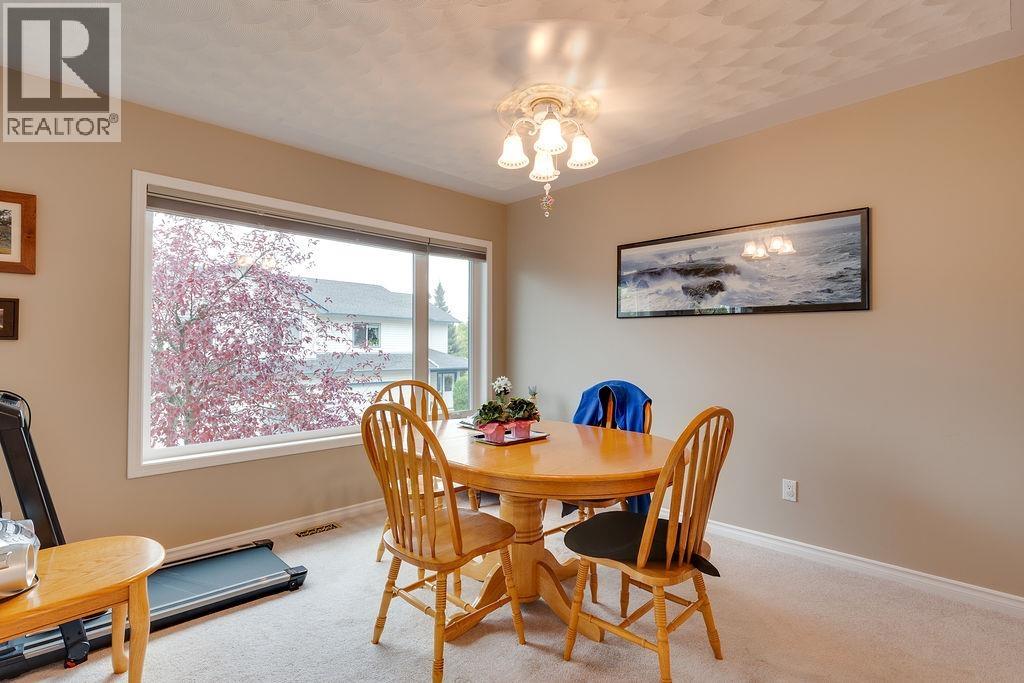
| Main Level | Dining Room | 11 ft ,5 in | 7 ft ,5 in | 11 ft ,5 in x 7 ft ,5 in |
| Main Level | Living Room | 13 ft ,2 in | 15 ft ,2 in | 13 ft ,2 in x 15 ft ,2 in |
https://www.realtor.ca/real-estate/30339231/103-4281-baker-road-prince-george
Contact Us
Contact us for more information

Tab Baker
www.talktotab.com/
1717 Central St. W
Prince George, British Columbia V2N 1P6
(250) 645-5055
(250) 563-1820

The trademarks REALTOR®, REALTORS®, and the REALTOR® logo are controlled by The Canadian Real Estate Association (CREA) and identify real estate professionals who are members of CREA. The trademarks MLS®, Multiple Listing Service® and the associated logos are owned by The Canadian Real Estate Association (CREA) and identify the quality of services provided by real estate professionals who are members of CREA. The trademark DDF® is owned by The Canadian Real Estate Association (CREA) and identifies CREA's Data Distribution Facility (DDF®)
October 05 2026 08:25:29
BC Northern Real Estate Board
RE/MAX Core Realty