
102 7180 St Lawrence Avenue Prince George, British Columbia V2N 5C6

$394,900
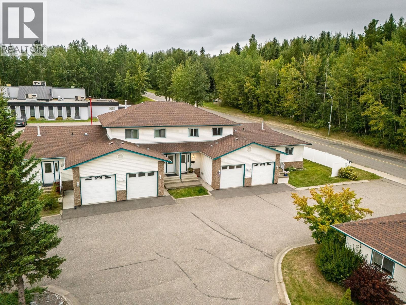
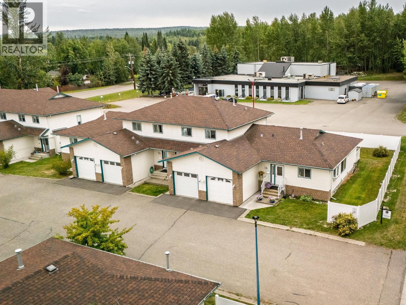
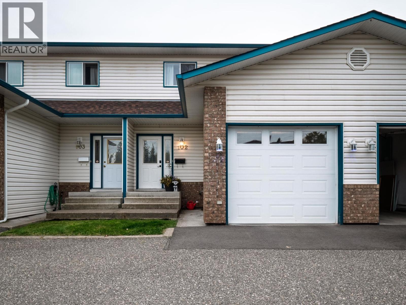
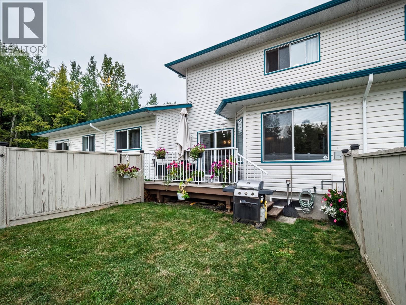
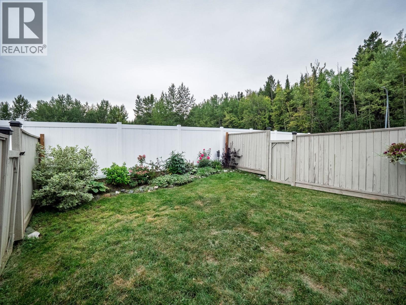
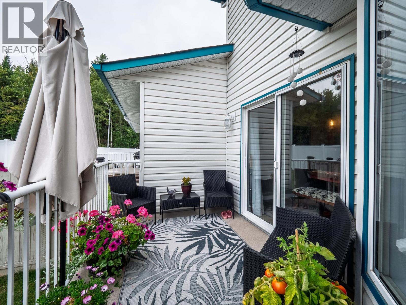
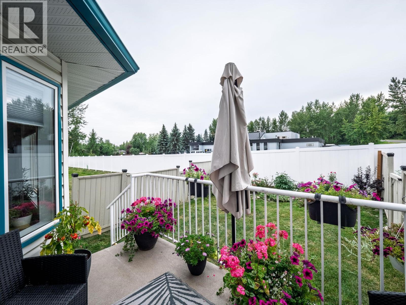
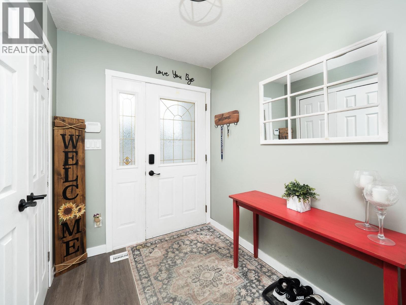
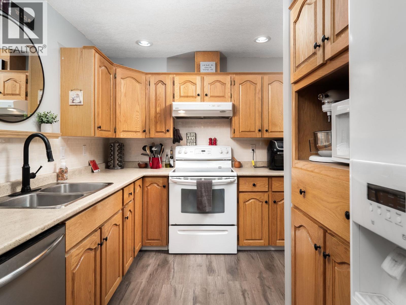
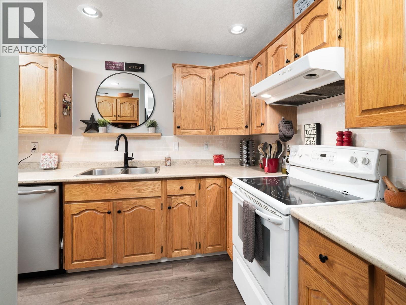
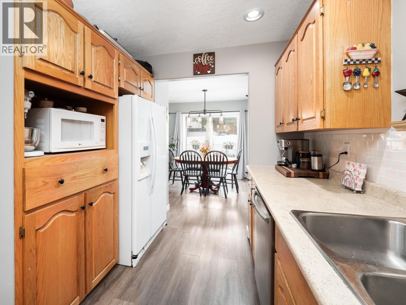
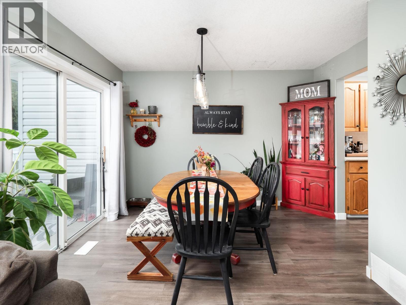
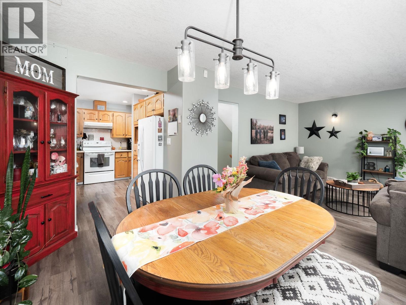
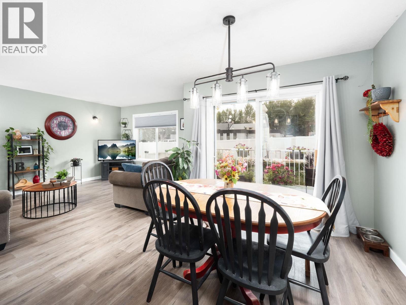
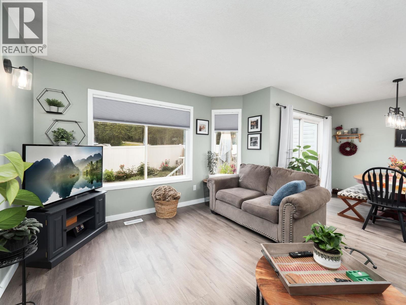
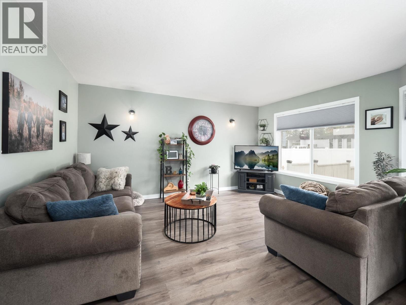
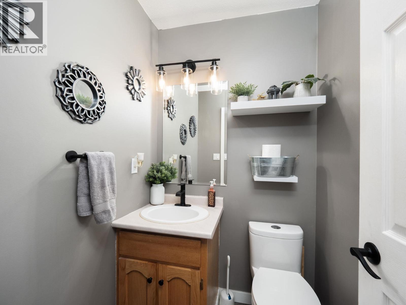
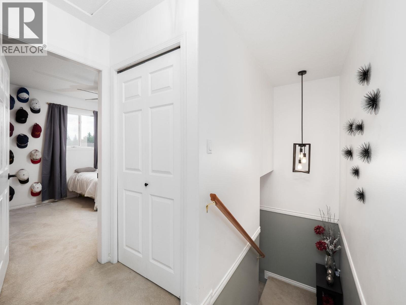
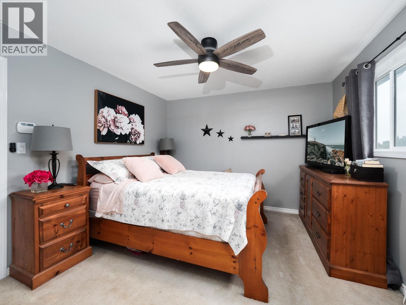
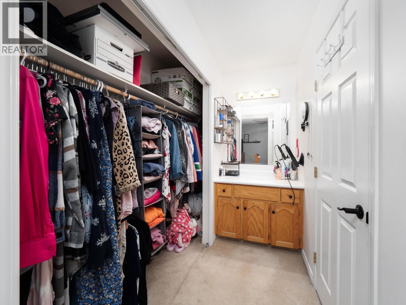
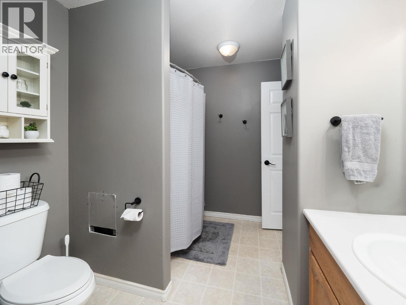
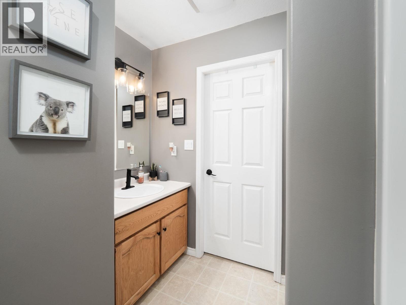
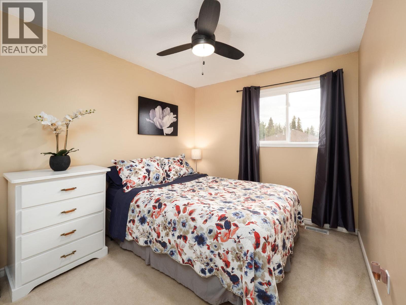
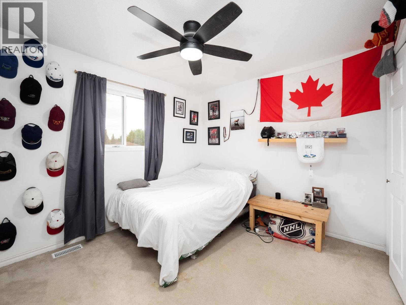
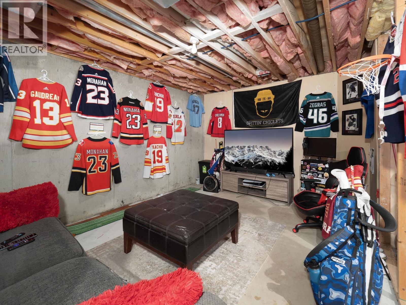
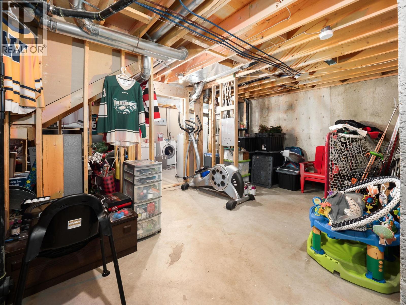
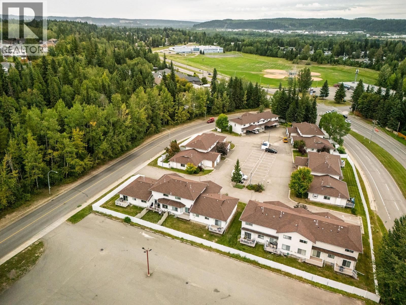
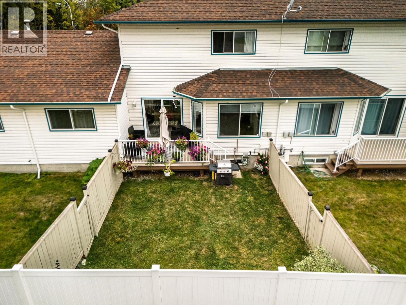
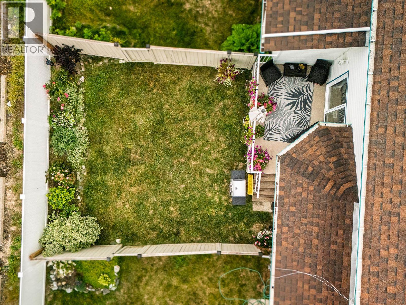
Convenient, low-maintenance living in Domano Court! This well-maintained 3 bed, 2 bath townhome is located in desirable St. Lawrence Heights. On the main floor you'll be treated to beautiful new flooring and paint, updated kitchen counters and a private deck overlooking the fenced yard. Upstairs has 3 bedrooms including a large primary with w/i closet and jack & jill bathroom. Unit also includes a single garage and two total parking spaces. In total you'll enjoy 1270 sq ft of finished space plus a 635 sq ft unfinished basement with excellent potential for additional living space, a home gym, or storage. Pet- friendly (2 total). The monthly strata fee of $397.42 includes gardening, garbage pickup, snow removal and management. (id:58436)
Open House
This property has open houses!
11:00 am
Ends at:12:30 pm
12:30 pm
Ends at:2:00 pm
Property Details
| MLS® Number | R3157263 |
| Property Type | Single Family |
Building
| Bathroom Total | 2 |
| Bedrooms Total | 3 |
| Basement Development | Unfinished |
| Basement Type | N/a (unfinished) |
| Constructed Date | 1994 |
| Construction Style Attachment | Attached |
| Exterior Finish | Vinyl Siding |
| Foundation Type | Concrete Perimeter |
| Heating Fuel | Natural Gas |
| Heating Type | Forced Air |
| Roof Material | Asphalt Shingle |
| Roof Style | Conventional |
| Stories Total | 3 |
| Size Interior | 1,330 Sqft |
| Total Finished Area | 1330 Sqft |
| Type | Row / Townhouse |
| Utility Water | Municipal Water |
Parking
| Garage | 1 |
Land
| Acreage | No |
| Size Irregular | 0 X |
| Size Total Text | 0 X |
Rooms
| Level | Type | Length | Width | Dimensions |
|---|---|---|---|---|
| Above | Primary Bedroom | 11 ft | 11 ft ,5 in | 11 ft x 11 ft ,5 in |
| Above | Other | 9 ft ,2 in | 6 ft ,4 in | 9 ft ,2 in x 6 ft ,4 in |
| Above | Bedroom 2 | 9 ft ,2 in | 13 ft ,1 in | 9 ft ,2 in x 13 ft ,1 in |
| Above | Bedroom 3 | 11 ft ,1 in | 9 ft ,1 in | 11 ft ,1 in x 9 ft ,1 in |
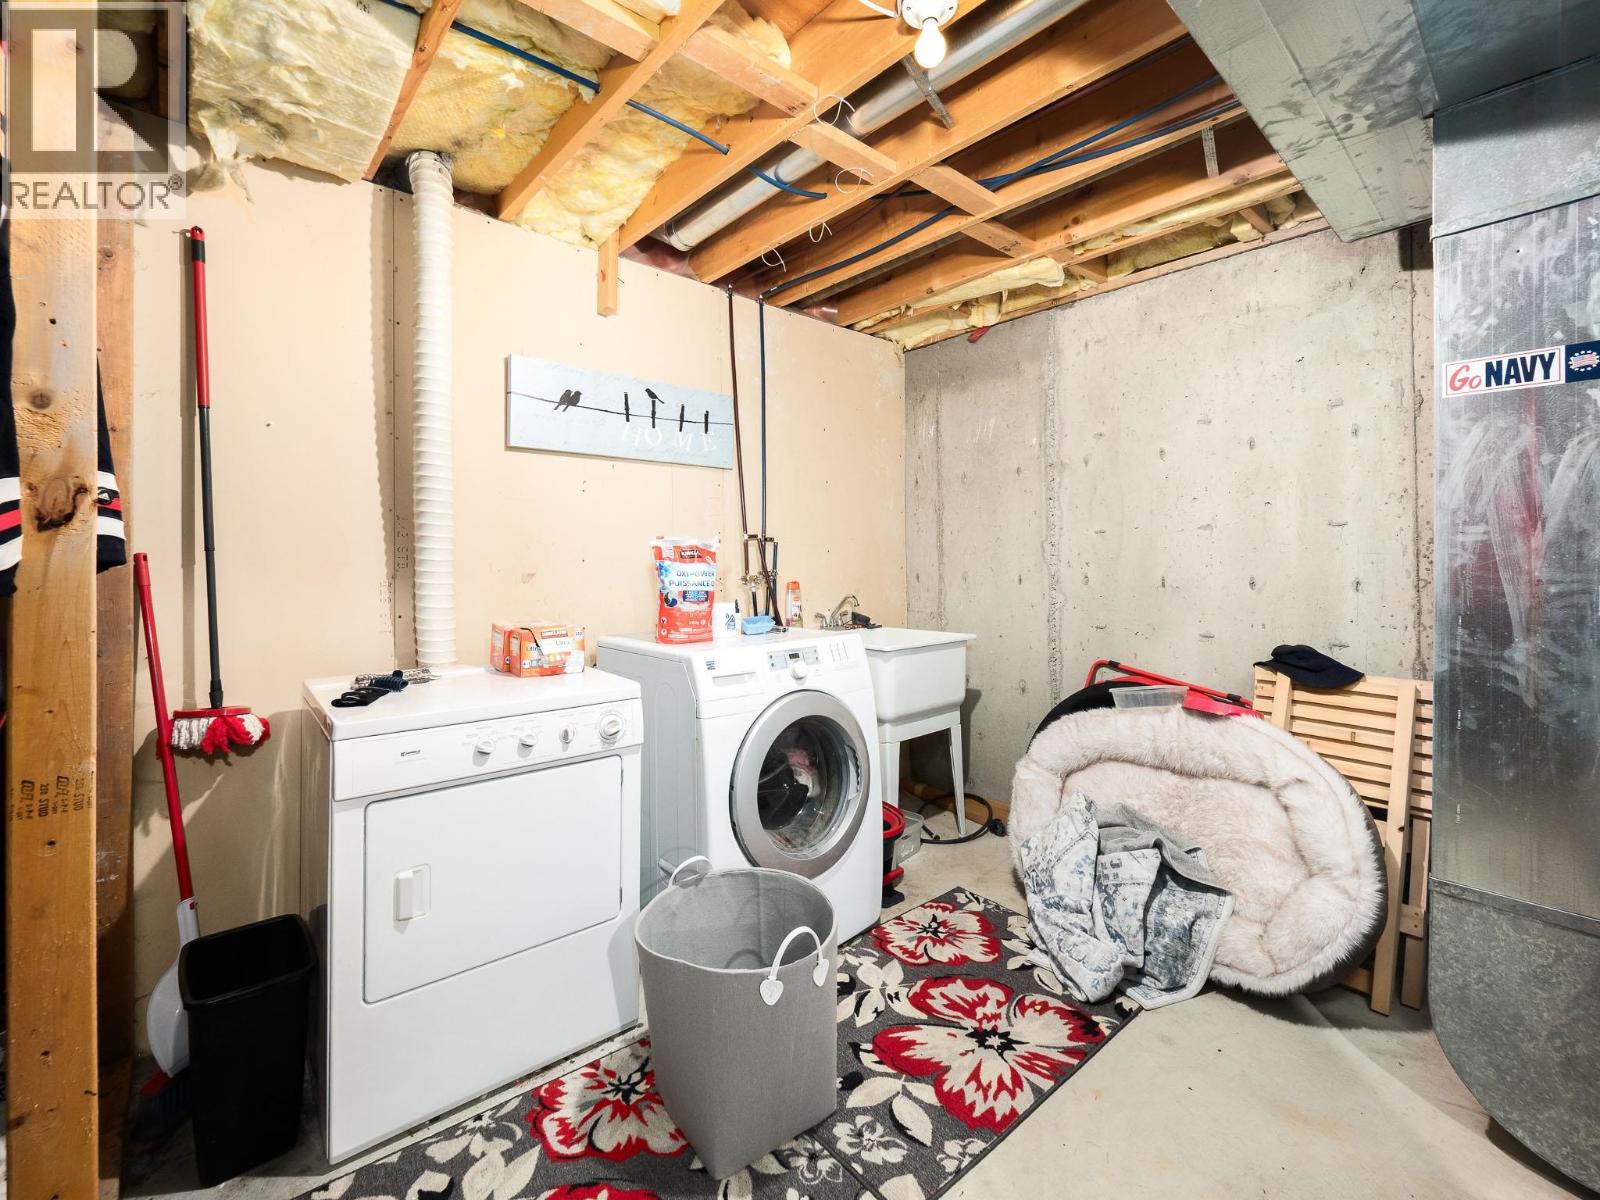
| Basement | Utility Room | 20 ft ,9 in | 13 ft ,7 in | 20 ft ,9 in x 13 ft ,7 in |
| Basement | Recreational, Games Room | 19 ft ,1 in | 17 ft | 19 ft ,1 in x 17 ft |
| Main Level | Living Room | 12 ft ,7 in | 15 ft ,3 in | 12 ft ,7 in x 15 ft ,3 in |
| Main Level | Dining Room | 8 ft ,1 in | 10 ft ,4 in | 8 ft ,1 in x 10 ft ,4 in |
| Main Level | Kitchen | 8 ft ,1 in | 12 ft ,7 in | 8 ft ,1 in x 12 ft ,7 in |
| Main Level | Foyer | 12 ft ,7 in | 17 ft | 12 ft ,7 in x 17 ft |
| Main Level | Enclosed Porch | 11 ft ,9 in | 9 ft ,3 in | 11 ft ,9 in x 9 ft ,3 in |
https://www.realtor.ca/real-estate/30174921/102-7180-st-lawrence-avenue-prince-george
Contact Us
Contact us for more information

Joe Postnikoff
1310 5th Avenue
Prince George, British Columbia V2L 3L4
(250) 564-2100
(250) 564-2841
www.energyrealty.c21.ca/

The trademarks REALTOR®, REALTORS®, and the REALTOR® logo are controlled by The Canadian Real Estate Association (CREA) and identify real estate professionals who are members of CREA. The trademarks MLS®, Multiple Listing Service® and the associated logos are owned by The Canadian Real Estate Association (CREA) and identify the quality of services provided by real estate professionals who are members of CREA. The trademark DDF® is owned by The Canadian Real Estate Association (CREA) and identifies CREA's Data Distribution Facility (DDF®)
September 01 2026 05:52:05
BC Northern Real Estate Board
Century 21 Energy Realty (Pg)