
101 3307 Westwood Drive Prince George, British Columbia V2N 1S4

$320,000
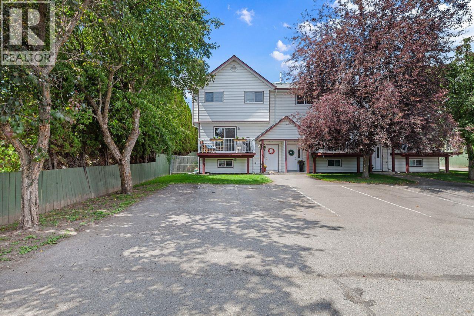
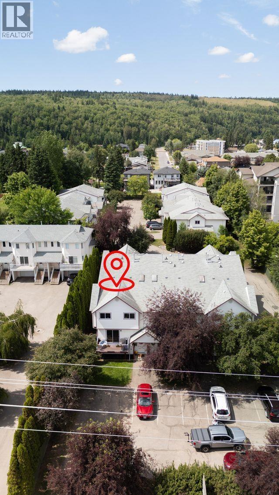
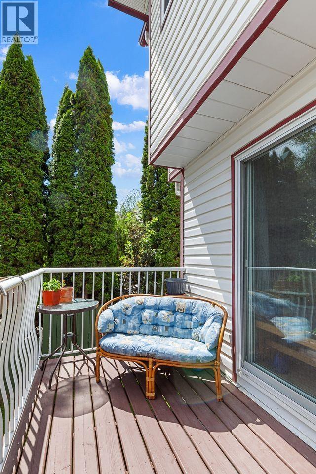
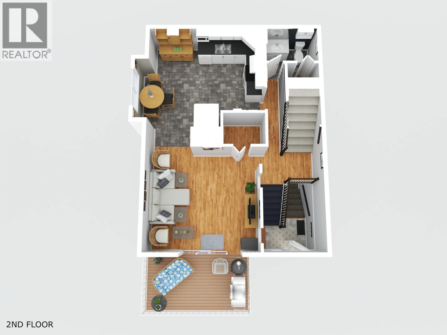
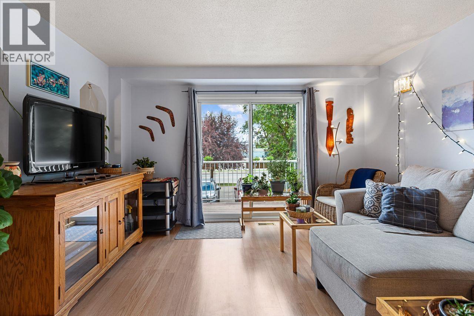
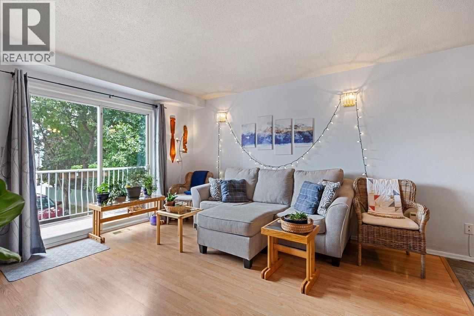
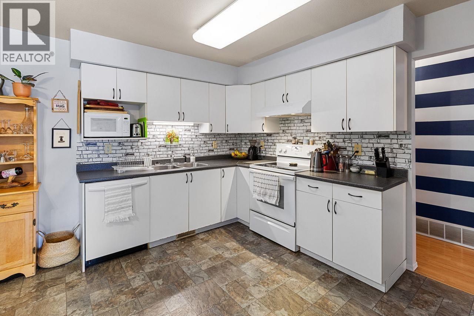
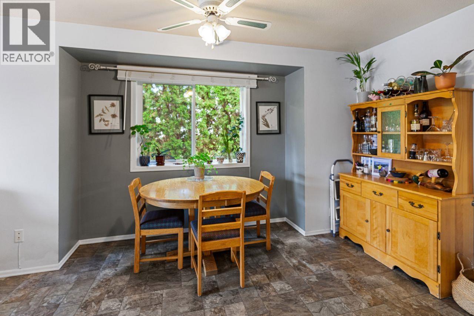
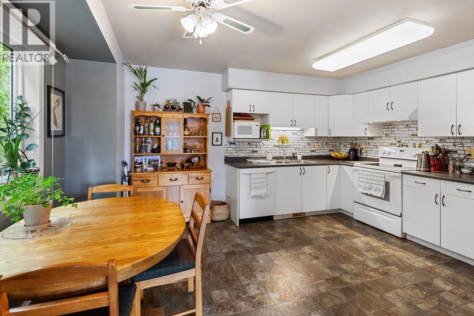
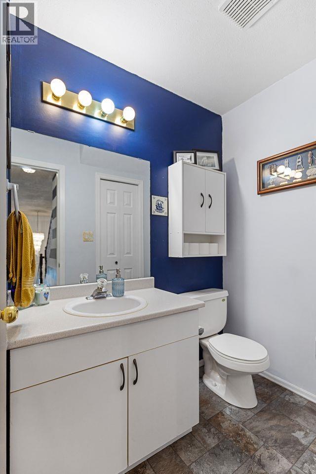
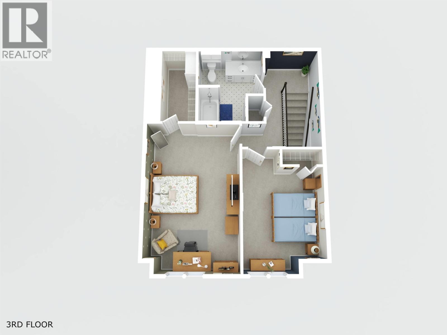
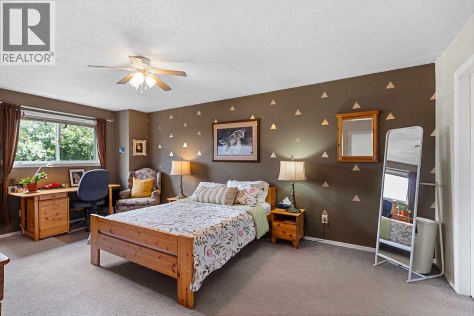
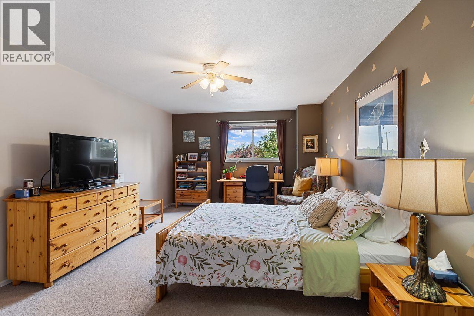
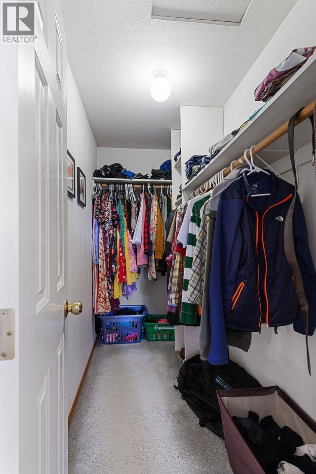
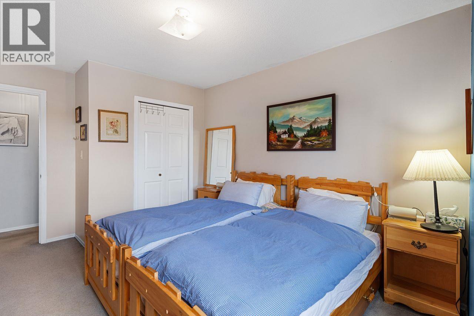
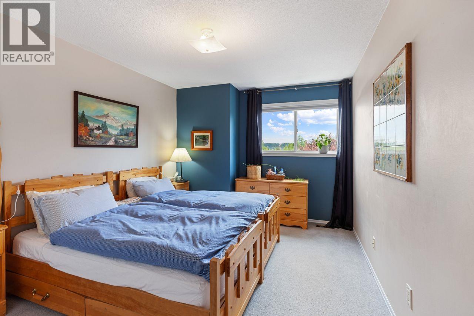
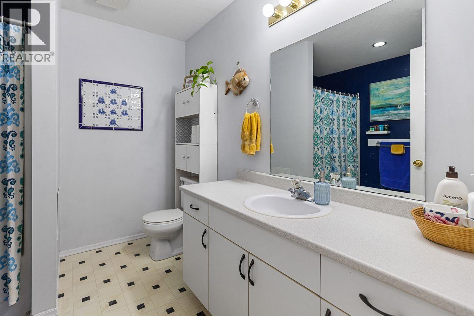
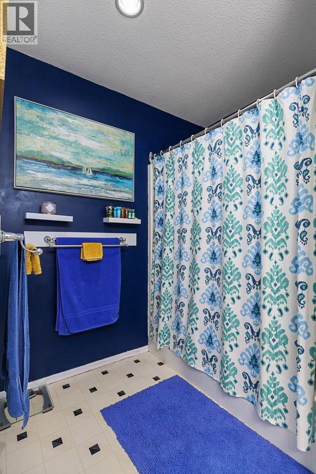
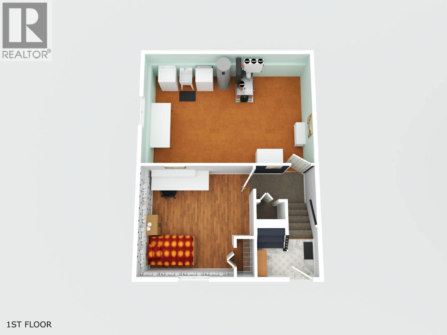
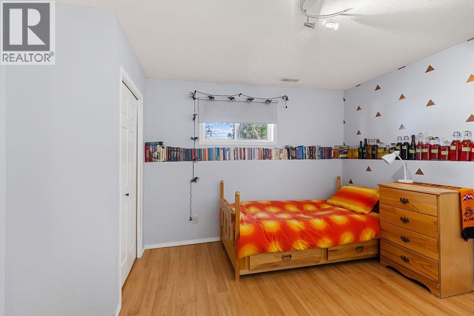
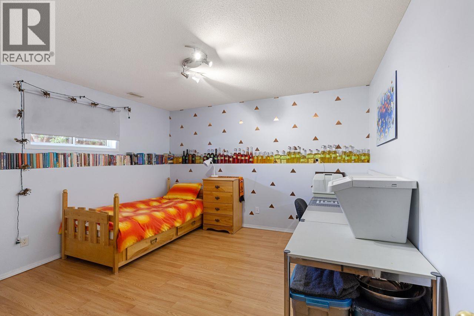
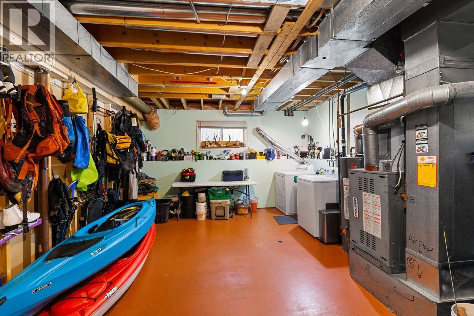
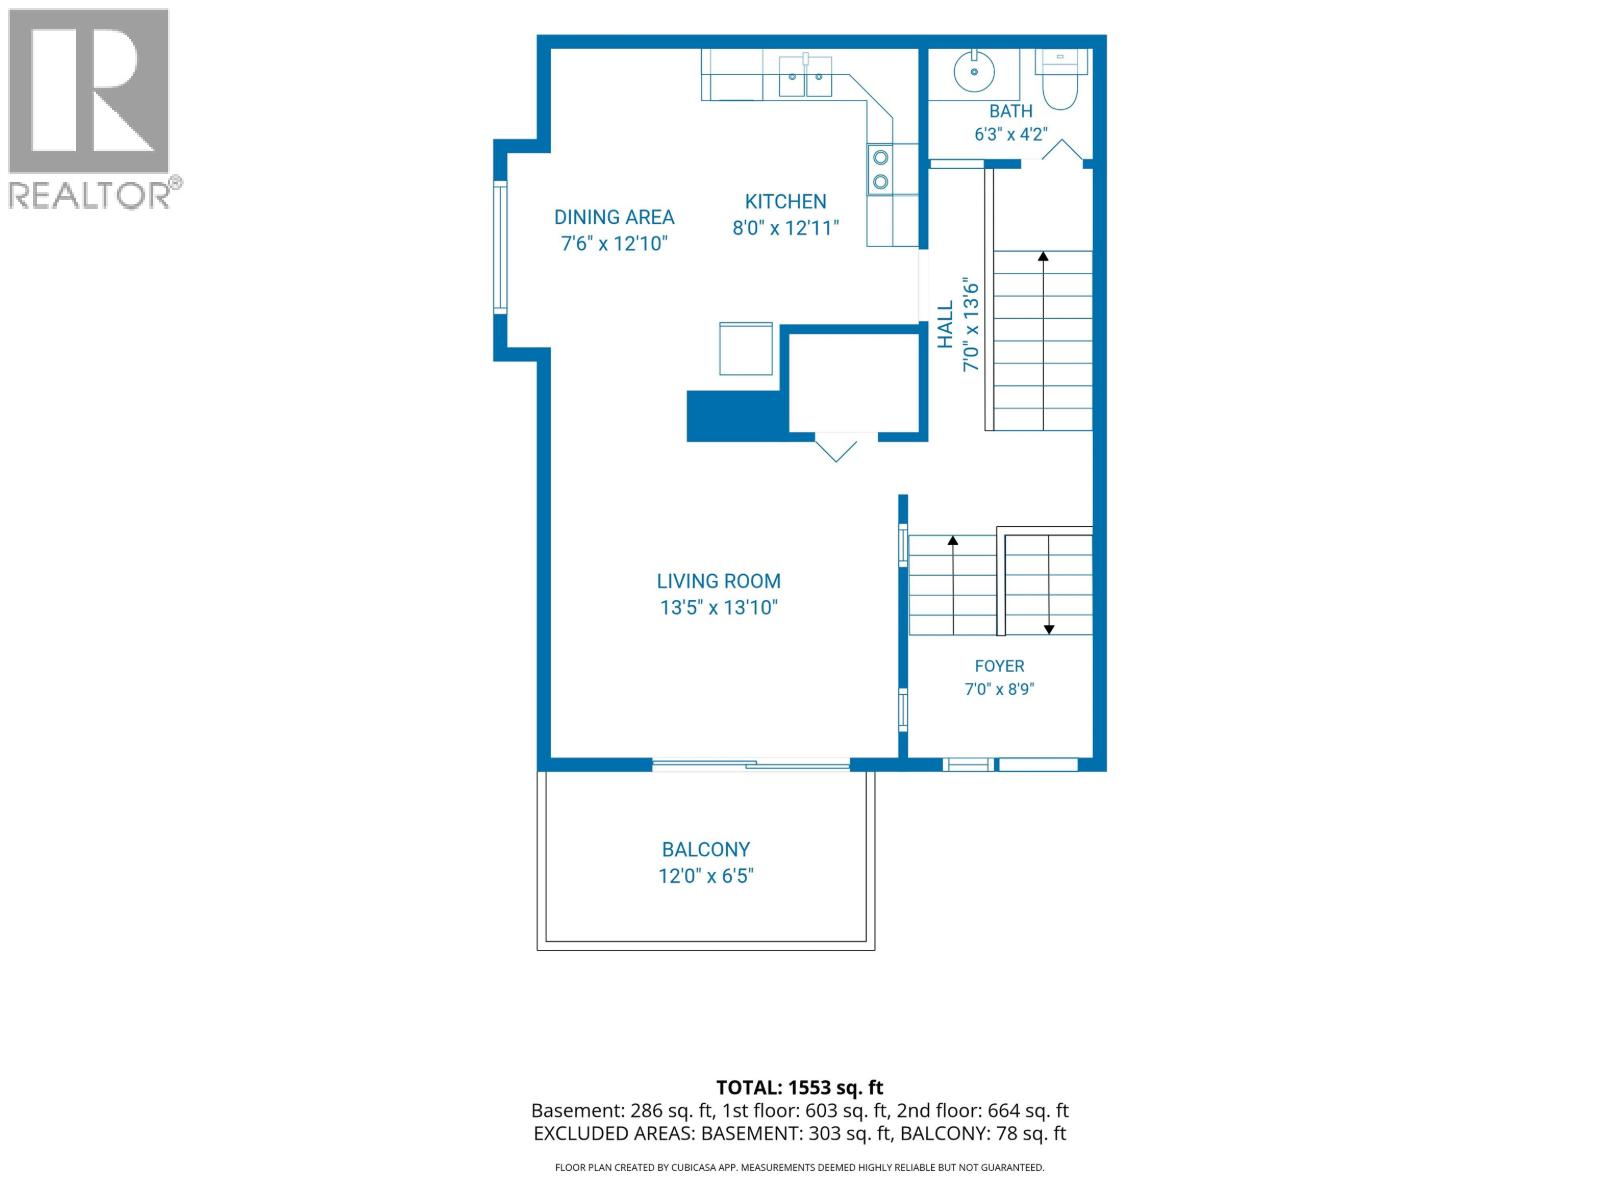
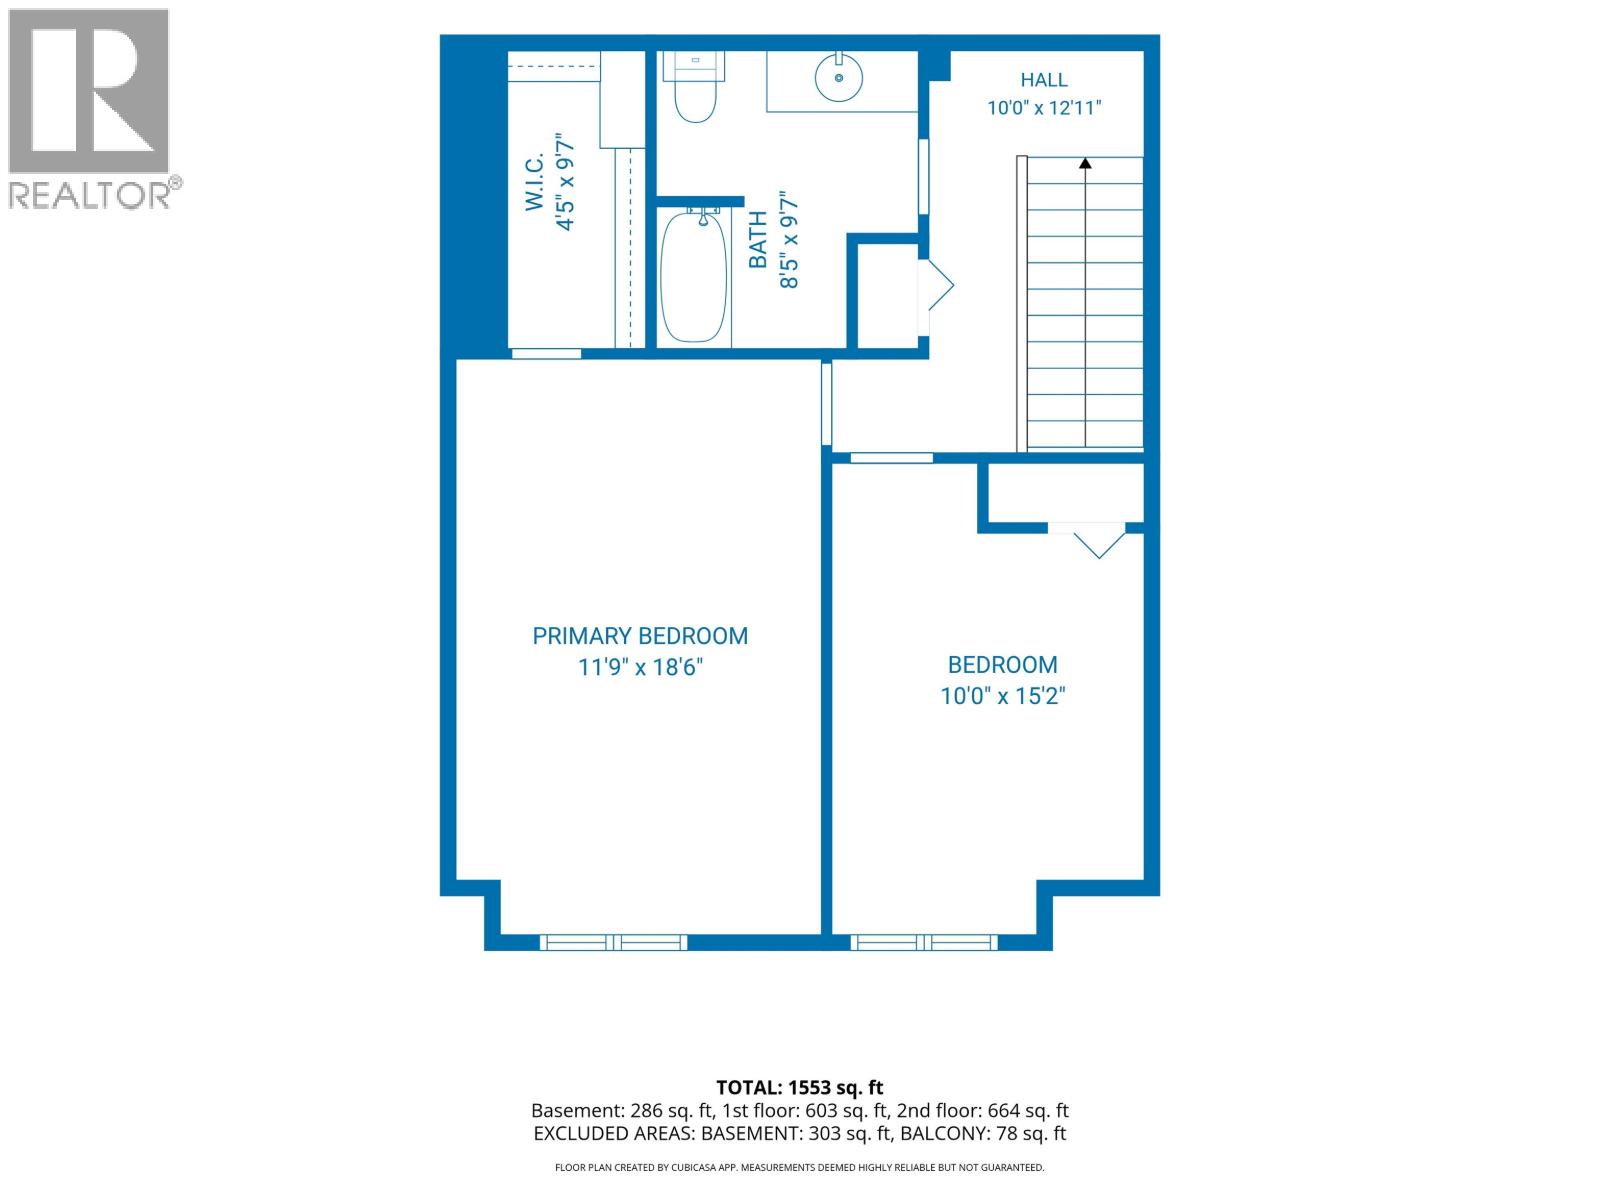
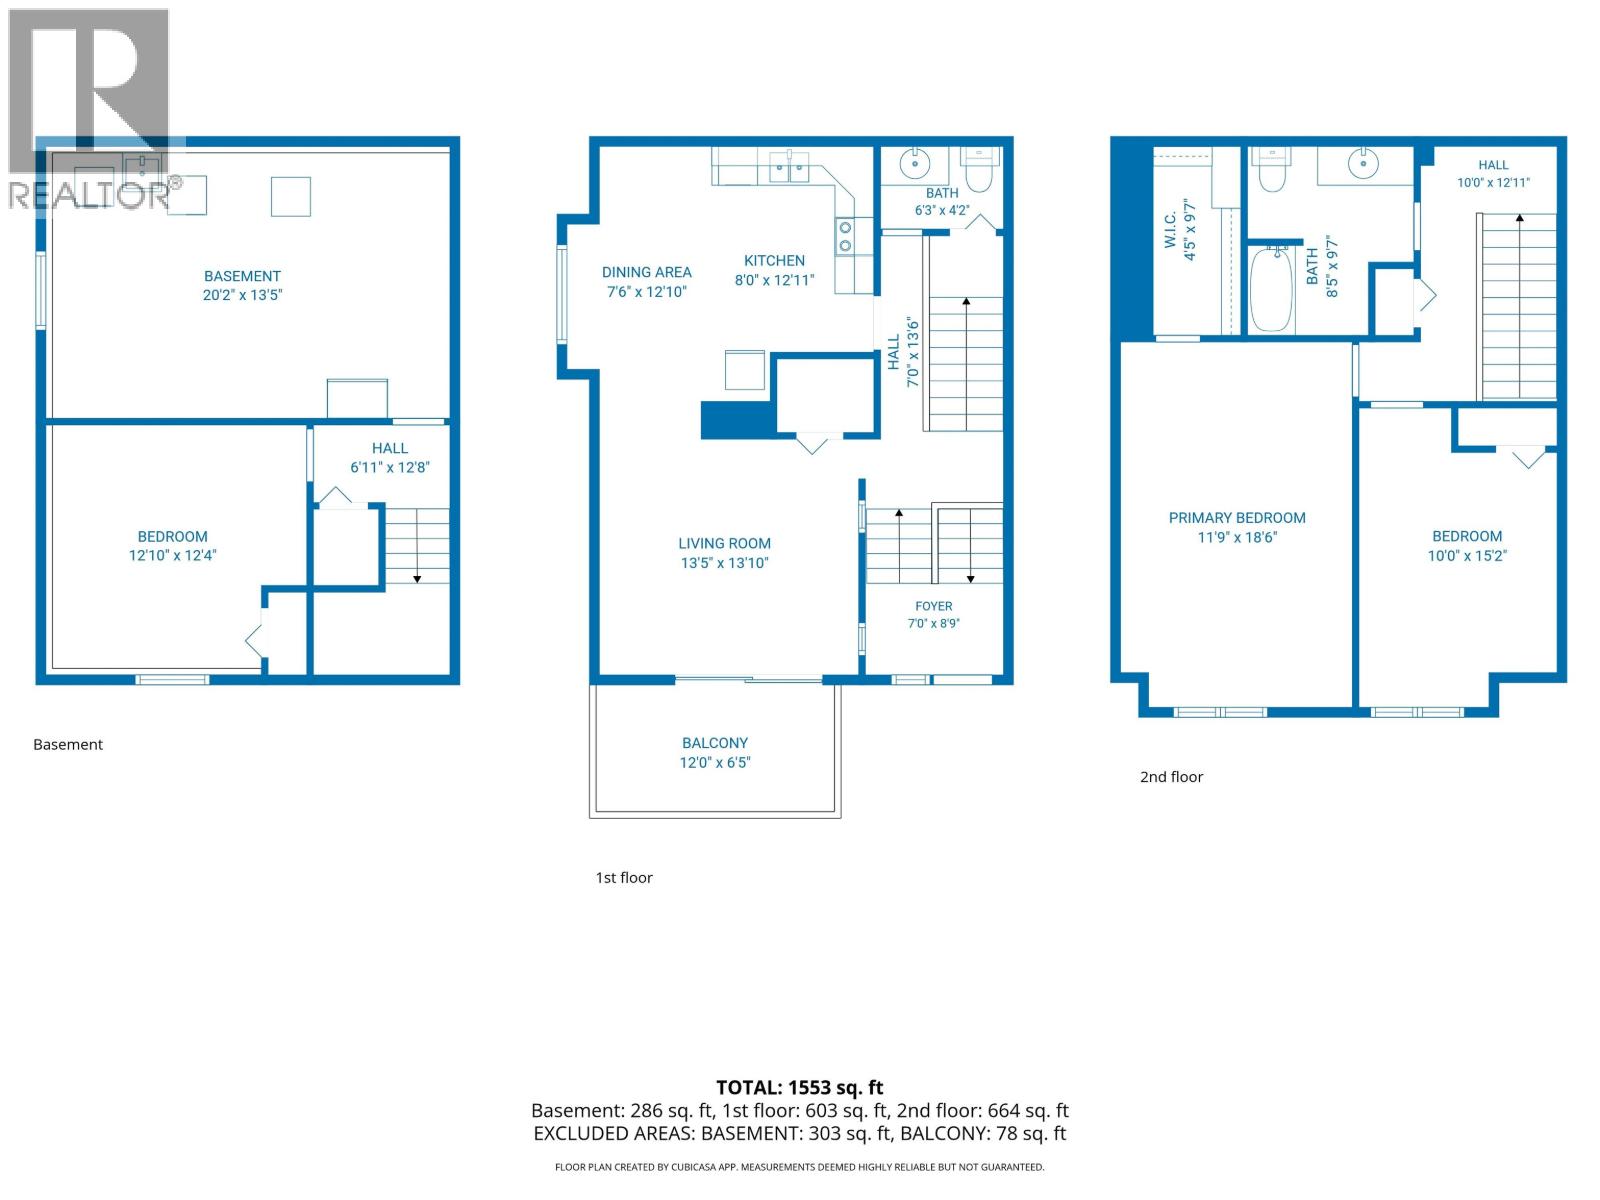
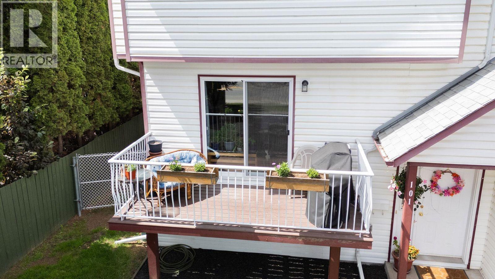
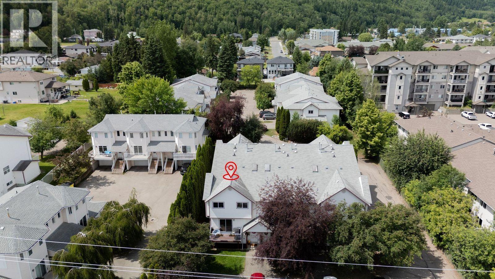
Spacious and bright, this well-located 3-bedroom, 2-bathroom townhouse offers comfortable living with a functional layout. The main floor features a generous eat-in kitchen, a welcoming living room, and a convenient 2-piece bathroom. Sliding glass doors lead to your balcony complete with a natural gas BBQ hookup—perfect for relaxing or entertaining. Upstairs you'll find two generously sized bedrooms and a full bathroom. The basement offers a third bedroom, laundry area, and an impressive amount of storage area. A great opportunity for first-time buyers, families, or those looking to downsize while remaining close to everyday amenities. Buyer to verify measurements if deemed important. PET Friendly with restrictions. (id:58436)
Open House
This property has open houses!
12:30 pm
Ends at:1:30 pm
Comfortable Living in a great location. 3 bedrooms, 1.5 bathrooms townhouse.
Property Details
| MLS® Number | R3161912 |
| Property Type | Single Family |
Building
| Bathroom Total | 2 |
| Bedrooms Total | 3 |
| Amenities | Laundry - In Suite |
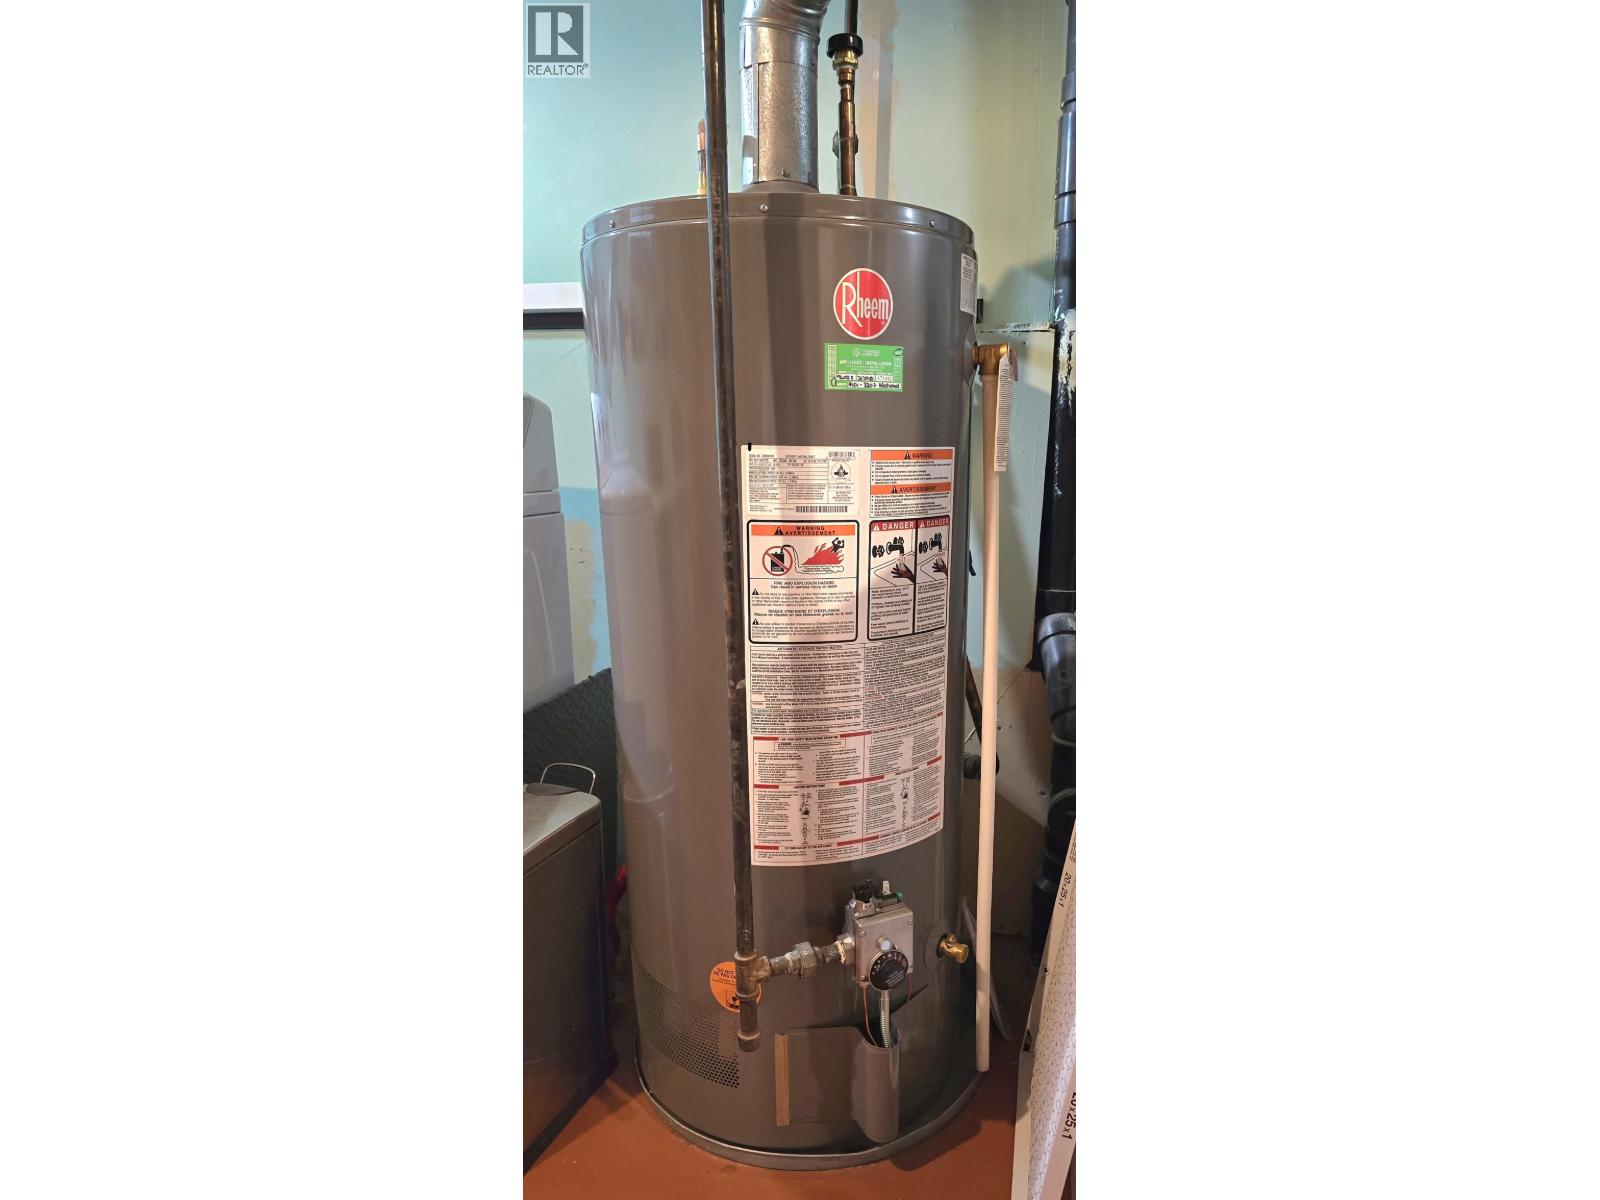
| Appliances | Washer, Dryer, Refrigerator, Stove, Dishwasher |
| Basement Development | Partially Finished |
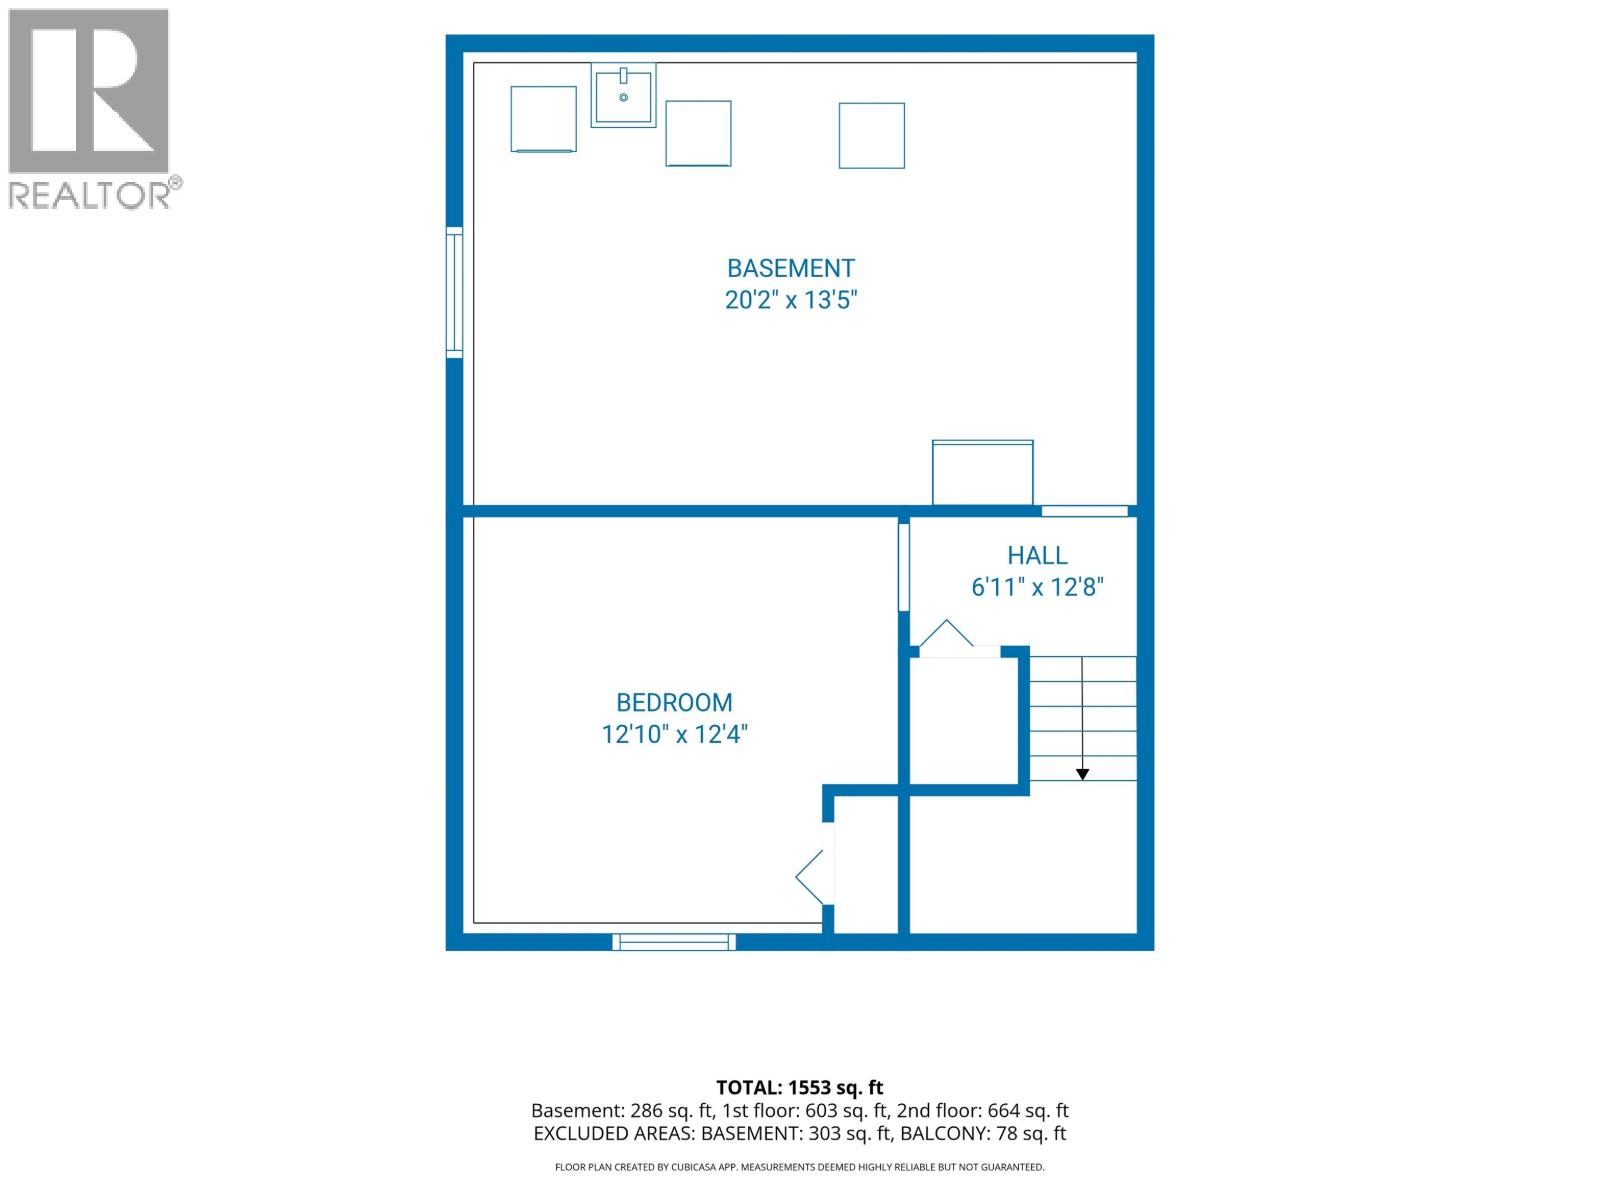
| Basement Type | Full (partially Finished) |
| Constructed Date | 1994 |
| Construction Style Attachment | Attached |
| Exterior Finish | Vinyl Siding |
| Foundation Type | Concrete Perimeter |
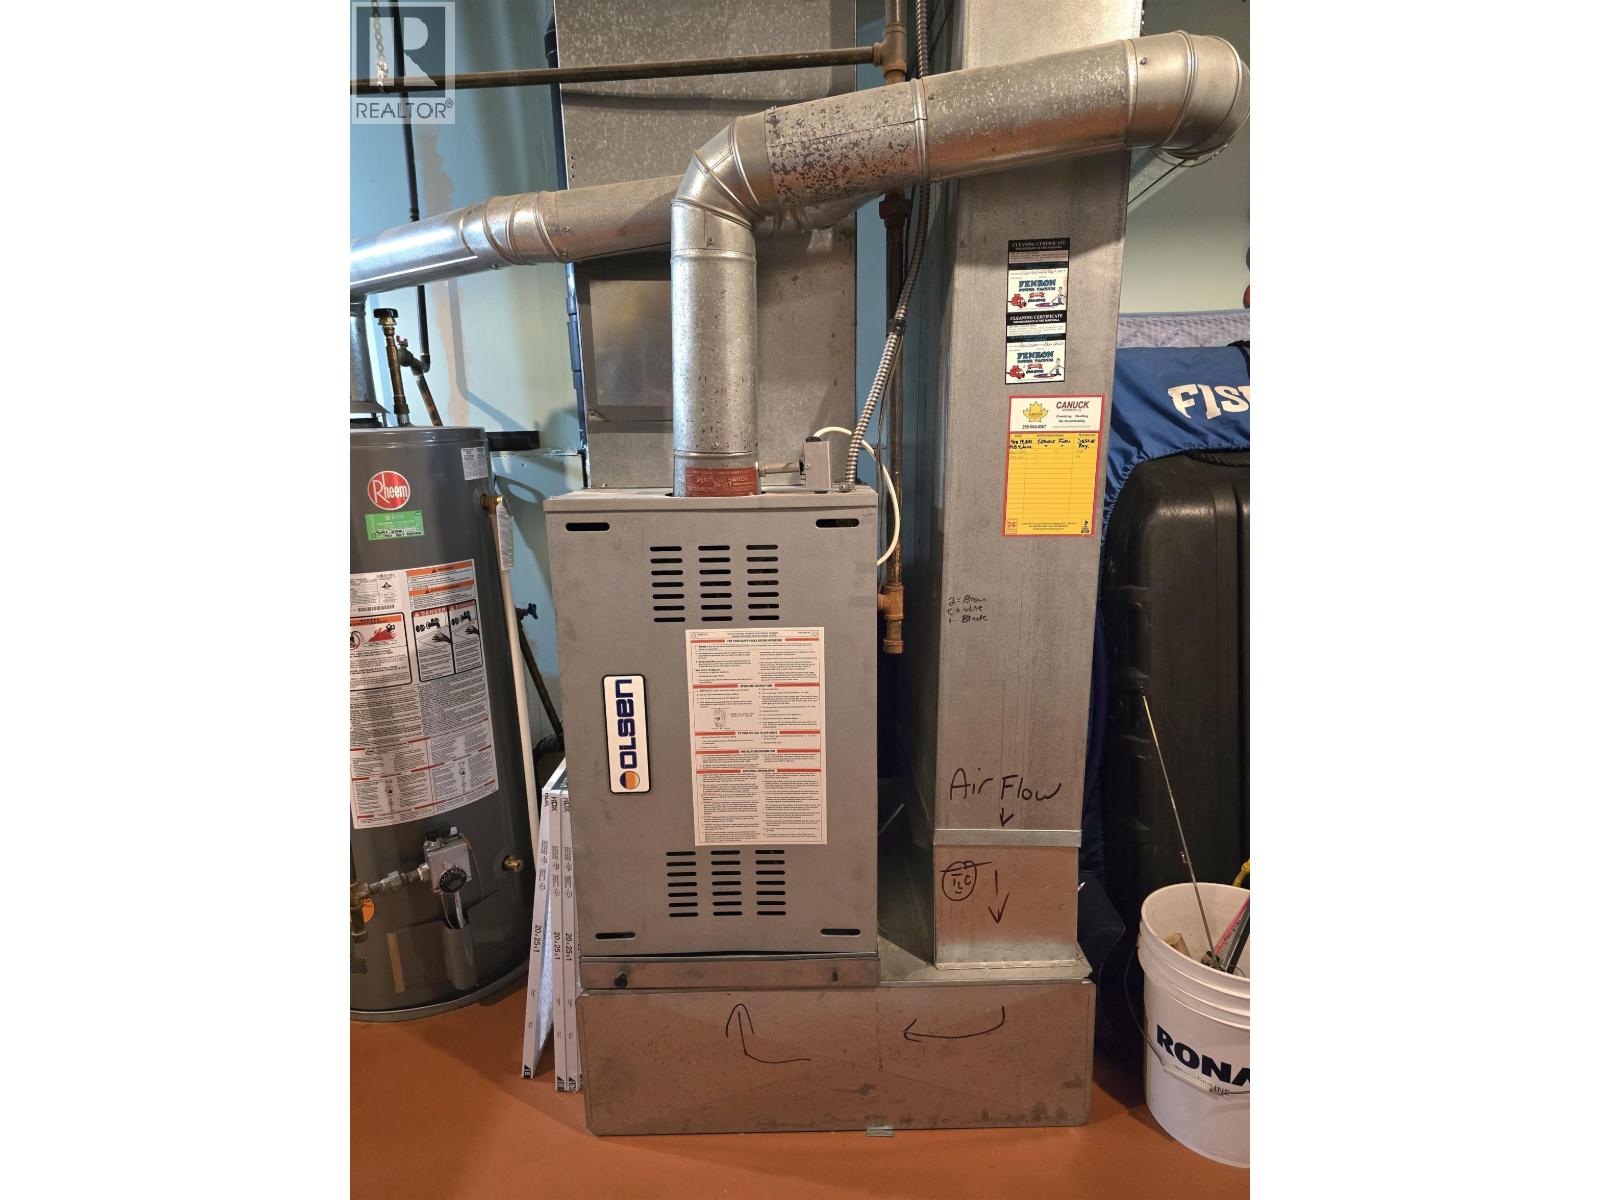
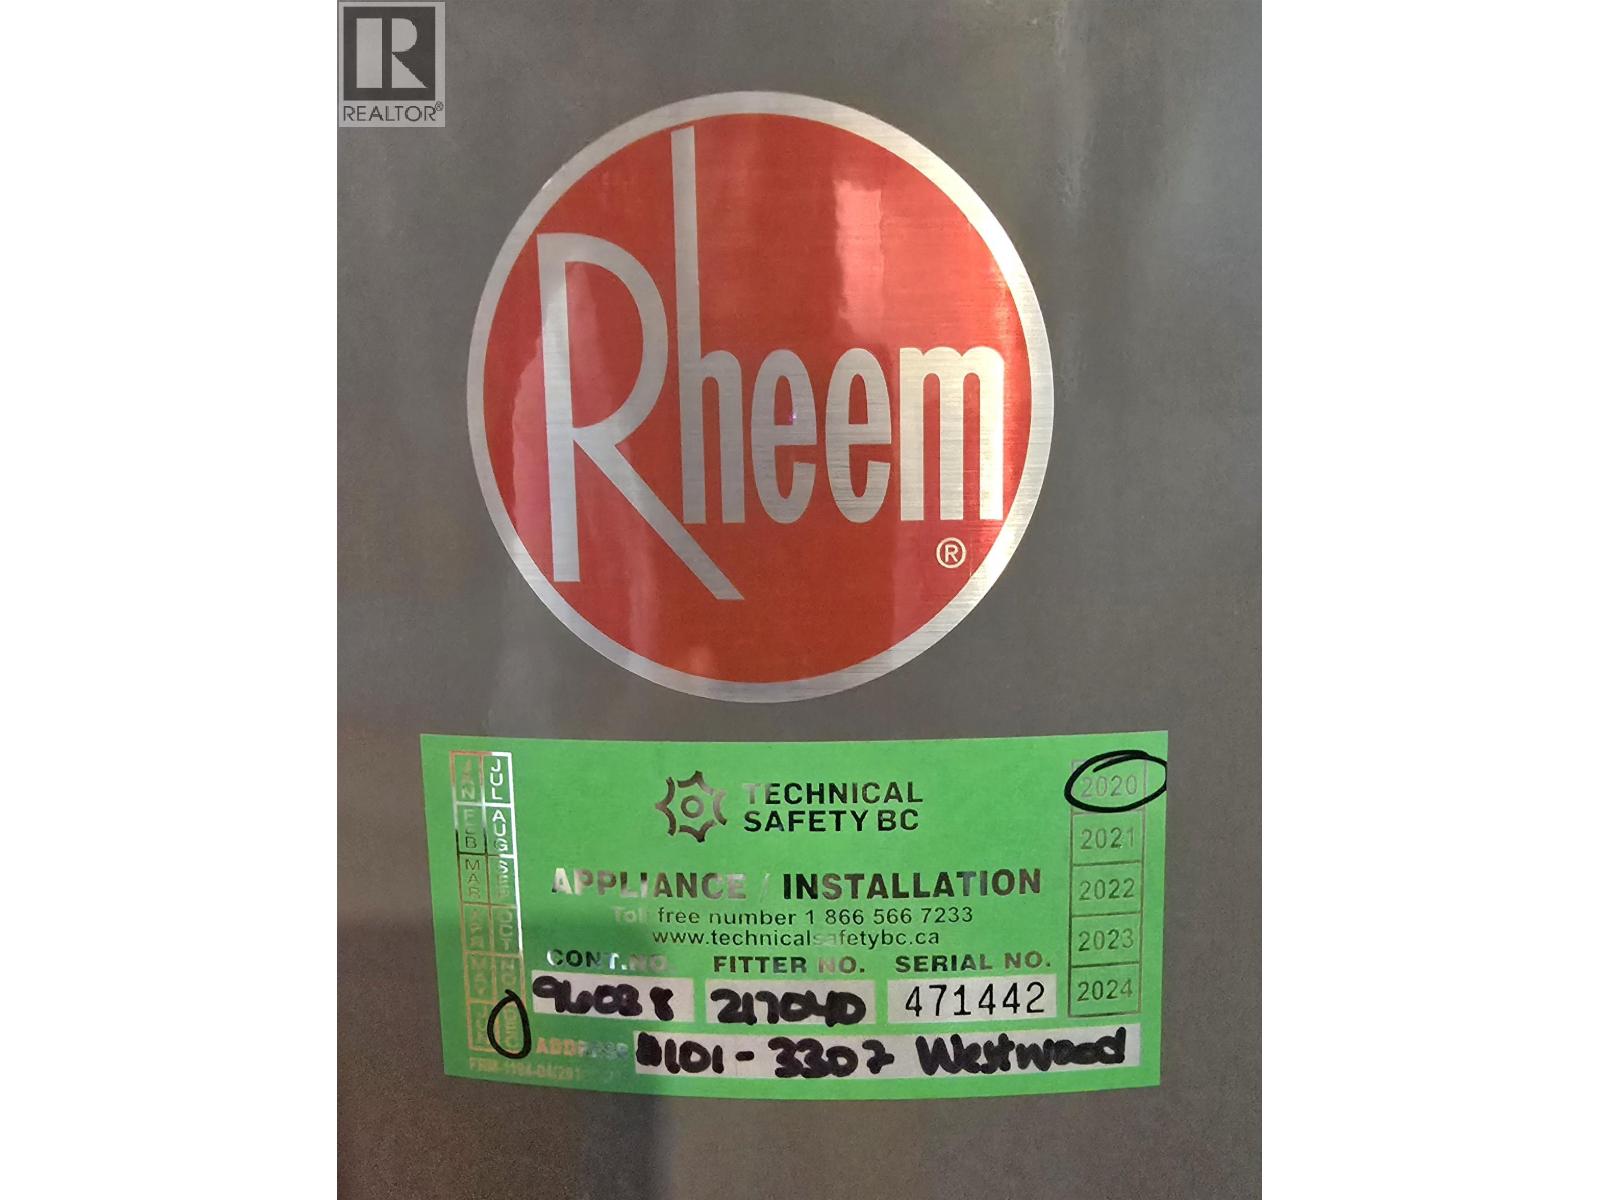
| Heating Fuel | Natural Gas |
| Heating Type | Forced Air |
| Roof Material | Asphalt Shingle |
| Roof Style | Conventional |
| Stories Total | 3 |
| Size Interior | 1,558 Sqft |
| Total Finished Area | 1558 Sqft |
| Type | Row / Townhouse |
| Utility Water | Municipal Water |
Parking
| Open |
Land
| Acreage | No |
| Size Irregular | 0 X |
| Size Total Text | 0 X |
Rooms
| Level | Type | Length | Width | Dimensions |
|---|---|---|---|---|
| Above | Primary Bedroom | 12 ft ,3 in | 18 ft ,8 in | 12 ft ,3 in x 18 ft ,8 in |
| Above | Bedroom 2 | 11 ft ,3 in | 10 ft | 11 ft ,3 in x 10 ft |
| Above | Other | 9 ft ,2 in | 4 ft ,4 in | 9 ft ,2 in x 4 ft ,4 in |
| Basement | Utility Room | 20 ft ,6 in | 13 ft ,3 in | 20 ft ,6 in x 13 ft ,3 in |
| Basement | Bedroom 3 | 12 ft ,6 in | 12 ft ,8 in | 12 ft ,6 in x 12 ft ,8 in |
| Main Level | Kitchen | 15 ft | 13 ft ,4 in | 15 ft x 13 ft ,4 in |
| Main Level | Living Room | 13 ft ,9 in | 13 ft ,3 in | 13 ft ,9 in x 13 ft ,3 in |
https://www.realtor.ca/real-estate/30241061/101-3307-westwood-drive-prince-george
Contact Us
Contact us for more information

Adriana Billings
1625 4th Avenue
Prince George, British Columbia V2L 3K2
(250) 564-4488
(800) 419-0709
(250) 562-3986
www.royallepageprincegeorge.com/

The trademarks REALTOR®, REALTORS®, and the REALTOR® logo are controlled by The Canadian Real Estate Association (CREA) and identify real estate professionals who are members of CREA. The trademarks MLS®, Multiple Listing Service® and the associated logos are owned by The Canadian Real Estate Association (CREA) and identify the quality of services provided by real estate professionals who are members of CREA. The trademark DDF® is owned by The Canadian Real Estate Association (CREA) and identifies CREA's Data Distribution Facility (DDF®)
October 17 2026 01:52:00
BC Northern Real Estate Board
Royal LePage Aspire Realty