
5590 Woodvaley Drive Prince George, British Columbia V2K 5A6

$799,999
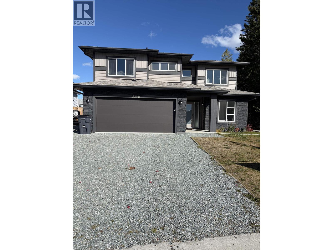
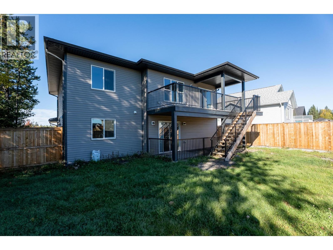
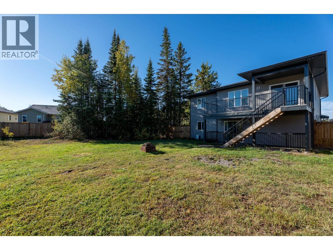
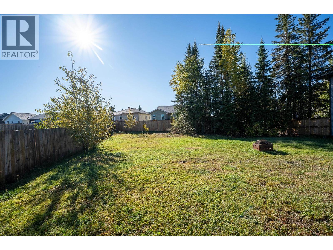
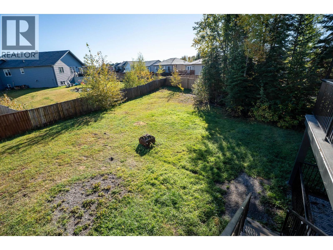
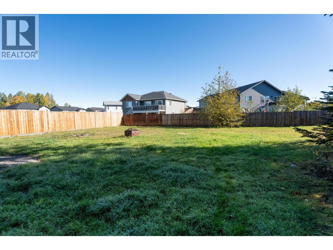
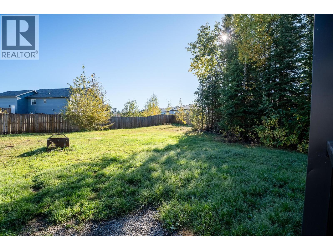
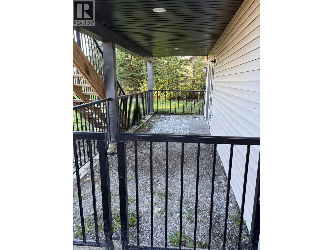
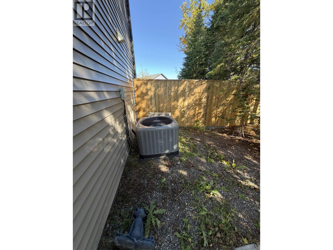
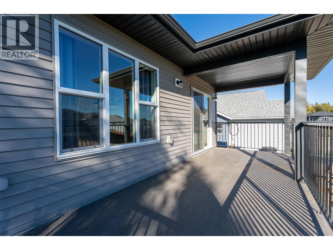
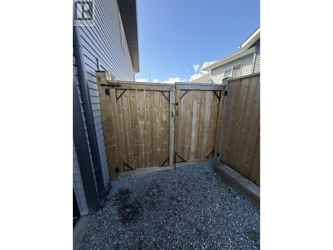
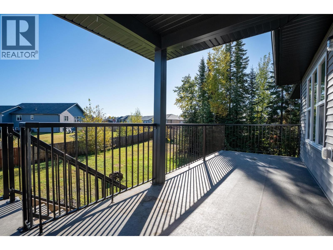
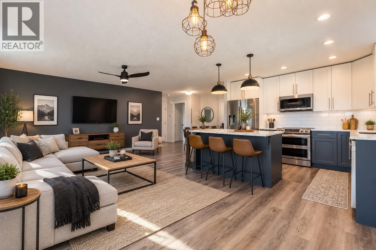
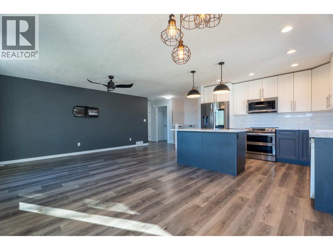
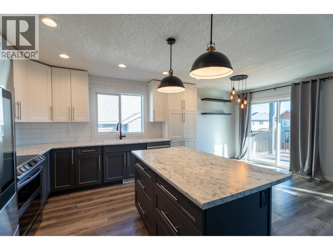
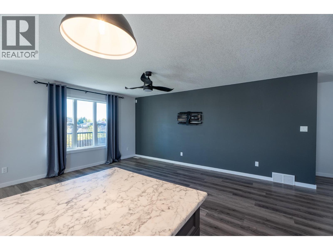
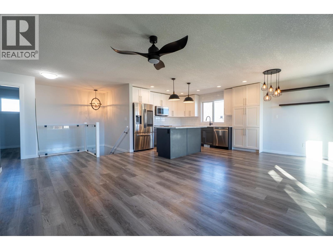
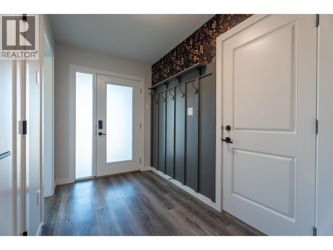
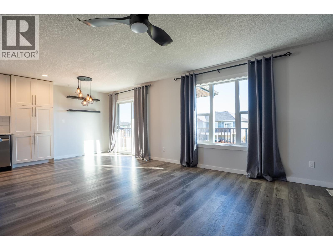
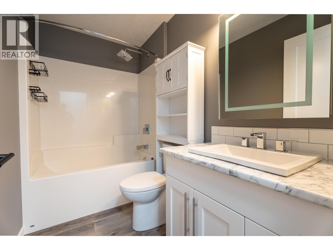
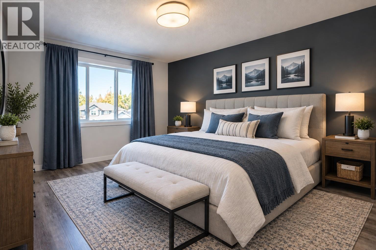
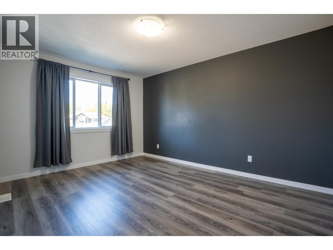
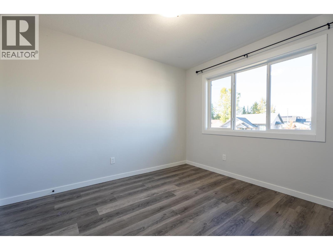
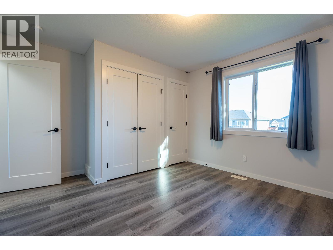
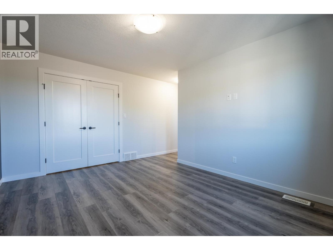
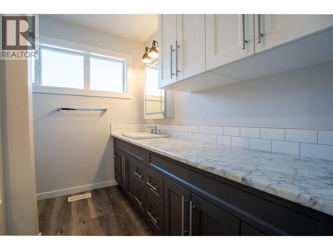
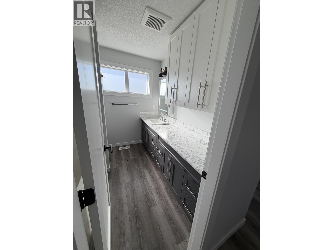
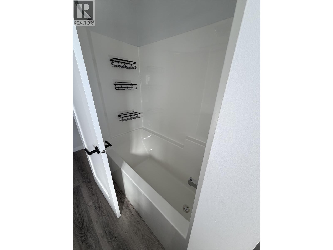
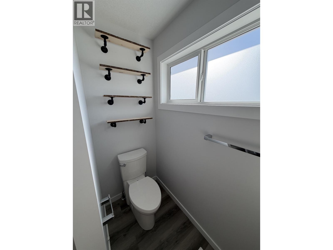
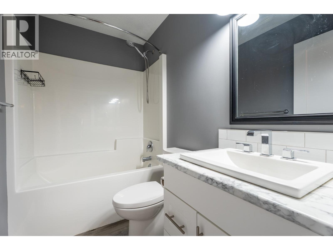
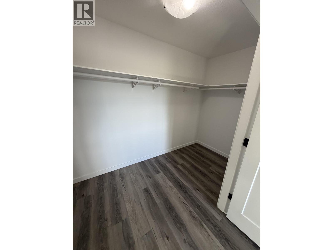
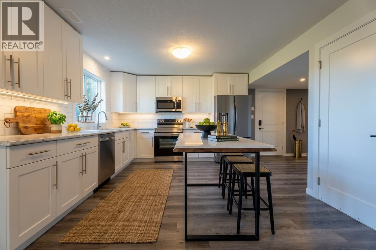
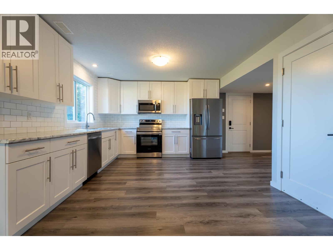
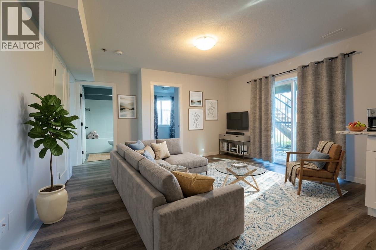
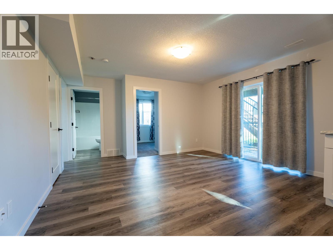
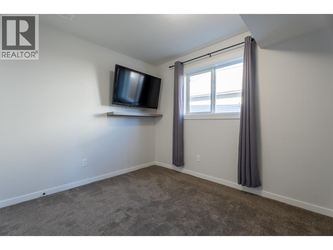
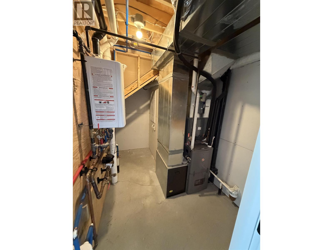
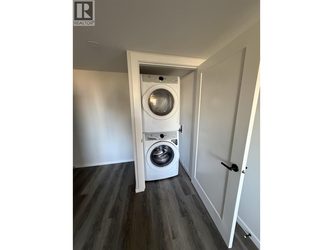
Welcome to 5590 Woodvalley Drive. This stunning 2022 custom-built Corehaven home offers the perfect blend of luxury, functionality, and income potential. Thoughtfully designed with quality finishes throughout, the main level features 3 spacious bedrooms and 2 full bathrooms, including a beautiful primary retreat with a walk-in closet and stylish ensuite. You'll love the many upgrades, from custom lighting and fixtures to the high-end Samsung appliance package. Enjoy year-round comfort with air conditioning and the efficiency of hot water on demand. Downstairs, the fully self-contained 2-bedroom walk-out suite is ideal as a mortgage helper or comfortable space for extended family. Step outside to a large, fully fenced backyard, offering plenty of room for kids, pets, and entertaining. (id:58436)
Open House
This property has open houses!
12:00 pm
Ends at:2:00 pm
Hosted by Cara McLeod
Property Details
| MLS® Number | R3169088 |
| Property Type | Single Family |
Building
| Bathroom Total | 3 |
| Bedrooms Total | 5 |
| Basement Development | Finished |
| Basement Type | N/a (finished) |
| Constructed Date | 2022 |
| Construction Style Attachment | Detached |
| Exterior Finish | Vinyl Siding |
| Foundation Type | Concrete Perimeter |
| Heating Fuel | Natural Gas |
| Heating Type | Forced Air |
| Roof Material | Asphalt Shingle |
| Roof Style | Conventional |
| Stories Total | 2 |
| Size Interior | 2,323 Sqft |
| Total Finished Area | 2323 Sqft |
| Type | House |
| Utility Water | Municipal Water |
Parking
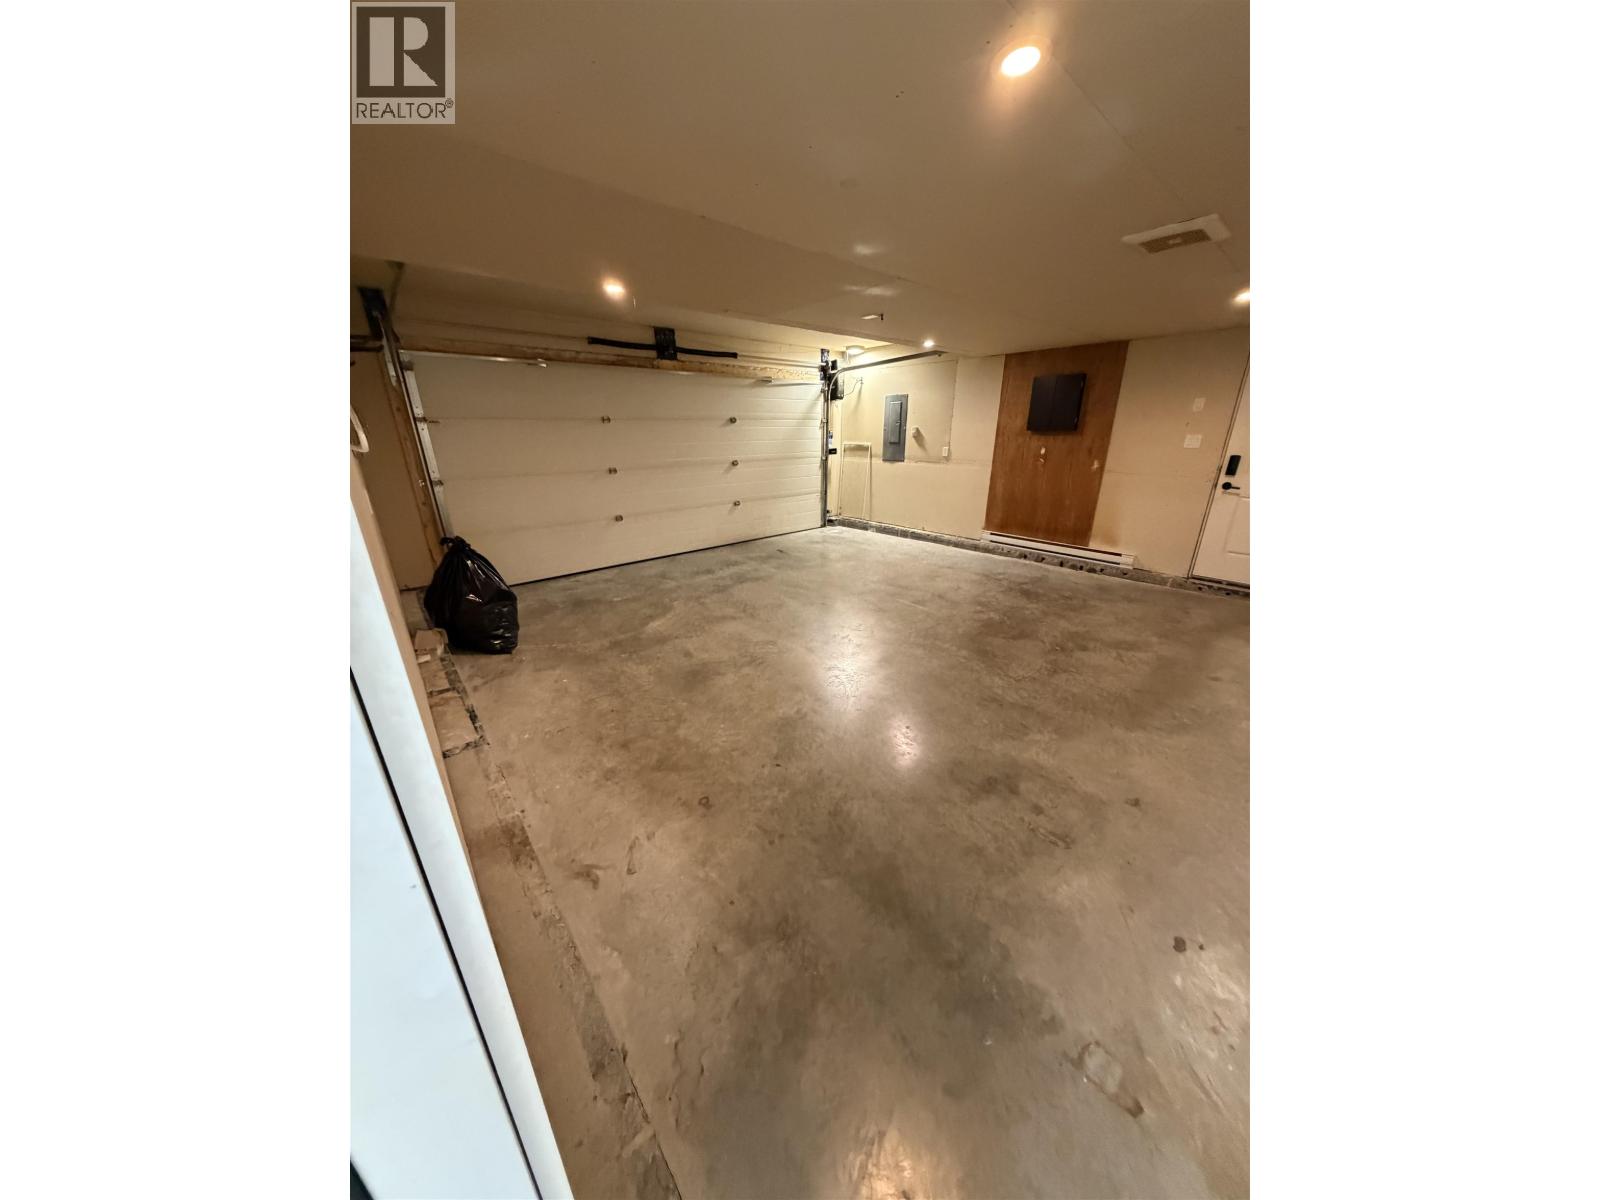
| Garage | 2 |
Land
| Acreage | No |
| Size Irregular | 9407 |
| Size Total | 9407 Sqft |
| Size Total Text | 9407 Sqft |
Rooms
| Level | Type | Length | Width | Dimensions |
|---|---|---|---|---|
| Above | Kitchen | 11 ft ,1 in | 12 ft ,8 in | 11 ft ,1 in x 12 ft ,8 in |
| Above | Dining Room | 7 ft ,4 in | 11 ft ,6 in | 7 ft ,4 in x 11 ft ,6 in |
| Above | Living Room | 9 ft ,2 in | 13 ft ,8 in | 9 ft ,2 in x 13 ft ,8 in |
| Above | Bedroom 4 | 11 ft ,8 in | 10 ft ,3 in | 11 ft ,8 in x 10 ft ,3 in |
| Above | Bedroom 5 | 9 ft | 11 ft | 9 ft x 11 ft |
| Above | Bedroom 6 | 10 ft ,1 in | 14 ft ,3 in | 10 ft ,1 in x 14 ft ,3 in |
| Above | Other | 5 ft | 11 ft ,5 in | 5 ft x 11 ft ,5 in |
| Main Level | Office | 9 ft | 10 ft | 9 ft x 10 ft |
| Main Level | Laundry Room | 9 ft | 6 ft | 9 ft x 6 ft |
| Main Level | Other | 10 ft | 6 ft ,6 in | 10 ft x 6 ft ,6 in |
| Main Level | Kitchen | 12 ft ,2 in | 13 ft ,5 in | 12 ft ,2 in x 13 ft ,5 in |
| Main Level | Dining Room | 8 ft ,8 in | 6 ft | 8 ft ,8 in x 6 ft |
| Main Level | Living Room | 8 ft | 13 ft | 8 ft x 13 ft |
| Main Level | Bedroom 2 | 8 ft | 9 ft | 8 ft x 9 ft |
| Main Level | Bedroom 3 | 10 ft ,6 in | 9 ft ,1 in | 10 ft ,6 in x 9 ft ,1 in |
https://www.realtor.ca/real-estate/30320230/5590-woodvaley-drive-prince-george
Contact Us
Contact us for more information

Meghann Miller
1625 4th Avenue
Prince George, British Columbia V2L 3K2
(250) 564-4488
(800) 419-0709
(250) 562-3986
www.royallepageprincegeorge.com/

The trademarks REALTOR®, REALTORS®, and the REALTOR® logo are controlled by The Canadian Real Estate Association (CREA) and identify real estate professionals who are members of CREA. The trademarks MLS®, Multiple Listing Service® and the associated logos are owned by The Canadian Real Estate Association (CREA) and identify the quality of services provided by real estate professionals who are members of CREA. The trademark DDF® is owned by The Canadian Real Estate Association (CREA) and identifies CREA's Data Distribution Facility (DDF®)
September 24 2026 09:52:04
BC Northern Real Estate Board
Royal LePage Aspire Realty