
2564 Bernard Road Prince George, British Columbia V2N 5M1

$679,900
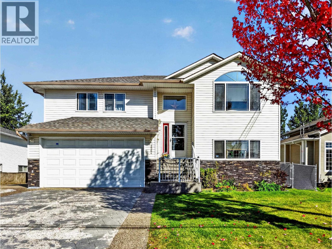
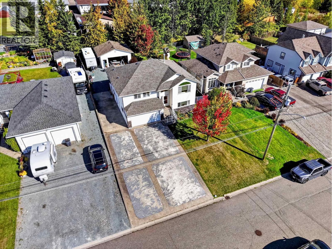
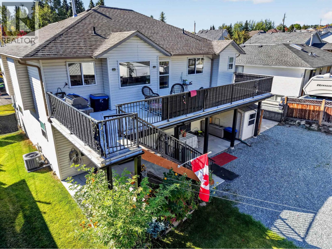
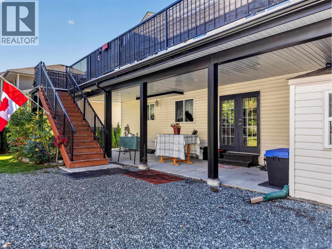
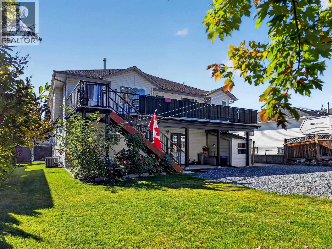
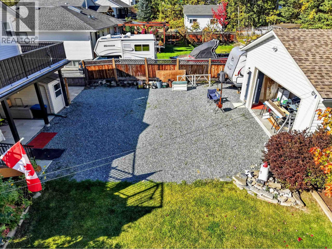
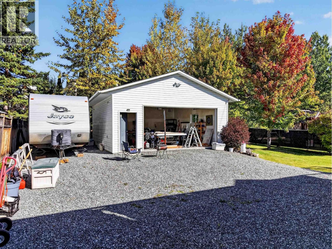
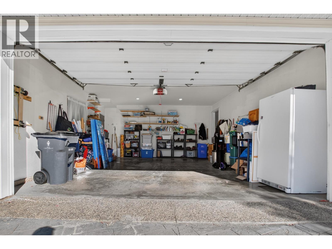
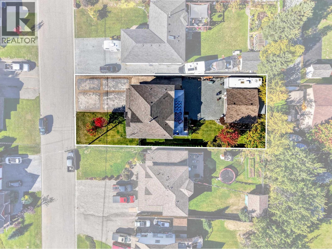
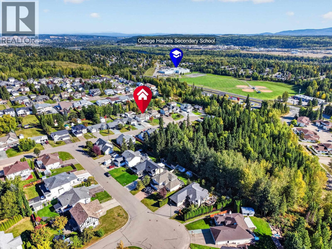
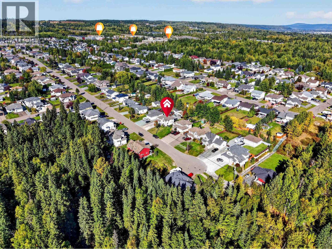
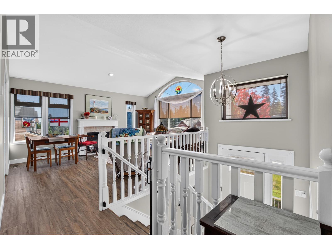
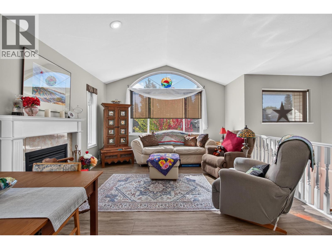
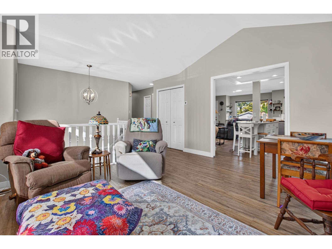
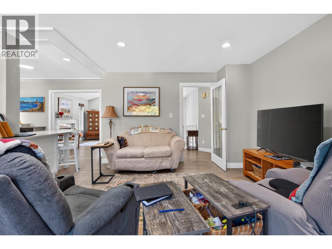
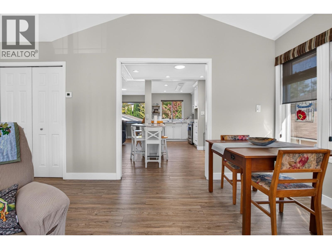
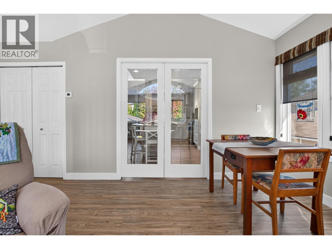
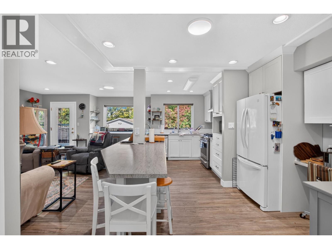
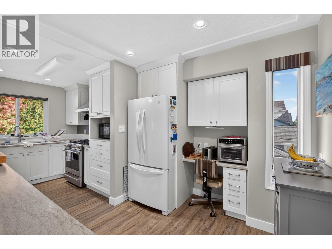
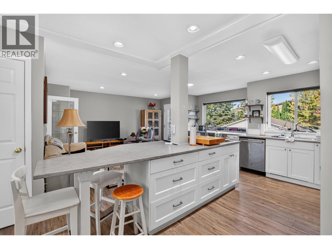
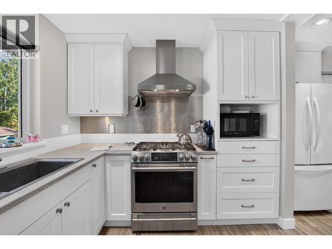
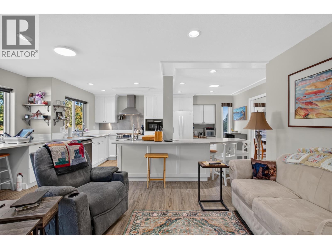
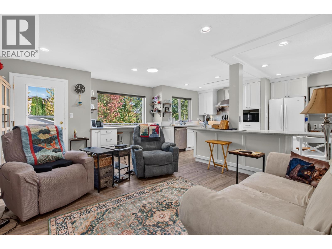
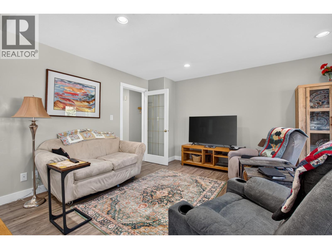
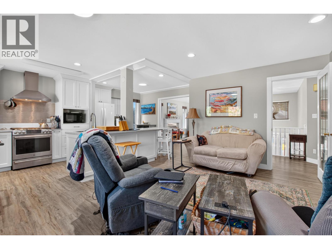
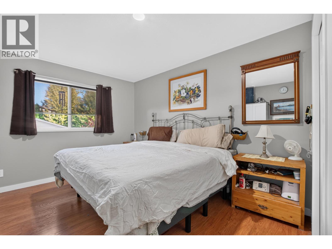
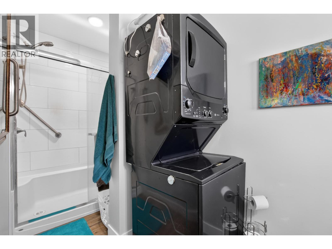
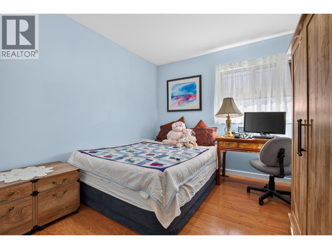
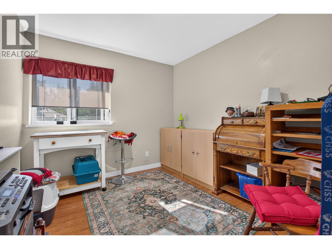
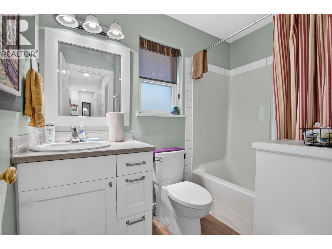
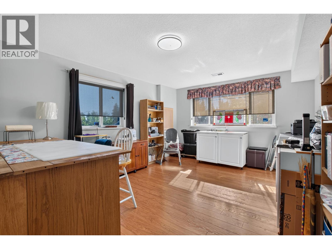
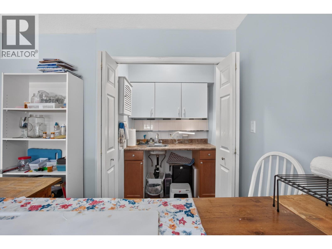
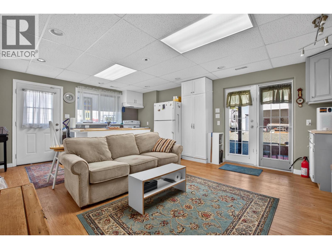
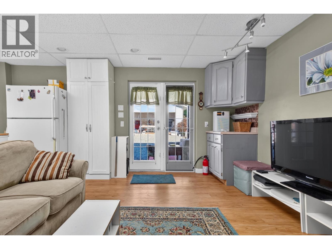
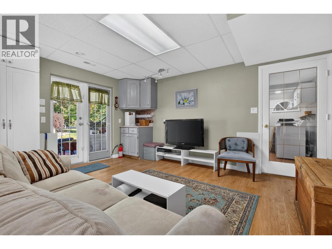
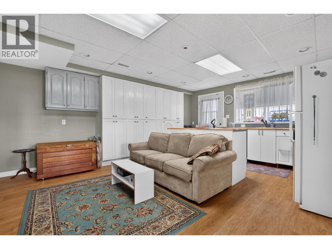
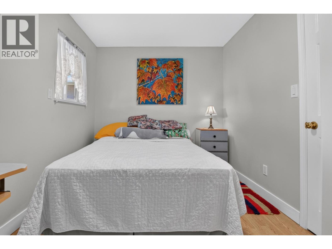
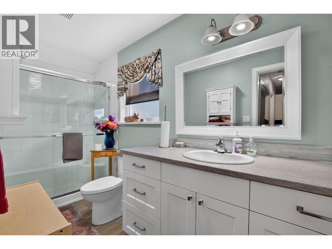
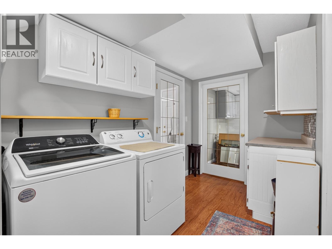
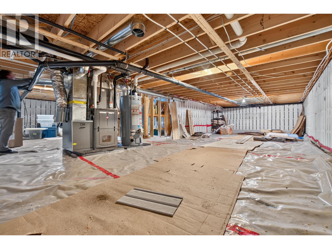
Welcome to this nicely updated 1997 built split-entry family home offering 2,470 sqft of versatile living space! Featuring 4 bedrooms and 3 baths, including a bright 1-bed, 1-bath ground floor basement suite with a separate entrance. Downstairs also features a large den reserved for upper-level use, even when the suite is rented, plus a ~6' high crawl space below for exceptional storage! The main floor layout includes 3 beds, 2 baths including a 3 piece ensuite with in-suite laundry. Great setup with an attached double garage PLUS a detached 25' x 25' garage/shop, RV parking with 30-amp power, 2 sheds, and ample extra parking. Located near Southridge Elementary & College Heights Secondary! (id:58436)
Property Details
| MLS® Number | R3167557 |
| Property Type | Single Family |
Building
| Bathroom Total | 3 |
| Bedrooms Total | 4 |
| Appliances | Washer/dryer Combo, Washer, Dryer, Refrigerator, Stove, Dishwasher |
| Architectural Style | Split Level Entry |
| Basement Development | Finished |
| Basement Type | Full (finished) |
| Constructed Date | 1997 |
| Construction Style Attachment | Detached |
| Cooling Type | Central Air Conditioning |
| Exterior Finish | Vinyl Siding |
| Fireplace Present | Yes |
| Fireplace Total | 1 |
| Foundation Type | Concrete Perimeter, Unknown |
| Heating Fuel | Natural Gas |
| Heating Type | Forced Air |
| Roof Material | Asphalt Shingle |
| Roof Style | Conventional |
| Stories Total | 2 |
| Size Interior | 2,470 Sqft |
| Total Finished Area | 2470 Sqft |
| Type | House |
| Utility Water | Municipal Water |
Parking
| Detached Garage | |
| Garage | 2 |
| R V |
Land
| Acreage | No |
| Size Irregular | 10678 |
| Size Total | 10678 Sqft |
| Size Total Text | 10678 Sqft |
Rooms
| Level | Type | Length | Width | Dimensions |
|---|---|---|---|---|
| Lower Level | Den | 18 ft | 12 ft ,1 in | 18 ft x 12 ft ,1 in |
| Lower Level | Kitchen | 13 ft ,6 in | 7 ft ,1 in | 13 ft ,6 in x 7 ft ,1 in |
| Lower Level | Living Room | 15 ft ,4 in | 11 ft ,8 in | 15 ft ,4 in x 11 ft ,8 in |
| Lower Level | Bedroom 4 | 13 ft ,9 in | 8 ft ,5 in | 13 ft ,9 in x 8 ft ,5 in |
| Main Level | Foyer | 6 ft ,7 in | 3 ft ,1 in | 6 ft ,7 in x 3 ft ,1 in |
| Main Level | Living Room | 16 ft ,3 in | 12 ft ,1 in | 16 ft ,3 in x 12 ft ,1 in |
| Main Level | Den | 15 ft ,3 in | 12 ft ,1 in | 15 ft ,3 in x 12 ft ,1 in |
| Main Level | Kitchen | 17 ft ,9 in | 10 ft ,2 in | 17 ft ,9 in x 10 ft ,2 in |
| Main Level | Primary Bedroom | 12 ft ,7 in | 11 ft | 12 ft ,7 in x 11 ft |
| Main Level | Bedroom 2 | 9 ft ,1 in | 9 ft ,9 in | 9 ft ,1 in x 9 ft ,9 in |
| Main Level | Bedroom 3 | 9 ft ,1 in | 9 ft ,1 in | 9 ft ,1 in x 9 ft ,1 in |
https://www.realtor.ca/real-estate/30305151/2564-bernard-road-prince-george
Contact Us
Contact us for more information

Garnet Weston
www.garnetweston.ca/
www.facebook.com/Garnetweston/
1679 15th Avenue
Prince George, British Columbia V2L 3X2
(250) 563-1000
(250) 563-1005
www.teampowerhouse.com/

The trademarks REALTOR®, REALTORS®, and the REALTOR® logo are controlled by The Canadian Real Estate Association (CREA) and identify real estate professionals who are members of CREA. The trademarks MLS®, Multiple Listing Service® and the associated logos are owned by The Canadian Real Estate Association (CREA) and identify the quality of services provided by real estate professionals who are members of CREA. The trademark DDF® is owned by The Canadian Real Estate Association (CREA) and identifies CREA's Data Distribution Facility (DDF®)
September 21 2026 01:43:44
BC Northern Real Estate Board
Team Powerhouse Realty