
10940 Salmon Valley Road Prince George, British Columbia V2K 5T4
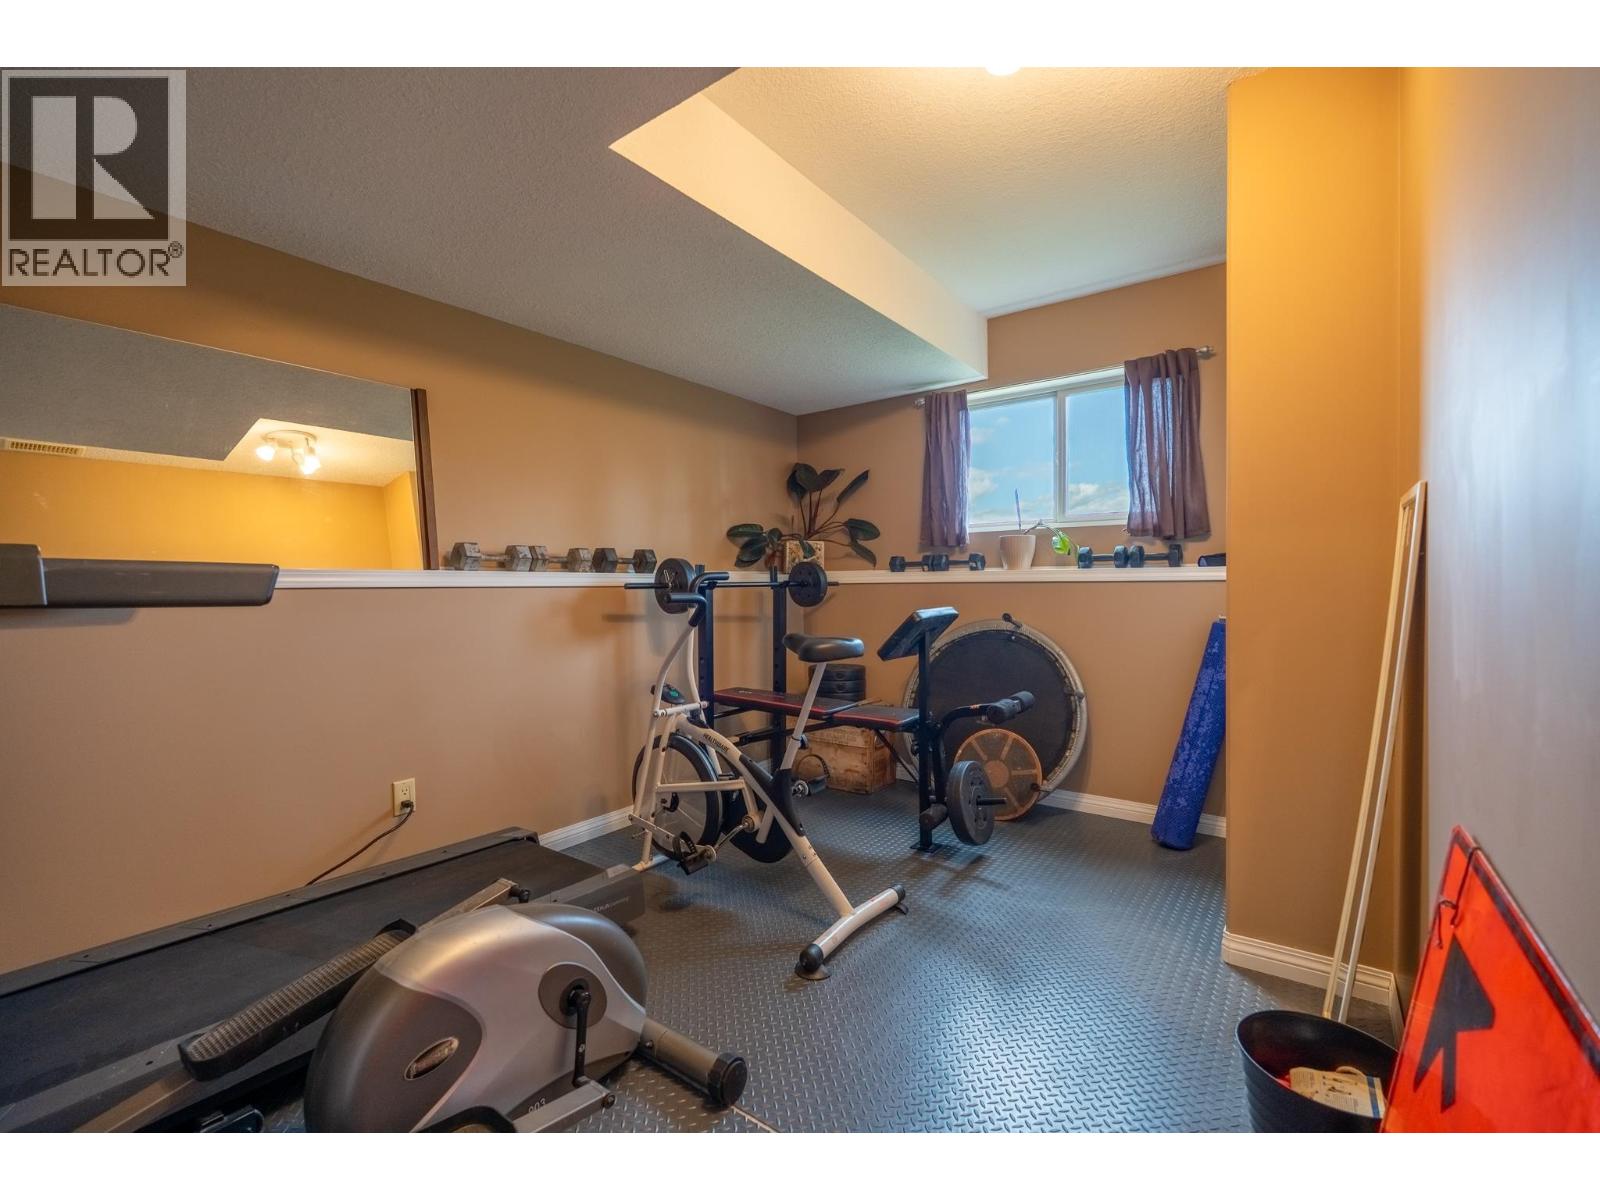

$849,900
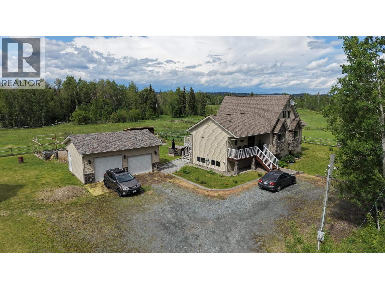
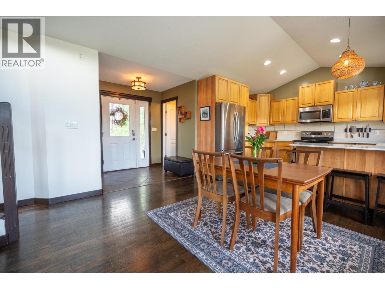
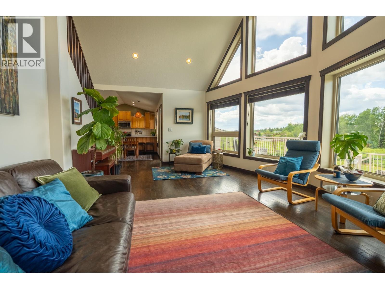
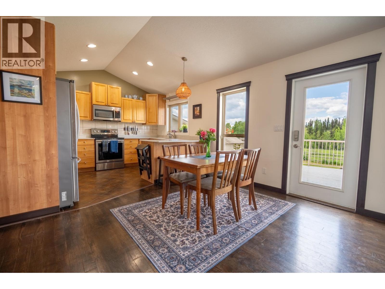
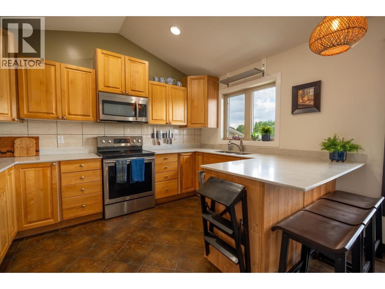
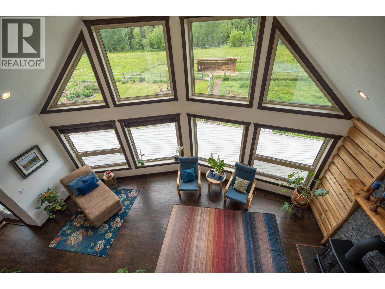
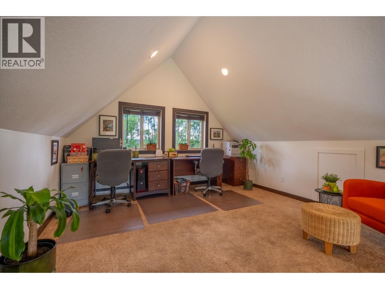
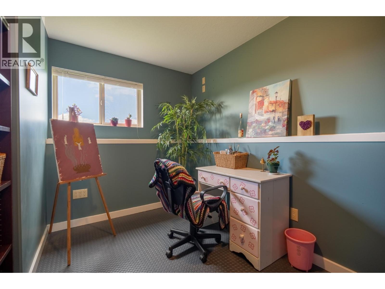
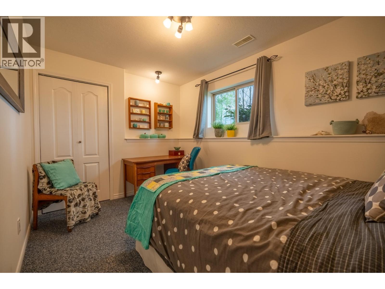
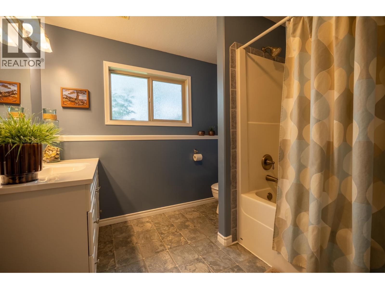
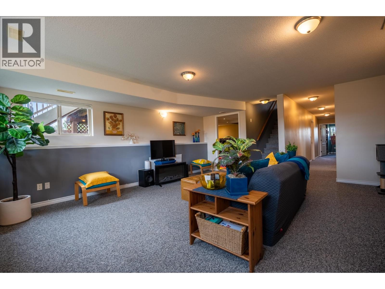
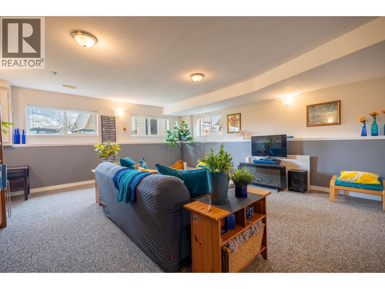
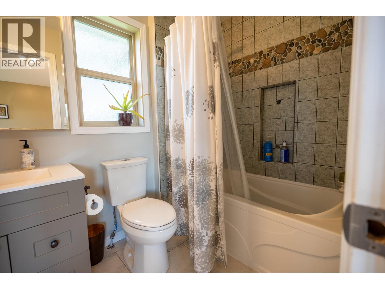
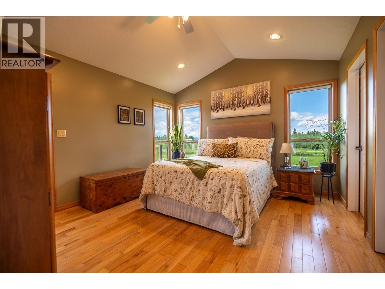
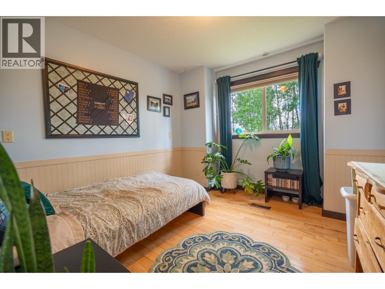
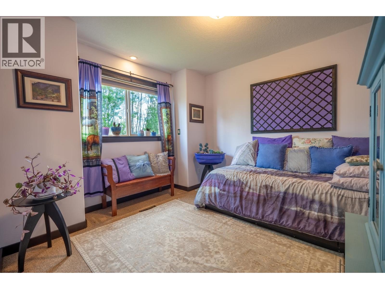
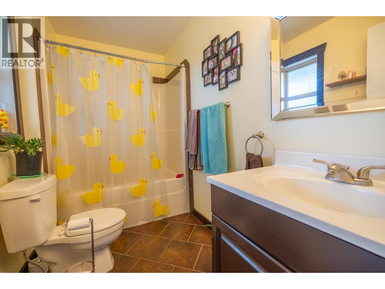
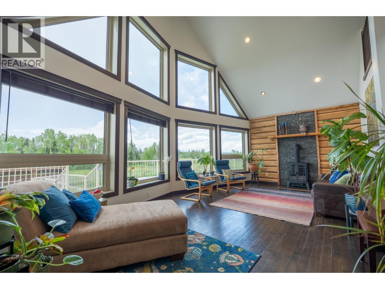
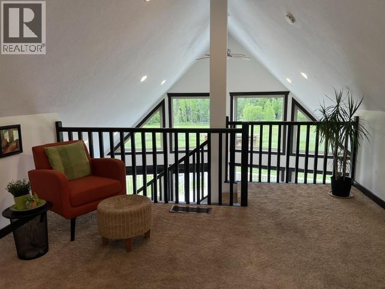
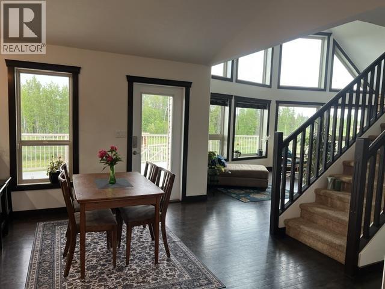
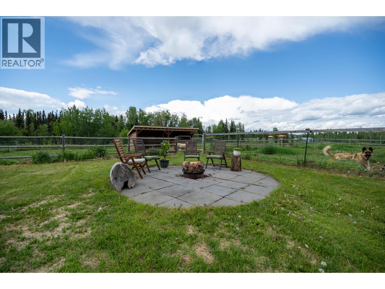
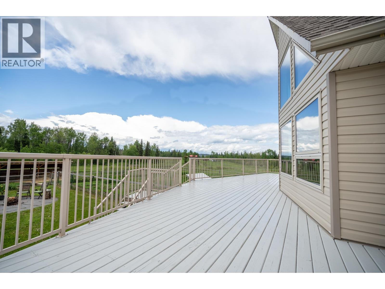
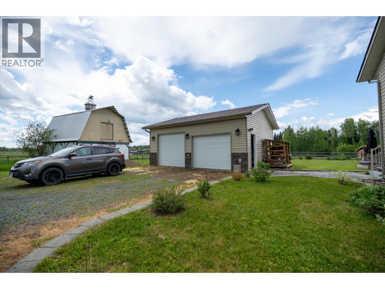
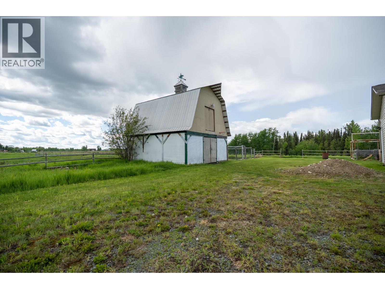
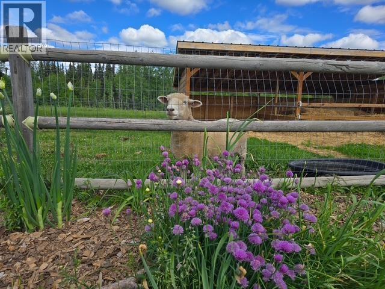
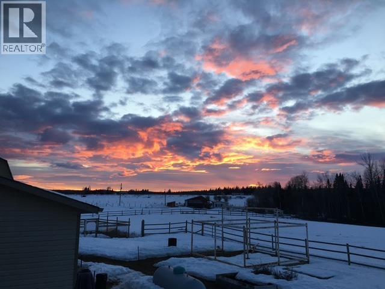
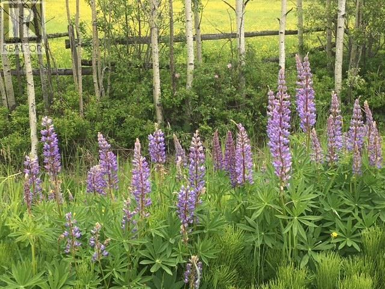
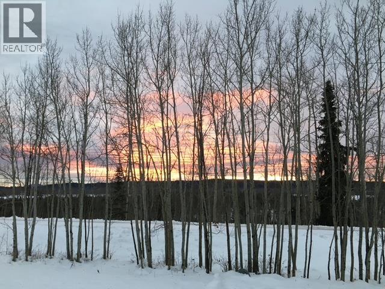
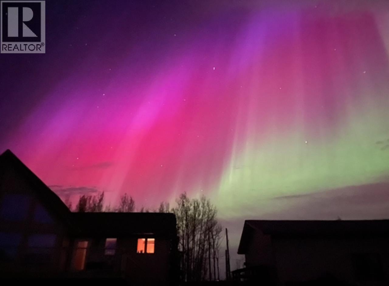
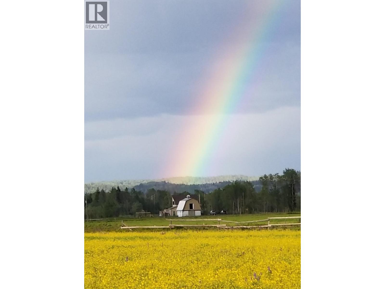
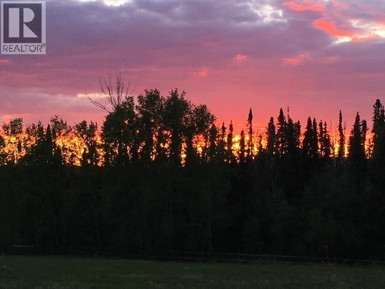
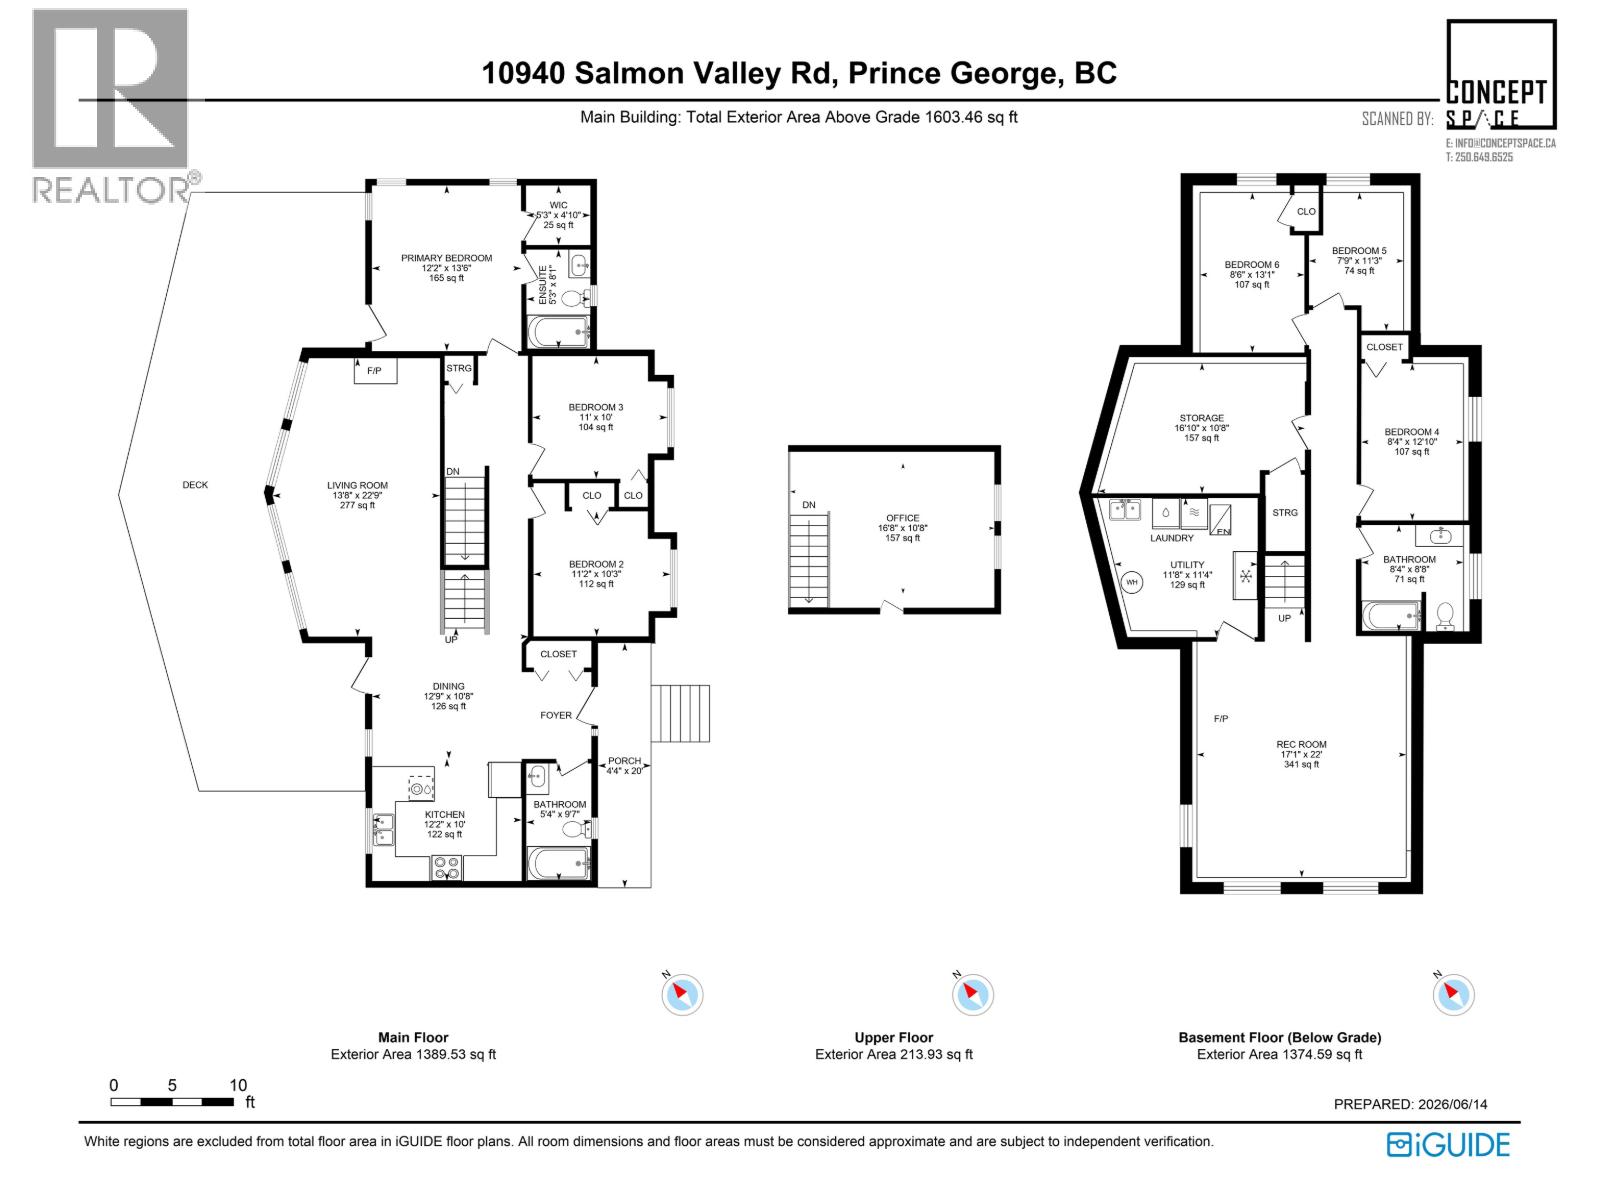
Move-in-ready home, true double heated garage and barn on lovely 10 ac in beautiful, quiet Salmon Valley. Worth the drive! The standout feature of this well-cared-for 3000 sqft home is the floor to vaulted ceiling windows which feature the natural landscape and flood the interior with natural light. Open-concept kitchen, dining, and living area boasts breathtaking views of the property. Well-designed kitchen features quartz counters. 5–6 bdrms, some currently used as workout rm and craft rm. Loft serves as home office or great play space (Telus high-speed fibre optic avail). Rec rm offers ample room for creative uses. Very large storage room is wired to be a home theater. Three 4-piece baths. Large deck runs full length of the home. Outbuildings and fencing suit all your hobby-farm needs. (id:58436)
Property Details
| MLS® Number | R3167180 |
| Property Type | Single Family |
Building
| Bathroom Total | 3 |
| Bedrooms Total | 6 |
| Basement Development | Finished |
| Basement Type | Full (finished) |
| Constructed Date | 2007 |
| Construction Style Attachment | Detached |
| Exterior Finish | Vinyl Siding |
| Fireplace Present | Yes |
| Fireplace Total | 1 |
| Foundation Type | Concrete Perimeter |
| Heating Fuel | Propane |
| Heating Type | Forced Air |
| Roof Material | Asphalt Shingle |
| Roof Style | Conventional |
| Stories Total | 3 |
| Size Interior | 2,979 Sqft |
| Total Finished Area | 2979 Sqft |
| Type | House |
| Utility Water | Drilled Well |
Parking
| Garage | 2 |
| Open | |
| R V |
Land
| Acreage | Yes |
| Size Irregular | 10.39 |
| Size Total | 10.39 Ac |
| Size Total Text | 10.39 Ac |
Rooms
| Level | Type | Length | Width | Dimensions |
|---|---|---|---|---|
| Above | Office | 16 ft ,8 in | 10 ft ,8 in | 16 ft ,8 in x 10 ft ,8 in |
| Basement | Recreational, Games Room | 17 ft ,1 in | 22 ft | 17 ft ,1 in x 22 ft |
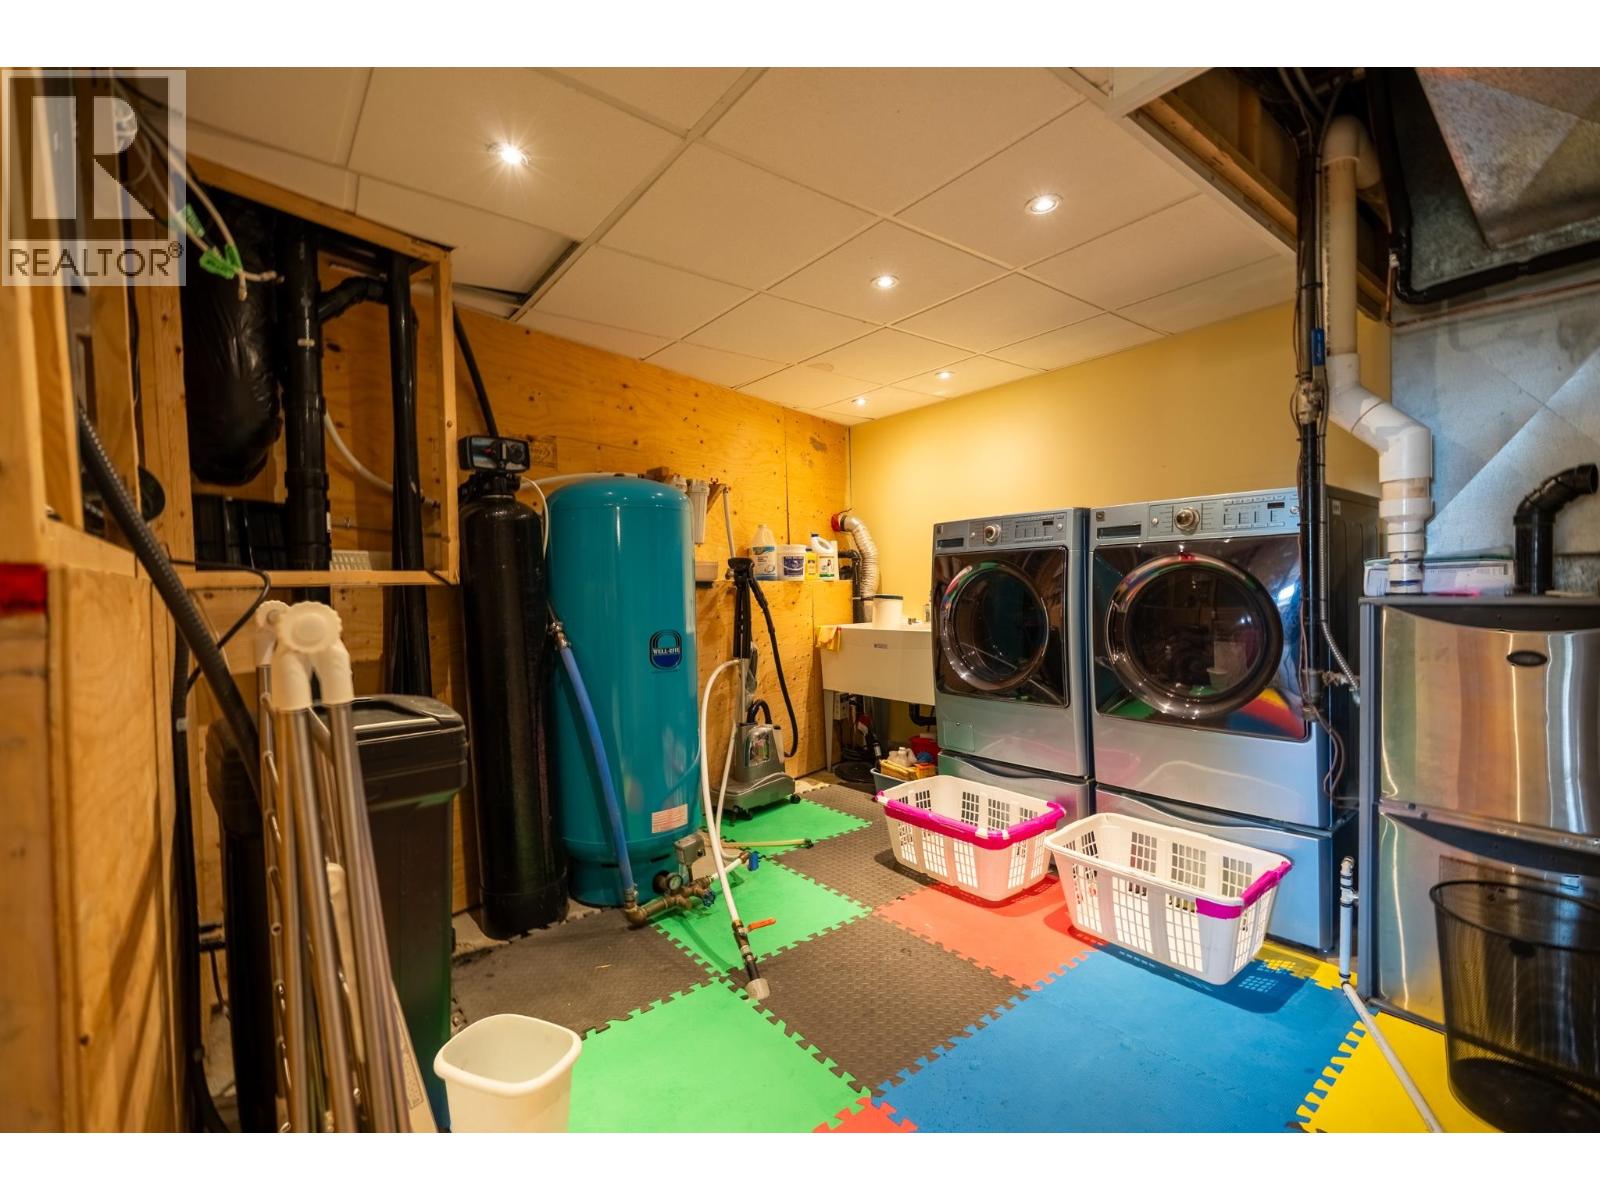
| Basement | Laundry Room | 11 ft ,8 in | 11 ft ,4 in | 11 ft ,8 in x 11 ft ,4 in |
| Basement | Storage | 18 ft ,1 in | 10 ft ,8 in | 18 ft ,1 in x 10 ft ,8 in |
| Basement | Bedroom 4 | 8 ft ,6 in | 13 ft ,1 in | 8 ft ,6 in x 13 ft ,1 in |
| Basement | Bedroom 5 | 7 ft ,9 in | 11 ft ,3 in | 7 ft ,9 in x 11 ft ,3 in |
| Basement | Bedroom 6 | 8 ft ,4 in | 12 ft ,1 in | 8 ft ,4 in x 12 ft ,1 in |
| Main Level | Foyer | 5 ft ,1 in | 7 ft ,1 in | 5 ft ,1 in x 7 ft ,1 in |
| Main Level | Kitchen | 12 ft ,2 in | 10 ft | 12 ft ,2 in x 10 ft |
| Main Level | Dining Room | 12 ft ,9 in | 10 ft ,8 in | 12 ft ,9 in x 10 ft ,8 in |
| Main Level | Living Room | 13 ft ,8 in | 22 ft ,9 in | 13 ft ,8 in x 22 ft ,9 in |
| Main Level | Primary Bedroom | 12 ft ,2 in | 13 ft ,6 in | 12 ft ,2 in x 13 ft ,6 in |
| Main Level | Other | 5 ft ,3 in | 4 ft ,1 in | 5 ft ,3 in x 4 ft ,1 in |
| Main Level | Bedroom 2 | 11 ft | 10 ft | 11 ft x 10 ft |
| Main Level | Bedroom 3 | 11 ft ,2 in | 10 ft ,3 in | 11 ft ,2 in x 10 ft ,3 in |
https://www.realtor.ca/real-estate/30299312/10940-salmon-valley-road-prince-george
Contact Us
Contact us for more information

Kristine Newell
kristinenewell.realtor/
www.facebook.com/kristinenewellrealtor/
www.linkedin.com/in/kristine-newell-082595aa
1679 15th Avenue
Prince George, British Columbia V2L 3X2
(250) 563-1000
(250) 563-1005
www.teampowerhouse.com/

The trademarks REALTOR®, REALTORS®, and the REALTOR® logo are controlled by The Canadian Real Estate Association (CREA) and identify real estate professionals who are members of CREA. The trademarks MLS®, Multiple Listing Service® and the associated logos are owned by The Canadian Real Estate Association (CREA) and identify the quality of services provided by real estate professionals who are members of CREA. The trademark DDF® is owned by The Canadian Real Estate Association (CREA) and identifies CREA's Data Distribution Facility (DDF®)
September 18 2026 08:51:59
BC Northern Real Estate Board
Team Powerhouse Realty