
114 3885 Richet Street Prince George, British Columbia V2K 2J2
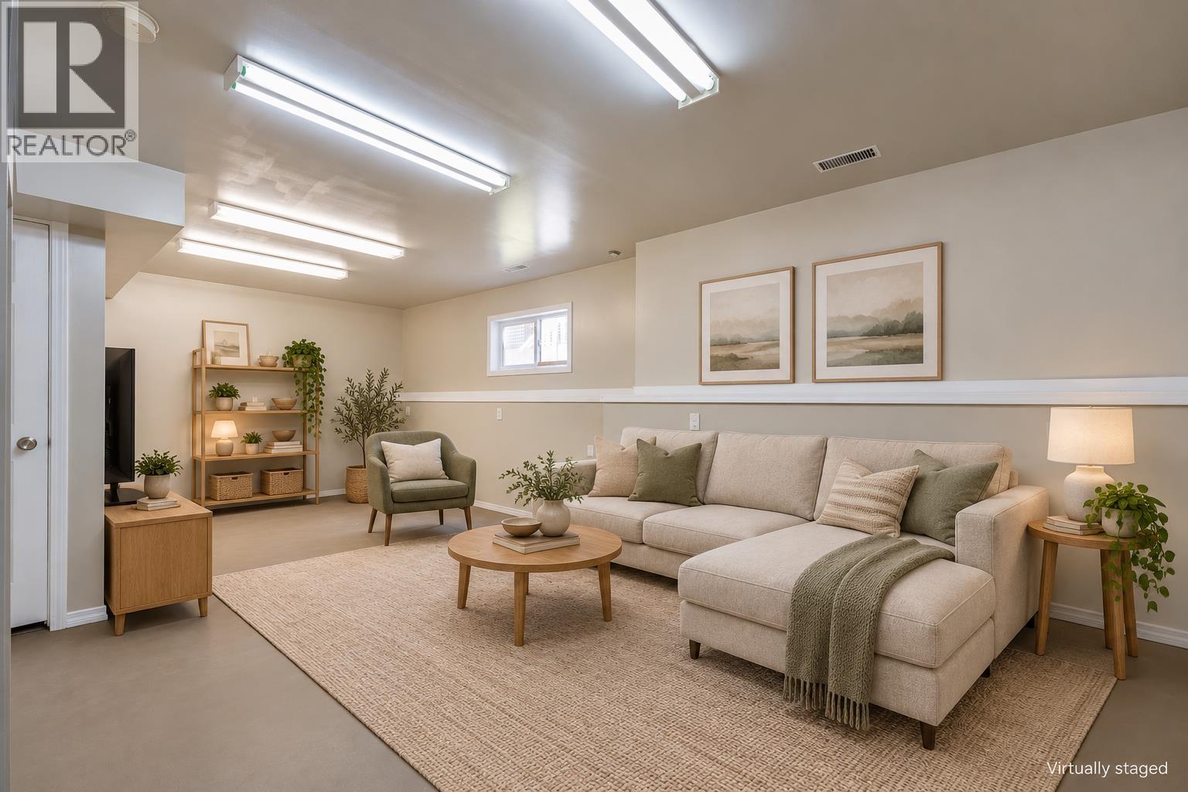
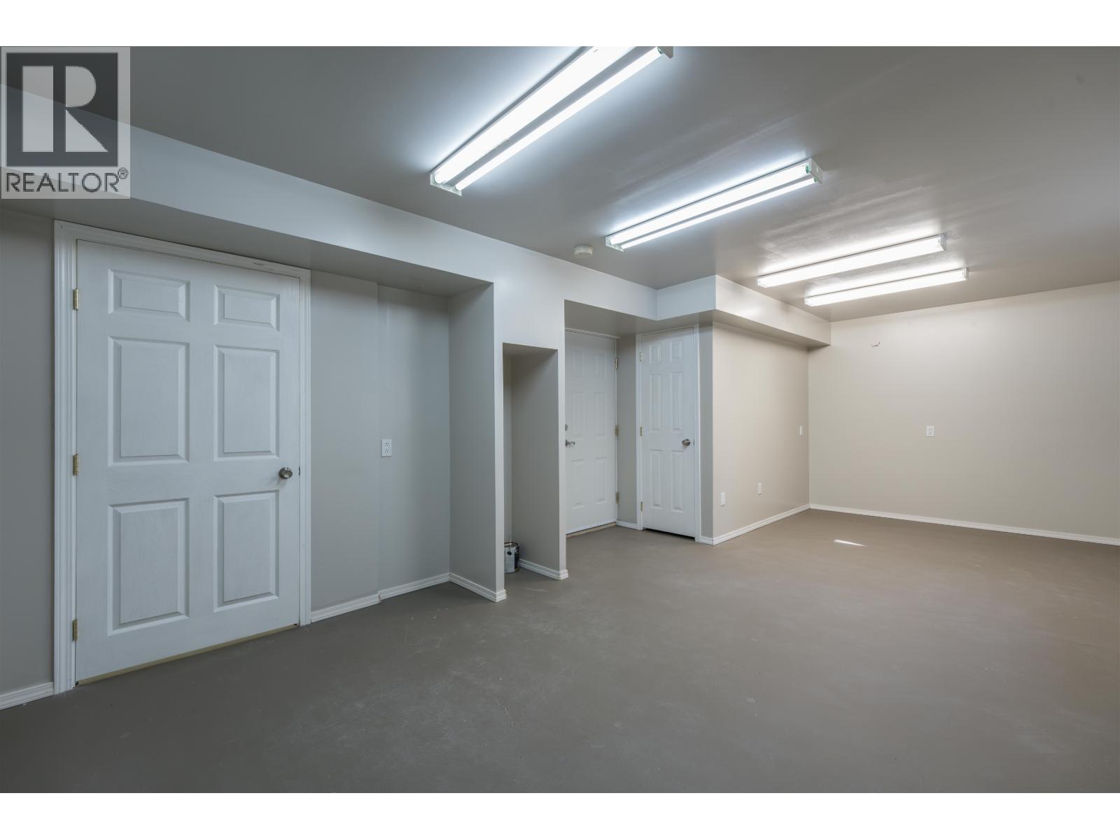
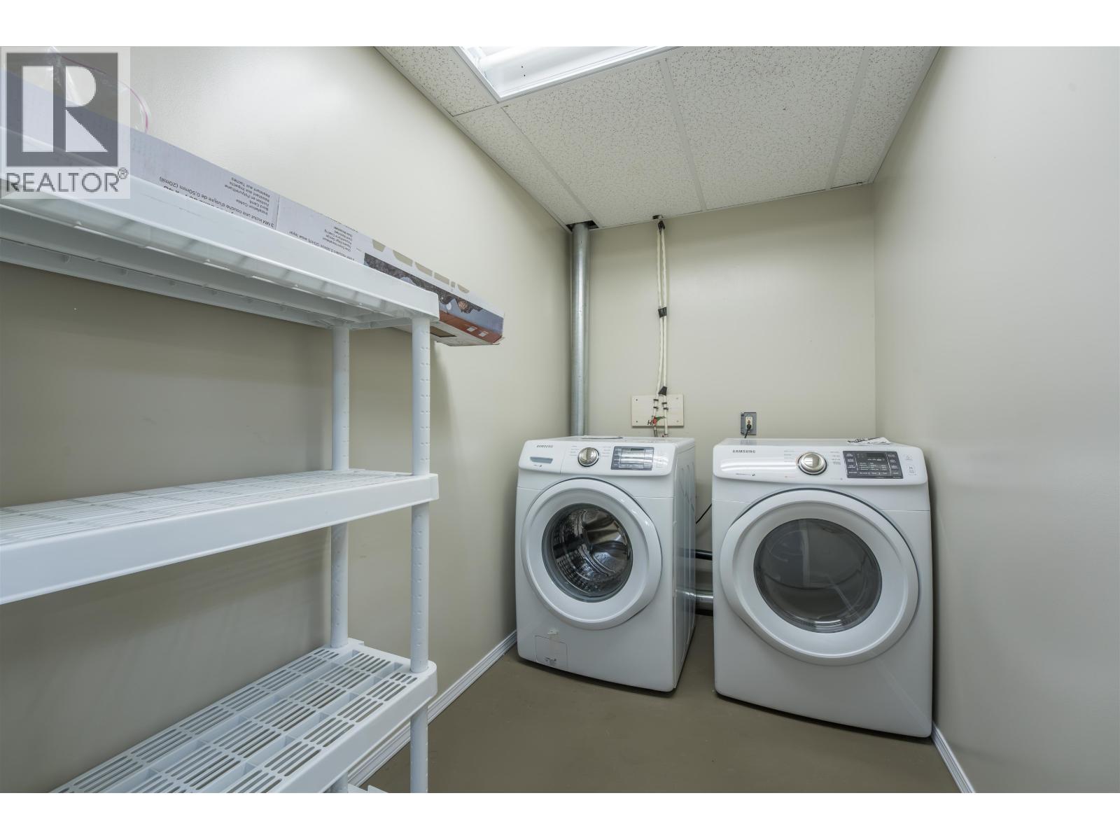
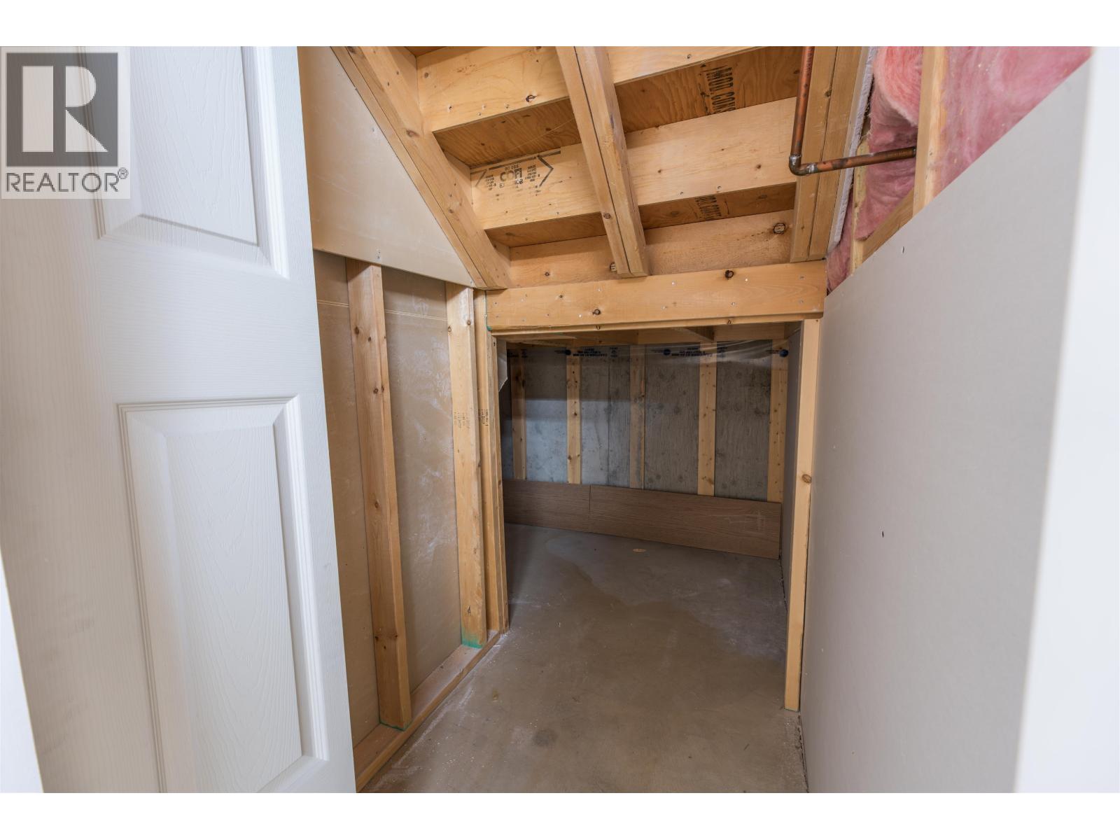

$309,900
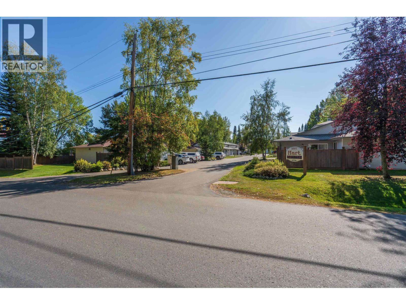
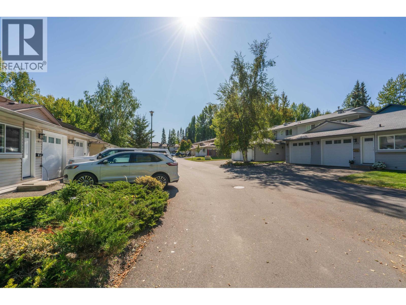
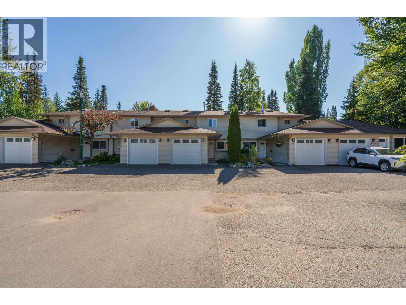
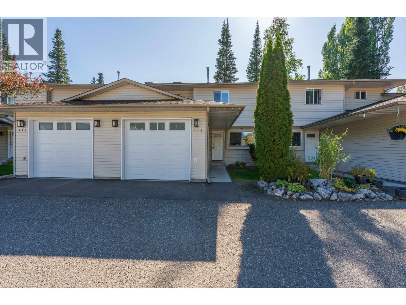
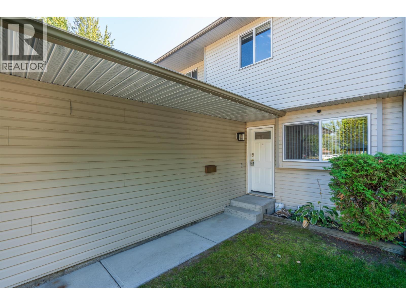
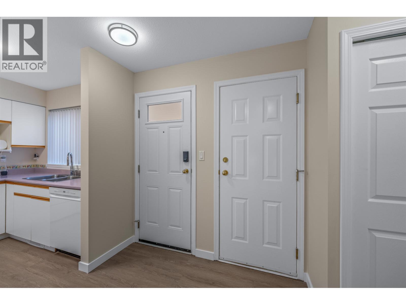
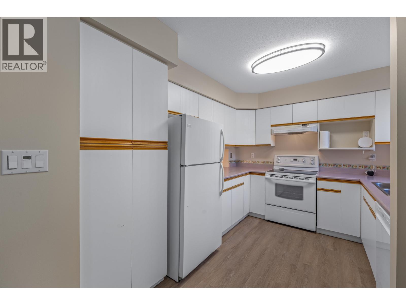
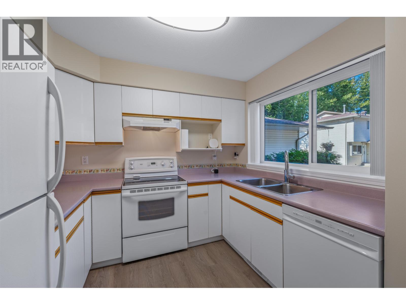
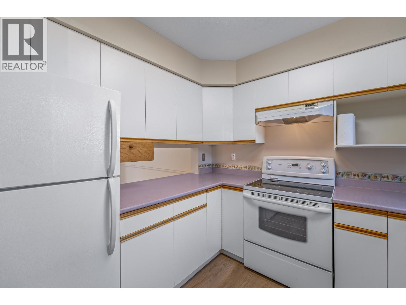
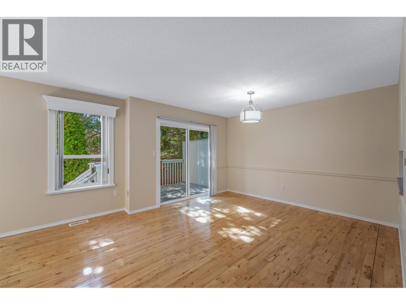
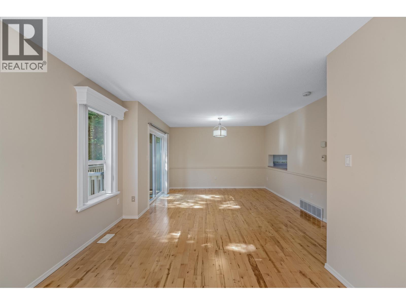
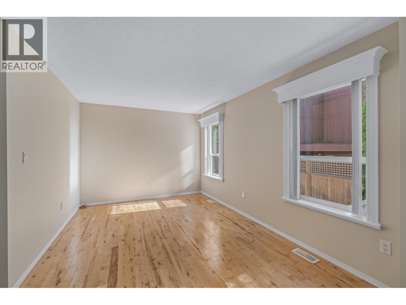
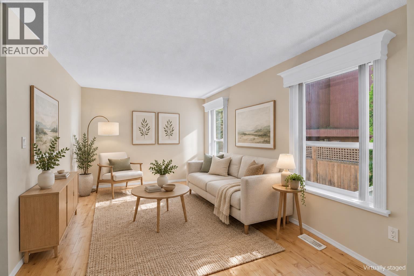
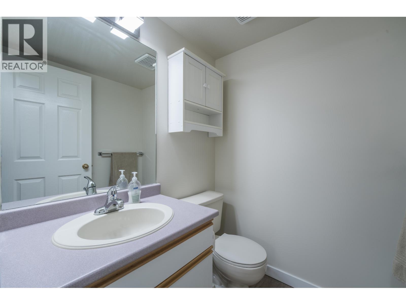
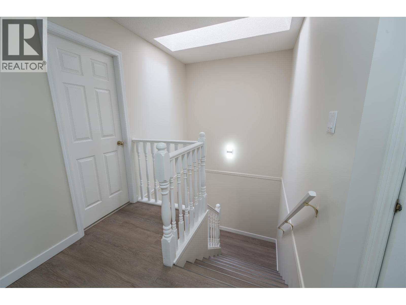
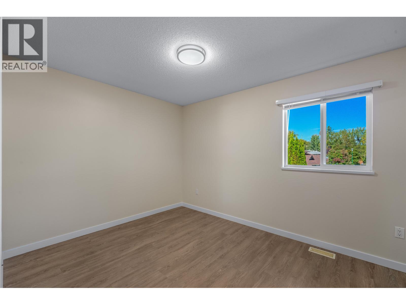
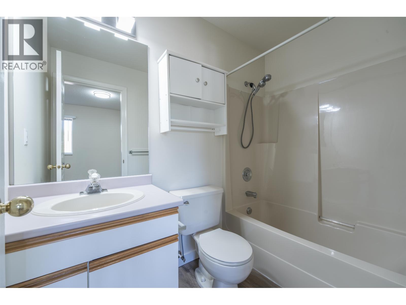
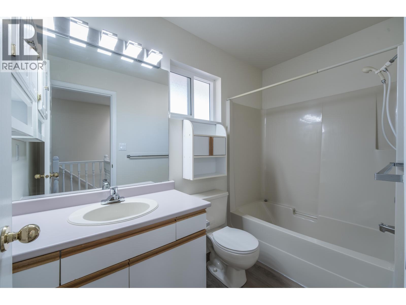
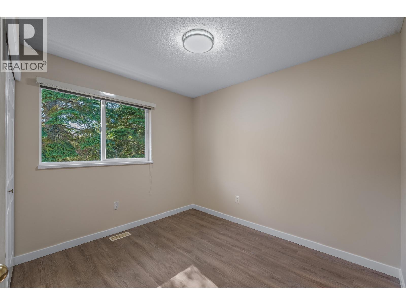
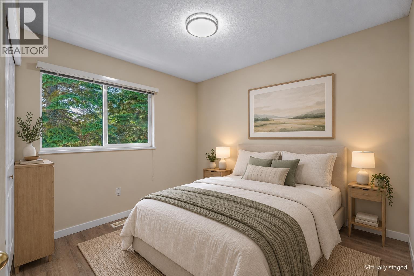
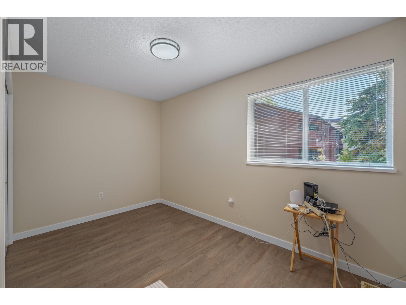
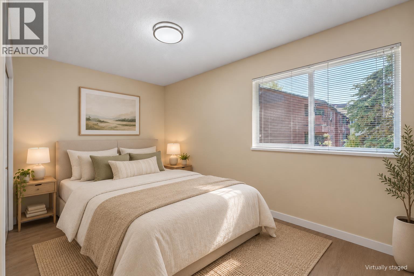
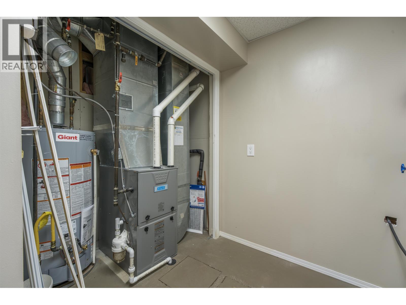
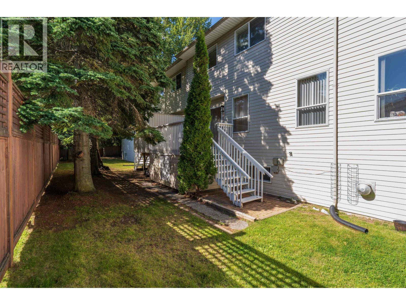
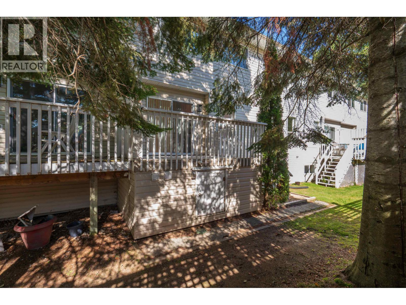
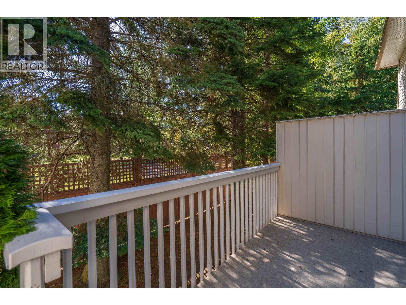
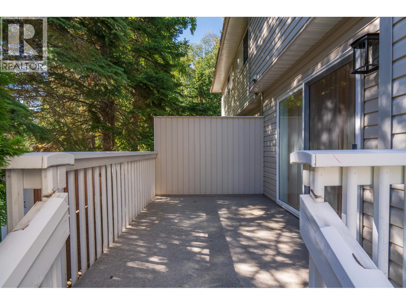
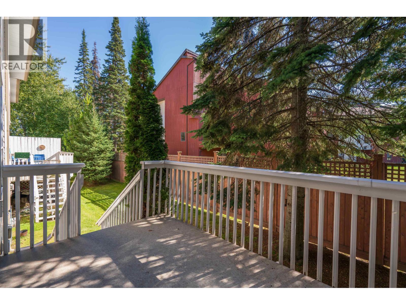
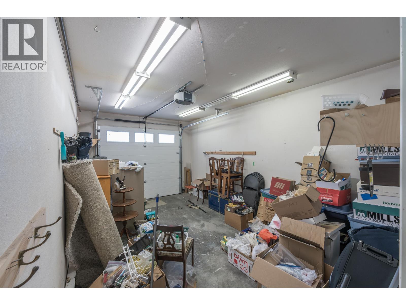
Move-in ready and exceptionally clean! This 3-bedroom, 2.5-bath townhouse offers a fantastic combination of fresh updates and everyday convenience in a well-maintained strata complex. The interior has just been professionally painted throughout, with new flooring on the upper two levels and updated light fixtures giving the home a bright, refreshed feel. Major improvements include furnace (2020), Poly-B replaced with PEX (2022), HWT (2025) and dishwasher (2026). An attached single garage adds convenience, while shopping, groceries, restaurants, gas, dental and more are all within walking distance. An excellent low-maintenance option for first-time buyers, families or downsizers. Information not to be relied upon without independent verification. (id:58436)
Open House
This property has open houses!
12:00 pm
Ends at:1:00 pm
Come have a tour of this terrificly clean and move in ready townhouse with Realtor Steve Burt
Property Details
| MLS® Number | R3167003 |
| Property Type | Single Family |
Building
| Bathroom Total | 3 |
| Bedrooms Total | 3 |
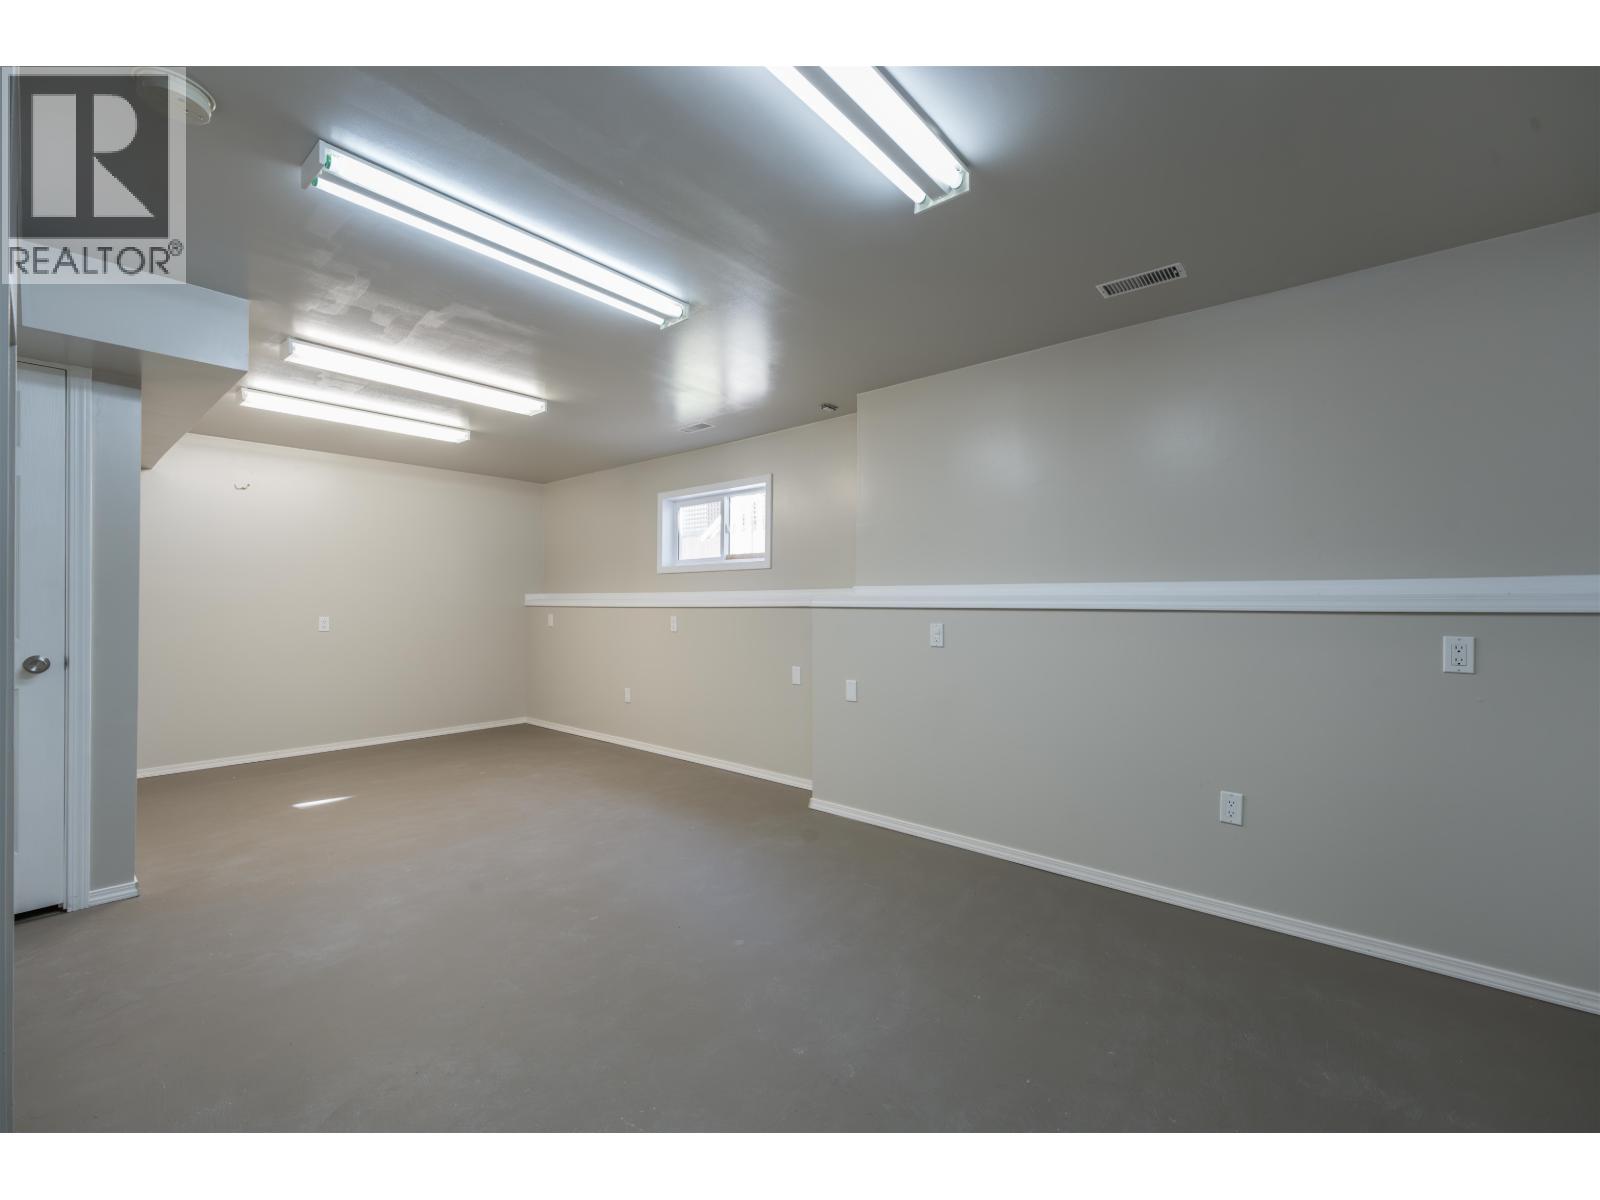
| Basement Development | Finished |
| Basement Type | Full (finished) |
| Constructed Date | 1994 |
| Construction Style Attachment | Attached |
| Exterior Finish | Vinyl Siding |
| Foundation Type | Concrete Perimeter |
| Heating Fuel | Natural Gas |
| Heating Type | Forced Air |
| Roof Material | Asphalt Shingle |
| Roof Style | Conventional |
| Stories Total | 3 |
| Size Interior | 1,791 Sqft |
| Total Finished Area | 1791 Sqft |
| Type | Row / Townhouse |
| Utility Water | Municipal Water |
Parking
| Garage | 1 |
Land
| Acreage | No |
Rooms
| Level | Type | Length | Width | Dimensions |
|---|---|---|---|---|
| Above | Bedroom 2 | 11 ft ,1 in | 10 ft | 11 ft ,1 in x 10 ft |
| Above | Bedroom 3 | 12 ft ,1 in | 7 ft ,1 in | 12 ft ,1 in x 7 ft ,1 in |
| Above | Primary Bedroom | 12 ft ,9 in | 9 ft ,5 in | 12 ft ,9 in x 9 ft ,5 in |
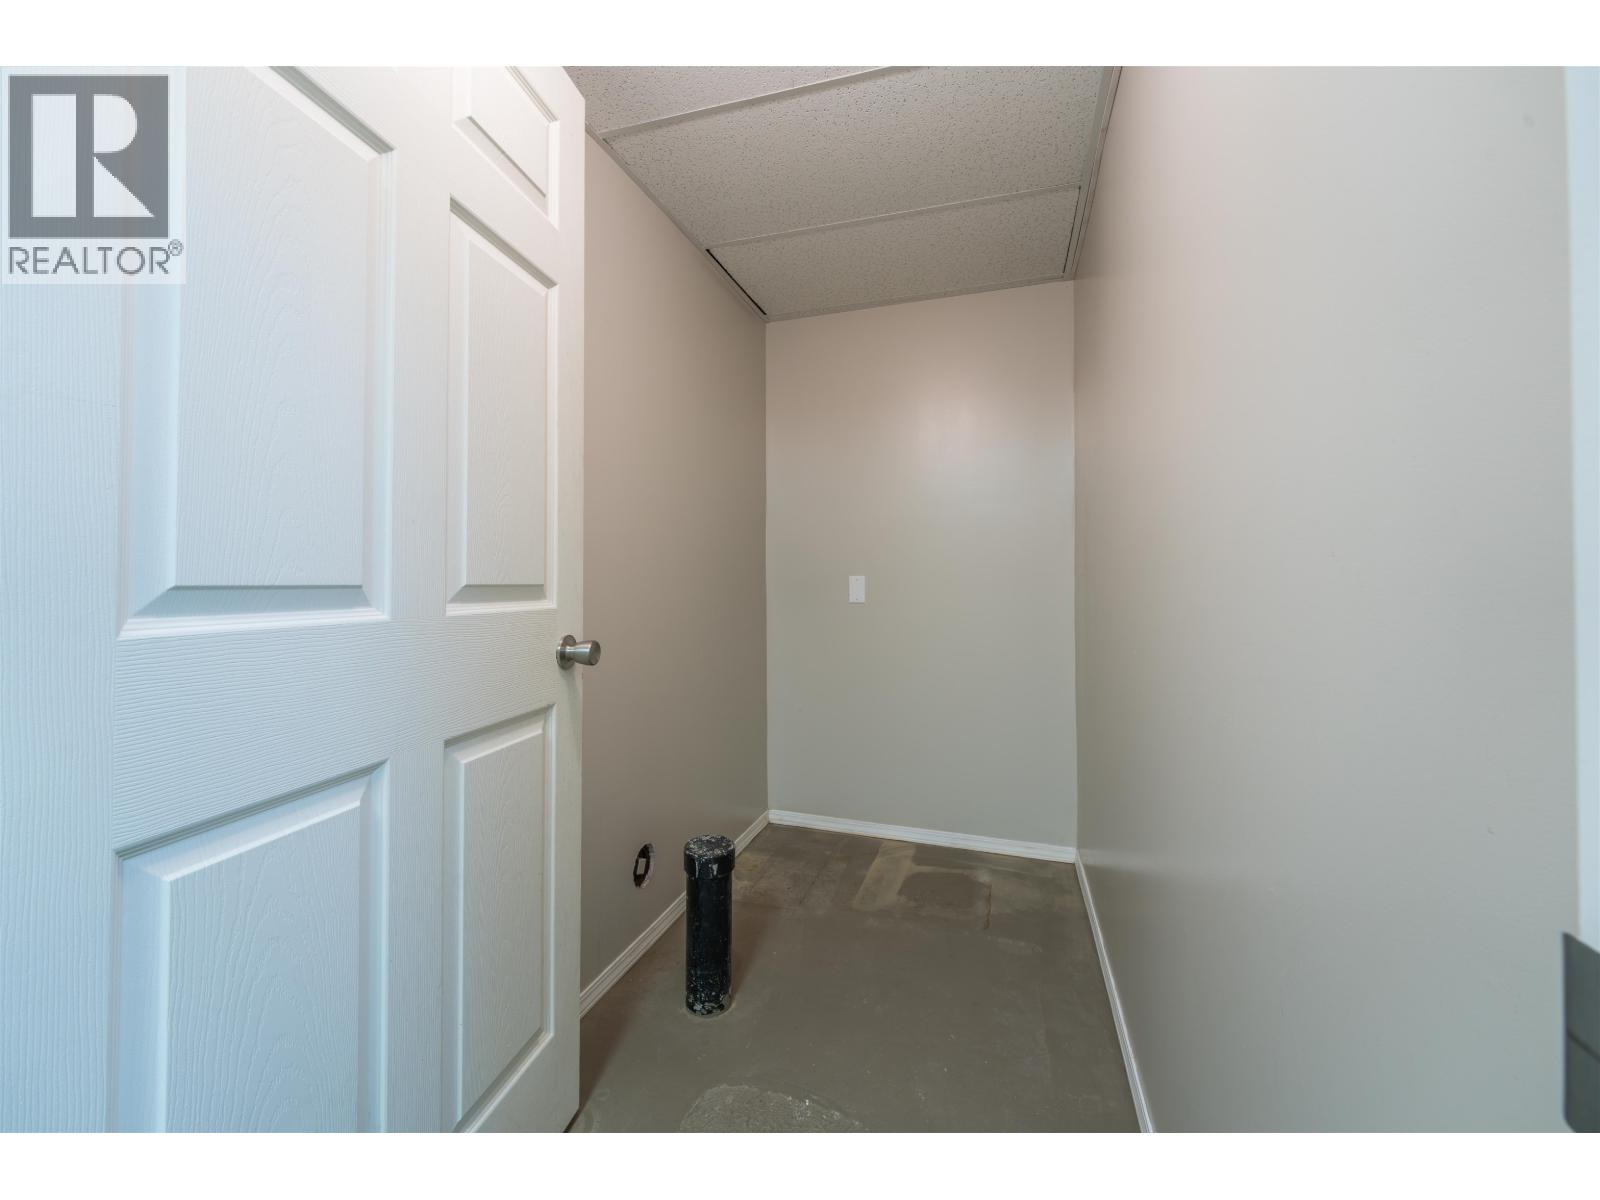
| Basement | Laundry Room | 5 ft ,4 in | 8 ft ,8 in | 5 ft ,4 in x 8 ft ,8 in |
| Basement | Recreational, Games Room | 23 ft ,2 in | 13 ft ,2 in | 23 ft ,2 in x 13 ft ,2 in |
| Basement | Storage | 8 ft ,2 in | 4 ft ,2 in | 8 ft ,2 in x 4 ft ,2 in |
| Basement | Utility Room | 5 ft ,8 in | 3 ft ,1 in | 5 ft ,8 in x 3 ft ,1 in |
| Basement | Utility Room | 9 ft | 5 ft ,1 in | 9 ft x 5 ft ,1 in |
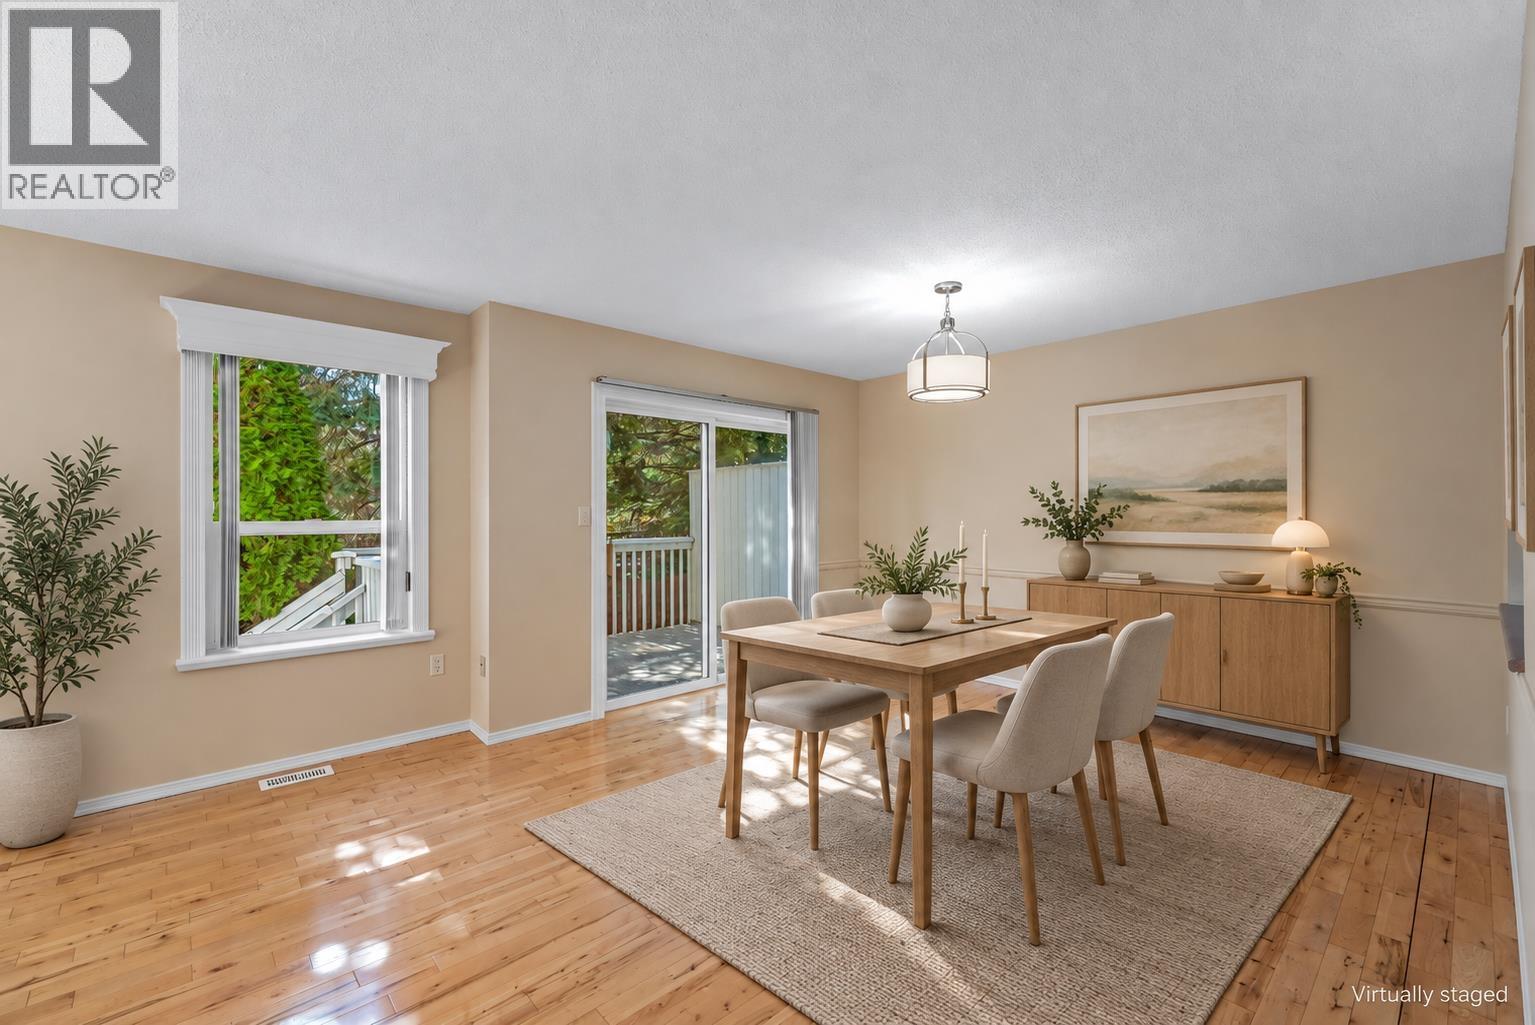
| Main Level | Dining Room | 10 ft ,4 in | 12 ft ,2 in | 10 ft ,4 in x 12 ft ,2 in |
| Main Level | Kitchen | 11 ft ,3 in | 9 ft ,4 in | 11 ft ,3 in x 9 ft ,4 in |
| Main Level | Living Room | 13 ft ,1 in | 10 ft ,2 in | 13 ft ,1 in x 10 ft ,2 in |
https://www.realtor.ca/real-estate/30296056/114-3885-richet-street-prince-george
Contact Us
Contact us for more information

Tim Higham
Personal Real Estate Corporation
www.pgpropertyshop.com/
1717 Central St. W
Prince George, British Columbia V2N 1P6
(250) 645-5055
(250) 563-1820

The trademarks REALTOR®, REALTORS®, and the REALTOR® logo are controlled by The Canadian Real Estate Association (CREA) and identify real estate professionals who are members of CREA. The trademarks MLS®, Multiple Listing Service® and the associated logos are owned by The Canadian Real Estate Association (CREA) and identify the quality of services provided by real estate professionals who are members of CREA. The trademark DDF® is owned by The Canadian Real Estate Association (CREA) and identifies CREA's Data Distribution Facility (DDF®)
September 25 2026 04:43:39
BC Northern Real Estate Board
RE/MAX Core Realty