
8723 Bunce Road Prince George, British Columbia V2N 6J2

$725,000
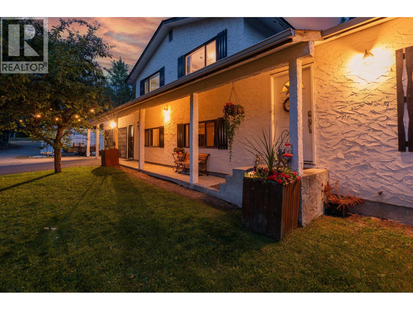
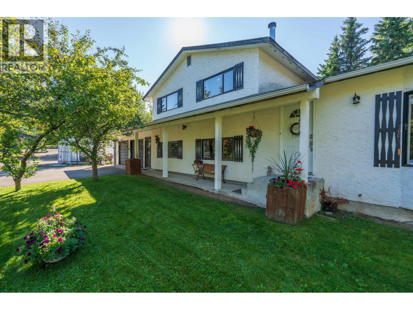
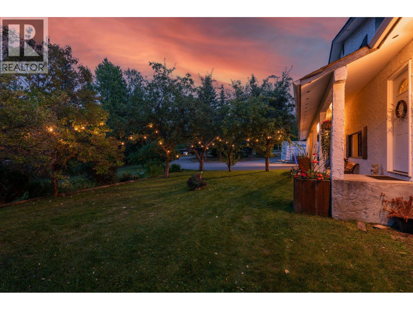
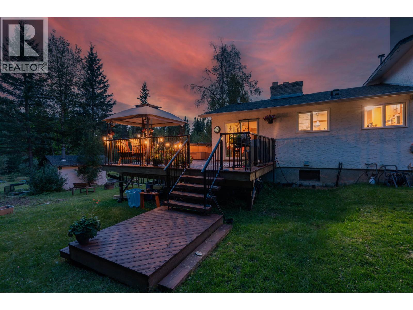
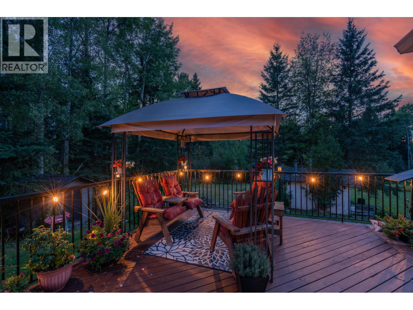
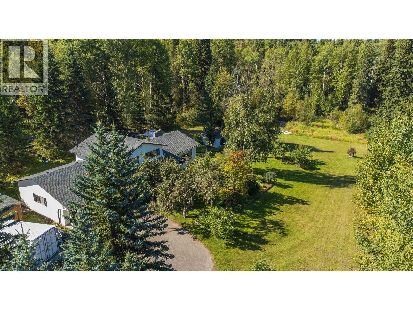
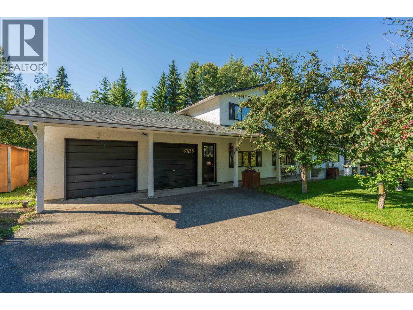
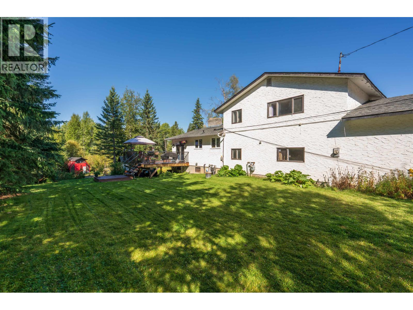
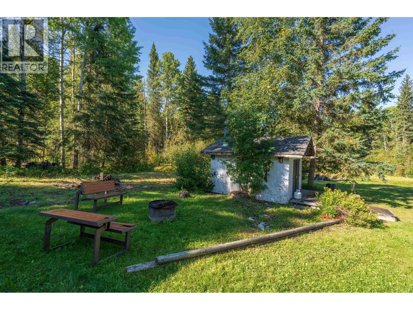
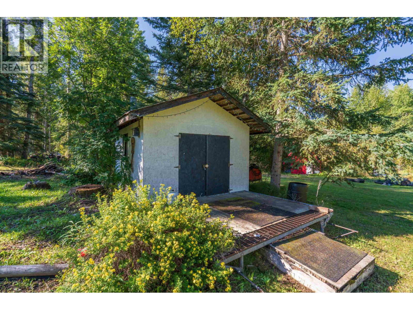
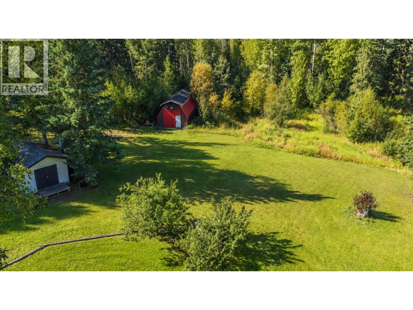
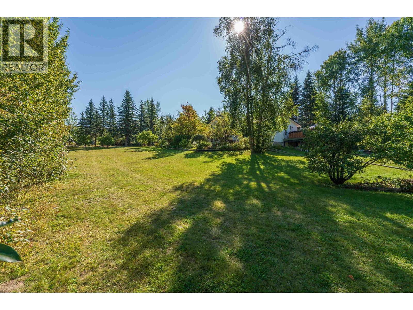
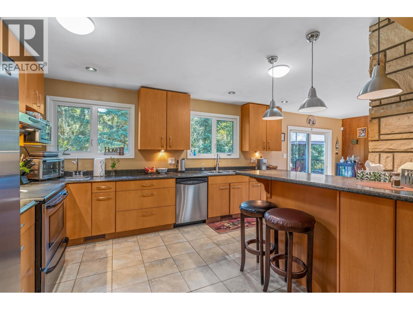
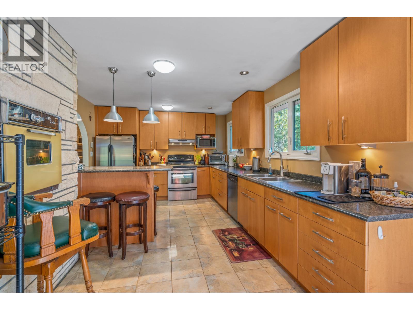
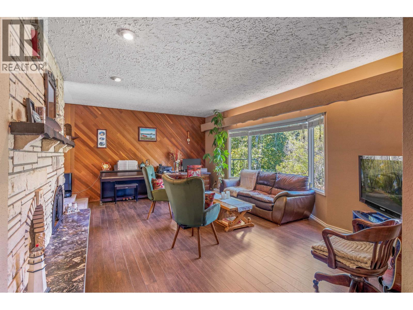
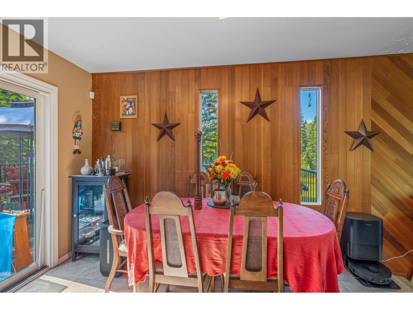
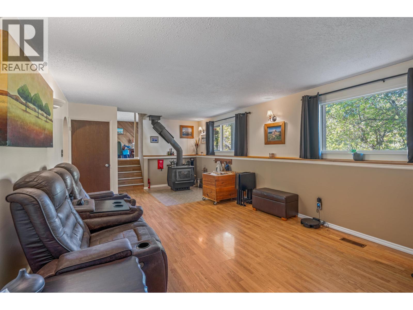
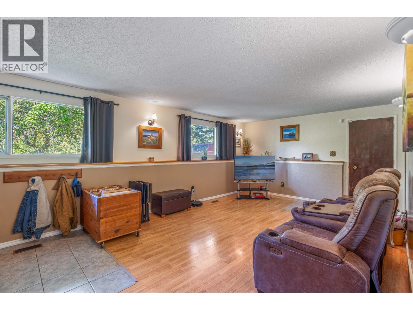
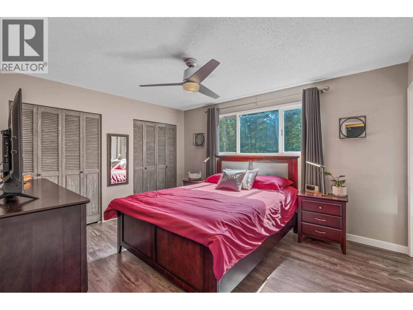
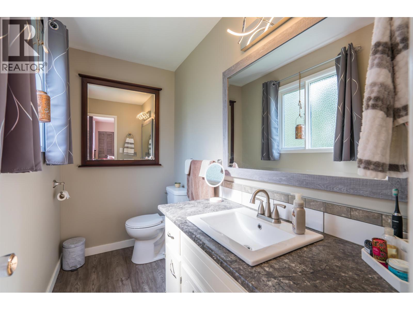
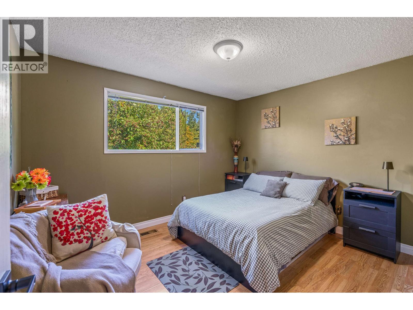
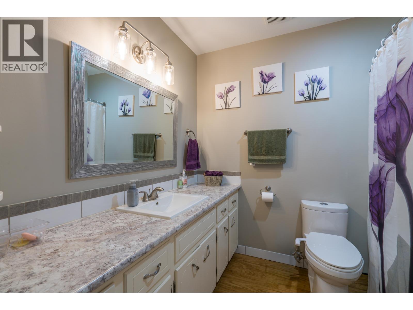
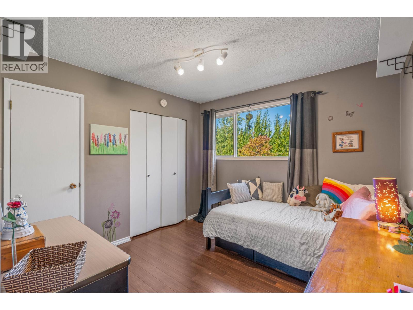
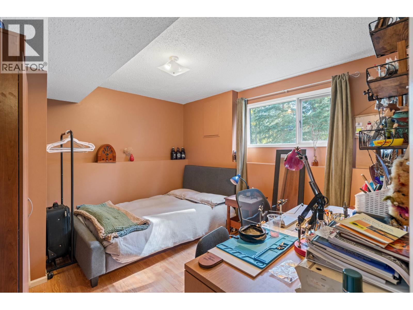
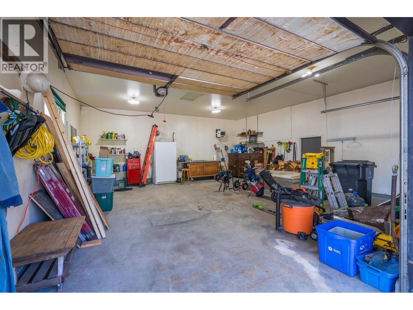
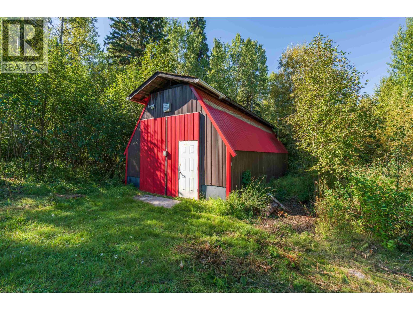
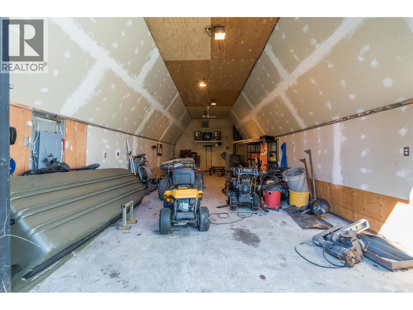
Finding a property like this in Haldi doesn't happen often, and this one is hitting MLS for the first time. Set on 2+ private acres, this 4-level split delivers the space and privacy people love about this area, five minutes from College Heights but worlds away in feel. A large deck overlooks the yard and firepit, apple and plum trees, a vegetable garden space, and a wraparound perennial garden out front. The detached shop anchors a property that also includes a several outbuildings. Inside, the layout gives everyone their own space. Four bedrooms, three bathrooms, room to grow and entertain. This is the kind of property people hold onto for decades. (id:58436)
Property Details
| MLS® Number | R3165685 |
| Property Type | Single Family |
Building
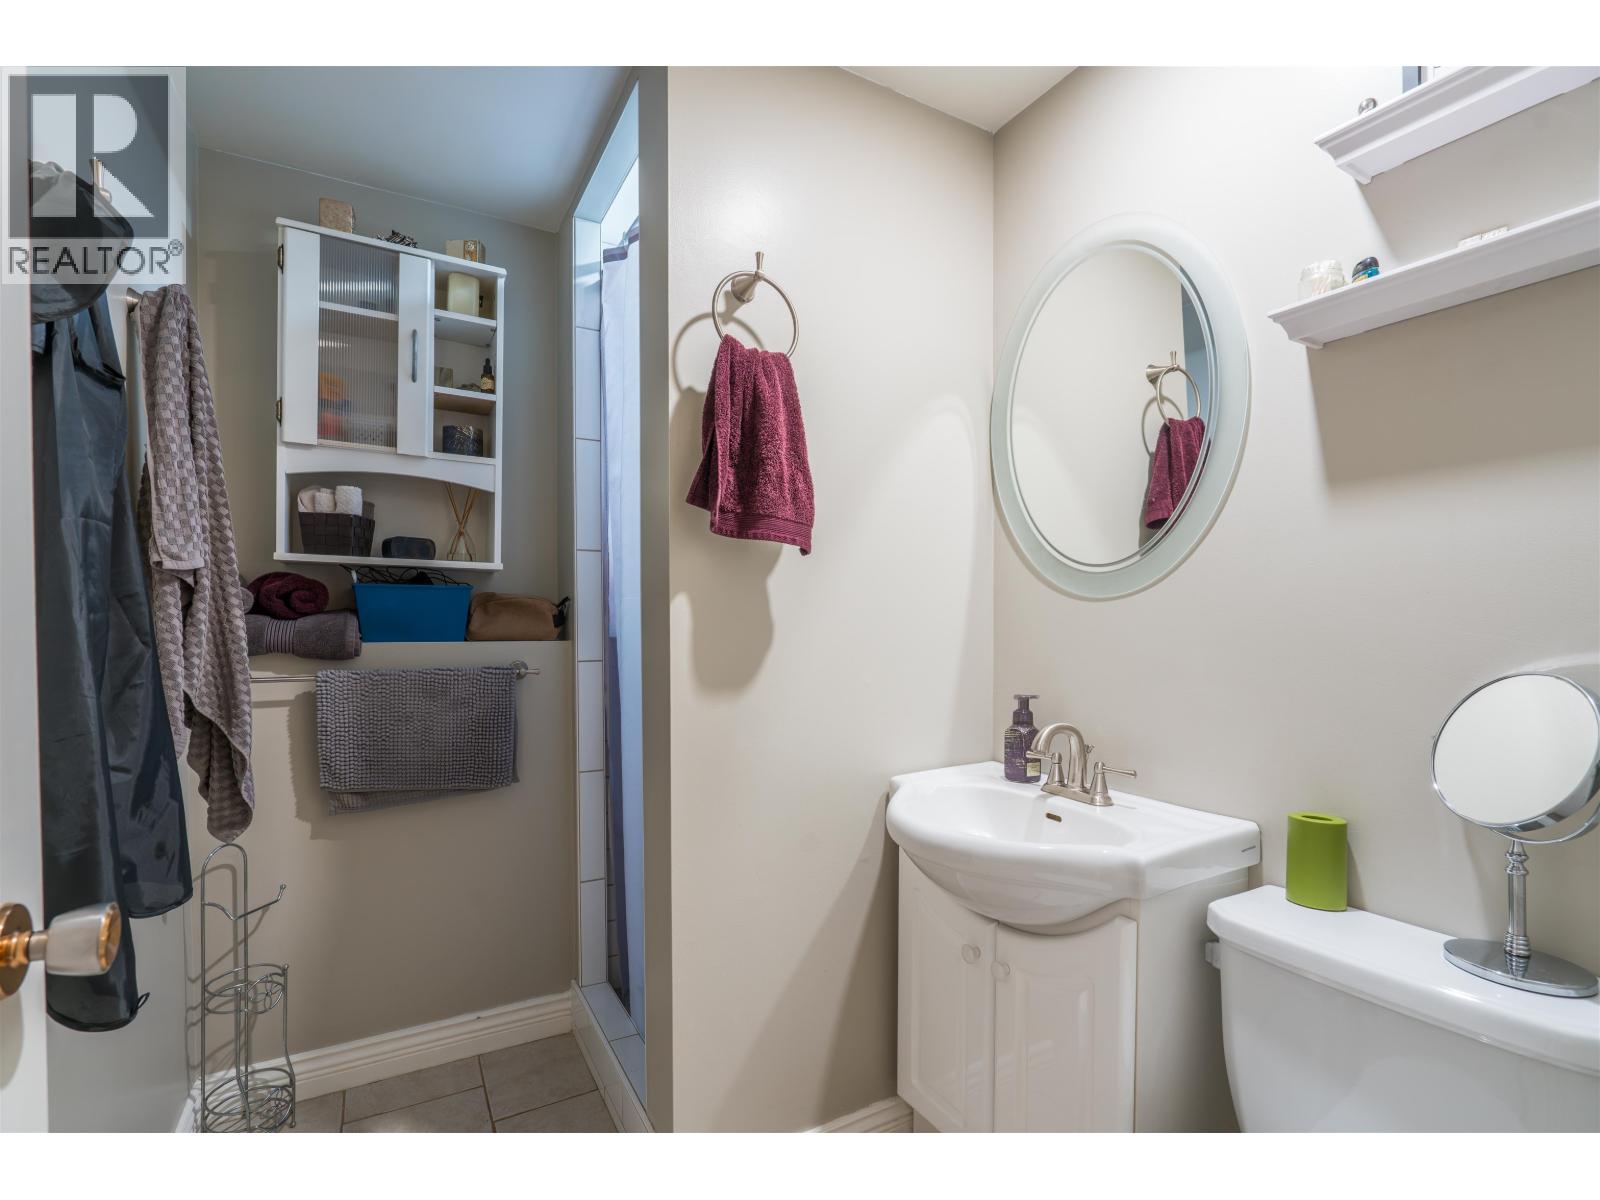
| Bathroom Total | 3 |
| Bedrooms Total | 4 |
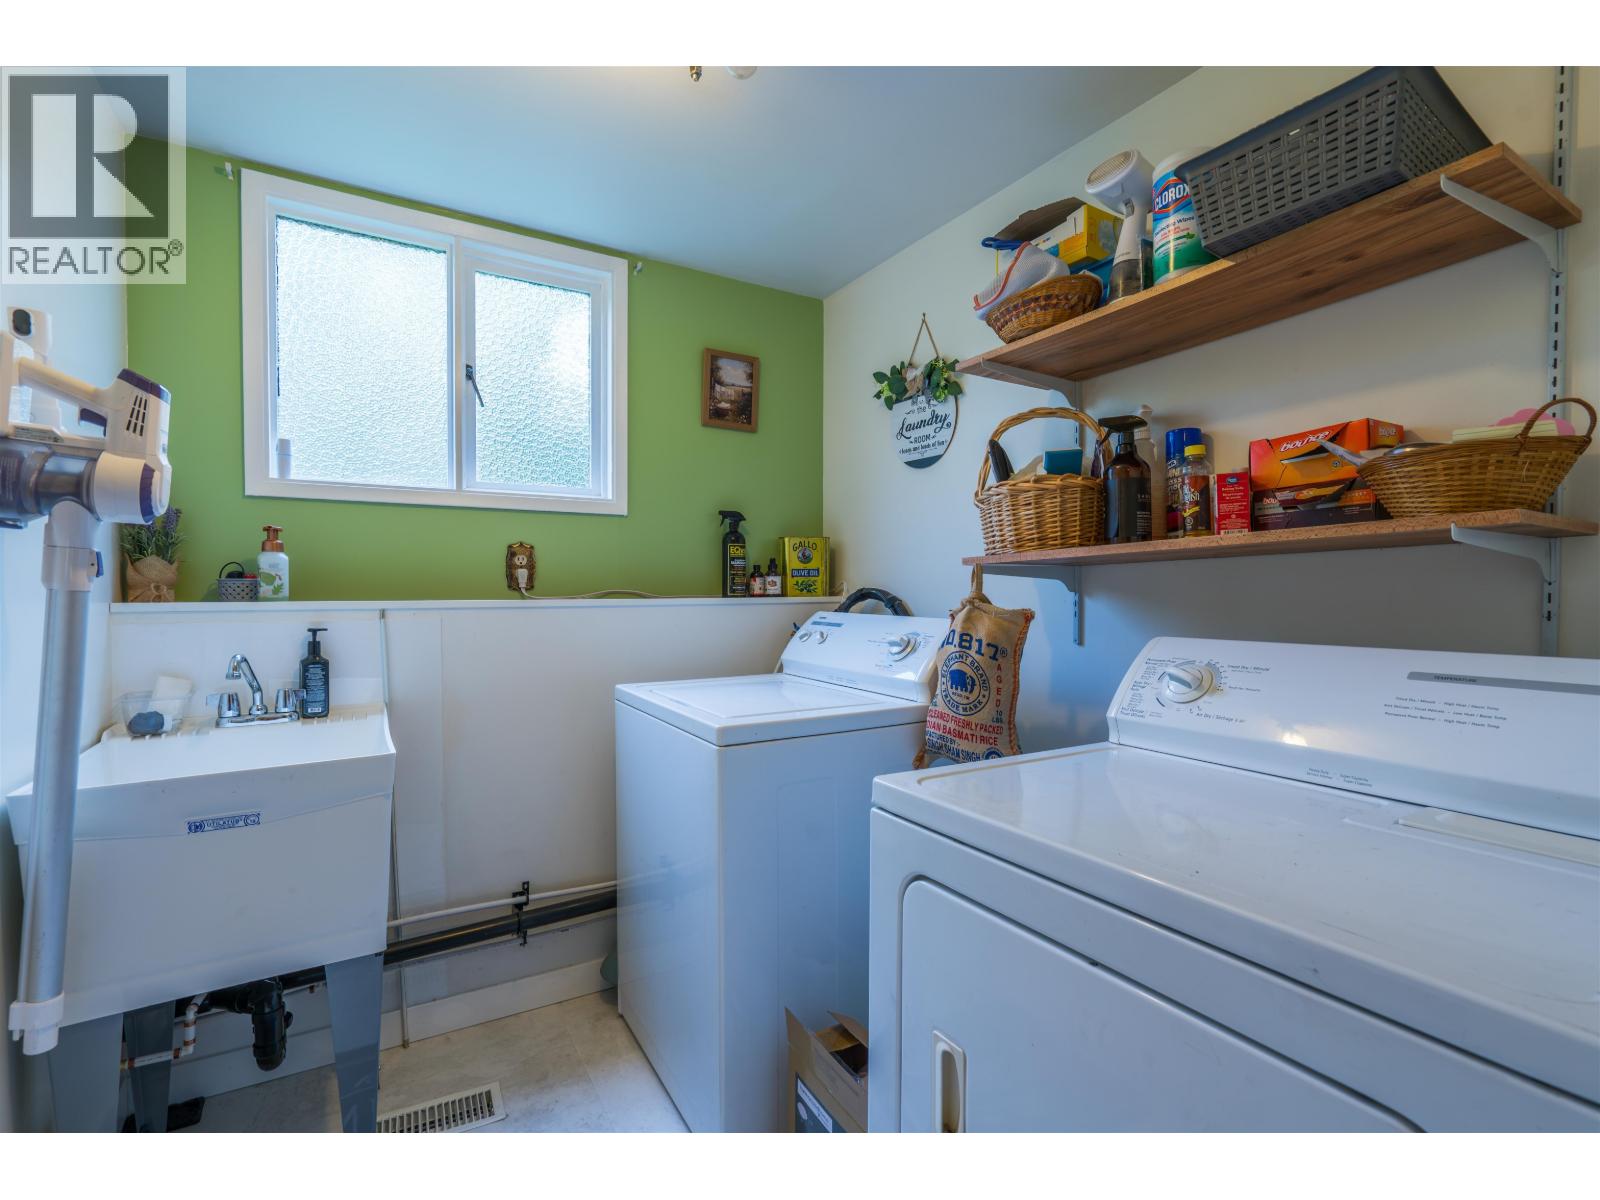
| Appliances | Washer, Dryer, Refrigerator, Stove, Dishwasher, Hot Tub |
| Basement Development | Partially Finished |
| Basement Type | Full (partially Finished) |
| Constructed Date | 1973 |
| Construction Style Attachment | Detached |
| Construction Style Split Level | Split Level |
| Exterior Finish | Stucco |
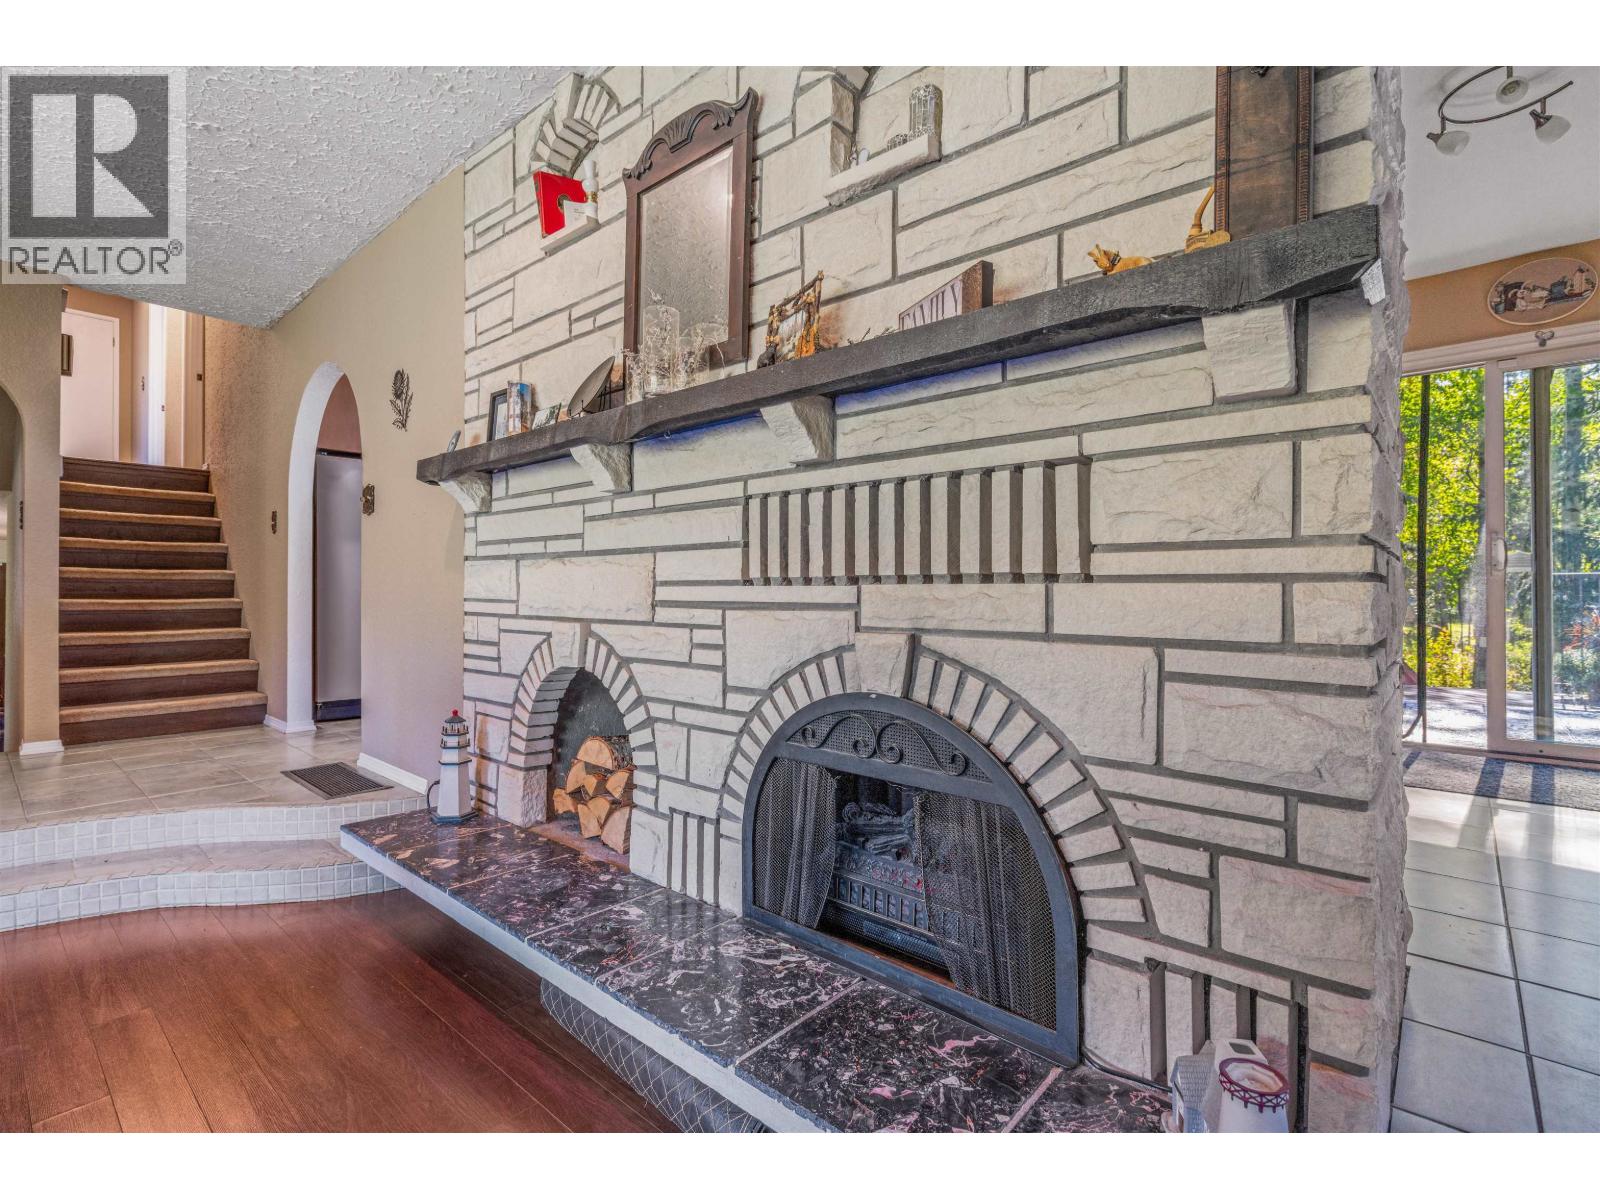
| Fireplace Present | Yes |
| Fireplace Total | 1 |
| Foundation Type | Concrete Perimeter |
| Heating Fuel | Natural Gas |
| Heating Type | Forced Air |
| Roof Material | Asphalt Shingle |
| Roof Style | Conventional |
| Stories Total | 4 |
| Size Interior | 2,788 Sqft |
| Total Finished Area | 2788 Sqft |
| Type | House |
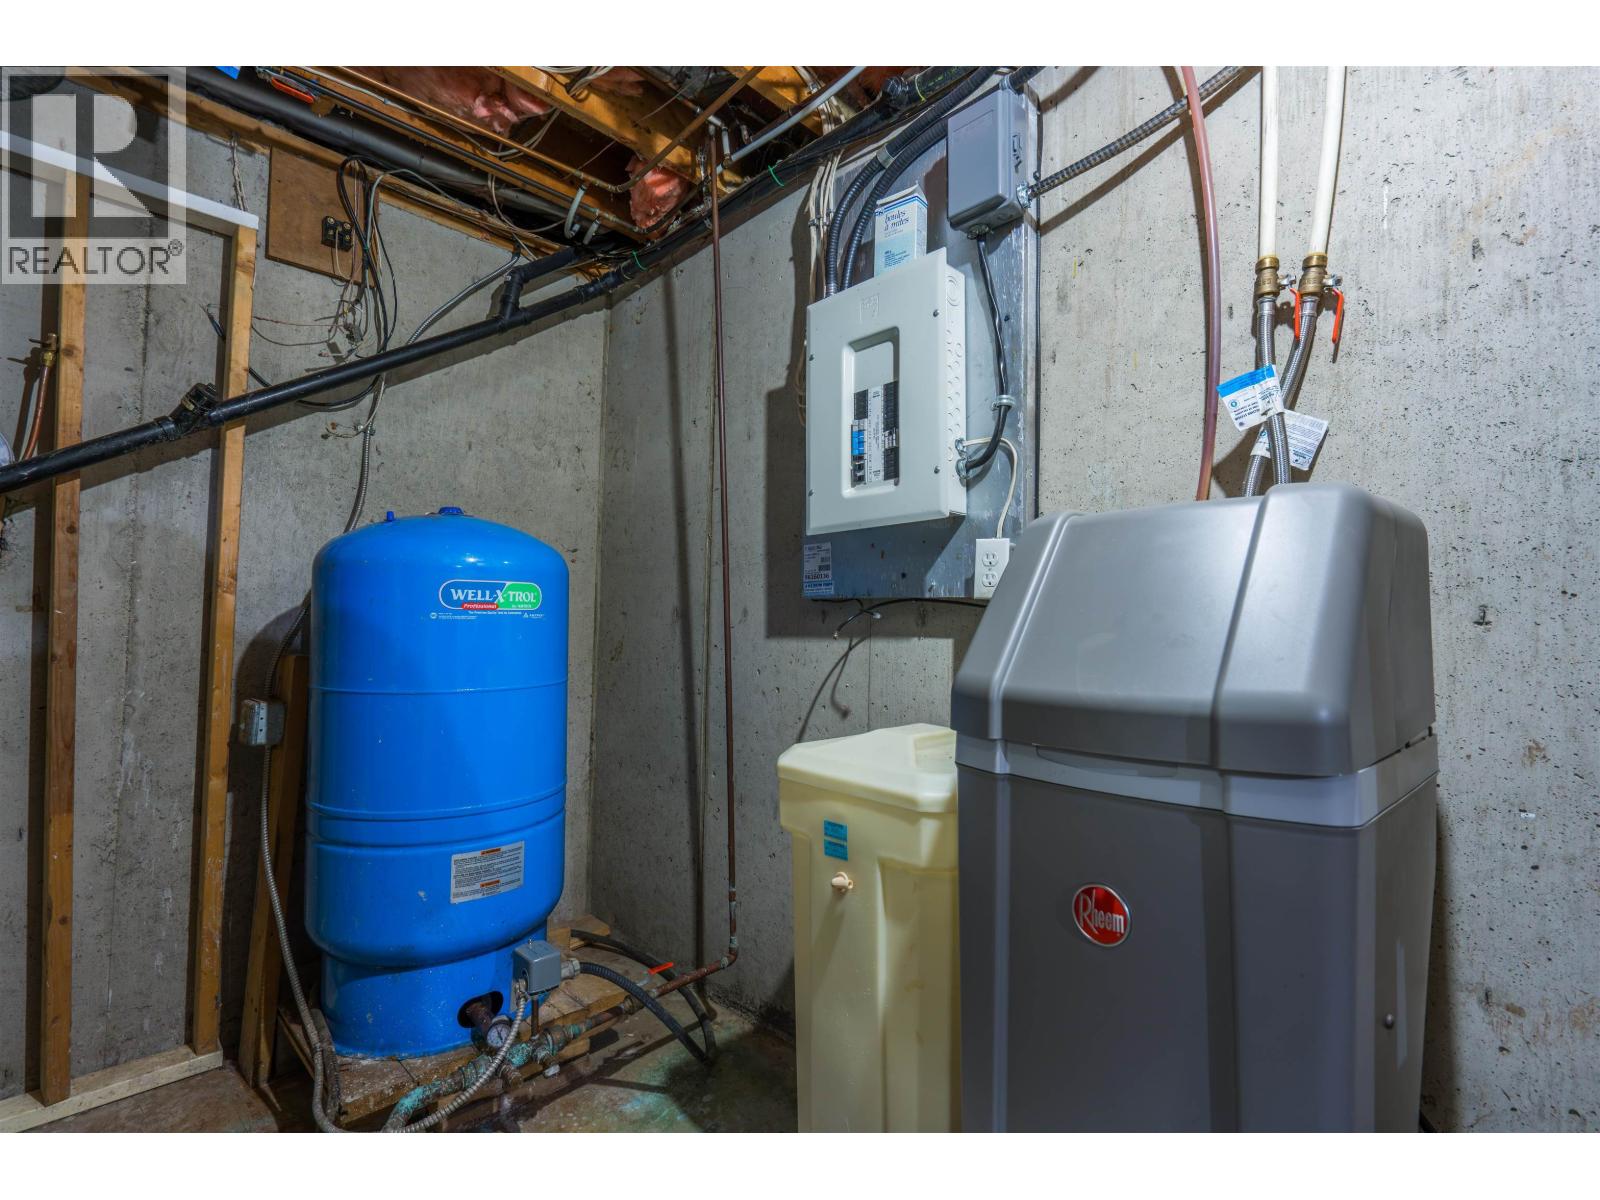
| Utility Water | Drilled Well |
Parking
| Garage | 2 |
| Open | |
| R V |
Land
| Acreage | Yes |
| Size Irregular | 2.6 |
| Size Total | 2.6 Ac |
| Size Total Text | 2.6 Ac |
Rooms
| Level | Type | Length | Width | Dimensions |
|---|---|---|---|---|
| Above | Primary Bedroom | 13 ft ,8 in | 11 ft ,7 in | 13 ft ,8 in x 11 ft ,7 in |
| Above | Bedroom 3 | 10 ft | 10 ft ,1 in | 10 ft x 10 ft ,1 in |
| Above | Bedroom 4 | 9 ft ,1 in | 12 ft ,1 in | 9 ft ,1 in x 12 ft ,1 in |
| Basement | Recreational, Games Room | 20 ft ,6 in | 12 ft ,1 in | 20 ft ,6 in x 12 ft ,1 in |
| Basement | Utility Room | 25 ft ,4 in | 11 ft ,5 in | 25 ft ,4 in x 11 ft ,5 in |
| Lower Level | Den | 25 ft | 13 ft ,4 in | 25 ft x 13 ft ,4 in |
| Lower Level | Laundry Room | 7 ft ,2 in | 6 ft ,3 in | 7 ft ,2 in x 6 ft ,3 in |
| Lower Level | Bedroom 2 | 12 ft ,4 in | 11 ft ,5 in | 12 ft ,4 in x 11 ft ,5 in |
| Main Level | Kitchen | 19 ft ,1 in | 11 ft ,1 in | 19 ft ,1 in x 11 ft ,1 in |
| Main Level | Dining Room | 9 ft ,9 in | 12 ft ,4 in | 9 ft ,9 in x 12 ft ,4 in |
| Main Level | Living Room | 19 ft ,8 in | 13 ft ,4 in | 19 ft ,8 in x 13 ft ,4 in |
| Main Level | Foyer | 7 ft ,2 in | 3 ft ,7 in | 7 ft ,2 in x 3 ft ,7 in |
https://www.realtor.ca/real-estate/30282514/8723-bunce-road-prince-george
Contact Us
Contact us for more information

Ben Stratton
1679 15th Avenue
Prince George, British Columbia V2L 3X2
(250) 563-1000
(250) 563-1005
www.teampowerhouse.com/

The trademarks REALTOR®, REALTORS®, and the REALTOR® logo are controlled by The Canadian Real Estate Association (CREA) and identify real estate professionals who are members of CREA. The trademarks MLS®, Multiple Listing Service® and the associated logos are owned by The Canadian Real Estate Association (CREA) and identify the quality of services provided by real estate professionals who are members of CREA. The trademark DDF® is owned by The Canadian Real Estate Association (CREA) and identifies CREA's Data Distribution Facility (DDF®)
September 15 2026 07:51:44
BC Northern Real Estate Board
Team Powerhouse Realty