
1684 5th Avenue Prince George, British Columbia V2L 3M1

$389,000
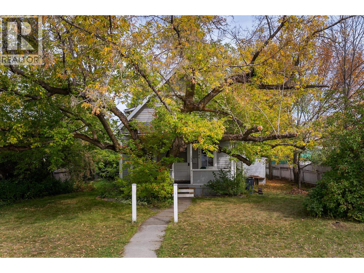
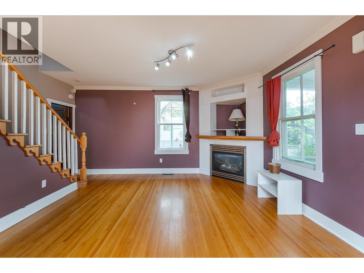
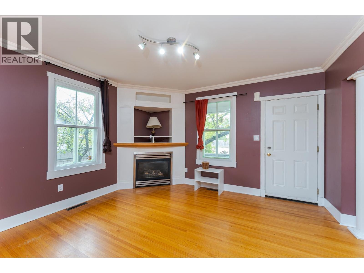
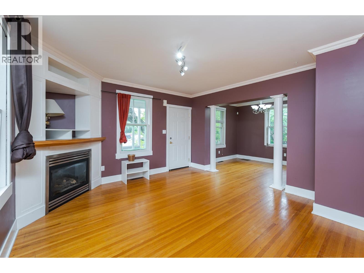
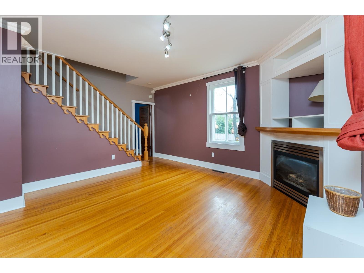
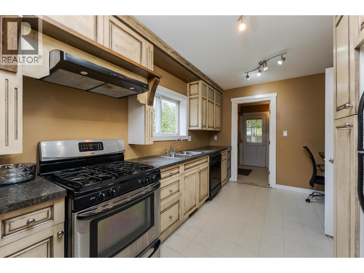
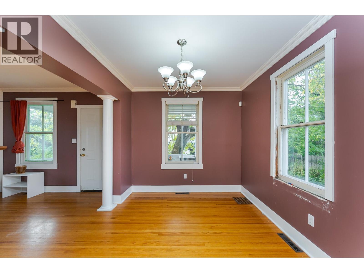
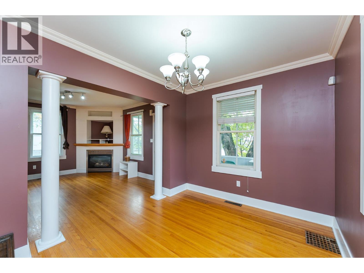
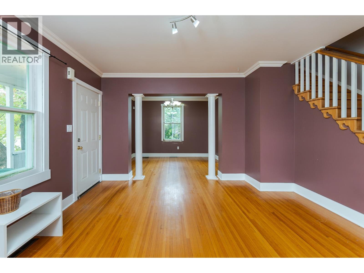
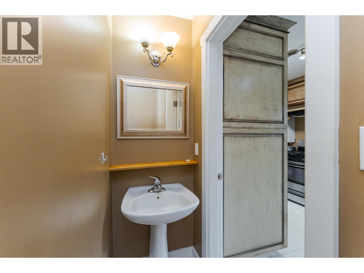
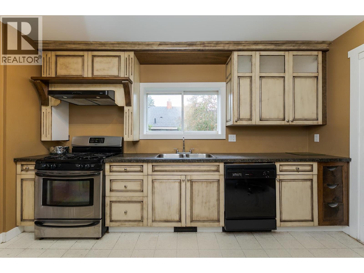
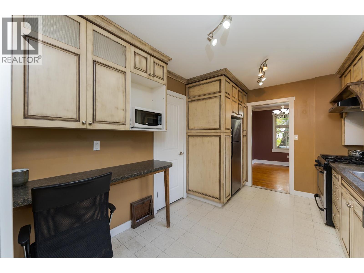
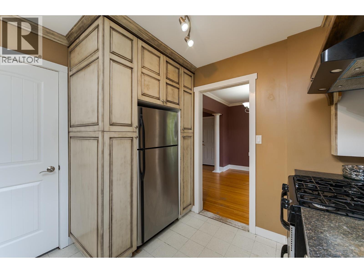
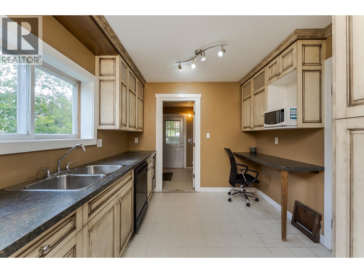
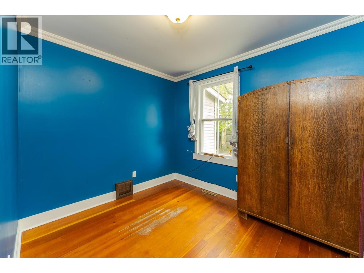
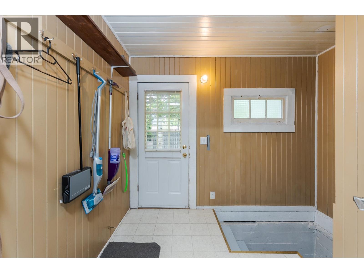
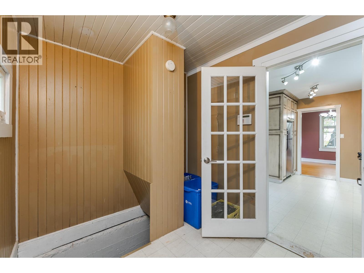
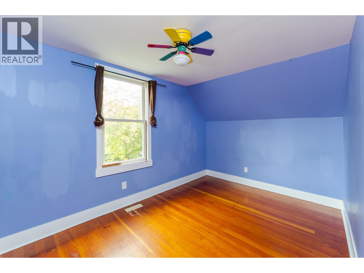
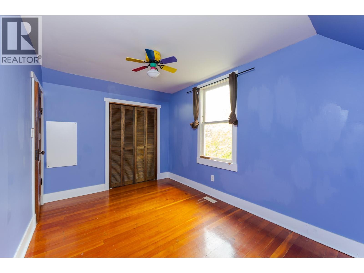
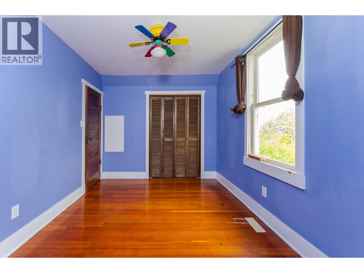
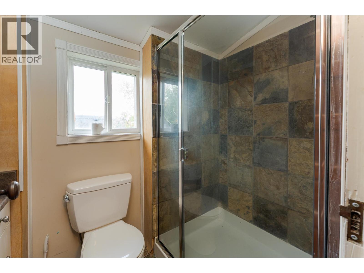
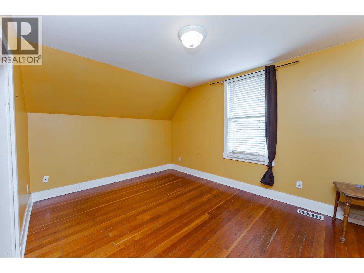
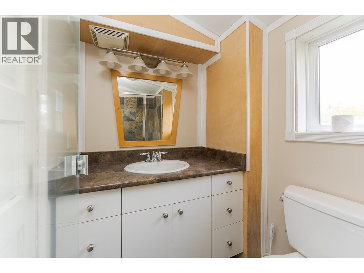
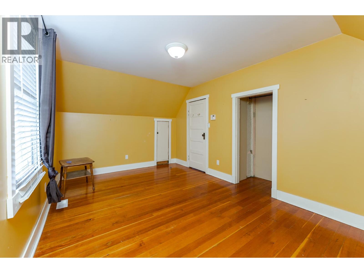
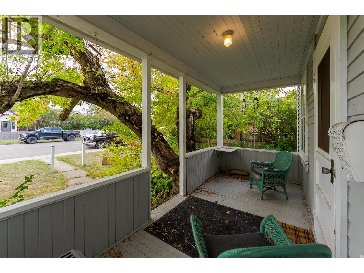
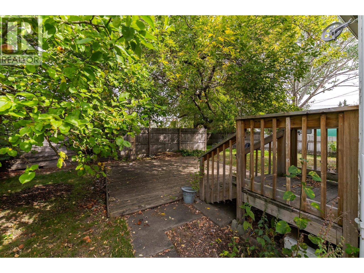
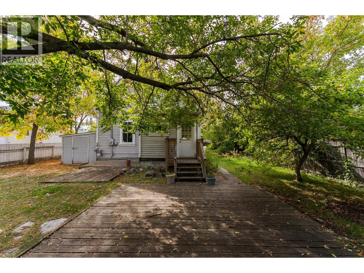
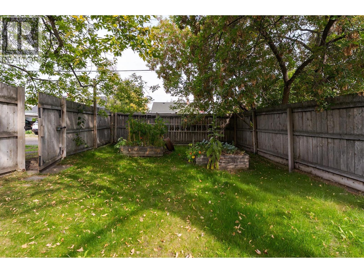
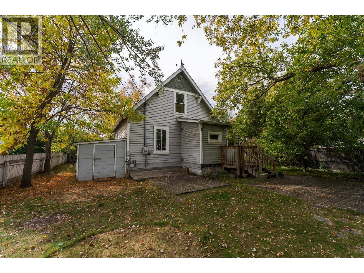
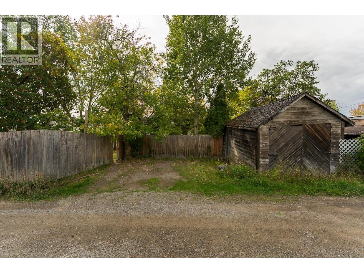
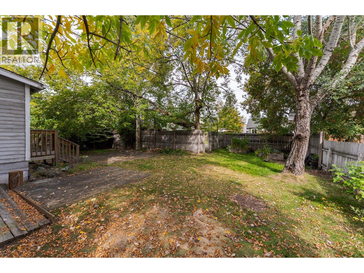
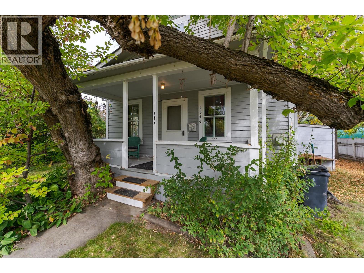
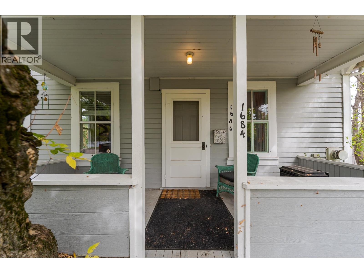
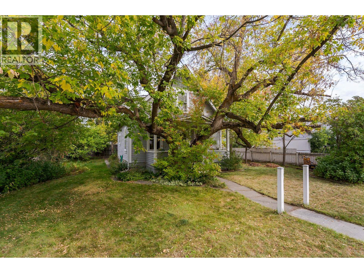
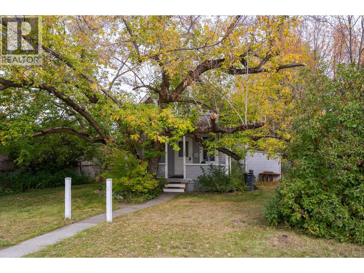
3 bedroom 2 story character home with an amazing kitchen featuring hand rubbed cabinets, stainless steel appliances and Gas range! Hardwood floors, bathrooms, furnace, electrical and plumbing updated over the years. Separate formal dining room, 3rd bedroom on main could make a great office. Living room features a cozy gas fireplace. The covered veranda at front is amazing for relaxing and watching the world go by. Good size yard is mostly fenced & private. Lane access & older garage at rear. Quiet location. Convenient to downtown, hospital, new Duchess Park School. (id:58436)
Open House
This property has open houses!
2:00 pm
Ends at:3:00 pm
Property Details
| MLS® Number | R3164870 |
| Property Type | Single Family |
Building
| Bathroom Total | 2 |
| Bedrooms Total | 3 |
| Basement Development | Partially Finished |
| Basement Type | Full (partially Finished) |
| Constructed Date | 1922 |
| Construction Style Attachment | Detached |
| Exterior Finish | Wood |
| Fireplace Present | Yes |
| Fireplace Total | 1 |
| Foundation Type | Concrete Perimeter |
| Heating Fuel | Natural Gas |
| Heating Type | Forced Air |
| Roof Material | Asphalt Shingle |
| Roof Style | Conventional |
| Stories Total | 2 |
| Size Interior | 1,975 Sqft |
| Total Finished Area | 1975 Sqft |
| Type | House |
| Utility Water | Municipal Water |
Parking
| Open | |
| R V |
Land
| Acreage | No |
| Size Irregular | 6600 |
| Size Total | 6600 Sqft |
| Size Total Text | 6600 Sqft |
Rooms
| Level | Type | Length | Width | Dimensions |
|---|---|---|---|---|
| Above | Bedroom 3 | 10 ft | 8 ft | 10 ft x 8 ft |
| Above | Primary Bedroom | 16 ft | 10 ft | 16 ft x 10 ft |
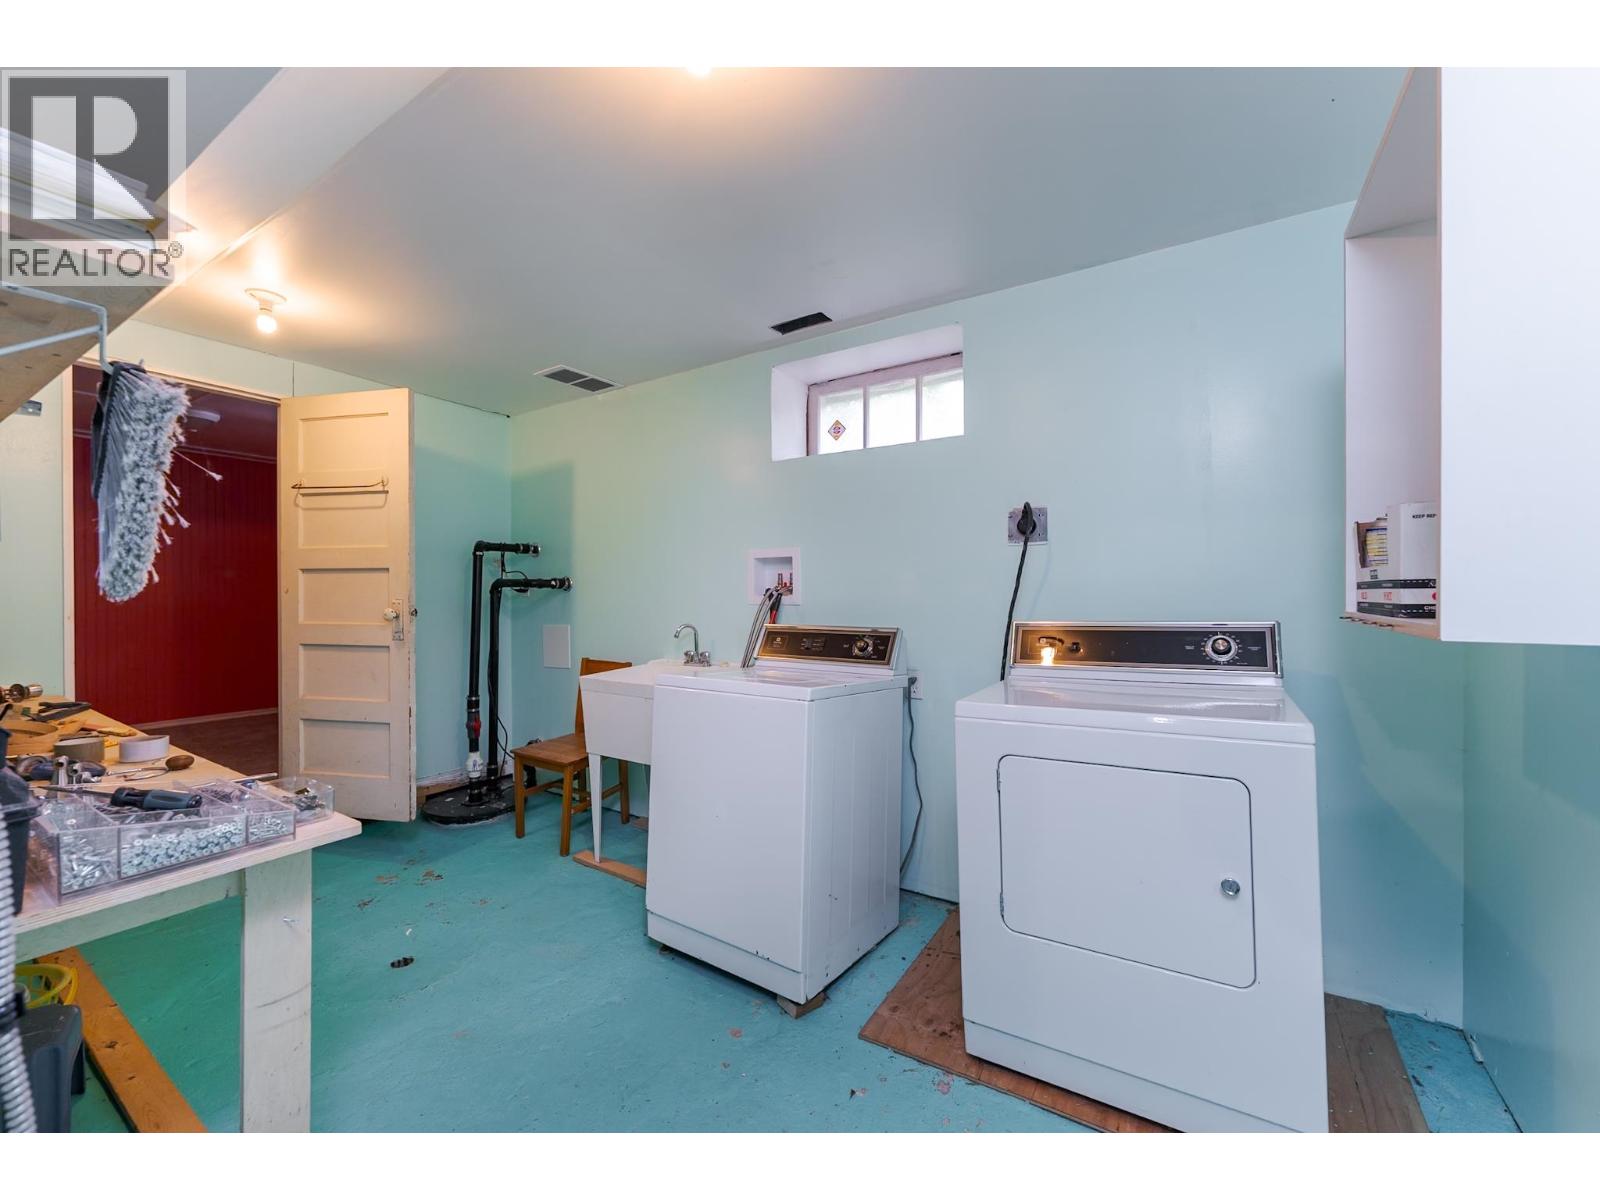
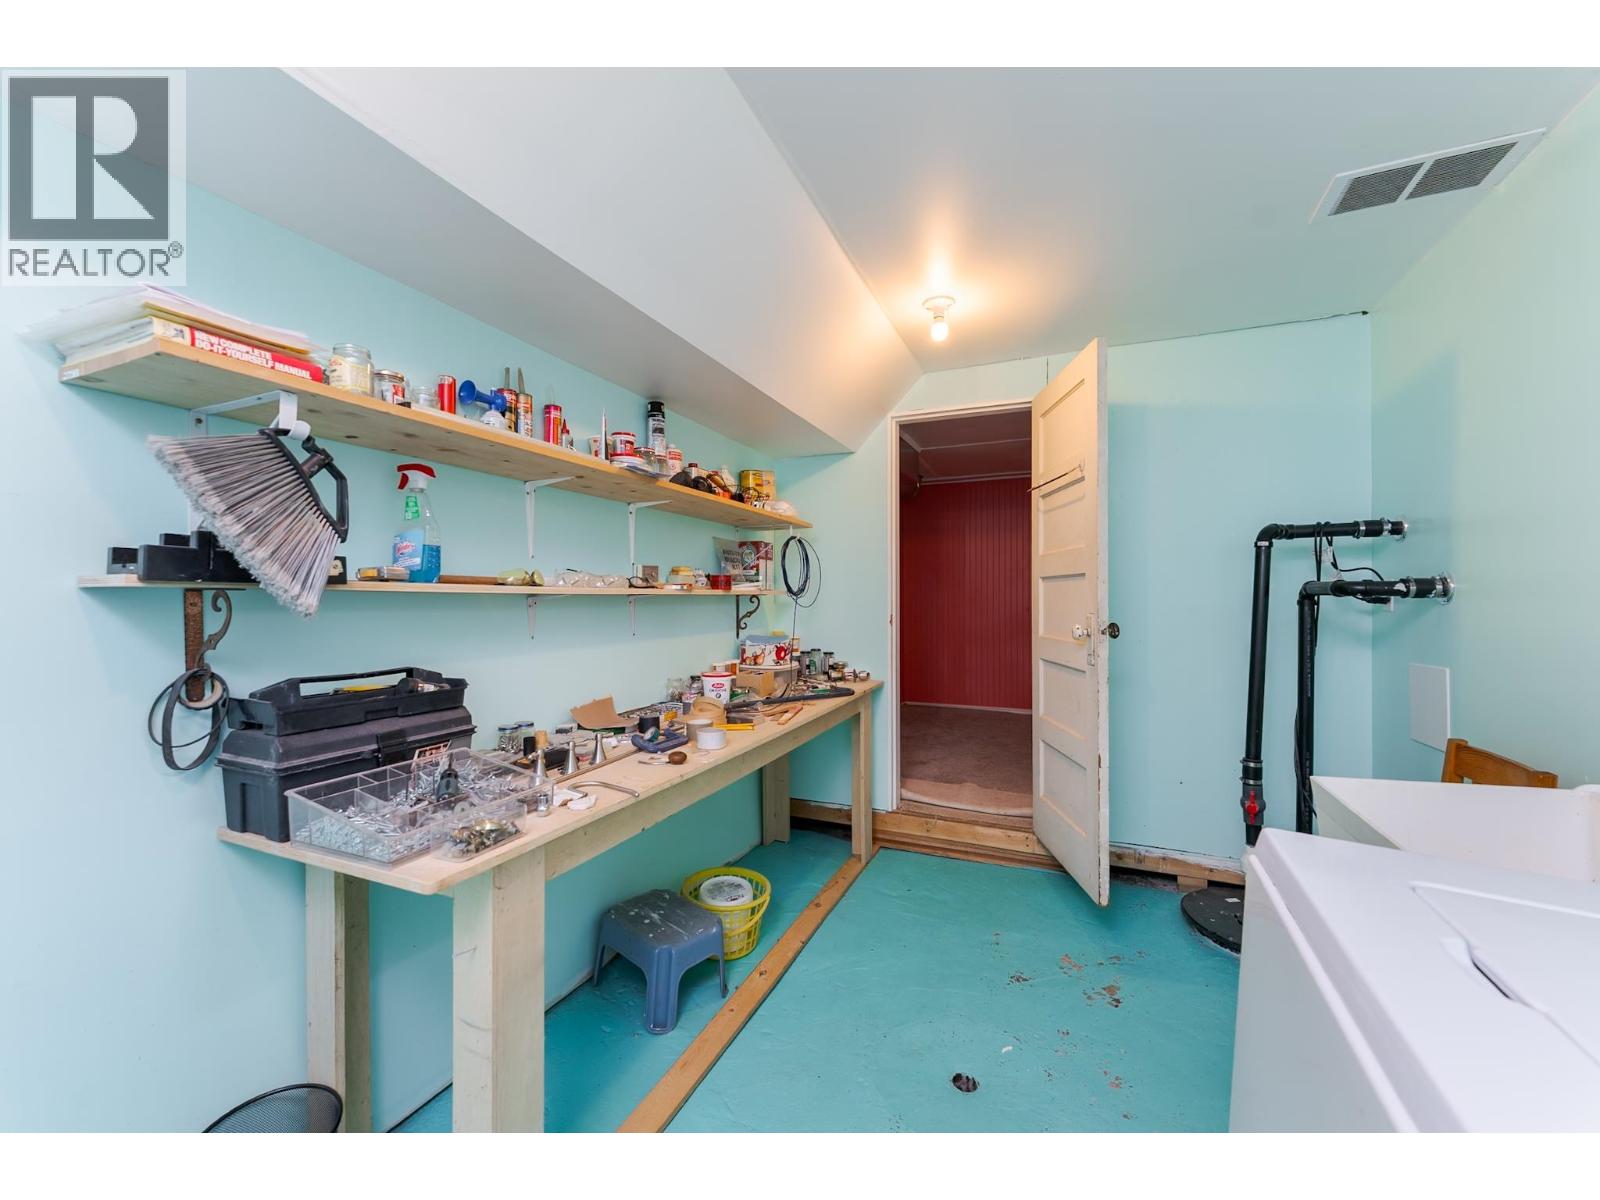
| Basement | Laundry Room | 12 ft | 8 ft | 12 ft x 8 ft |
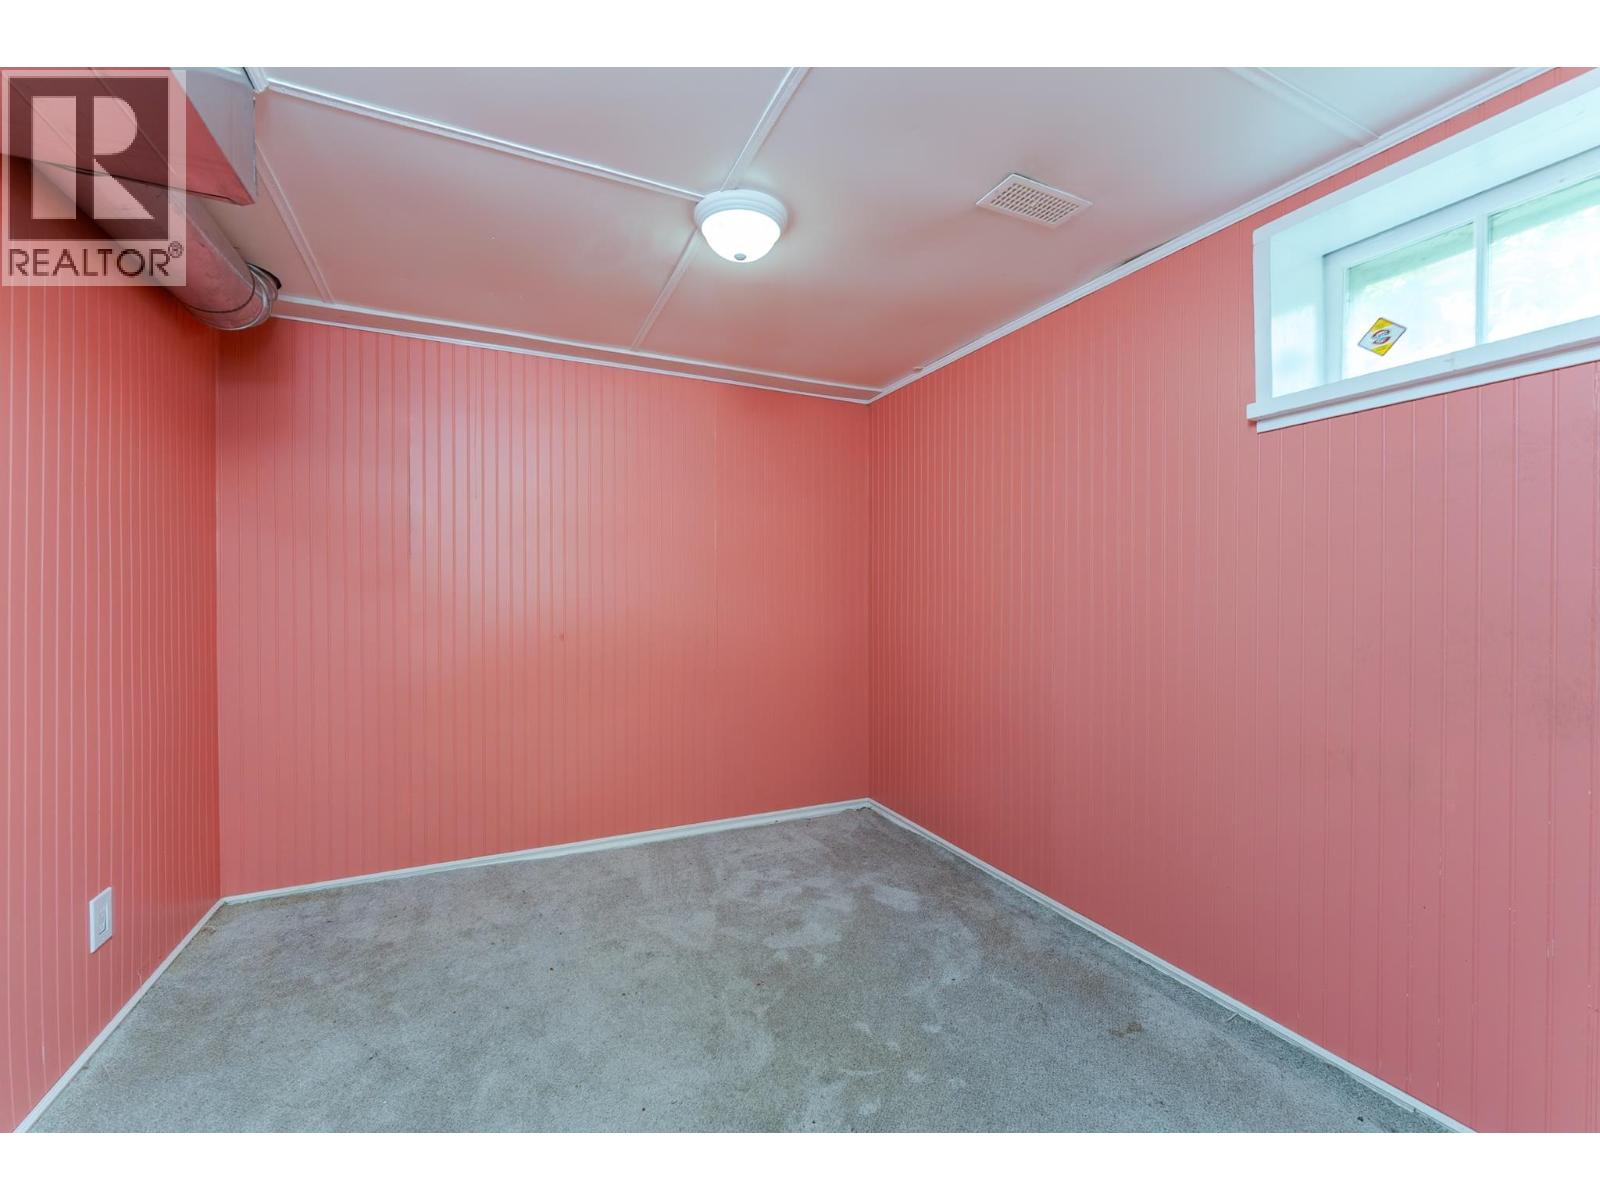
| Basement | Den | 10 ft | 8 ft | 10 ft x 8 ft |
| Main Level | Living Room | 14 ft | 13 ft ,6 in | 14 ft x 13 ft ,6 in |
| Main Level | Dining Room | 11 ft | 9 ft | 11 ft x 9 ft |
| Main Level | Kitchen | 13 ft | 9 ft | 13 ft x 9 ft |
| Main Level | Bedroom 2 | 10 ft | 8 ft | 10 ft x 8 ft |
https://www.realtor.ca/real-estate/30274789/1684-5th-avenue-prince-george
Contact Us
Contact us for more information

Jesse Parker
Personal Real Estate Corporation
jesseparker.ca/
www.facebook.com/JesseParkerRealEstate/
www.linkedin.com/in/jesse-parker-2b0096143/
twitter.com/jesseparkerrmax
www.instagram.com/jesseparkerprec/?hl=en
1717 Central St. W
Prince George, British Columbia V2N 1P6
(250) 645-5055
(250) 563-1820

The trademarks REALTOR®, REALTORS®, and the REALTOR® logo are controlled by The Canadian Real Estate Association (CREA) and identify real estate professionals who are members of CREA. The trademarks MLS®, Multiple Listing Service® and the associated logos are owned by The Canadian Real Estate Association (CREA) and identify the quality of services provided by real estate professionals who are members of CREA. The trademark DDF® is owned by The Canadian Real Estate Association (CREA) and identifies CREA's Data Distribution Facility (DDF®)
October 23 2026 06:13:53
BC Northern Real Estate Board
RE/MAX Core Realty