
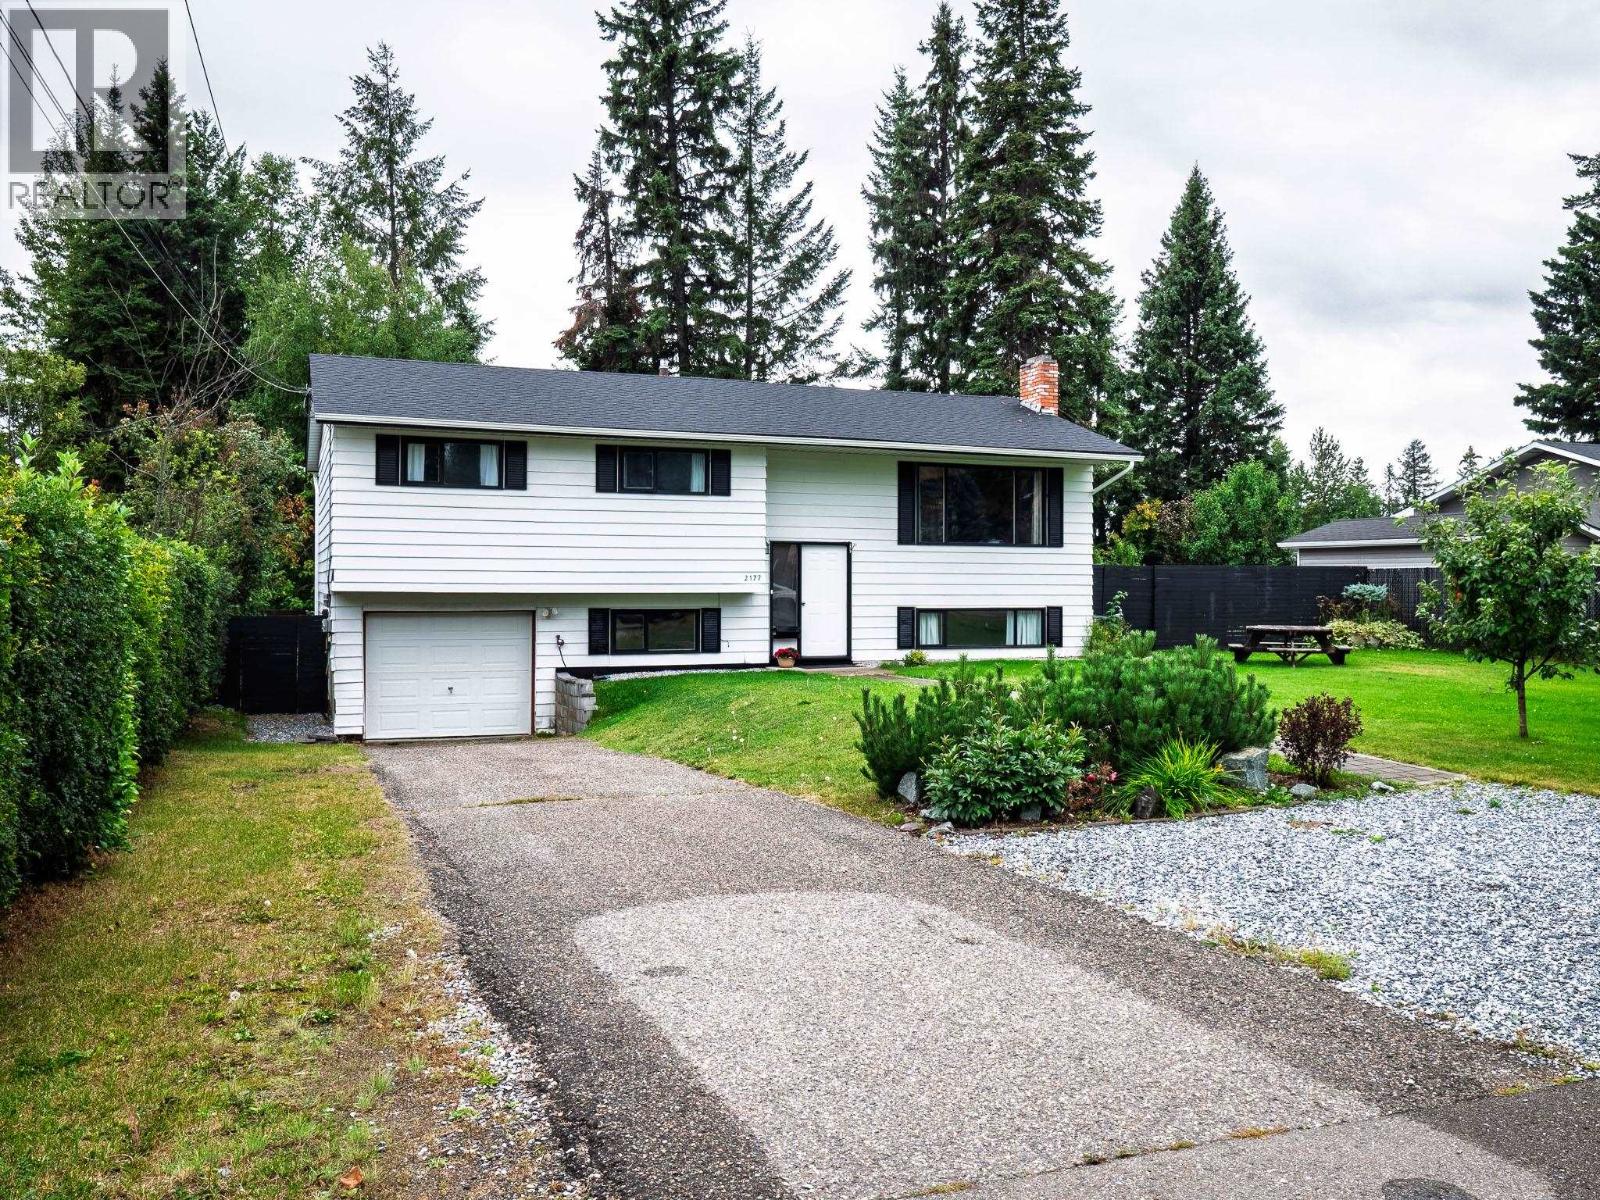
2177 Sussex Lane Prince George, British Columbia V2K 3J1

$485,000
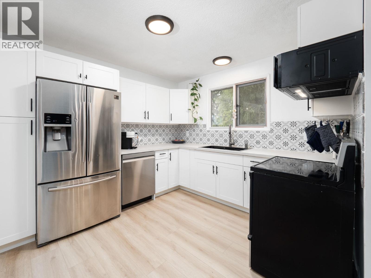
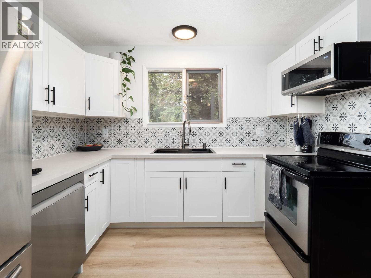
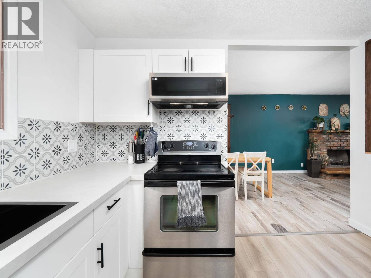
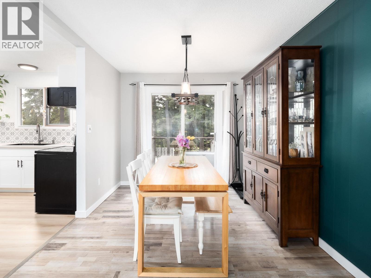
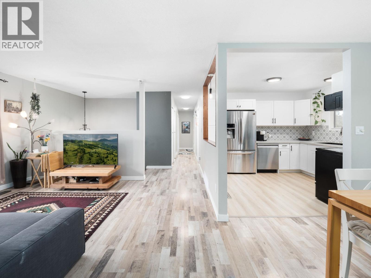
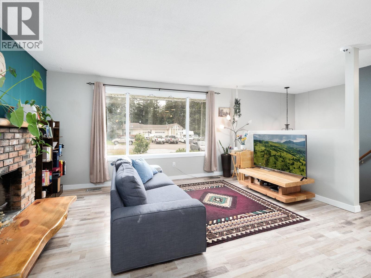
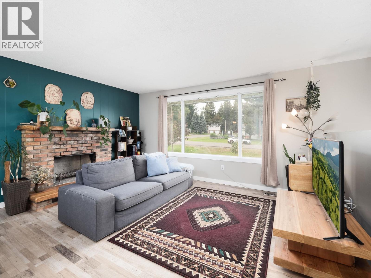
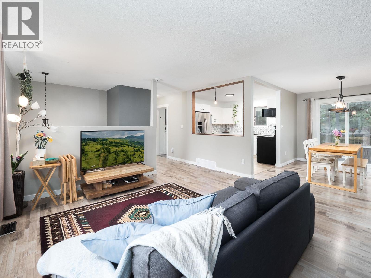
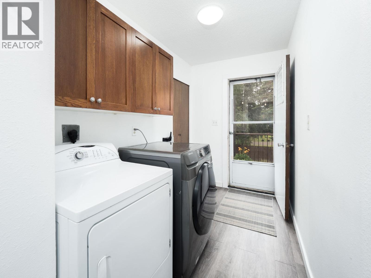
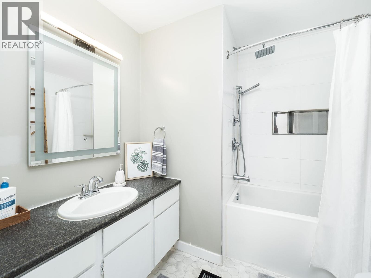
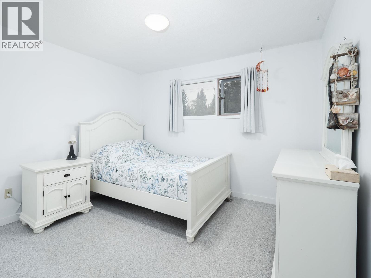
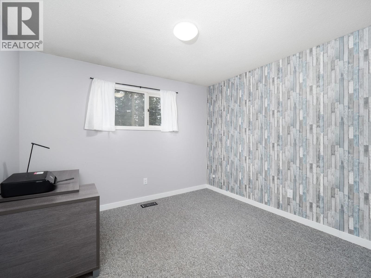
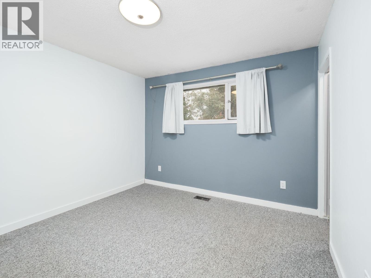
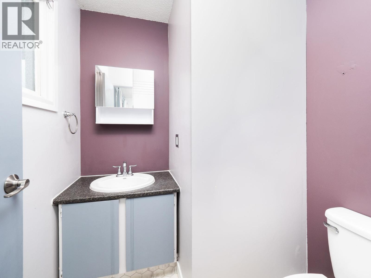
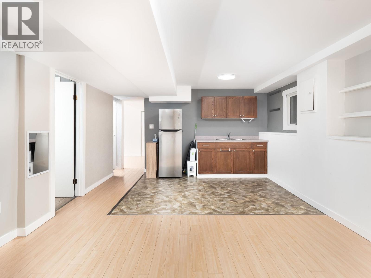
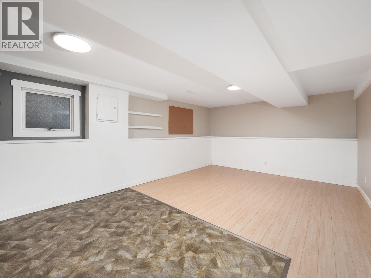
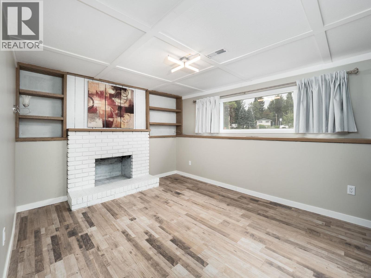
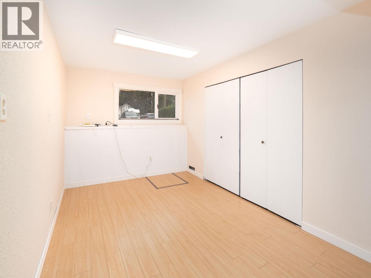
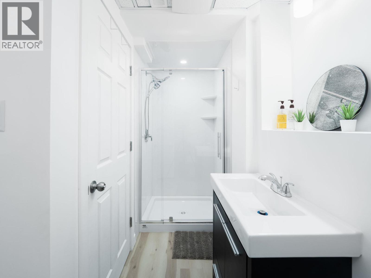
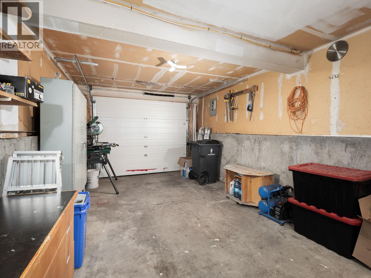
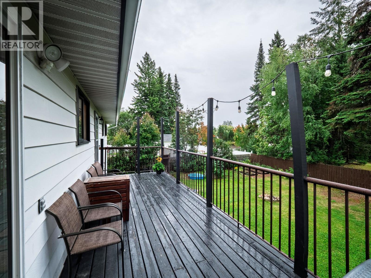
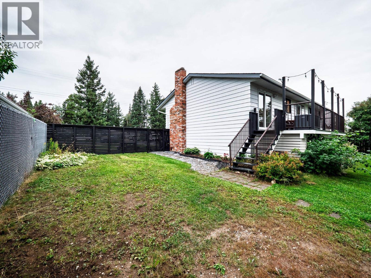
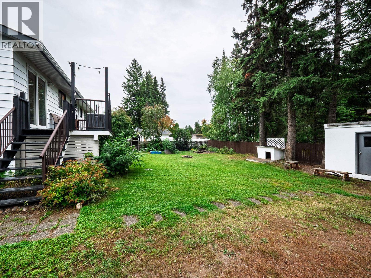
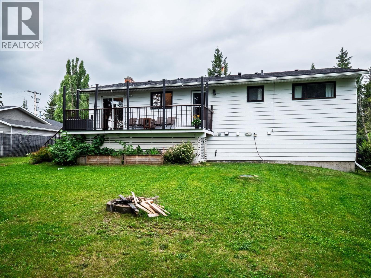
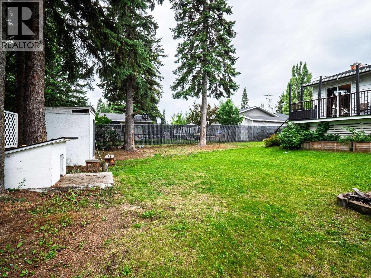
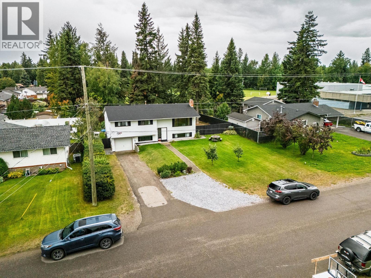
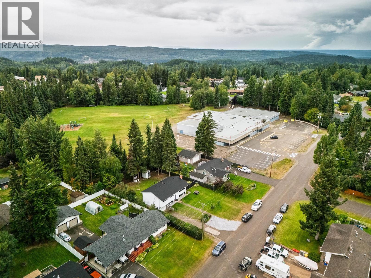
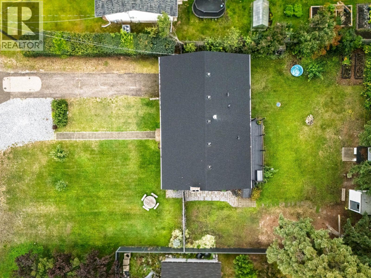
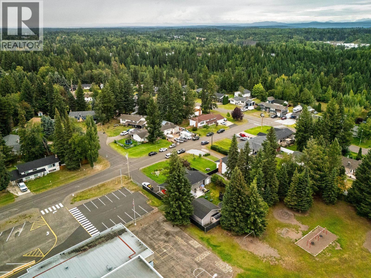
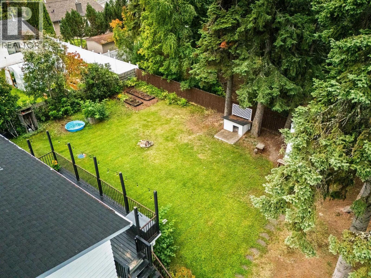
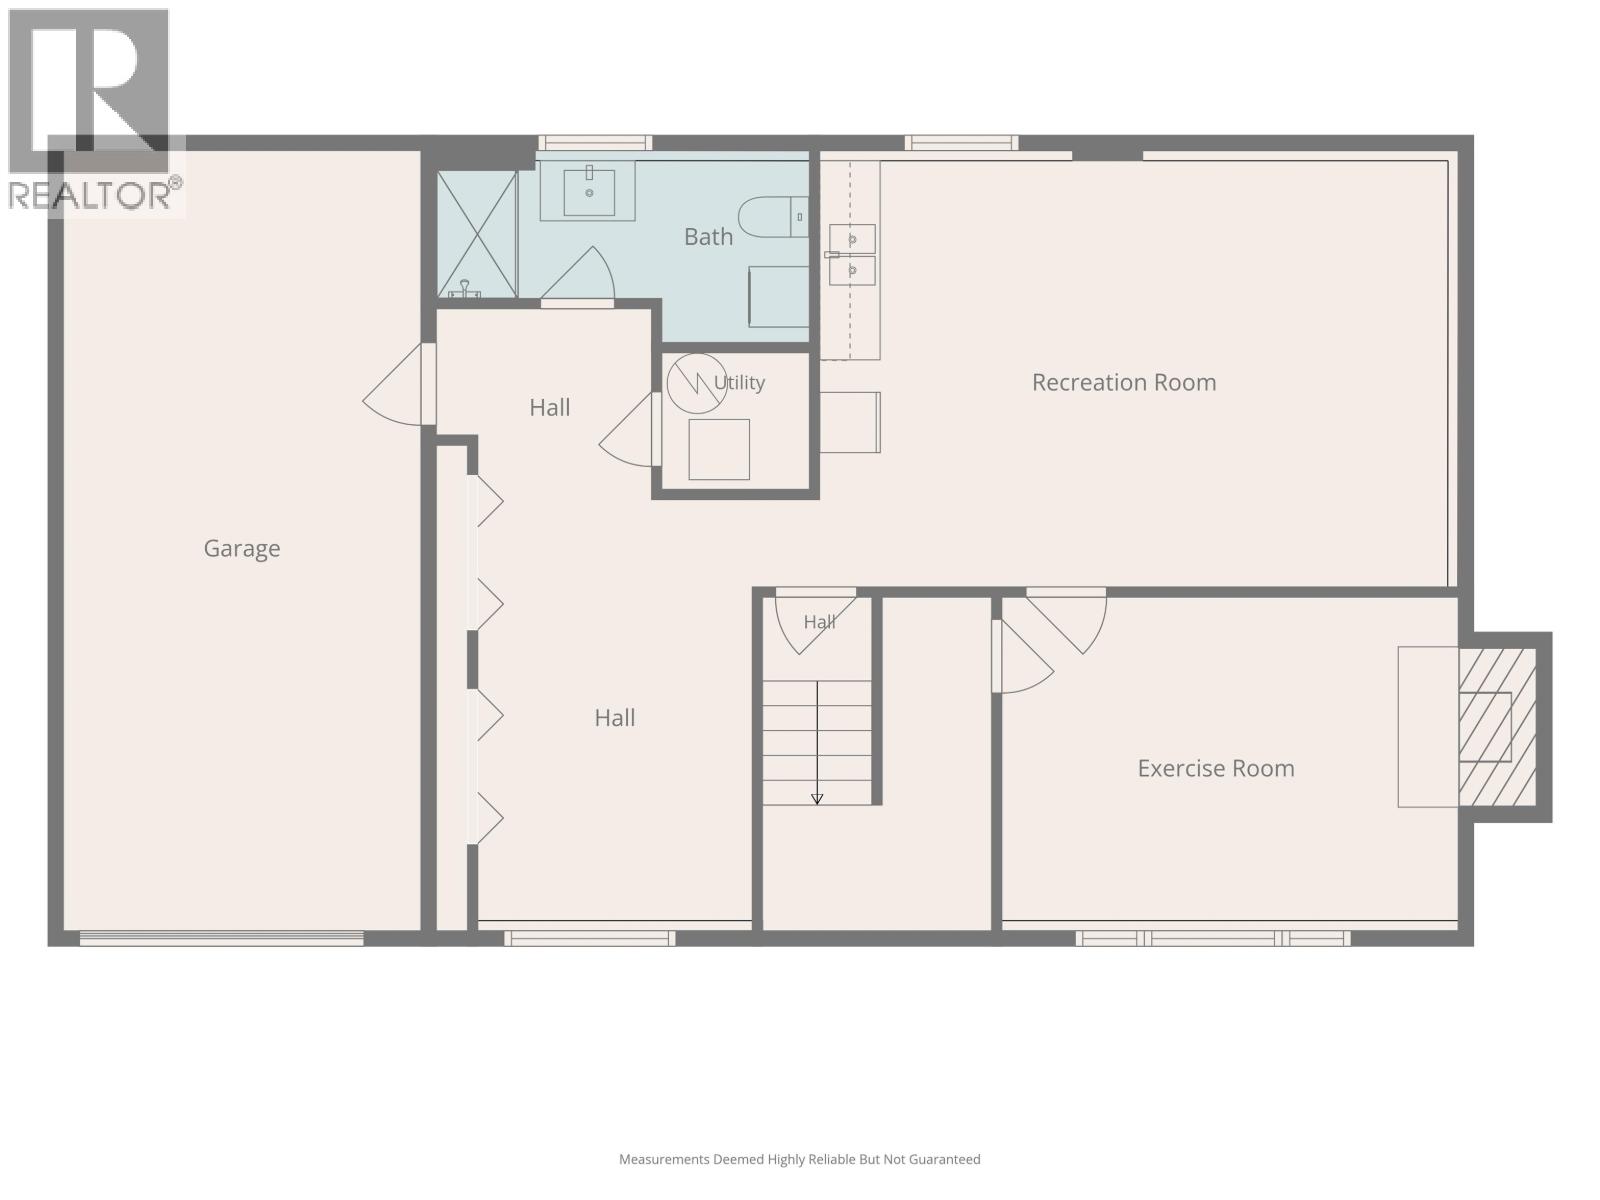
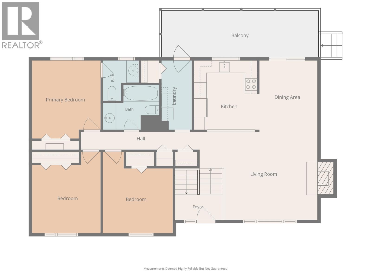
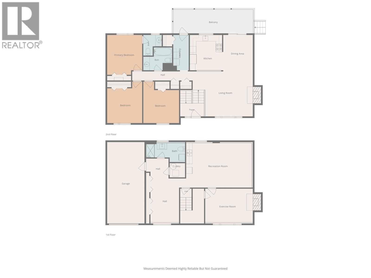
Great Location, Great Updates & Room for the Whole Family! Situated in a desirable Hart Highway neighbourhood, backing onto Hart Highlands Elementary, this spacious 4 bedroom, 2 1/2 bathroom home offers the perfect combination of location, updates and functionality. The main floor features an updated kitchen and flooring (2026), and convenient main-floor laundry. Major recent improvements include a new furnace and hot water tank (2026), plus a new roof and gutters (2022) giving you peace of mind for years to come. The basement offers a newly added bathroom (2022), a partially set-up kitchen and a separate entrance through the garage, making it super easy to suite. An attached 10' x 24' garage, large fully fenced backyard and plenty of outside parking. This is a home you"ll want to see! (id:58436)
Property Details
| MLS® Number | R3160787 |
| Property Type | Single Family |
Building
| Bathroom Total | 3 |
| Bedrooms Total | 4 |
| Architectural Style | Split Level Entry |
| Basement Development | Finished |
| Basement Type | N/a (finished) |
| Constructed Date | 1975 |
| Construction Style Attachment | Detached |
| Exterior Finish | Aluminum Siding |
| Fireplace Present | Yes |
| Fireplace Total | 1 |
| Foundation Type | Concrete Perimeter |
| Heating Fuel | Natural Gas |
| Heating Type | Forced Air |
| Roof Material | Asphalt Shingle |
| Roof Style | Conventional |
| Stories Total | 2 |
| Size Interior | 2,015 Sqft |
| Total Finished Area | 2015 Sqft |
| Type | House |
| Utility Water | Municipal Water |
Parking
| Carport | |
| Open |
Land
| Acreage | No |
| Size Irregular | 0.25 |
| Size Total | 0.25 Ac |
| Size Total Text | 0.25 Ac |
Rooms
| Level | Type | Length | Width | Dimensions |
|---|---|---|---|---|
| Basement | Great Room | 20 ft ,1 in | 12 ft ,7 in | 20 ft ,1 in x 12 ft ,7 in |
| Basement | Bedroom 4 | 10 ft ,3 in | 13 ft ,3 in | 10 ft ,3 in x 13 ft ,3 in |
| Basement | Flex Space | 8 ft ,1 in | 13 ft ,4 in | 8 ft ,1 in x 13 ft ,4 in |
| Main Level | Kitchen | 10 ft ,1 in | 9 ft ,9 in | 10 ft ,1 in x 9 ft ,9 in |
| Main Level | Dining Room | 11 ft ,2 in | 8 ft ,1 in | 11 ft ,2 in x 8 ft ,1 in |
| Main Level | Living Room | 13 ft ,9 in | 12 ft ,3 in | 13 ft ,9 in x 12 ft ,3 in |
| Main Level | Laundry Room | 10 ft ,7 in | 5 ft ,4 in | 10 ft ,7 in x 5 ft ,4 in |
| Main Level | Bedroom 2 | 10 ft ,1 in | 10 ft ,2 in | 10 ft ,1 in x 10 ft ,2 in |
| Main Level | Bedroom 3 | 10 ft ,9 in | 10 ft ,2 in | 10 ft ,9 in x 10 ft ,2 in |
| Main Level | Primary Bedroom | 10 ft ,9 in | 11 ft ,9 in | 10 ft ,9 in x 11 ft ,9 in |
https://www.realtor.ca/real-estate/30225417/2177-sussex-lane-prince-george
Contact Us
Contact us for more information

Cara Mcleod
1625 4th Avenue
Prince George, British Columbia V2L 3K2
(250) 564-4488
(800) 419-0709
(250) 562-3986
www.royallepageprincegeorge.com/

The trademarks REALTOR®, REALTORS®, and the REALTOR® logo are controlled by The Canadian Real Estate Association (CREA) and identify real estate professionals who are members of CREA. The trademarks MLS®, Multiple Listing Service® and the associated logos are owned by The Canadian Real Estate Association (CREA) and identify the quality of services provided by real estate professionals who are members of CREA. The trademark DDF® is owned by The Canadian Real Estate Association (CREA) and identifies CREA's Data Distribution Facility (DDF®)
September 02 2026 11:24:37
BC Northern Real Estate Board
Royal LePage Aspire Realty