
3291 St Frances Crescent Prince George, British Columbia V2N 5A3

$639,000
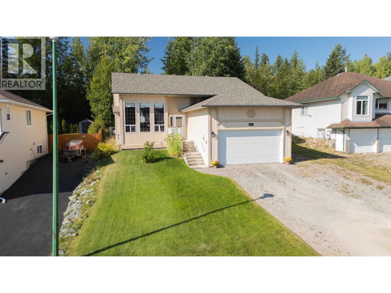
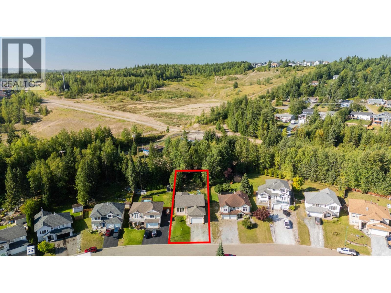
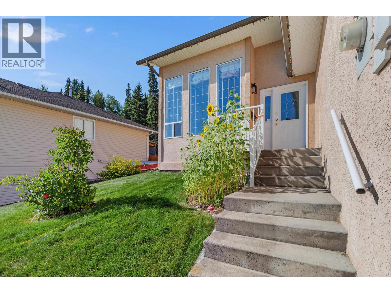
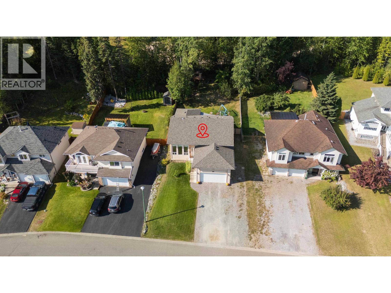
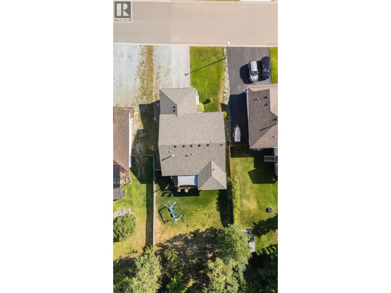
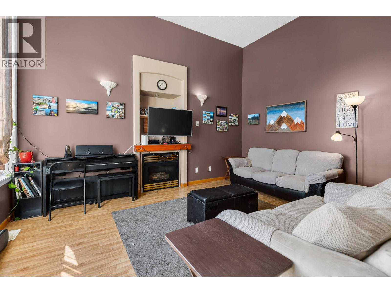
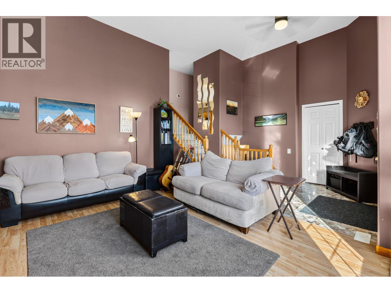
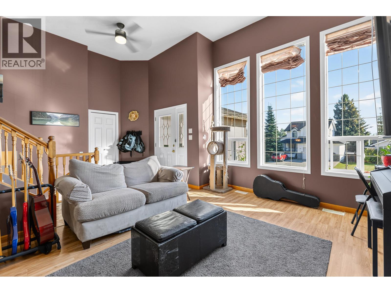
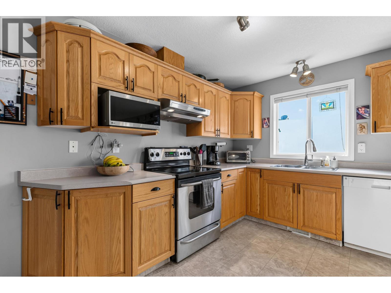
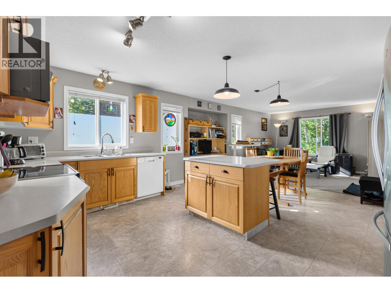
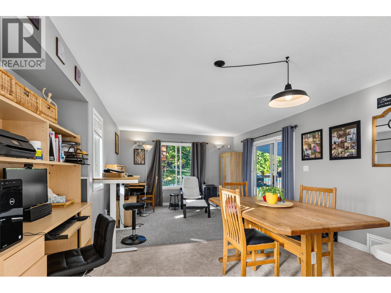
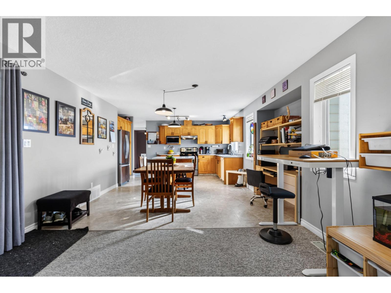
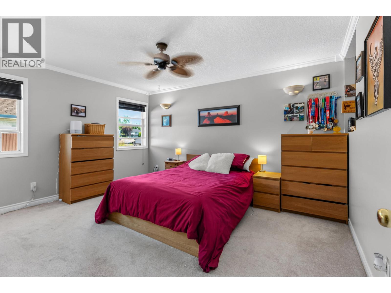
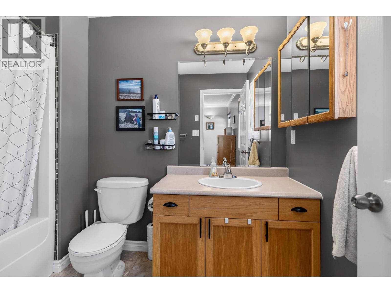
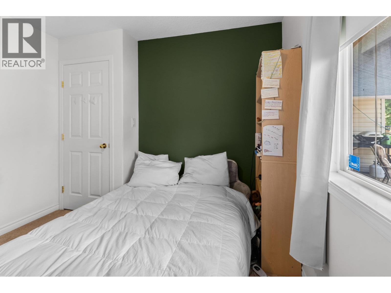
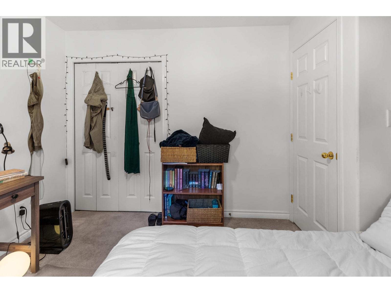
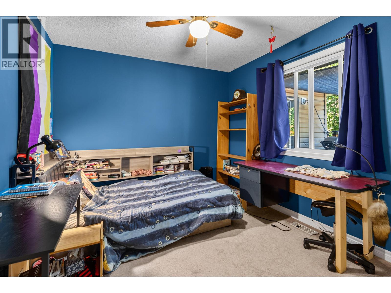
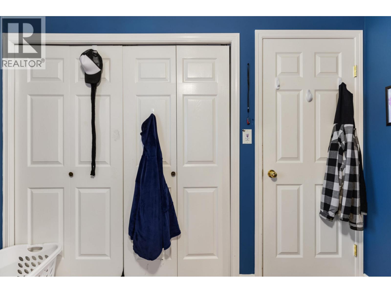
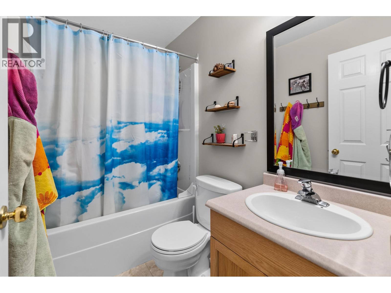
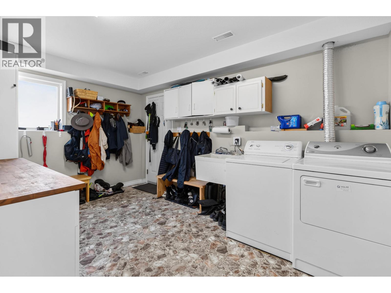
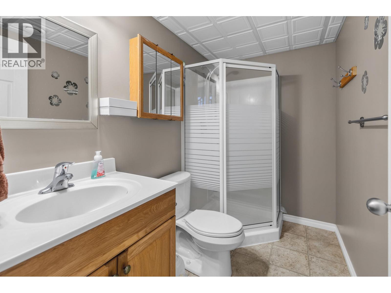
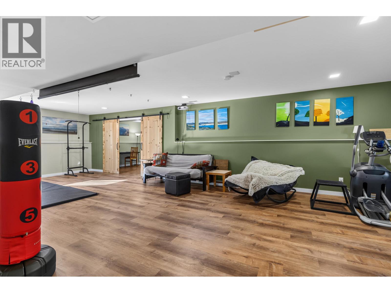
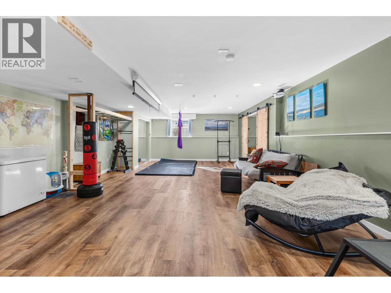
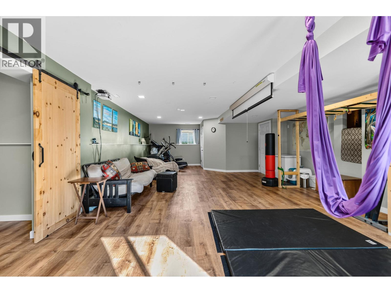
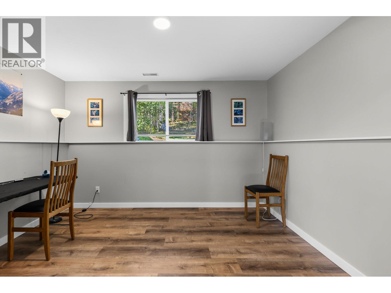
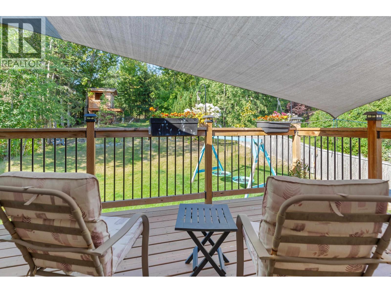
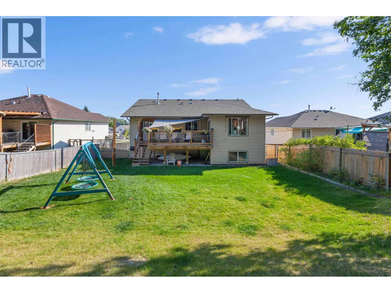
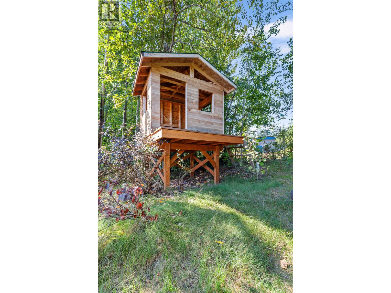
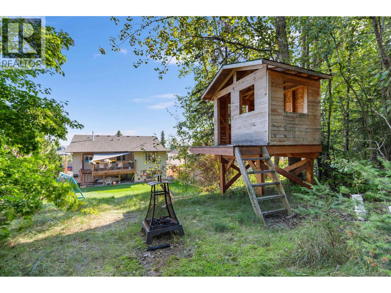
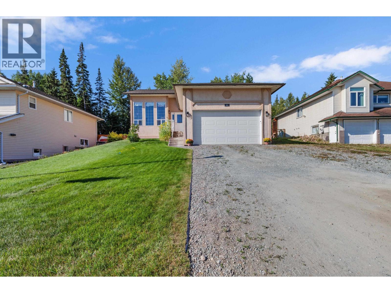
MOUNTAIN VIEWS from a beautiful 4 bedroom 3 full bath home in St Lawrence Heights. Walk to all levels of schooling and steps to shopping as well. This home feels warm and welcoming from the moment you step through the door. It boasts 3 bedrooms on the main with a full ensuite bath off the primary. In the basement there is a spacious mud/laundry room, one more bedroom and a very large rec room. Outside you will find a walk out deck, kids playhouse in the yard and its situated on a greenspace. This is a sought after street with a fabulous price point! Don't miss out! (id:58436)
Property Details
| MLS® Number | R3157815 |
| Property Type | Single Family |
| View Type | Mountain View |
Building
| Bathroom Total | 3 |
| Bedrooms Total | 4 |
| Basement Development | Finished |
| Basement Type | Full (finished) |
| Constructed Date | 1999 |
| Construction Style Attachment | Detached |
| Exterior Finish | Stucco |
| Fireplace Present | Yes |
| Fireplace Total | 1 |
| Foundation Type | Concrete Perimeter |
| Heating Fuel | Natural Gas |
| Heating Type | Forced Air |
| Roof Material | Asphalt Shingle |
| Roof Style | Conventional |
| Stories Total | 2 |
| Size Interior | 2,908 Sqft |
| Total Finished Area | 2908 Sqft |
| Type | House |
| Utility Water | Municipal Water |
Parking
| Garage | 1 |
| R V |
Land
| Acreage | No |
| Size Irregular | 7427 |
| Size Total | 7427 Sqft |
| Size Total Text | 7427 Sqft |
Rooms
| Level | Type | Length | Width | Dimensions |
|---|---|---|---|---|
| Basement | Laundry Room | 11 ft | 11 ft | 11 ft x 11 ft |
| Basement | Recreational, Games Room | 28 ft | 14 ft | 28 ft x 14 ft |
| Basement | Bedroom 4 | 14 ft | 12 ft | 14 ft x 12 ft |
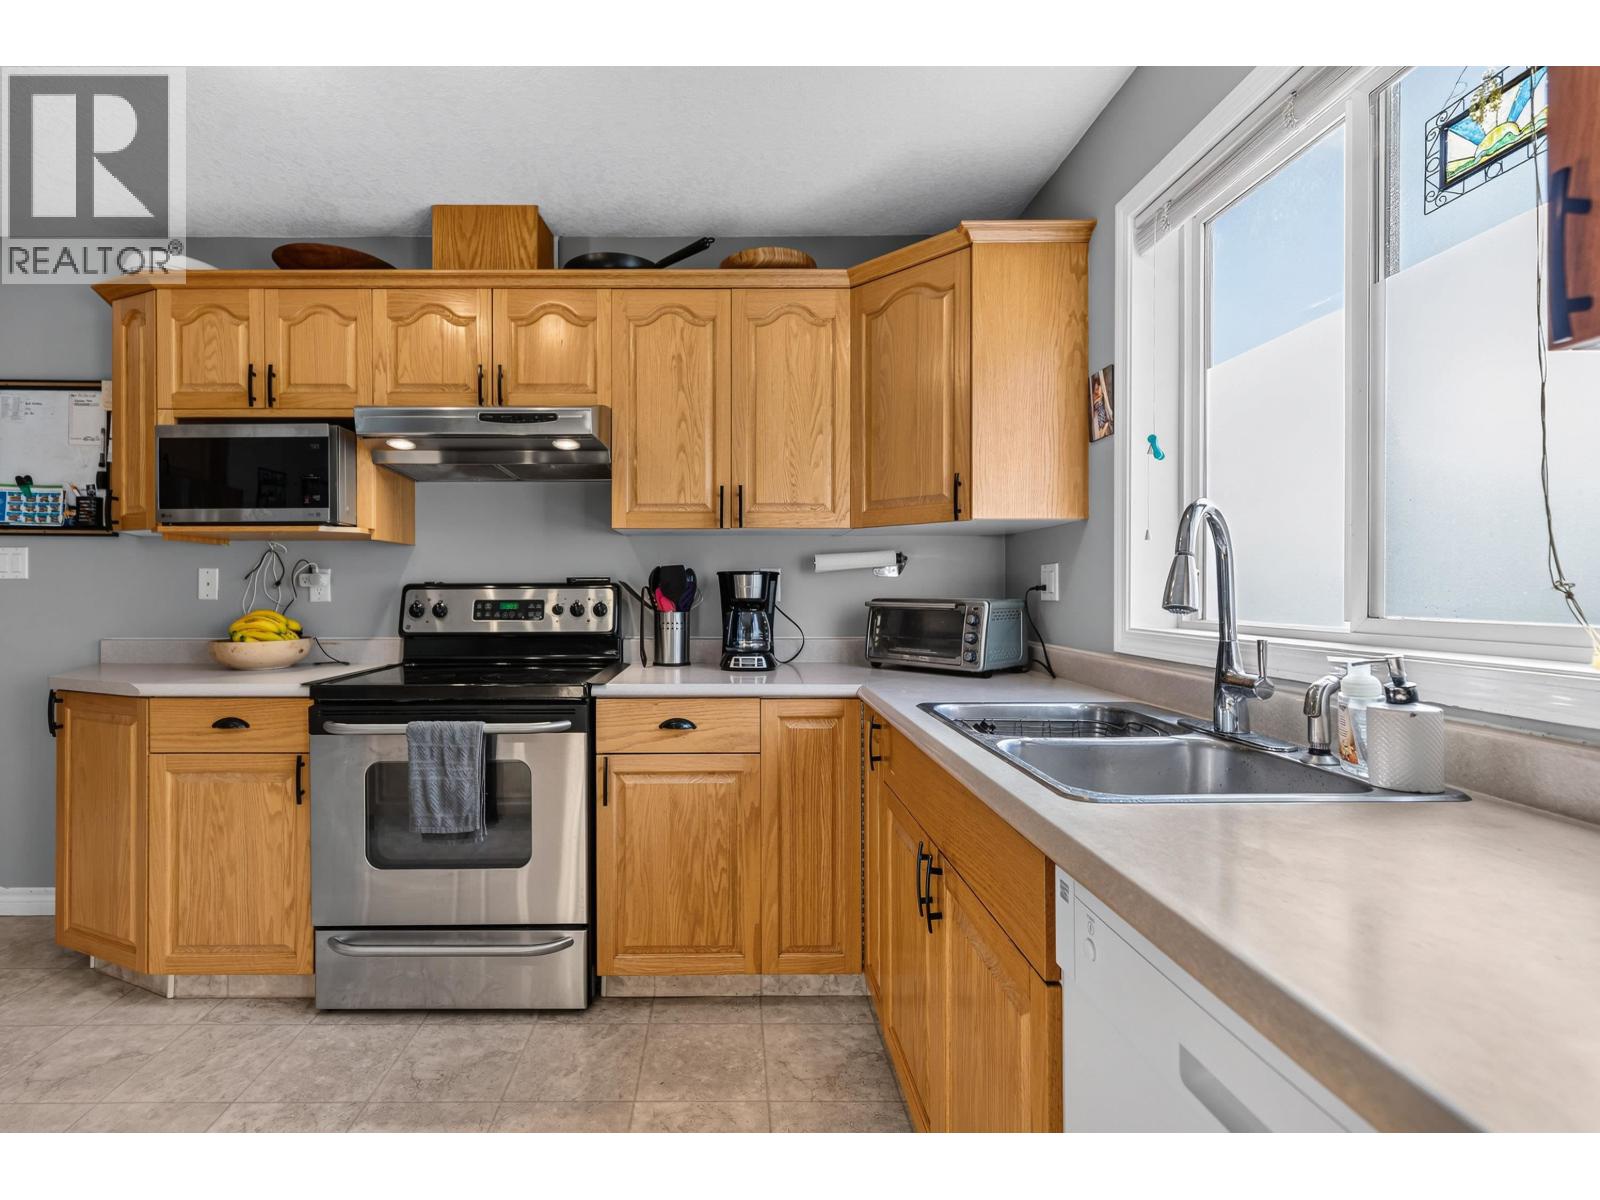
| Main Level | Kitchen | 13 ft | 12 ft | 13 ft x 12 ft |
| Main Level | Living Room | 16 ft | 12 ft | 16 ft x 12 ft |
| Main Level | Family Room | 13 ft | 12 ft | 13 ft x 12 ft |
| Main Level | Primary Bedroom | 14 ft | 12 ft | 14 ft x 12 ft |
| Main Level | Bedroom 2 | 11 ft | 10 ft | 11 ft x 10 ft |
| Main Level | Bedroom 3 | 10 ft | 10 ft | 10 ft x 10 ft |
https://www.realtor.ca/real-estate/30183292/3291-st-frances-crescent-prince-george
Contact Us
Contact us for more information

Jen Higham
HIGHAM WALKER REAL ESTATE GROUP
www.realtypg.com/
www.facebook.com/Realtypg/?ref=bookmarks
1625 4th Avenue
Prince George, British Columbia V2L 3K2
(250) 564-4488
(800) 419-0709
(250) 562-3986
www.royallepageprincegeorge.com/

The trademarks REALTOR®, REALTORS®, and the REALTOR® logo are controlled by The Canadian Real Estate Association (CREA) and identify real estate professionals who are members of CREA. The trademarks MLS®, Multiple Listing Service® and the associated logos are owned by The Canadian Real Estate Association (CREA) and identify the quality of services provided by real estate professionals who are members of CREA. The trademark DDF® is owned by The Canadian Real Estate Association (CREA) and identifies CREA's Data Distribution Facility (DDF®)
August 24 2026 11:34:07
BC Northern Real Estate Board
Royal LePage Aspire Realty