
6602 Essex Crescent Prince George, British Columbia V2N 2P1

$425,000
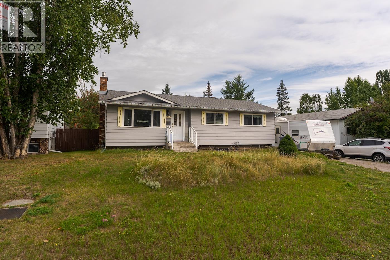
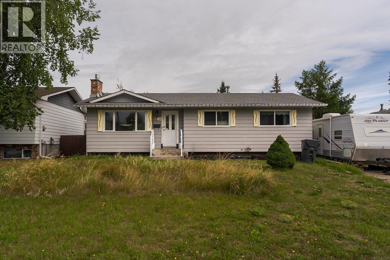
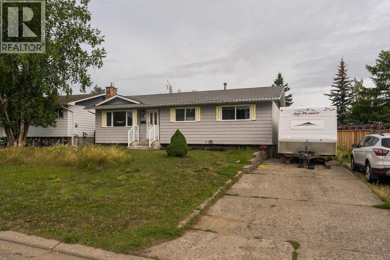
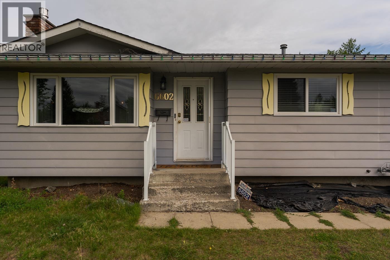
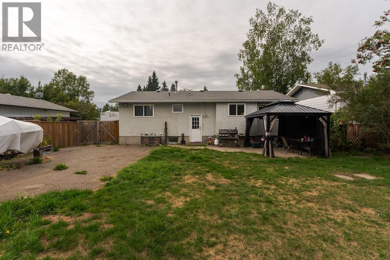
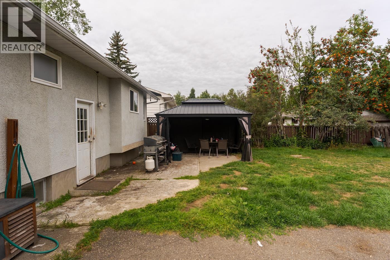
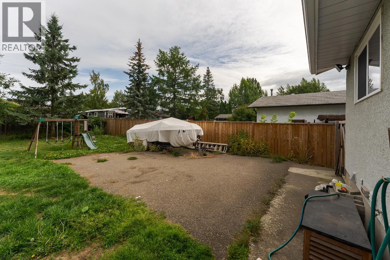
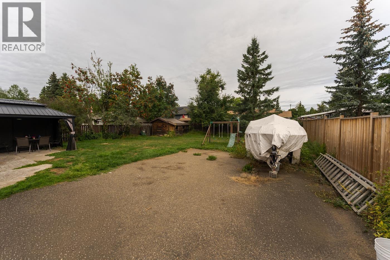
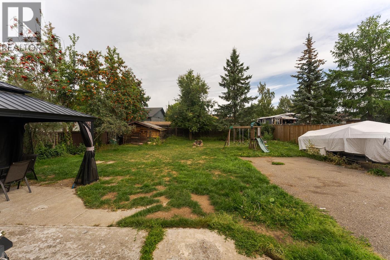
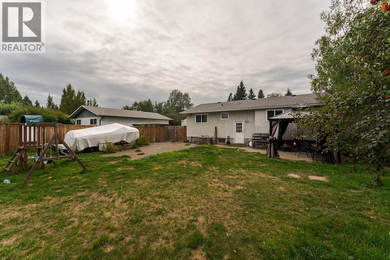
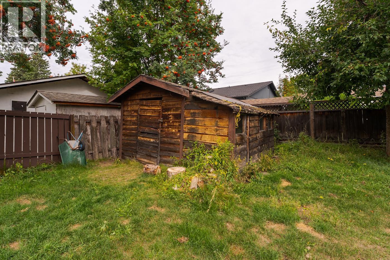
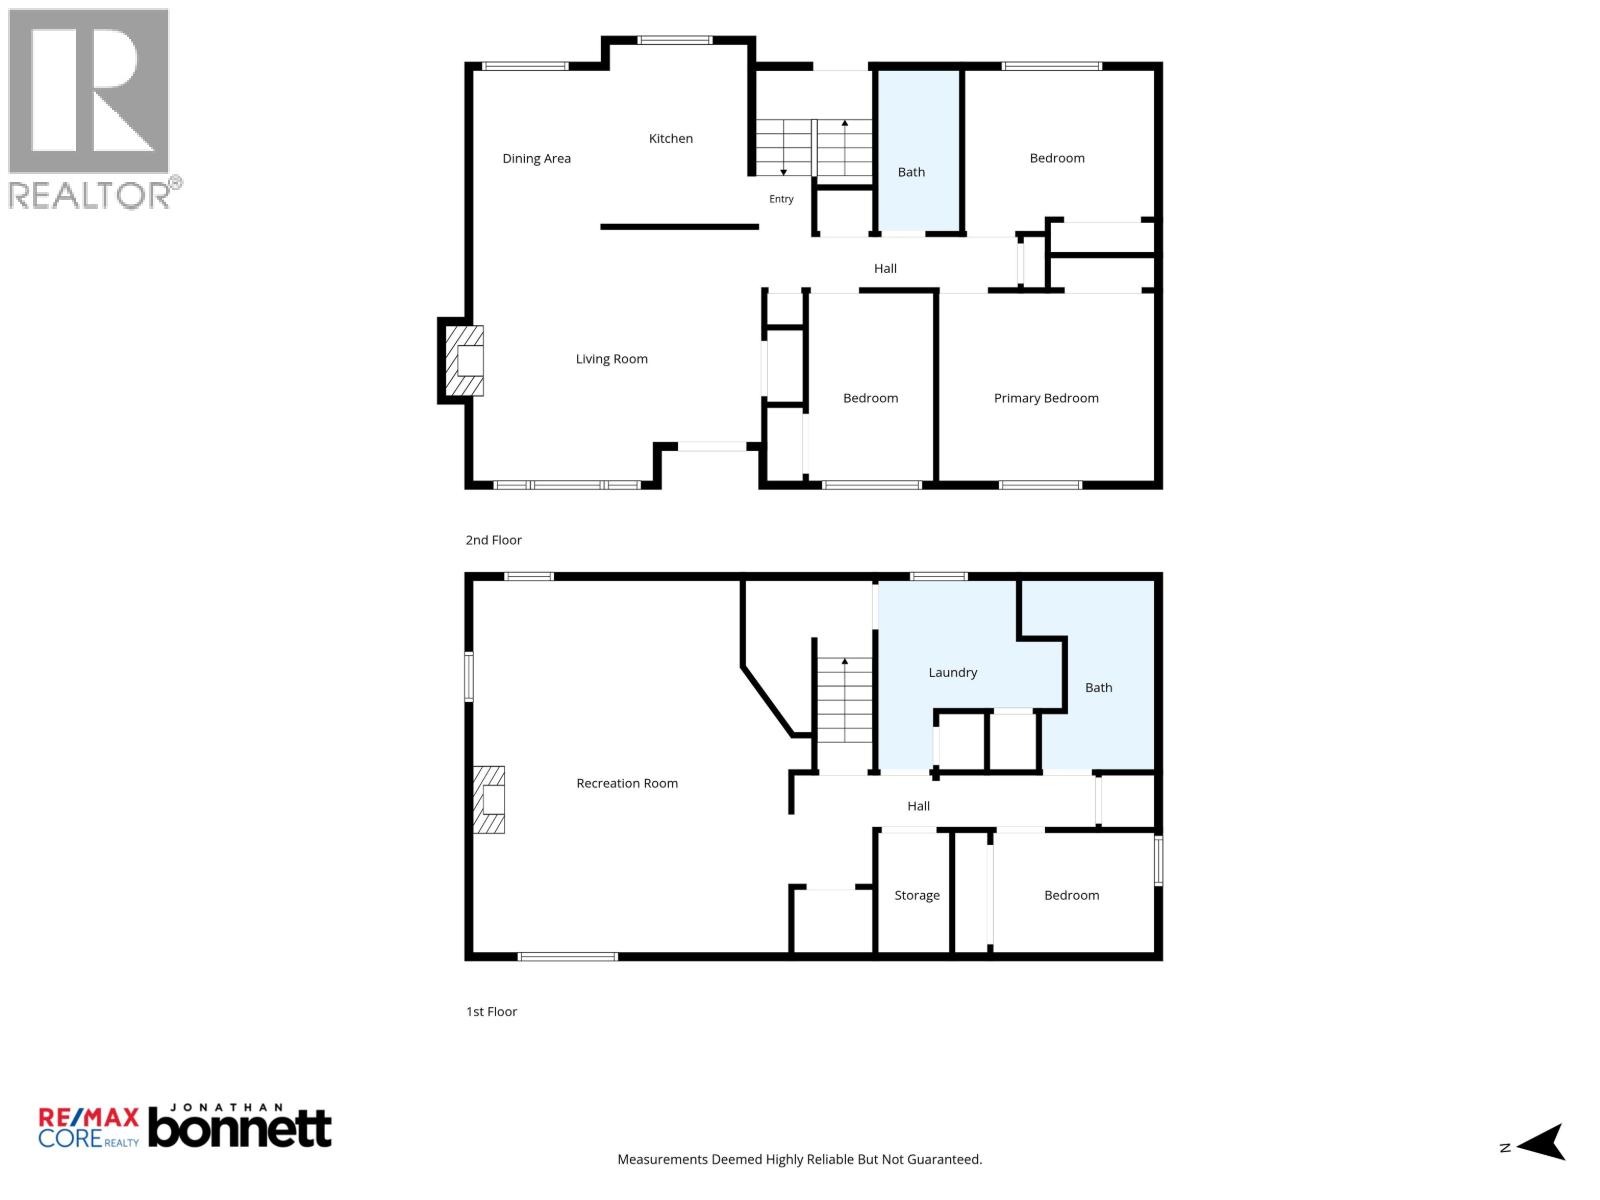
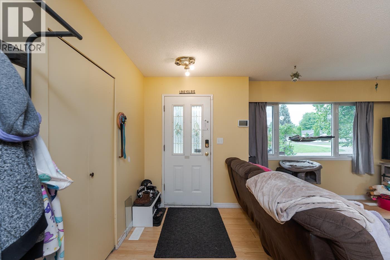
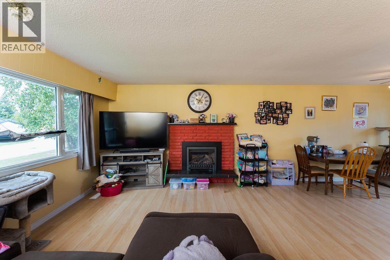
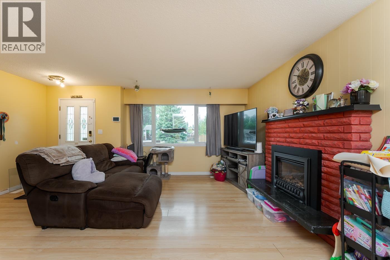
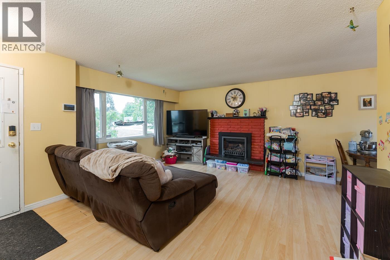
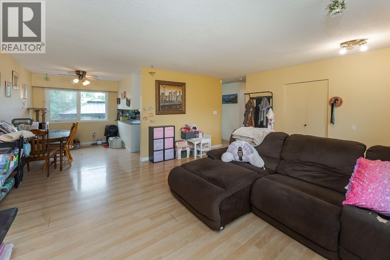
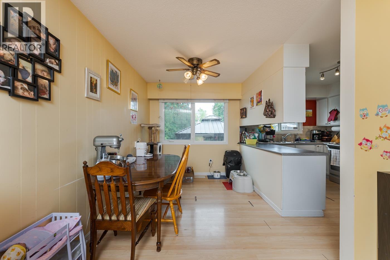
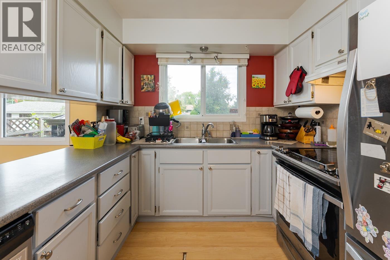
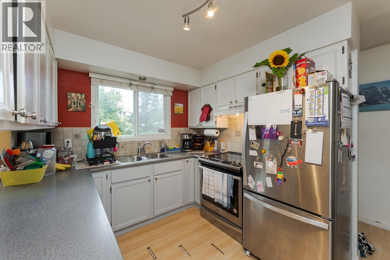
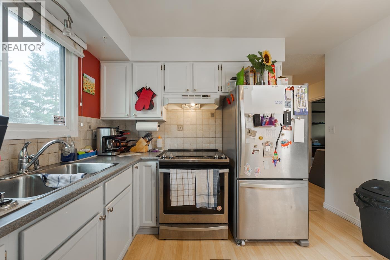
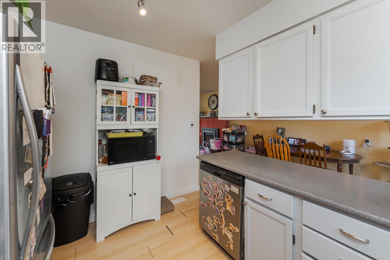
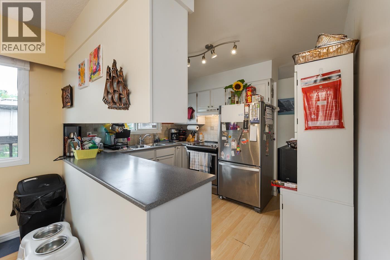
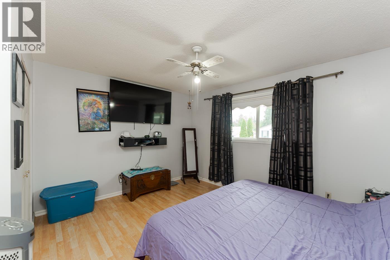
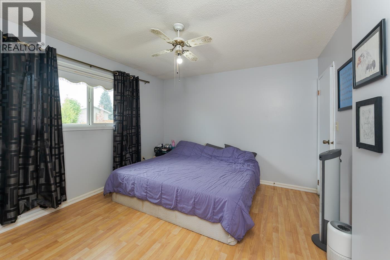
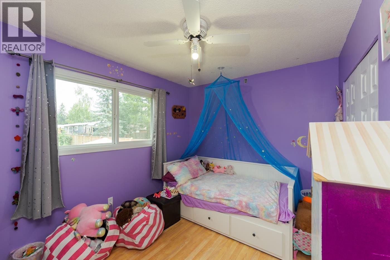
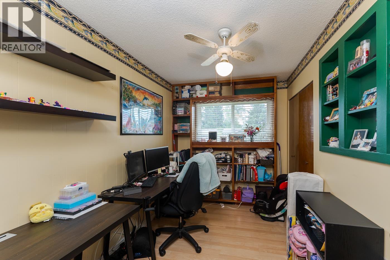
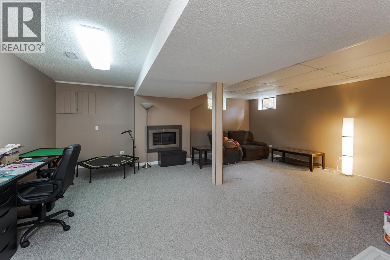
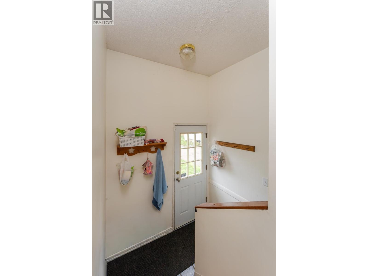
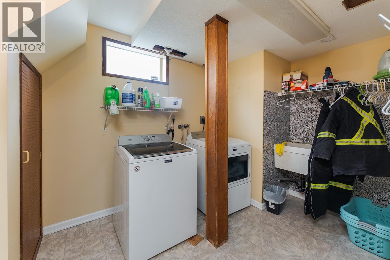
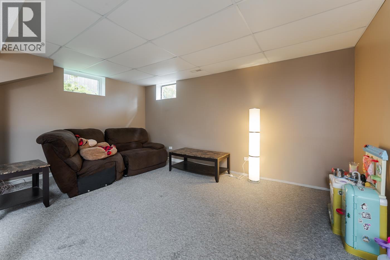
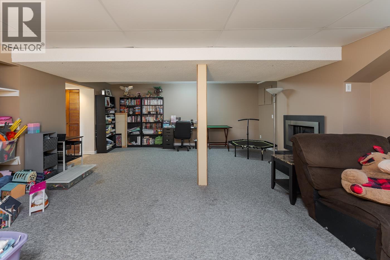
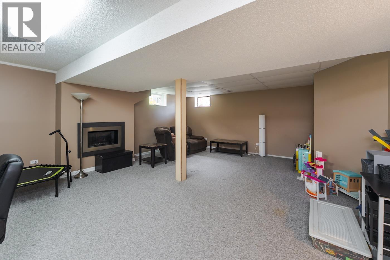
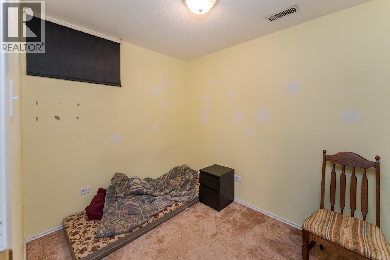
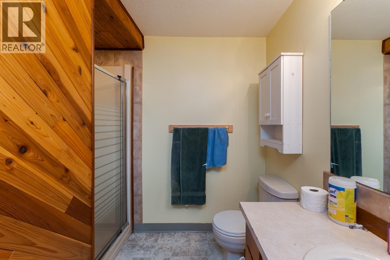
Great home to start in Lower College Heights on a quiet crescent! A large fenced backyard 3 bedrooms upstairs with a large living room and natural gas fireplace. Downstairs you have another bedroom, laundry and recreation room. All the big items done recently - Air Conditioning 2022, Hot water 2022, Roof 2019. Suite potential with a rear split entry. Great opportunity for next owners to add value and make it theirs with some updates. (id:58436)
Property Details
| MLS® Number | R3157151 |
| Property Type | Single Family |
Building
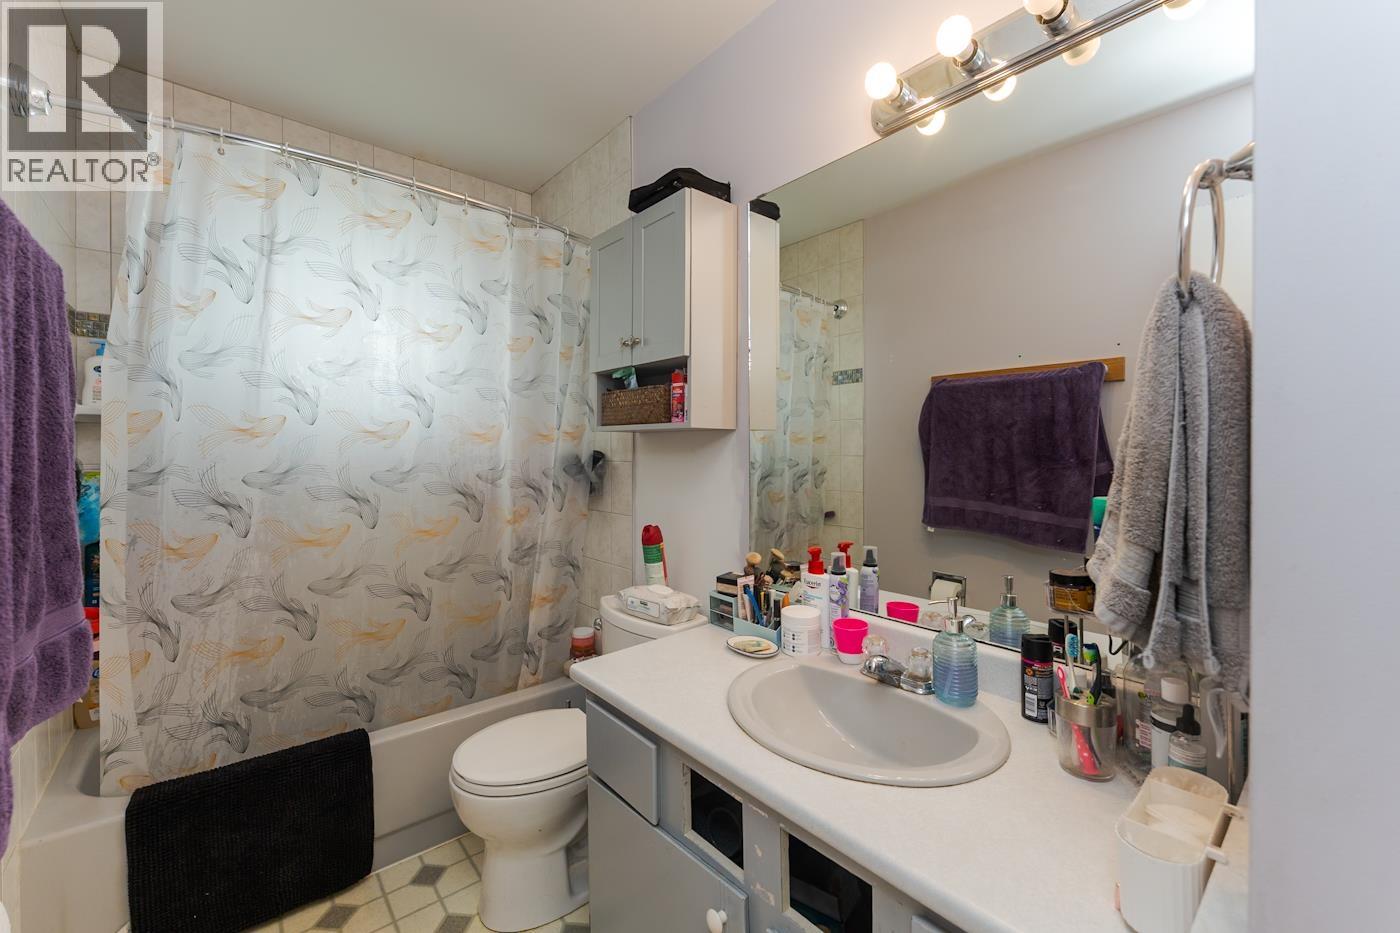
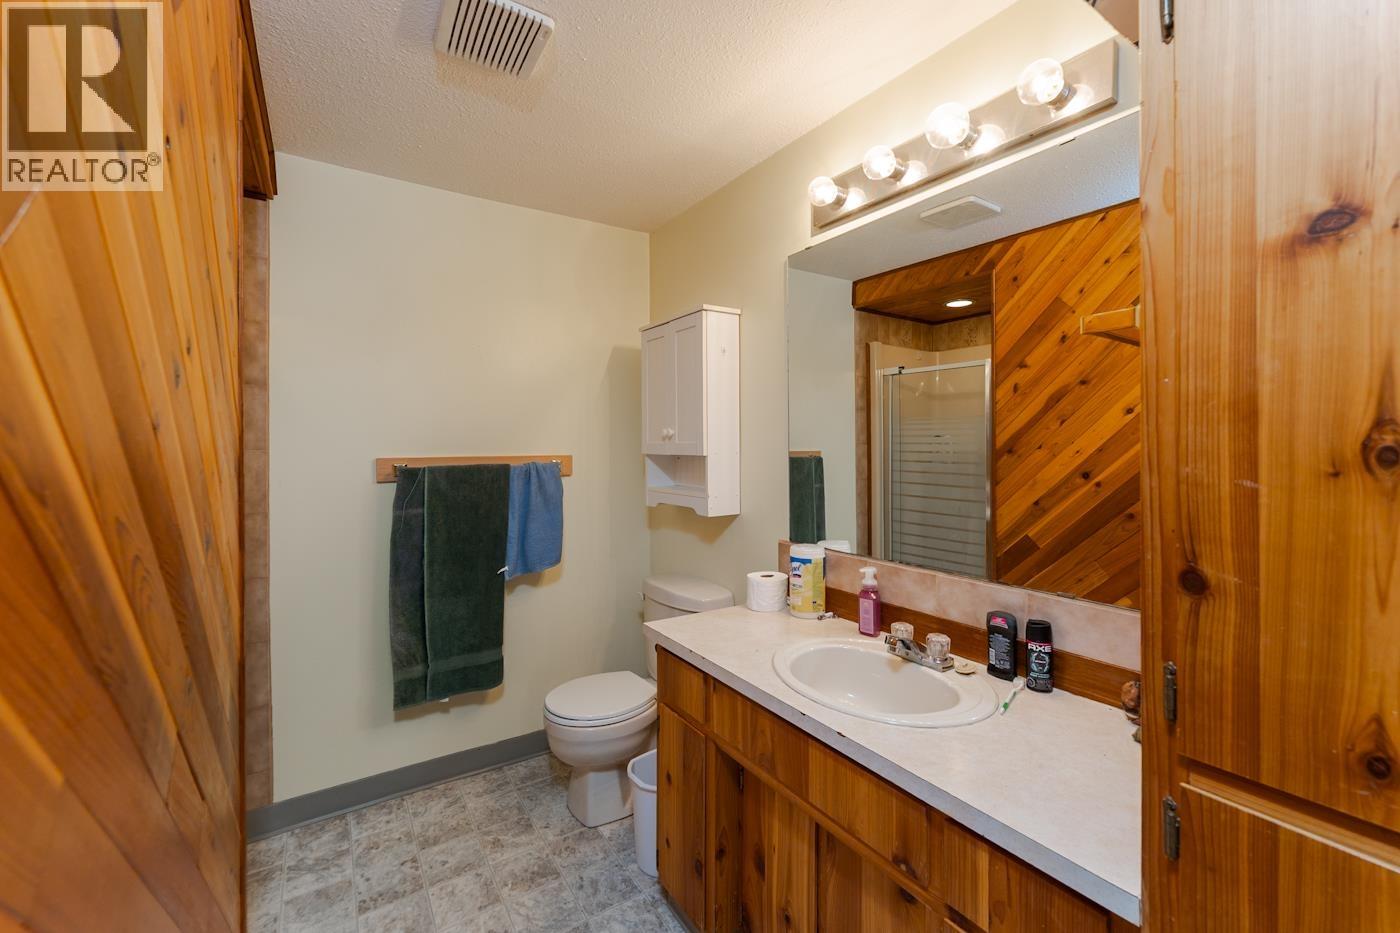
| Bathroom Total | 2 |
| Bedrooms Total | 4 |
| Appliances | Washer, Dryer, Refrigerator, Stove, Dishwasher |
| Basement Development | Finished |
| Basement Type | Full (finished) |
| Constructed Date | 1973 |
| Construction Style Attachment | Detached |
| Fireplace Present | Yes |
| Fireplace Total | 2 |
| Foundation Type | Concrete Perimeter |
| Heating Fuel | Natural Gas |
| Heating Type | Forced Air, Heat Pump |
| Roof Material | Asphalt Shingle |
| Roof Style | Conventional |
| Stories Total | 2 |
| Size Interior | 2,156 Sqft |
| Total Finished Area | 2156 Sqft |
| Type | House |
| Utility Water | Municipal Water |
Parking
| Open |
Land
| Acreage | No |
| Size Irregular | 7394.81 |
| Size Total | 7394.81 Sqft |
| Size Total Text | 7394.81 Sqft |
Rooms
| Level | Type | Length | Width | Dimensions |
|---|---|---|---|---|
| Basement | Recreational, Games Room | 20 ft ,1 in | 22 ft ,1 in | 20 ft ,1 in x 22 ft ,1 in |
| Basement | Laundry Room | 10 ft ,1 in | 11 ft ,3 in | 10 ft ,1 in x 11 ft ,3 in |
| Basement | Bedroom 4 | 9 ft ,7 in | 7 ft ,1 in | 9 ft ,7 in x 7 ft ,1 in |
| Basement | Storage | 4 ft ,2 in | 7 ft ,1 in | 4 ft ,2 in x 7 ft ,1 in |
| Main Level | Living Room | 17 ft ,1 in | 15 ft ,3 in | 17 ft ,1 in x 15 ft ,3 in |
| Main Level | Dining Room | 7 ft ,7 in | 9 ft ,1 in | 7 ft ,7 in x 9 ft ,1 in |
| Main Level | Kitchen | 9 ft ,3 in | 10 ft ,8 in | 9 ft ,3 in x 10 ft ,8 in |
| Main Level | Bedroom 2 | 7 ft ,5 in | 11 ft ,2 in | 7 ft ,5 in x 11 ft ,2 in |
| Main Level | Bedroom 3 | 11 ft ,3 in | 9 ft ,6 in | 11 ft ,3 in x 9 ft ,6 in |
| Main Level | Primary Bedroom | 12 ft ,9 in | 11 ft ,1 in | 12 ft ,9 in x 11 ft ,1 in |
https://www.realtor.ca/real-estate/30172879/6602-essex-crescent-prince-george
Contact Us
Contact us for more information

Jonathan Bonnett
www.youtube.com/embed/0F0VwAfSK5I
www.jonbon.ca/
www.facebook.com/jonbonrealtor
www.instagram.com/jonbon.realtor
1717 Central St. W
Prince George, British Columbia V2N 1P6
(250) 645-5055
(250) 563-1820

The trademarks REALTOR®, REALTORS®, and the REALTOR® logo are controlled by The Canadian Real Estate Association (CREA) and identify real estate professionals who are members of CREA. The trademarks MLS®, Multiple Listing Service® and the associated logos are owned by The Canadian Real Estate Association (CREA) and identify the quality of services provided by real estate professionals who are members of CREA. The trademark DDF® is owned by The Canadian Real Estate Association (CREA) and identifies CREA's Data Distribution Facility (DDF®)
August 20 2026 11:52:17
BC Northern Real Estate Board
RE/MAX Core Realty