
4616 Gray Drive Prince George, British Columbia V2K 4Y4

$384,900
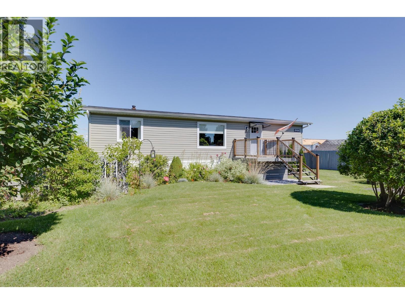
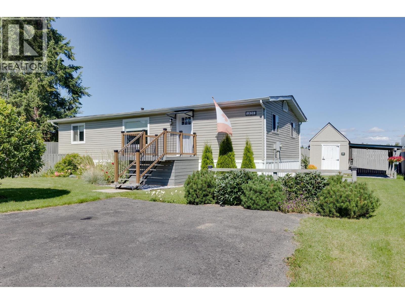
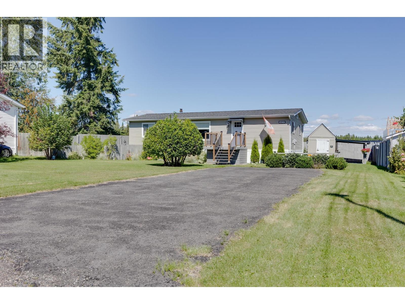
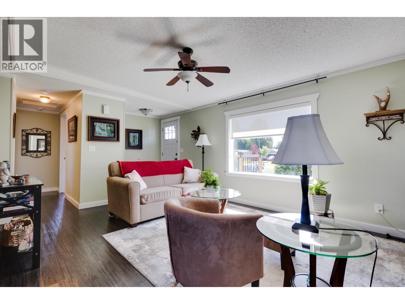
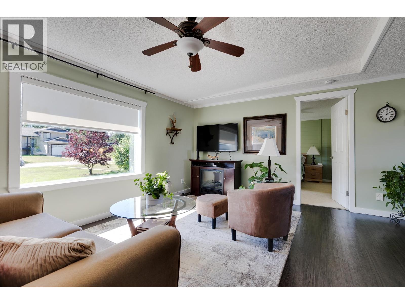
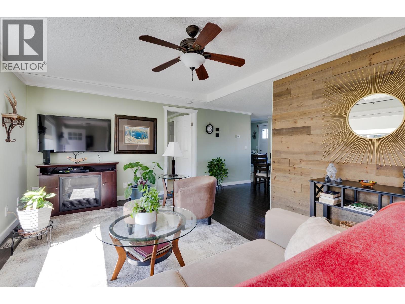
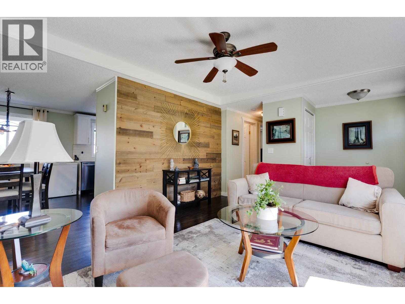
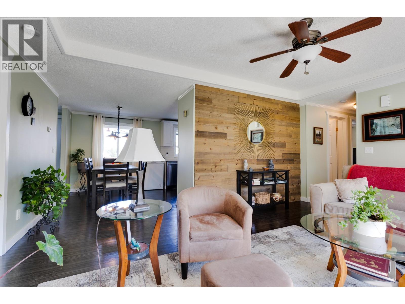
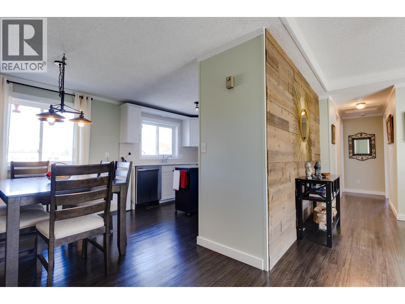
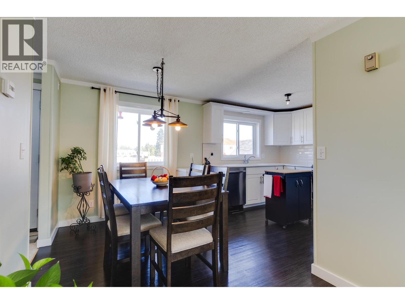
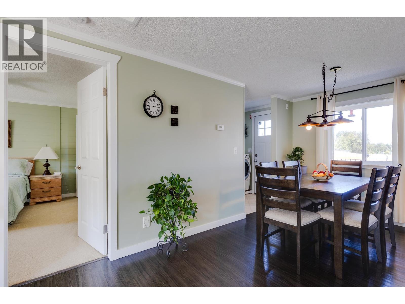
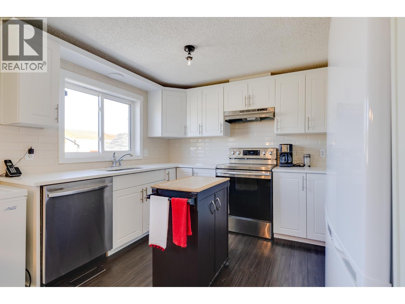
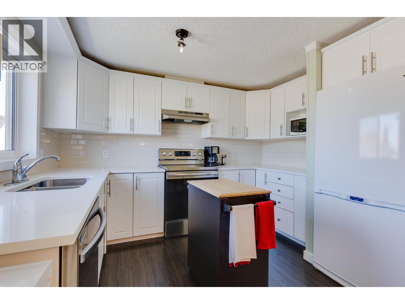
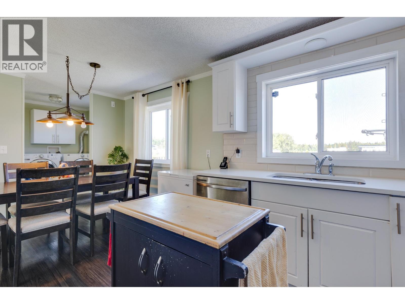
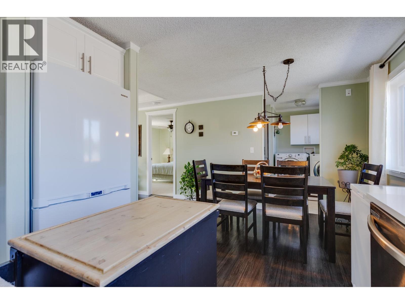
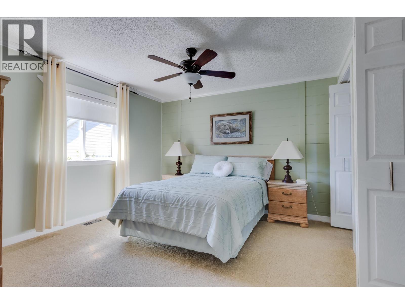
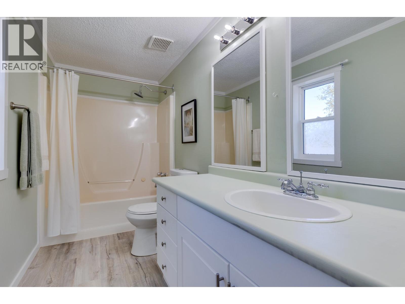
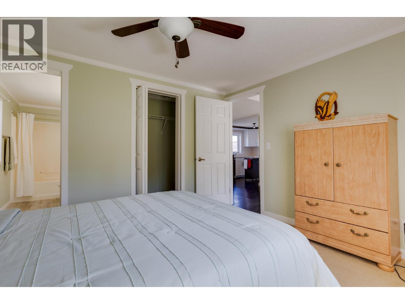
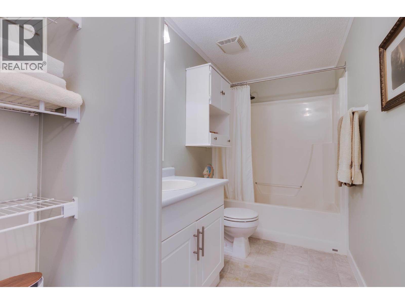
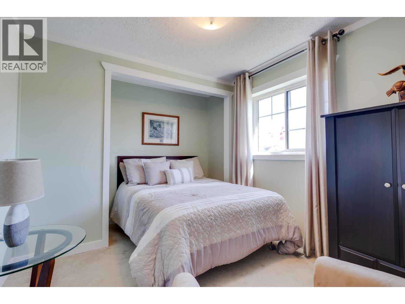
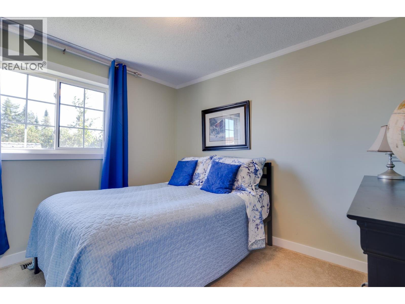
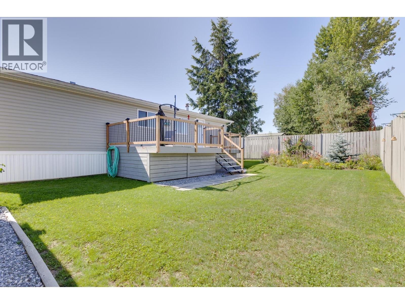
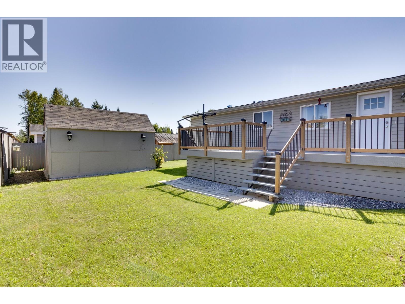
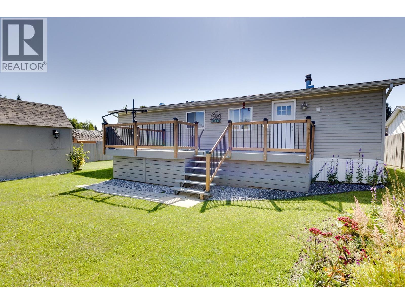
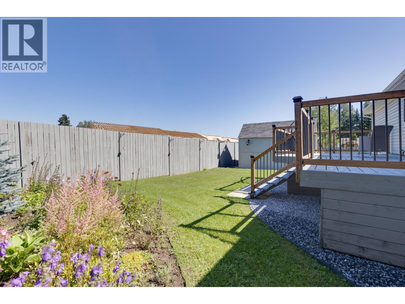
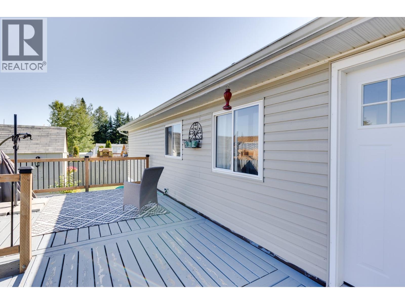
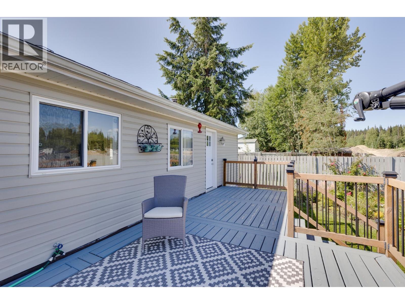
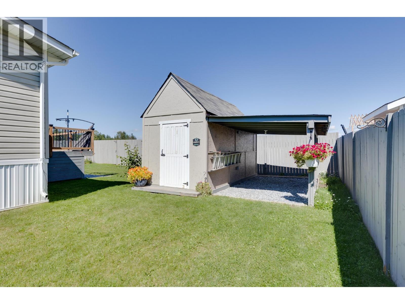
This updated home is the definition of spotless! Meticulously cared for from floor to ceiling, with great updates including shingles and windows in 2020 and a kitchen renovation in 2021. Located on a flat 0.21 acre lot in a great neighbourhood, just down the road from Heather Park Elementary and walking distance to Shas Ti Kelly Road Secondary. With 3 bedrooms and 2 full bathrooms, this turn-key home is ready to move right in. The yard is beautifully maintained with manicured gardens, front and back sundecks, and a large driveway with plenty of parking. A great family home close to schools and recreation. Quick possession available! There is plenty of room for the kids to play and enjoy the outdoors, while the quiet neighbourhood makes this a fantastic place to call home. (id:58436)
Property Details
| MLS® Number | R3156109 |
| Property Type | Single Family |
Building
| Bathroom Total | 2 |
| Bedrooms Total | 3 |
| Basement Type | None |
| Constructed Date | 1995 |
| Construction Style Attachment | Detached |
| Exterior Finish | Vinyl Siding |
| Foundation Type | Unknown |
| Heating Fuel | Natural Gas |
| Heating Type | Forced Air |
| Roof Material | Asphalt Shingle |
| Roof Style | Conventional |
| Stories Total | 1 |
| Size Interior | 1,056 Sqft |
| Total Finished Area | 1056 Sqft |
| Type | Manufactured Home/mobile |
| Utility Water | Municipal Water |
Parking
| Open | |
| R V |
Land
| Acreage | No |
| Size Irregular | 9453 |
| Size Total | 9453 Sqft |
| Size Total Text | 9453 Sqft |
Rooms
| Level | Type | Length | Width | Dimensions |
|---|---|---|---|---|
| Main Level | Foyer | 5 ft ,6 in | 4 ft | 5 ft ,6 in x 4 ft |
| Main Level | Living Room | 16 ft ,8 in | 11 ft ,1 in | 16 ft ,8 in x 11 ft ,1 in |
| Main Level | Dining Room | 10 ft ,9 in | 7 ft ,5 in | 10 ft ,9 in x 7 ft ,5 in |
| Main Level | Kitchen | 9 ft | 8 ft ,6 in | 9 ft x 8 ft ,6 in |
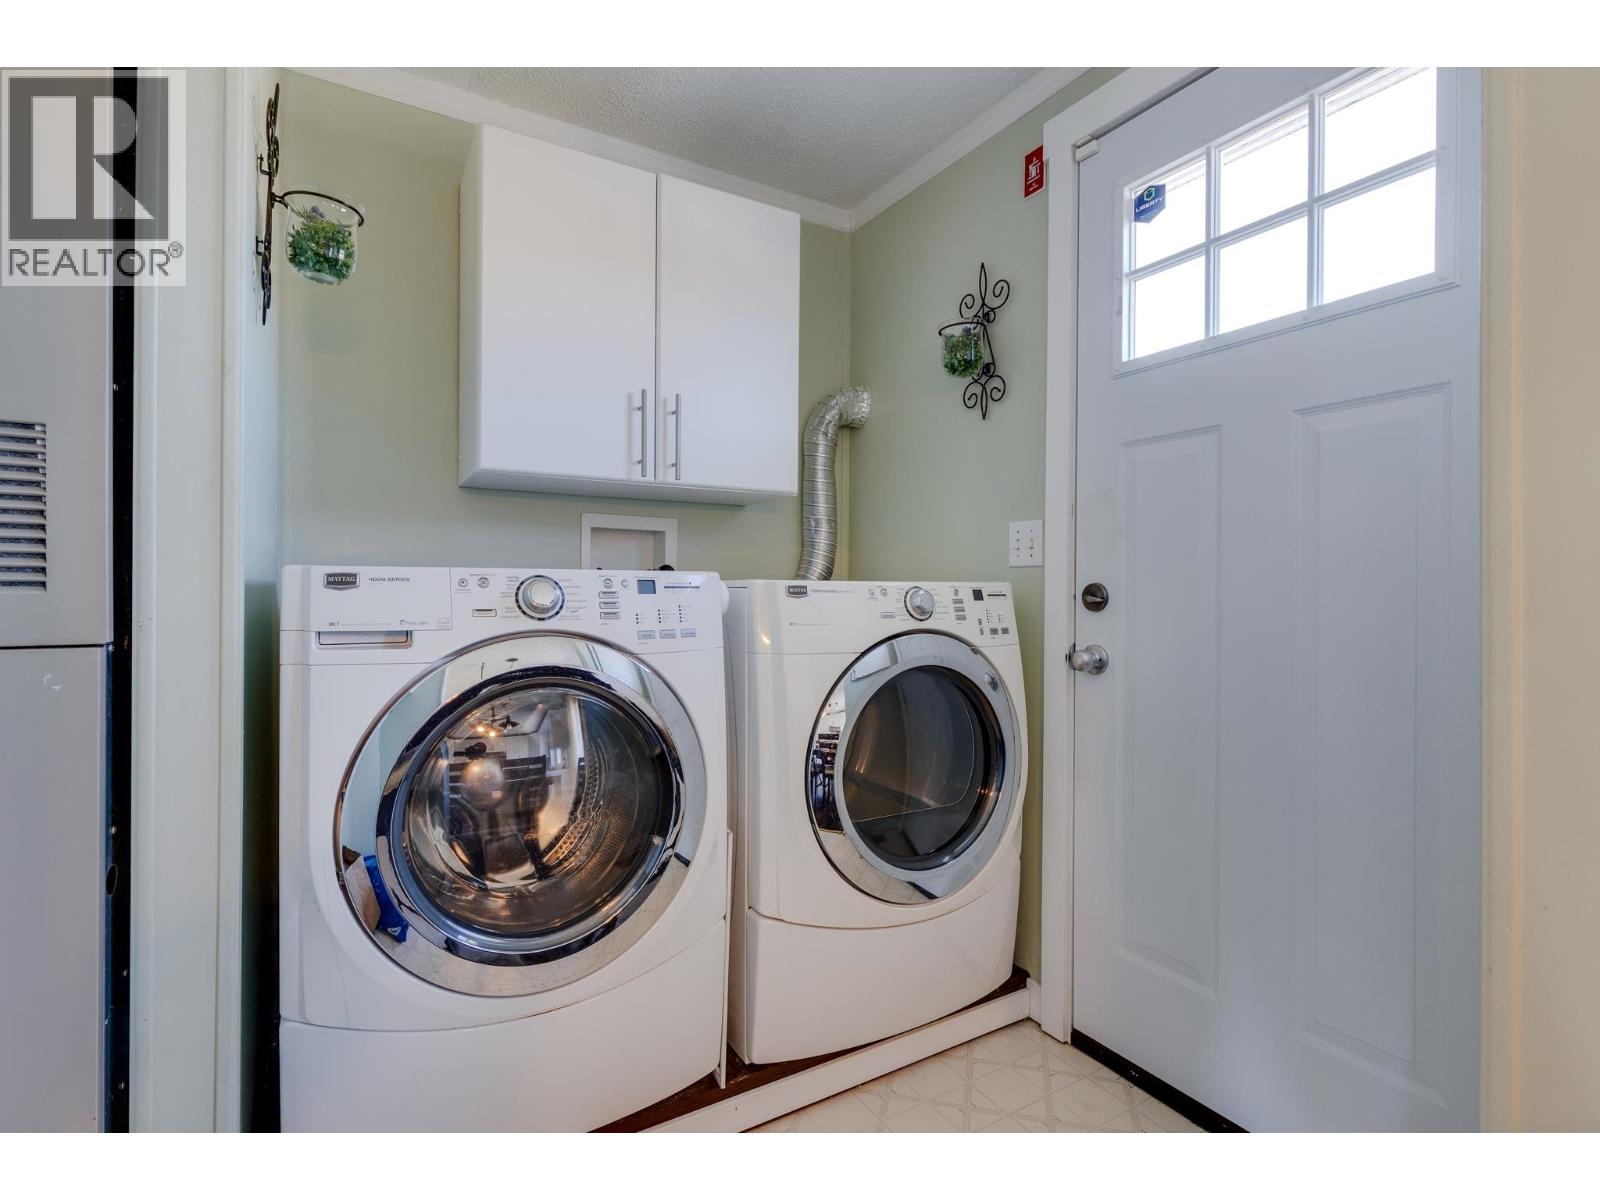
| Main Level | Laundry Room | 7 ft ,3 in | 6 ft ,2 in | 7 ft ,3 in x 6 ft ,2 in |
| Main Level | Primary Bedroom | 11 ft ,8 in | 11 ft ,2 in | 11 ft ,8 in x 11 ft ,2 in |
| Main Level | Bedroom 2 | 11 ft ,2 in | 8 ft ,9 in | 11 ft ,2 in x 8 ft ,9 in |
| Main Level | Bedroom 3 | 10 ft | 8 ft ,1 in | 10 ft x 8 ft ,1 in |
https://www.realtor.ca/real-estate/30160214/4616-gray-drive-prince-george
Contact Us
Contact us for more information

Steven Baker
Personal Real Estate Corporation
www.realestatepg.com/
www.facebook.com/stevenbakerpg
1717 Central St. W
Prince George, British Columbia V2N 1P6
(250) 645-5055
(250) 563-1820

The trademarks REALTOR®, REALTORS®, and the REALTOR® logo are controlled by The Canadian Real Estate Association (CREA) and identify real estate professionals who are members of CREA. The trademarks MLS®, Multiple Listing Service® and the associated logos are owned by The Canadian Real Estate Association (CREA) and identify the quality of services provided by real estate professionals who are members of CREA. The trademark DDF® is owned by The Canadian Real Estate Association (CREA) and identifies CREA's Data Distribution Facility (DDF®)
September 17 2026 05:24:43
BC Northern Real Estate Board
RE/MAX Core Realty