
2467 Foot Street Prince George, British Columbia V2N 2Y5

$404,900
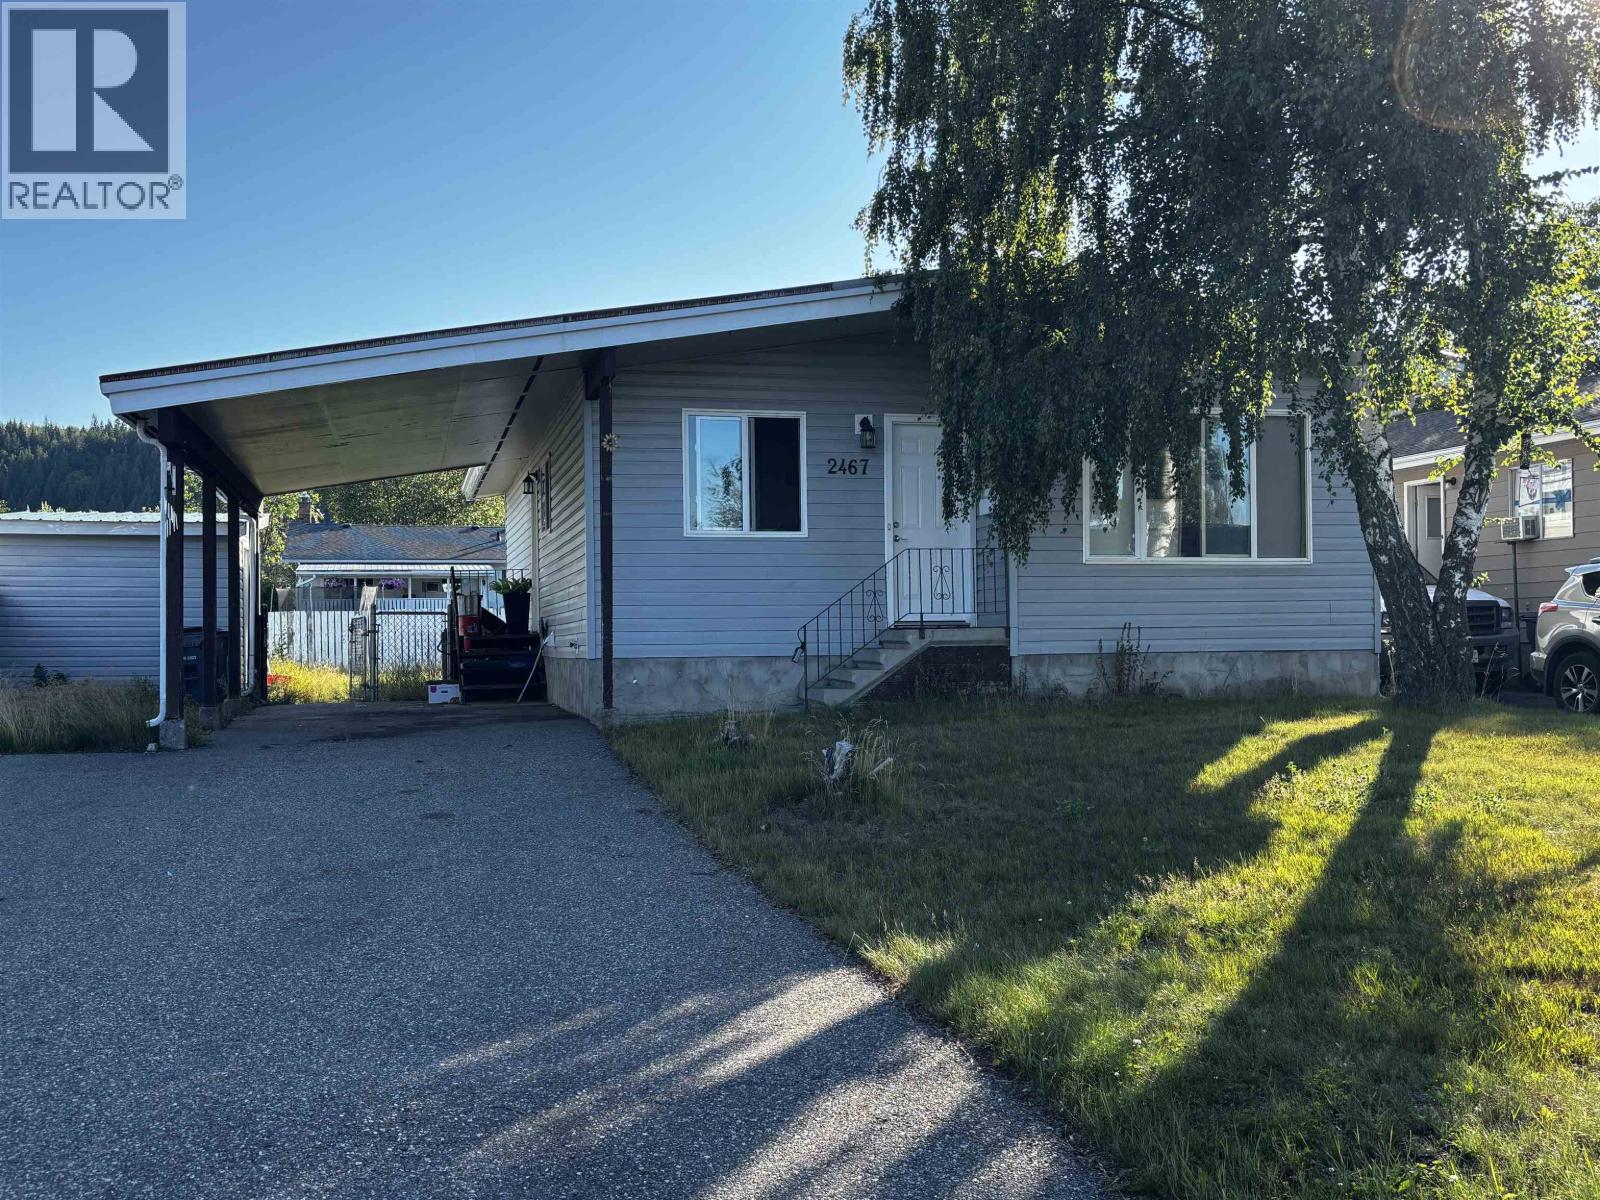
This property offers a versatile layout ideal for families and pet owners. The exterior features a durable vinyl and stucco finish, a fully fenced yard, and a 10x10 shed. Parking is ample with room for five vehicles, including a carport. Inside, the home features newer flooring and a well-maintained kitchen. The main floor includes a spacious living room, dining area, and three bedrooms. The basement adds significant value with a large recreation room, a second bathroom, laundry, and generous storage space. Located in a central neighborhood, you are within a short distance of trails and parks. Convenient access to transit and the nearby shopping centres ensures all amenities are close at hand for a busy household. (id:58436)
Property Details
| MLS® Number | R3155430 |
| Property Type | Single Family |
Building
| Bathroom Total | 2 |
| Bedrooms Total | 3 |
| Basement Development | Finished |
| Basement Type | Full (finished) |
| Constructed Date | 1975 |
| Construction Style Attachment | Detached |
| Foundation Type | Concrete Perimeter |
| Heating Fuel | Natural Gas |
| Heating Type | Forced Air |
| Roof Material | Membrane |
| Roof Style | Conventional |
| Stories Total | 2 |
| Size Interior | 1,001 Sqft |
| Total Finished Area | 1001 Sqft |
| Type | House |
| Utility Water | Municipal Water |
Parking
| Carport | |
| Open |
Land
| Acreage | No |
| Size Irregular | 6600 |
| Size Total | 6600 Sqft |
| Size Total Text | 6600 Sqft |
Rooms
| Level | Type | Length | Width | Dimensions |
|---|---|---|---|---|
| Basement | Recreational, Games Room | 11 ft ,3 in | 18 ft ,9 in | 11 ft ,3 in x 18 ft ,9 in |
| Basement | Laundry Room | 11 ft ,8 in | 11 ft ,3 in | 11 ft ,8 in x 11 ft ,3 in |
| Basement | Storage | 8 ft ,1 in | 10 ft ,5 in | 8 ft ,1 in x 10 ft ,5 in |
| Basement | Other | 17 ft ,1 in | 11 ft ,9 in | 17 ft ,1 in x 11 ft ,9 in |
| Basement | Other | 11 ft ,9 in | 8 ft ,3 in | 11 ft ,9 in x 8 ft ,3 in |
| Main Level | Living Room | 12 ft ,2 in | 17 ft ,1 in | 12 ft ,2 in x 17 ft ,1 in |
| Main Level | Dining Room | 12 ft ,8 in | 7 ft ,1 in | 12 ft ,8 in x 7 ft ,1 in |
| Main Level | Kitchen | 12 ft ,8 in | 9 ft ,3 in | 12 ft ,8 in x 9 ft ,3 in |
| Main Level | Primary Bedroom | 10 ft ,1 in | 10 ft ,1 in | 10 ft ,1 in x 10 ft ,1 in |
| Main Level | Bedroom 2 | 9 ft ,1 in | 9 ft ,3 in | 9 ft ,1 in x 9 ft ,3 in |
| Main Level | Bedroom 3 | 12 ft ,2 in | 8 ft ,2 in | 12 ft ,2 in x 8 ft ,2 in |
https://www.realtor.ca/real-estate/30149622/2467-foot-street-prince-george
Contact Us
Contact us for more information

Lisa Oneill
mypgagent.ca/
www.facebook.com/LisaO.mypgagent
www.linkedin.com/in/lisa-o-neill-a678a9134/
1679 15th Avenue
Prince George, British Columbia V2L 3X2
(250) 563-1000
(250) 563-1005
www.teampowerhouse.com/

The trademarks REALTOR®, REALTORS®, and the REALTOR® logo are controlled by The Canadian Real Estate Association (CREA) and identify real estate professionals who are members of CREA. The trademarks MLS®, Multiple Listing Service® and the associated logos are owned by The Canadian Real Estate Association (CREA) and identify the quality of services provided by real estate professionals who are members of CREA. The trademark DDF® is owned by The Canadian Real Estate Association (CREA) and identifies CREA's Data Distribution Facility (DDF®)
August 31 2026 07:24:23
BC Northern Real Estate Board
Team Powerhouse Realty