
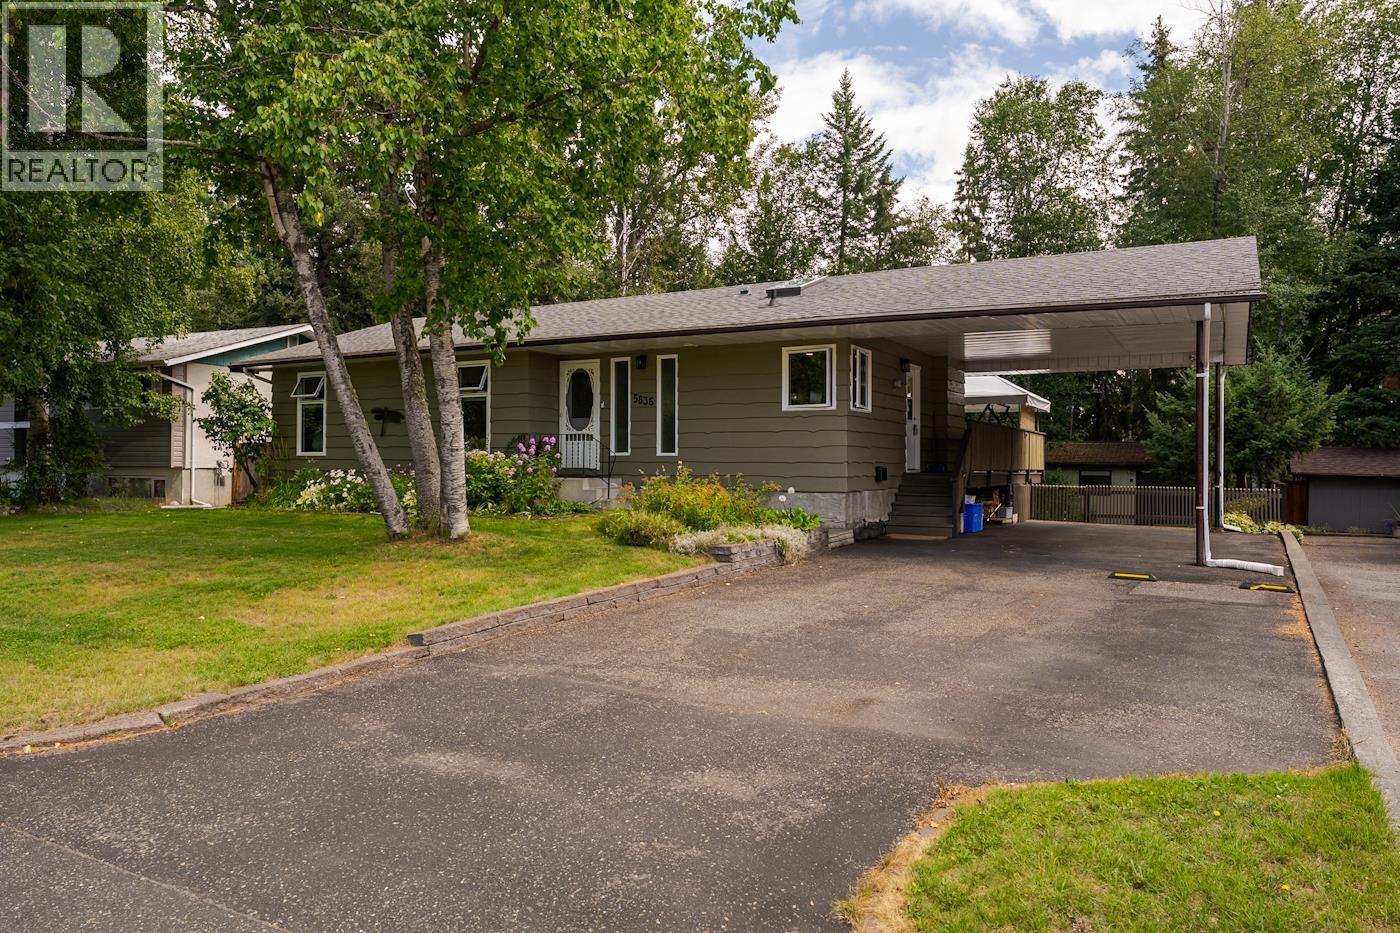
5836 Trent Drive Prince George, British Columbia V2N 2E9

$609,900
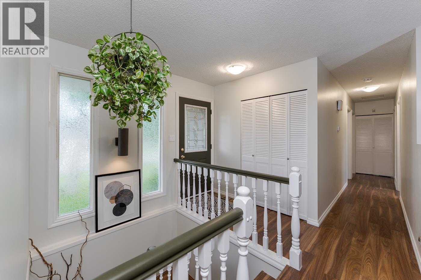
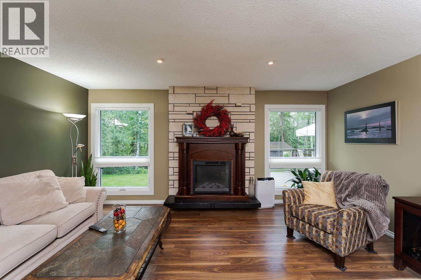
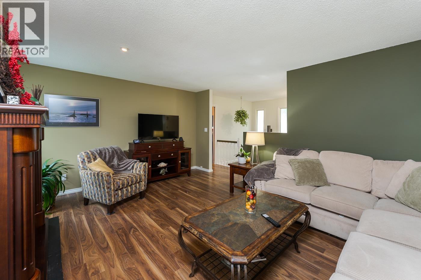
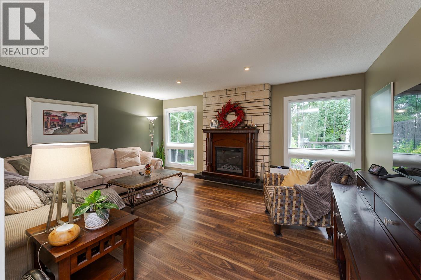
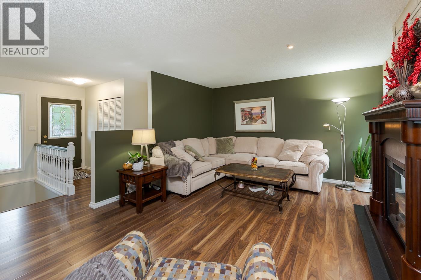
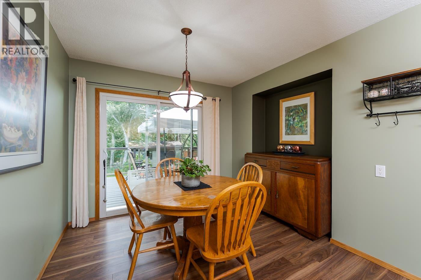
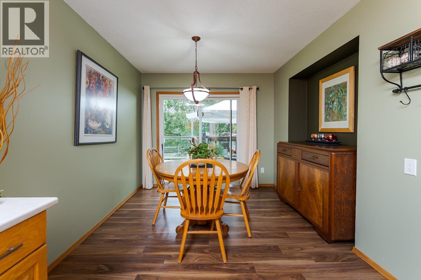
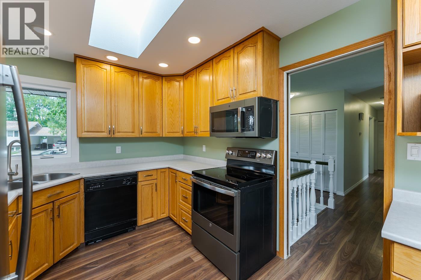
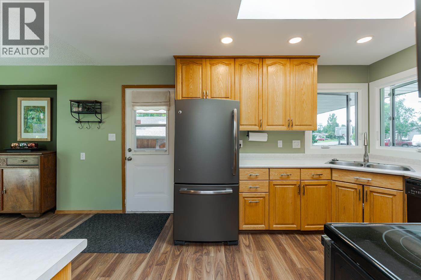
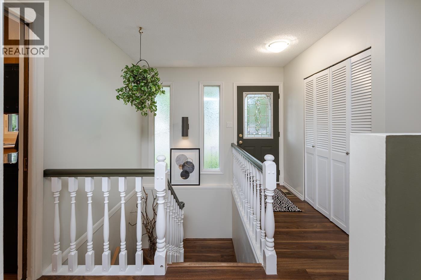
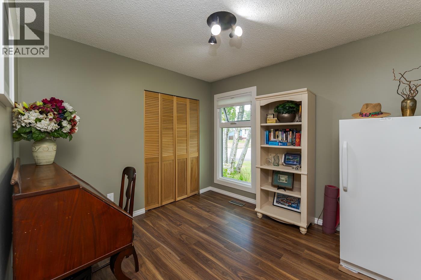
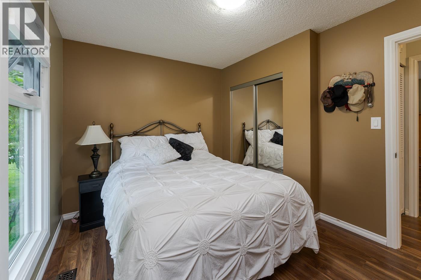
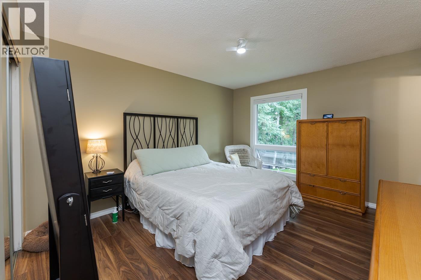
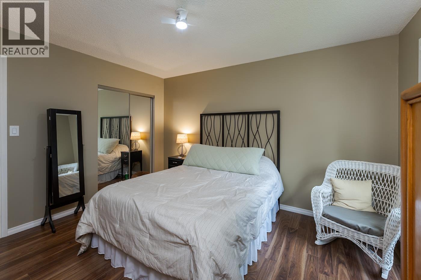
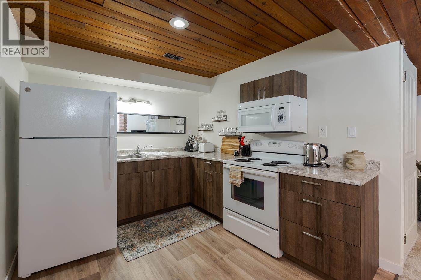
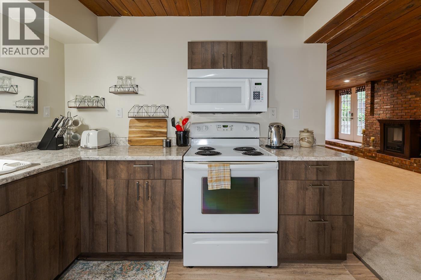
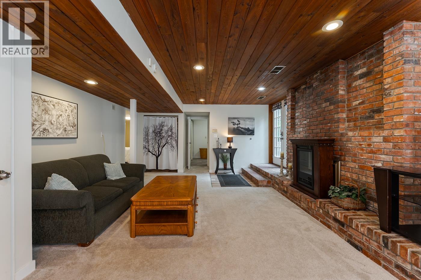
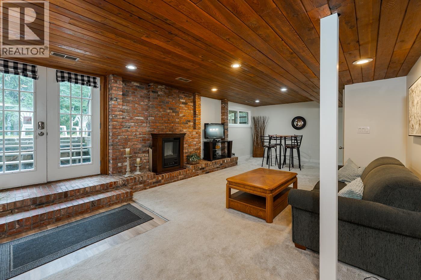
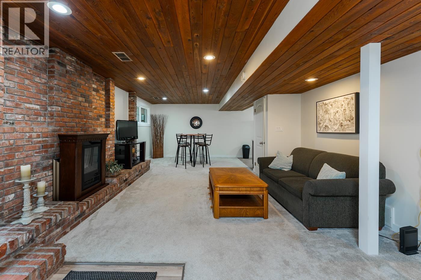
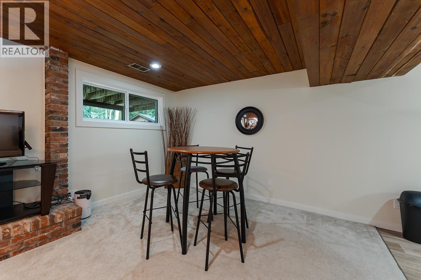
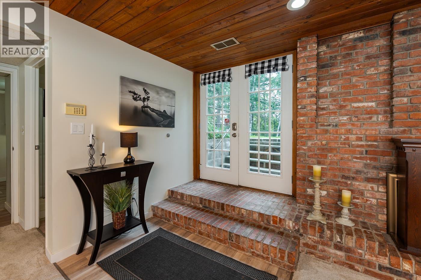
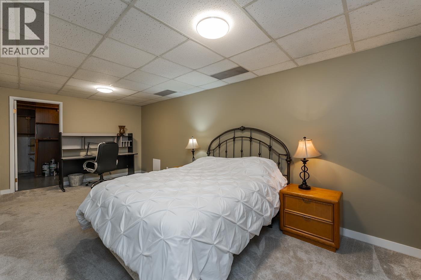
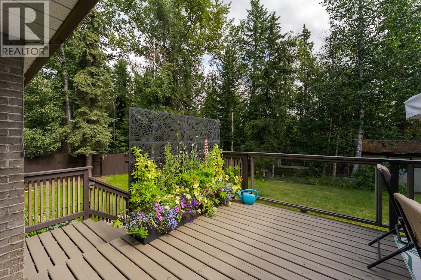
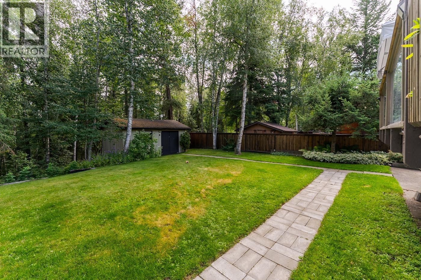
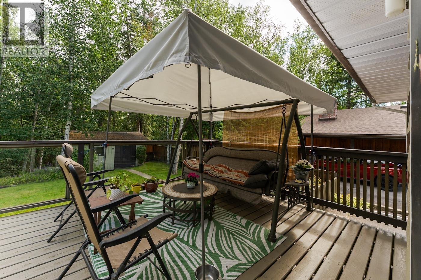
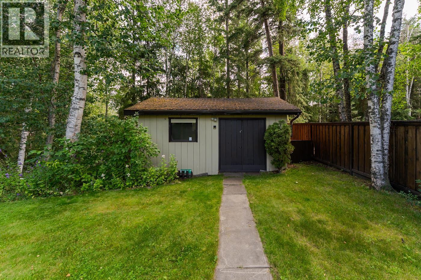
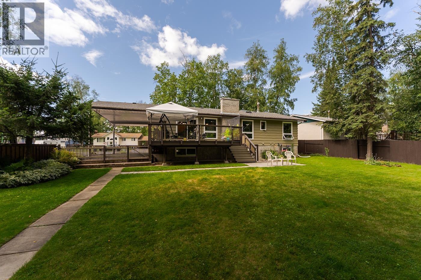
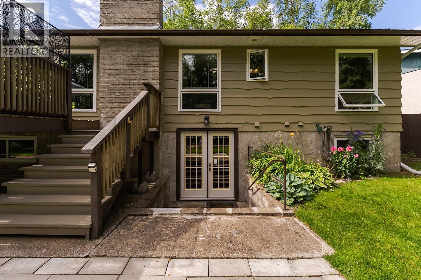
Location, Location, Location! - This immaculate home overlooks an amazing yard with treed greenbelt at the back and boasts an enormous naturally lit walk-out basement suite. The main floor flaunts 3 oversized bedrooms up, renewed kitchen/dining area, and an enormous family room that has custom blinds and new paint. The redone bright basement is simply huge, has a separate entrance, new flooring and new kitchen. Other updated include triple pane windows throughout, newer furnace, 35 year composite shingles, and a complete exterior paint refresh this summer. Rounding out this fantastic home, is an amazing private yard with 200 SF deck, and big workshop all backing on to a lovely treed ravine. (id:58436)
Property Details
| MLS® Number | R3155158 |
| Property Type | Single Family |
| Structure | Workshop |
Building
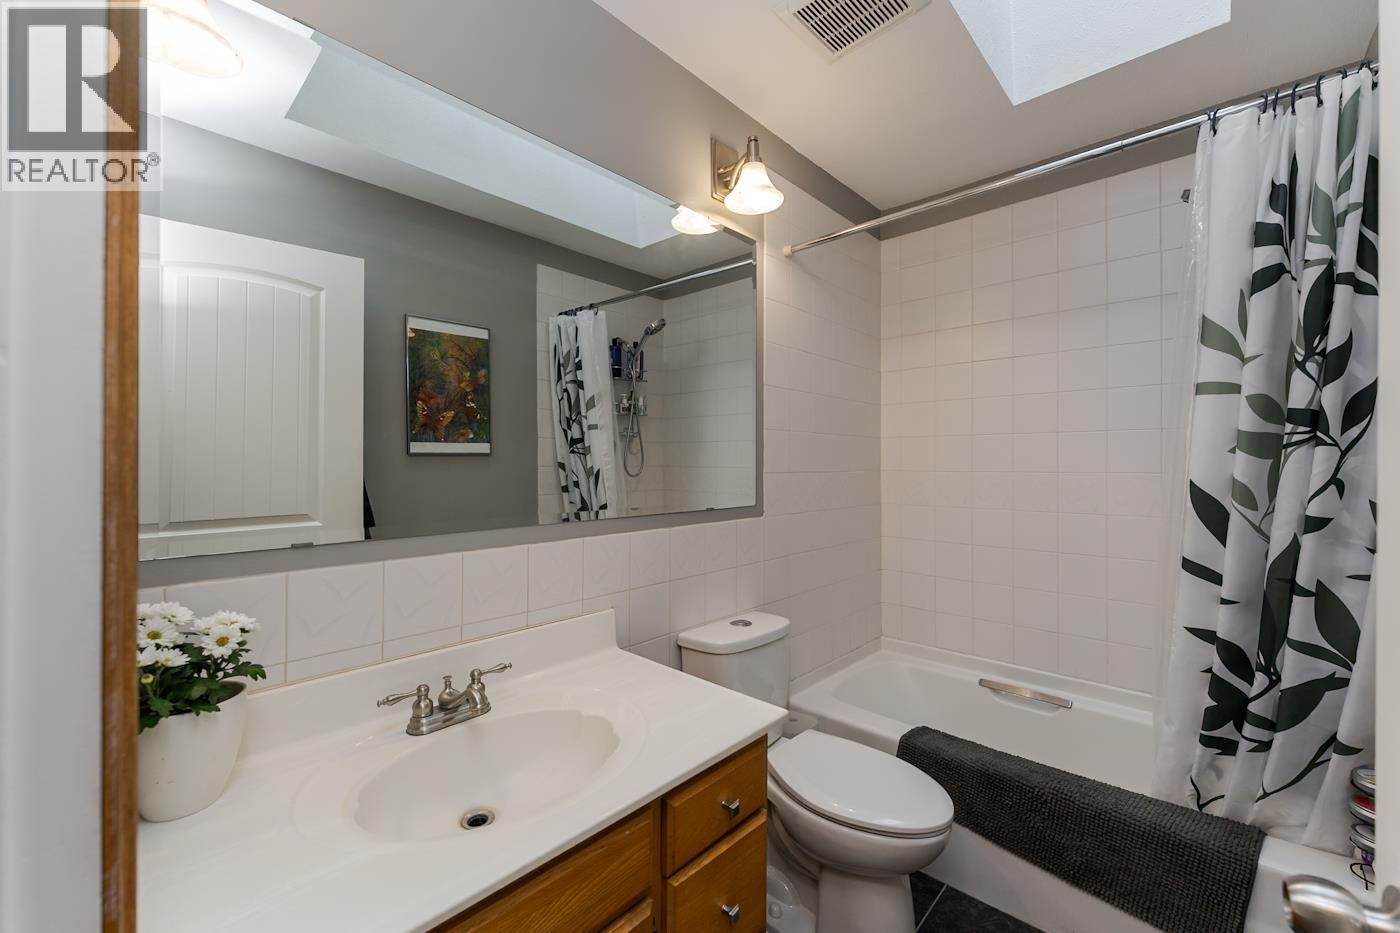
| Bathroom Total | 3 |
| Bedrooms Total | 4 |
| Appliances | Washer, Dryer, Refrigerator, Stove, Dishwasher |
| Basement Development | Finished |
| Basement Type | Full (finished) |
| Constructed Date | 1971 |
| Construction Style Attachment | Detached |
| Fireplace Present | Yes |
| Fireplace Total | 2 |
| Foundation Type | Concrete Perimeter |
| Heating Fuel | Natural Gas |
| Heating Type | Forced Air |
| Roof Material | Asphalt Shingle |
| Roof Style | Conventional |
| Stories Total | 2 |
| Size Interior | 2,260 Sqft |
| Total Finished Area | 2260 Sqft |
| Type | House |
| Utility Water | Municipal Water |
Parking
| Carport | |
| Open | |
| R V |
Land
| Acreage | No |
| Size Irregular | 10019 |
| Size Total | 10019 Sqft |
| Size Total Text | 10019 Sqft |
Rooms
| Level | Type | Length | Width | Dimensions |
|---|---|---|---|---|
| Lower Level | Laundry Room | 7 ft ,8 in | 9 ft ,8 in | 7 ft ,8 in x 9 ft ,8 in |
| Lower Level | Utility Room | 5 ft ,3 in | 6 ft ,4 in | 5 ft ,3 in x 6 ft ,4 in |
| Lower Level | Primary Bedroom | 9 ft ,1 in | 20 ft | 9 ft ,1 in x 20 ft |
| Lower Level | Other | 9 ft ,9 in | 7 ft ,2 in | 9 ft ,9 in x 7 ft ,2 in |
| Lower Level | Living Room | 27 ft | 14 ft | 27 ft x 14 ft |
| Lower Level | Kitchen | 9 ft ,8 in | 8 ft ,6 in | 9 ft ,8 in x 8 ft ,6 in |
| Lower Level | Dining Room | 12 ft ,3 in | 8 ft ,8 in | 12 ft ,3 in x 8 ft ,8 in |
| Main Level | Kitchen | 9 ft ,2 in | 14 ft ,1 in | 9 ft ,2 in x 14 ft ,1 in |
| Main Level | Dining Room | 9 ft ,1 in | 9 ft ,2 in | 9 ft ,1 in x 9 ft ,2 in |
| Main Level | Living Room | 13 ft | 16 ft ,1 in | 13 ft x 16 ft ,1 in |
| Main Level | Bedroom 2 | 9 ft ,5 in | 10 ft ,1 in | 9 ft ,5 in x 10 ft ,1 in |
| Main Level | Bedroom 3 | 9 ft ,5 in | 11 ft ,2 in | 9 ft ,5 in x 11 ft ,2 in |
| Main Level | Primary Bedroom | 13 ft ,2 in | 11 ft ,2 in | 13 ft ,2 in x 11 ft ,2 in |
https://www.realtor.ca/real-estate/30147571/5836-trent-drive-prince-george
Contact Us
Contact us for more information

Mike Hurrell
(250) 562-6218
www.maxsave.bc.ca/agents.html/al=65459/
www.facebook.com/MikeHurrellMaxSaveRealEstate
2582a Queensway
Prince George, British Columbia V2L 1M9
(250) 562-6228
(250) 562-6218
www.maxsave.ca/

The trademarks REALTOR®, REALTORS®, and the REALTOR® logo are controlled by The Canadian Real Estate Association (CREA) and identify real estate professionals who are members of CREA. The trademarks MLS®, Multiple Listing Service® and the associated logos are owned by The Canadian Real Estate Association (CREA) and identify the quality of services provided by real estate professionals who are members of CREA. The trademark DDF® is owned by The Canadian Real Estate Association (CREA) and identifies CREA's Data Distribution Facility (DDF®)
August 24 2026 11:33:59
BC Northern Real Estate Board
Maxsave Real Estate Services