
5463 Heyer Road Prince George, British Columbia V2N 6J3

$649,999
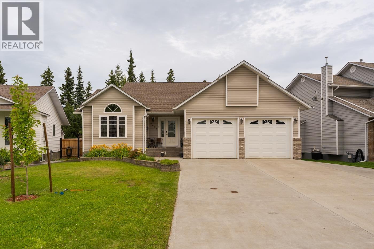
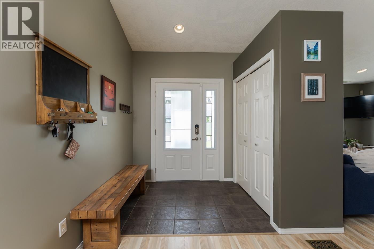
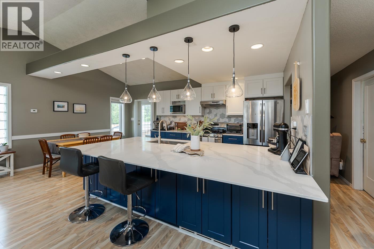
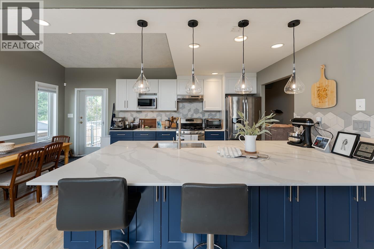
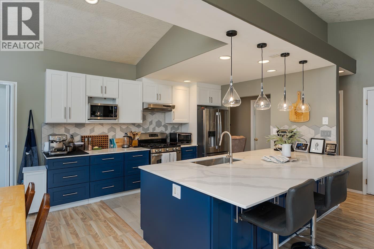
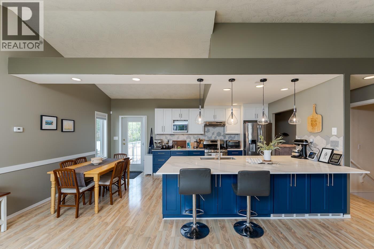
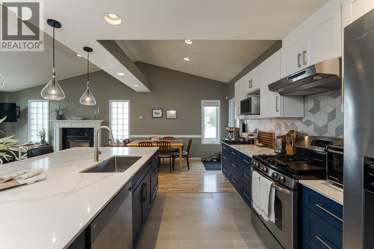
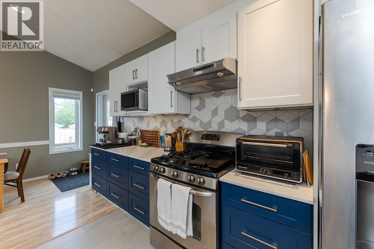
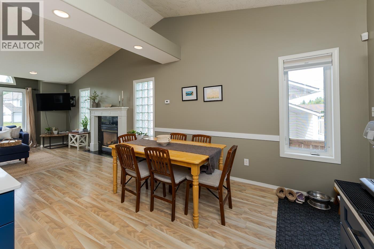
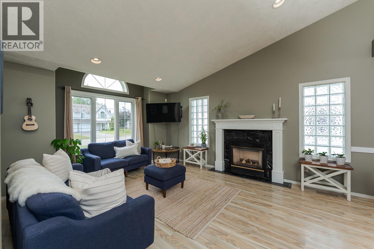
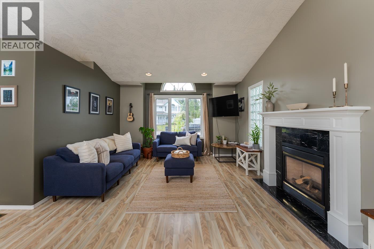
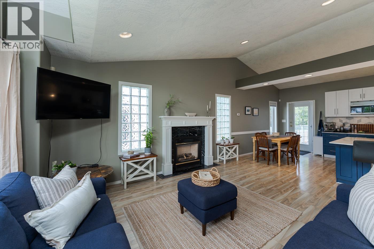
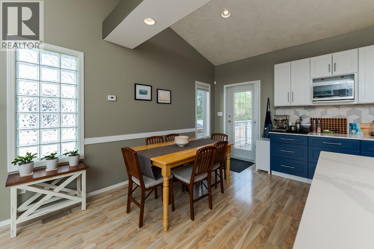
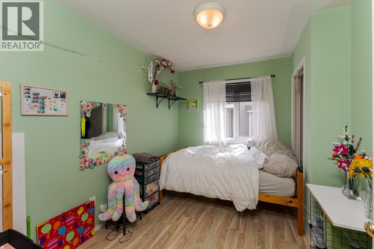
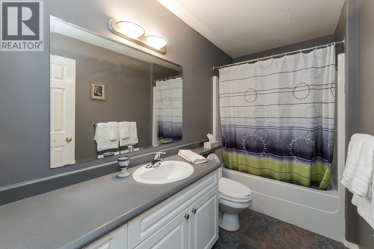
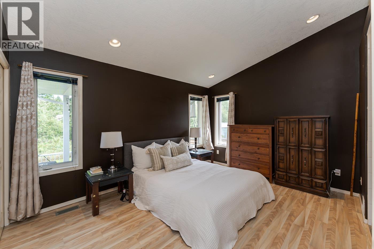
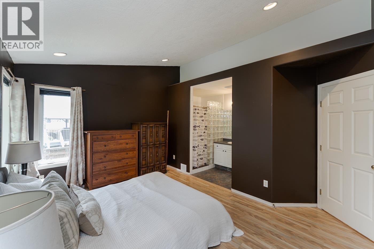
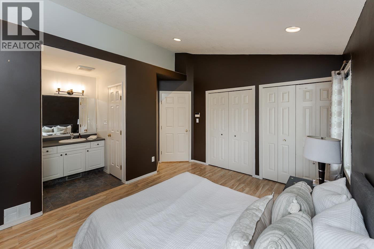
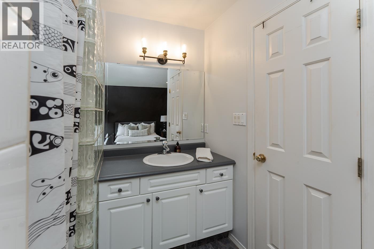
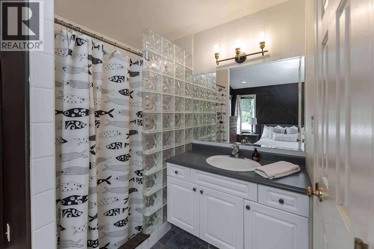
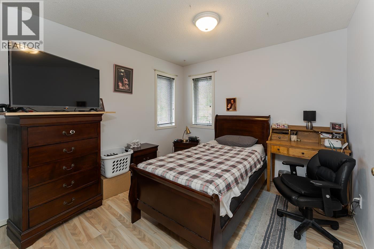
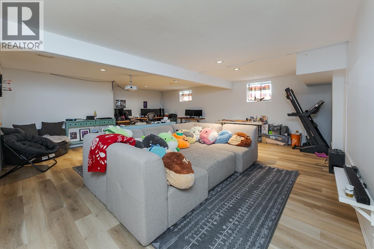
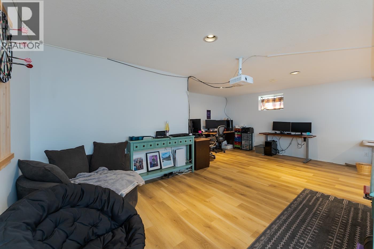
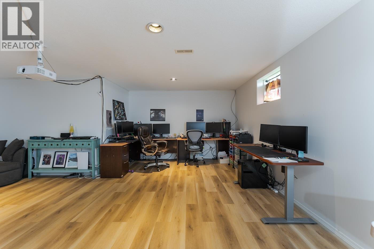
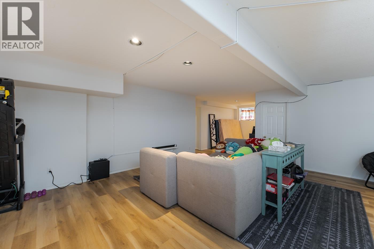
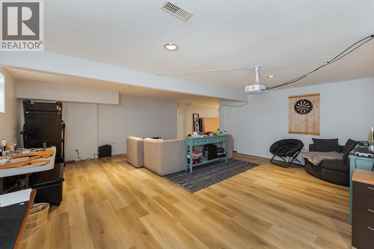
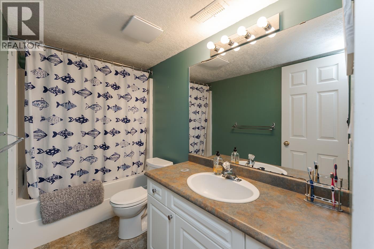
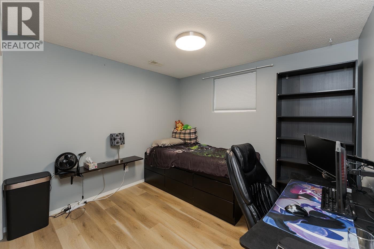
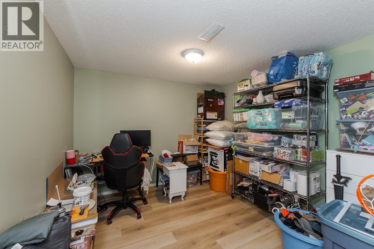
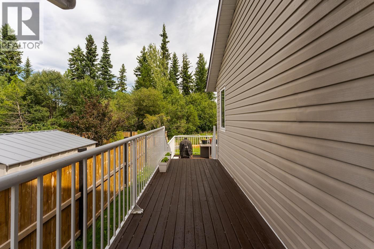
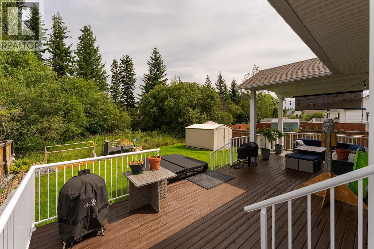
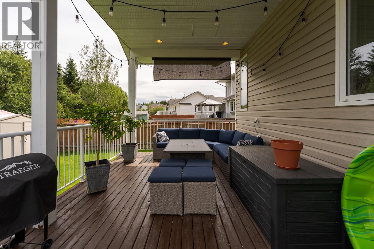
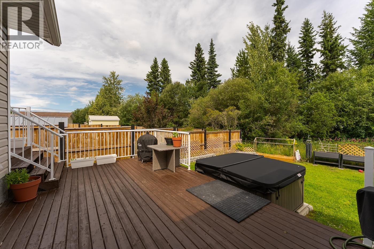
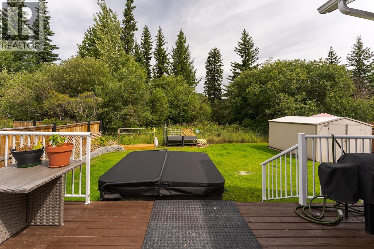
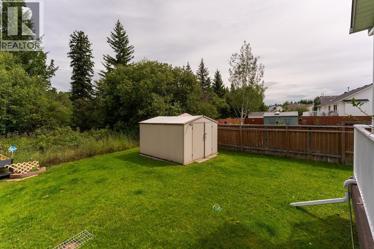

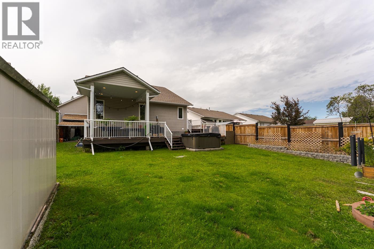
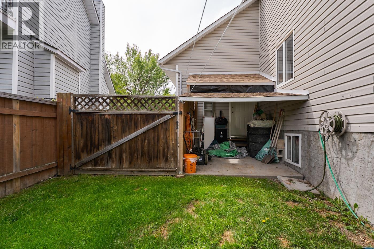
Welcome to 5463 Heyer Road! This updated 5-bedroom, 3-bath family home offers spacious family living with an open-concept layout and a beautifully renovated kitchen featuring quartz countertops. The primary bedroom includes a private ensuite, while the fully finished basement provides flexible living space. Enjoy an extended driveway with ample room for RV parking, a private backyard backing onto greenspace, and a location just minutes from Vanway Elementary. (id:58436)
Property Details
| MLS® Number | R3153253 |
| Property Type | Single Family |
Building
| Bathroom Total | 3 |
| Bedrooms Total | 5 |
| Basement Development | Finished |
| Basement Type | Full (finished) |
| Constructed Date | 1997 |
| Construction Style Attachment | Detached |
| Fireplace Present | Yes |
| Fireplace Total | 1 |
| Foundation Type | Concrete Perimeter |
| Heating Fuel | Natural Gas |
| Heating Type | Forced Air |
| Roof Material | Asphalt Shingle |
| Roof Style | Conventional |
| Stories Total | 1 |
| Size Interior | 2,501 Sqft |
| Total Finished Area | 2501 Sqft |
| Type | House |
| Utility Water | Municipal Water |
Parking
| Garage | 2 |
Land
| Acreage | No |
| Size Irregular | 7050 |
| Size Total | 7050 Sqft |
| Size Total Text | 7050 Sqft |
Rooms
| Level | Type | Length | Width | Dimensions |
|---|---|---|---|---|
| Basement | Recreational, Games Room | 28 ft ,4 in | 31 ft ,1 in | 28 ft ,4 in x 31 ft ,1 in |
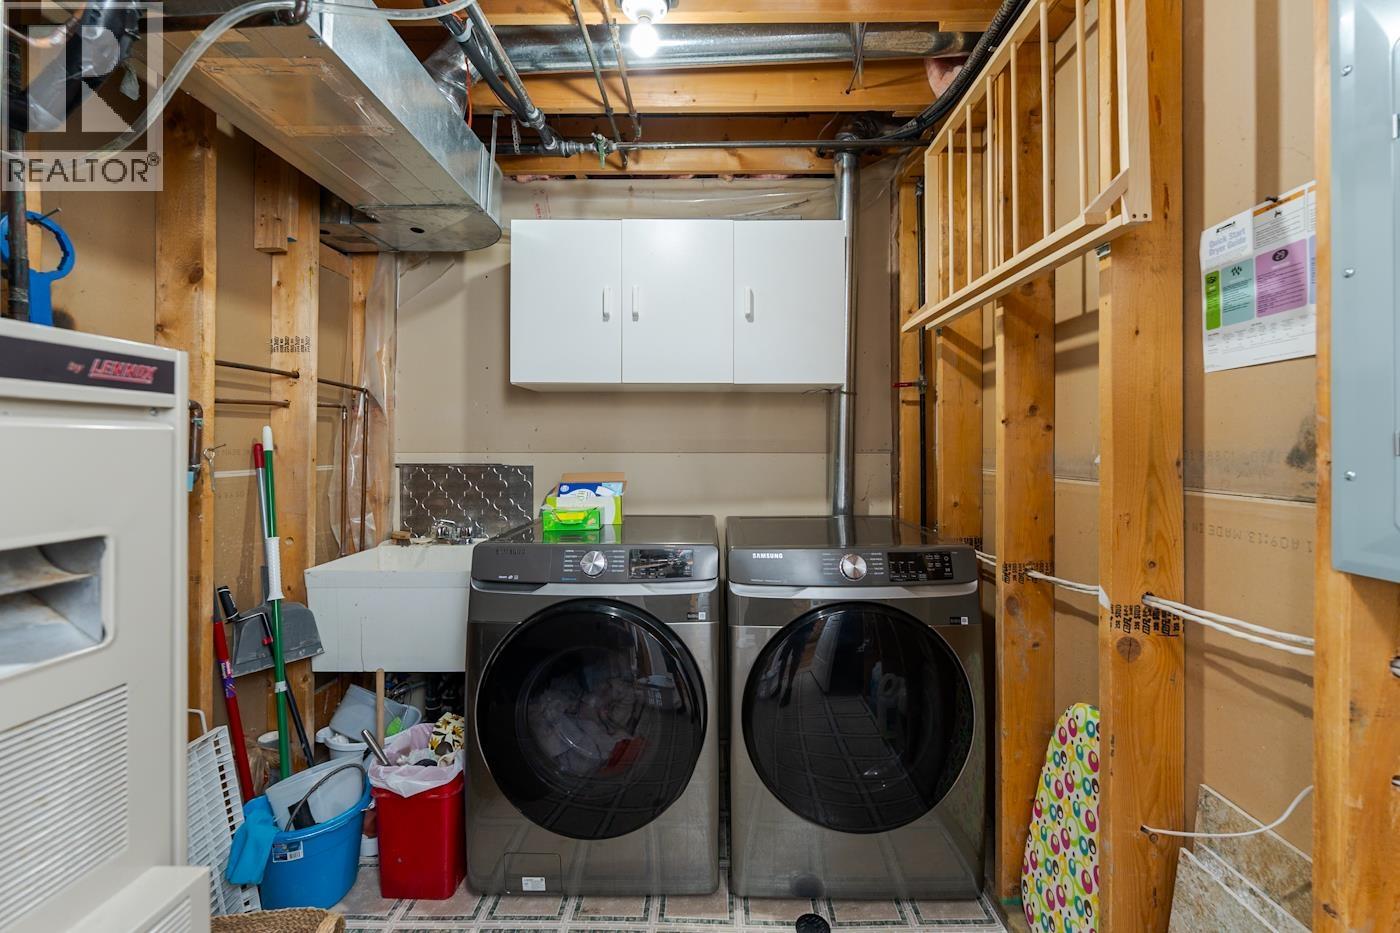
| Basement | Utility Room | 6 ft ,1 in | 11 ft ,1 in | 6 ft ,1 in x 11 ft ,1 in |
| Basement | Bedroom 4 | 10 ft ,2 in | 11 ft ,1 in | 10 ft ,2 in x 11 ft ,1 in |
| Basement | Bedroom 5 | 10 ft ,2 in | 9 ft ,9 in | 10 ft ,2 in x 9 ft ,9 in |
| Main Level | Kitchen | 10 ft ,9 in | 12 ft ,8 in | 10 ft ,9 in x 12 ft ,8 in |
| Main Level | Living Room | 17 ft ,3 in | 18 ft ,9 in | 17 ft ,3 in x 18 ft ,9 in |
| Main Level | Dining Room | 10 ft ,9 in | 5 ft ,1 in | 10 ft ,9 in x 5 ft ,1 in |
| Main Level | Bedroom 2 | 8 ft ,7 in | 10 ft ,6 in | 8 ft ,7 in x 10 ft ,6 in |
| Main Level | Primary Bedroom | 12 ft ,8 in | 14 ft ,3 in | 12 ft ,8 in x 14 ft ,3 in |
| Main Level | Bedroom 3 | 10 ft ,7 in | 9 ft ,1 in | 10 ft ,7 in x 9 ft ,1 in |
https://www.realtor.ca/real-estate/30123745/5463-heyer-road-prince-george
Contact Us
Contact us for more information
Amit Jassal
ONE OAK REAL ESTATE GROUP
aj.therealtor/
2551 Queensway
Prince George, British Columbia V2L 1N1
(833) 817-6506
(778) 508-7639

The trademarks REALTOR®, REALTORS®, and the REALTOR® logo are controlled by The Canadian Real Estate Association (CREA) and identify real estate professionals who are members of CREA. The trademarks MLS®, Multiple Listing Service® and the associated logos are owned by The Canadian Real Estate Association (CREA) and identify the quality of services provided by real estate professionals who are members of CREA. The trademark DDF® is owned by The Canadian Real Estate Association (CREA) and identifies CREA's Data Distribution Facility (DDF®)
August 31 2026 11:34:00
BC Northern Real Estate Board
Exp Realty