
7391 Imperial Crescent Prince George, British Columbia V2N 2W7

$539,900
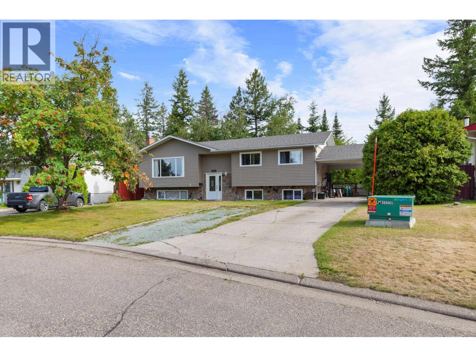
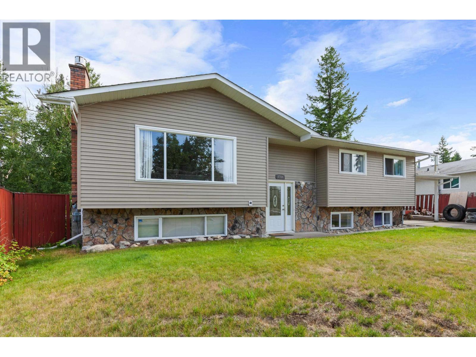
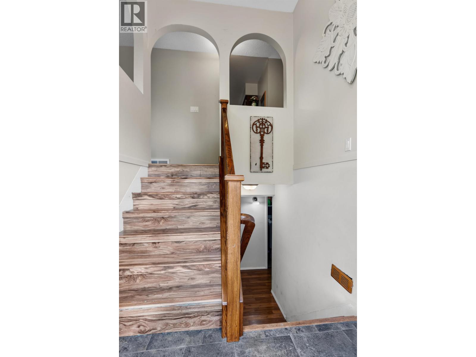
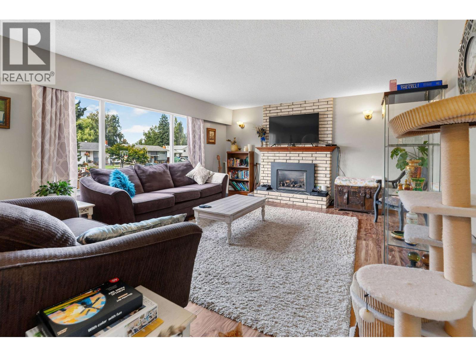
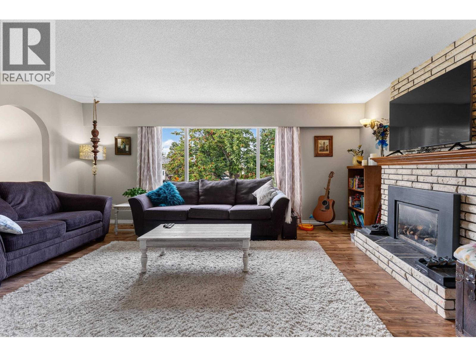
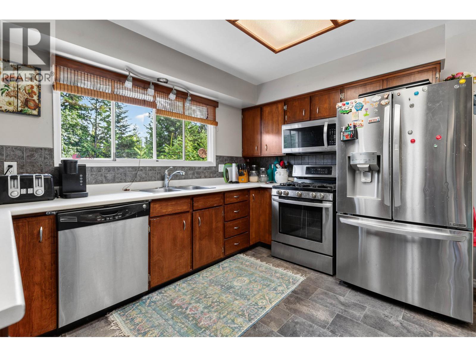
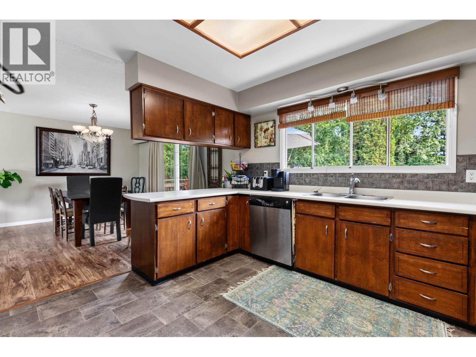
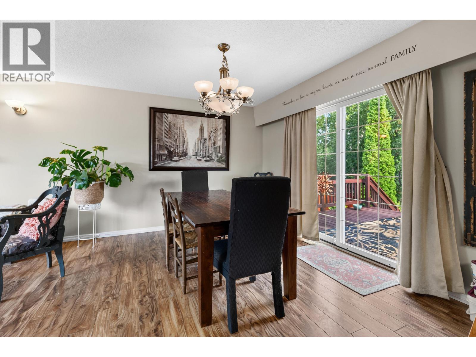
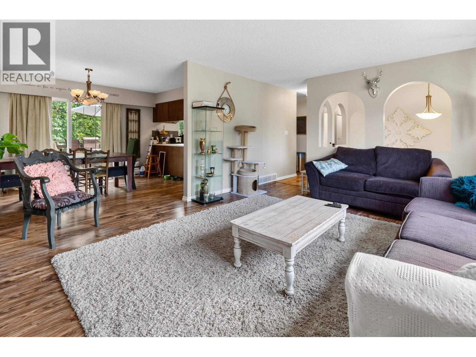
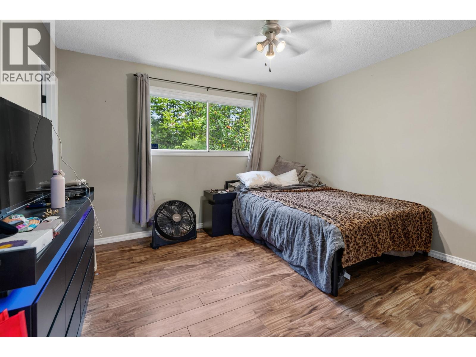
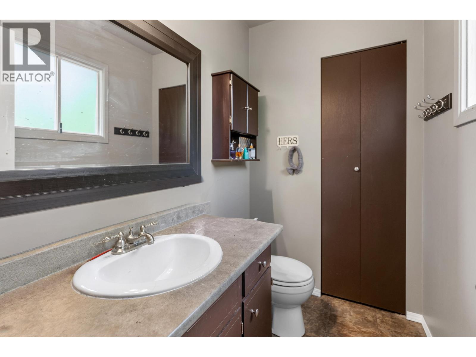
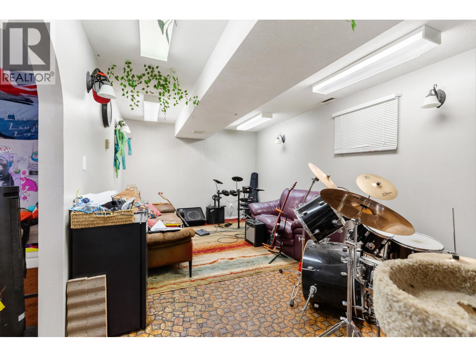
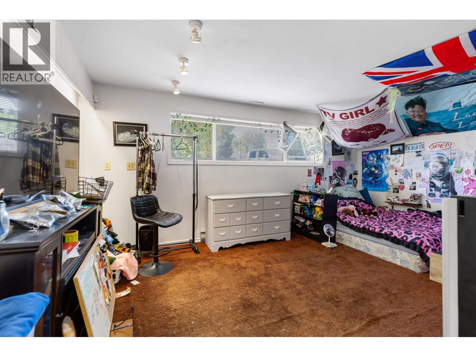
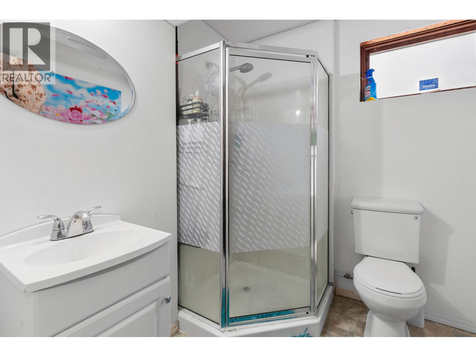
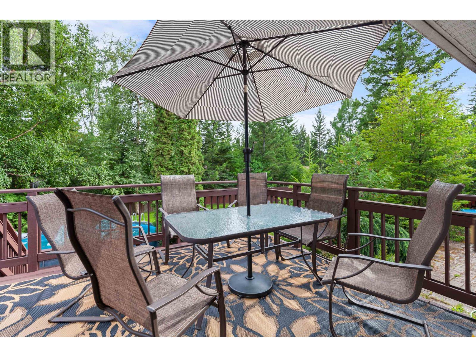
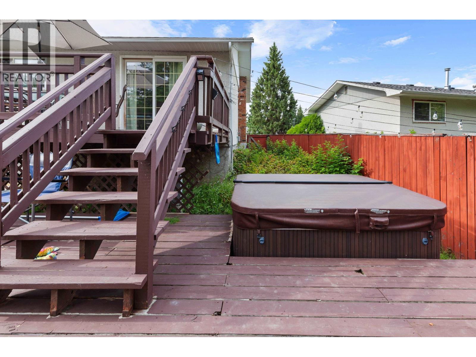
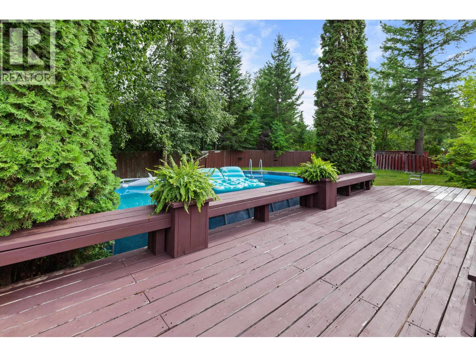
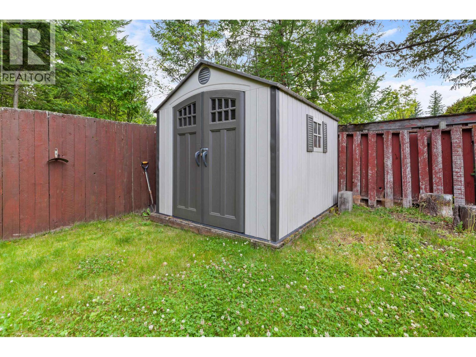
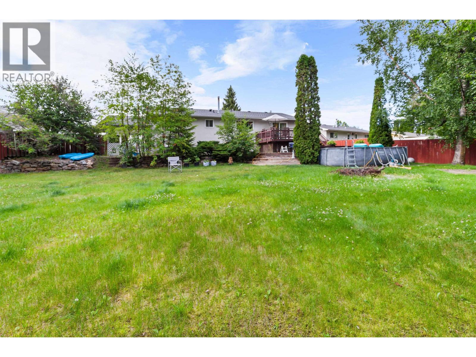
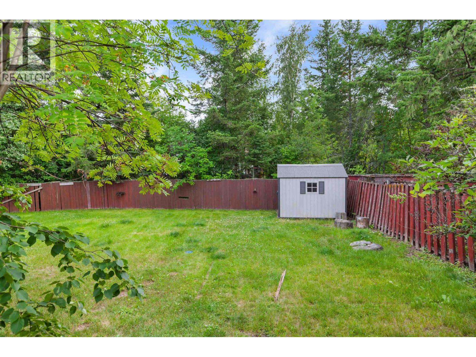
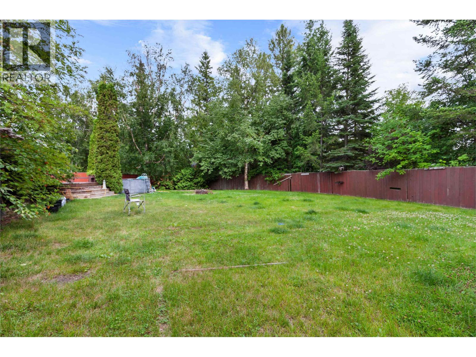
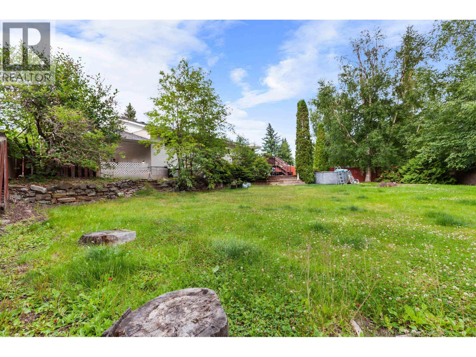
DON'T MISS THIS INCREDIBLE OPPORTUNITY! This SPACIOUS 5-bedroom, 3-bathroom family home is located in a HIGHLY DESIRABLE neighbourhood on a quiet street. Featuring a separate basement entrance with EXCELLENT SUITE POTENTIAL, a large two-tier deck, a massive backyard, and plenty of parking, this home has room for the whole family. Just minutes from schools, parks, walking trails, and shopping—THIS IS THE ONE YOU'VE BEEN WAITING FOR! (id:58436)
Property Details
| MLS® Number | R3150641 |
| Property Type | Single Family |
Building
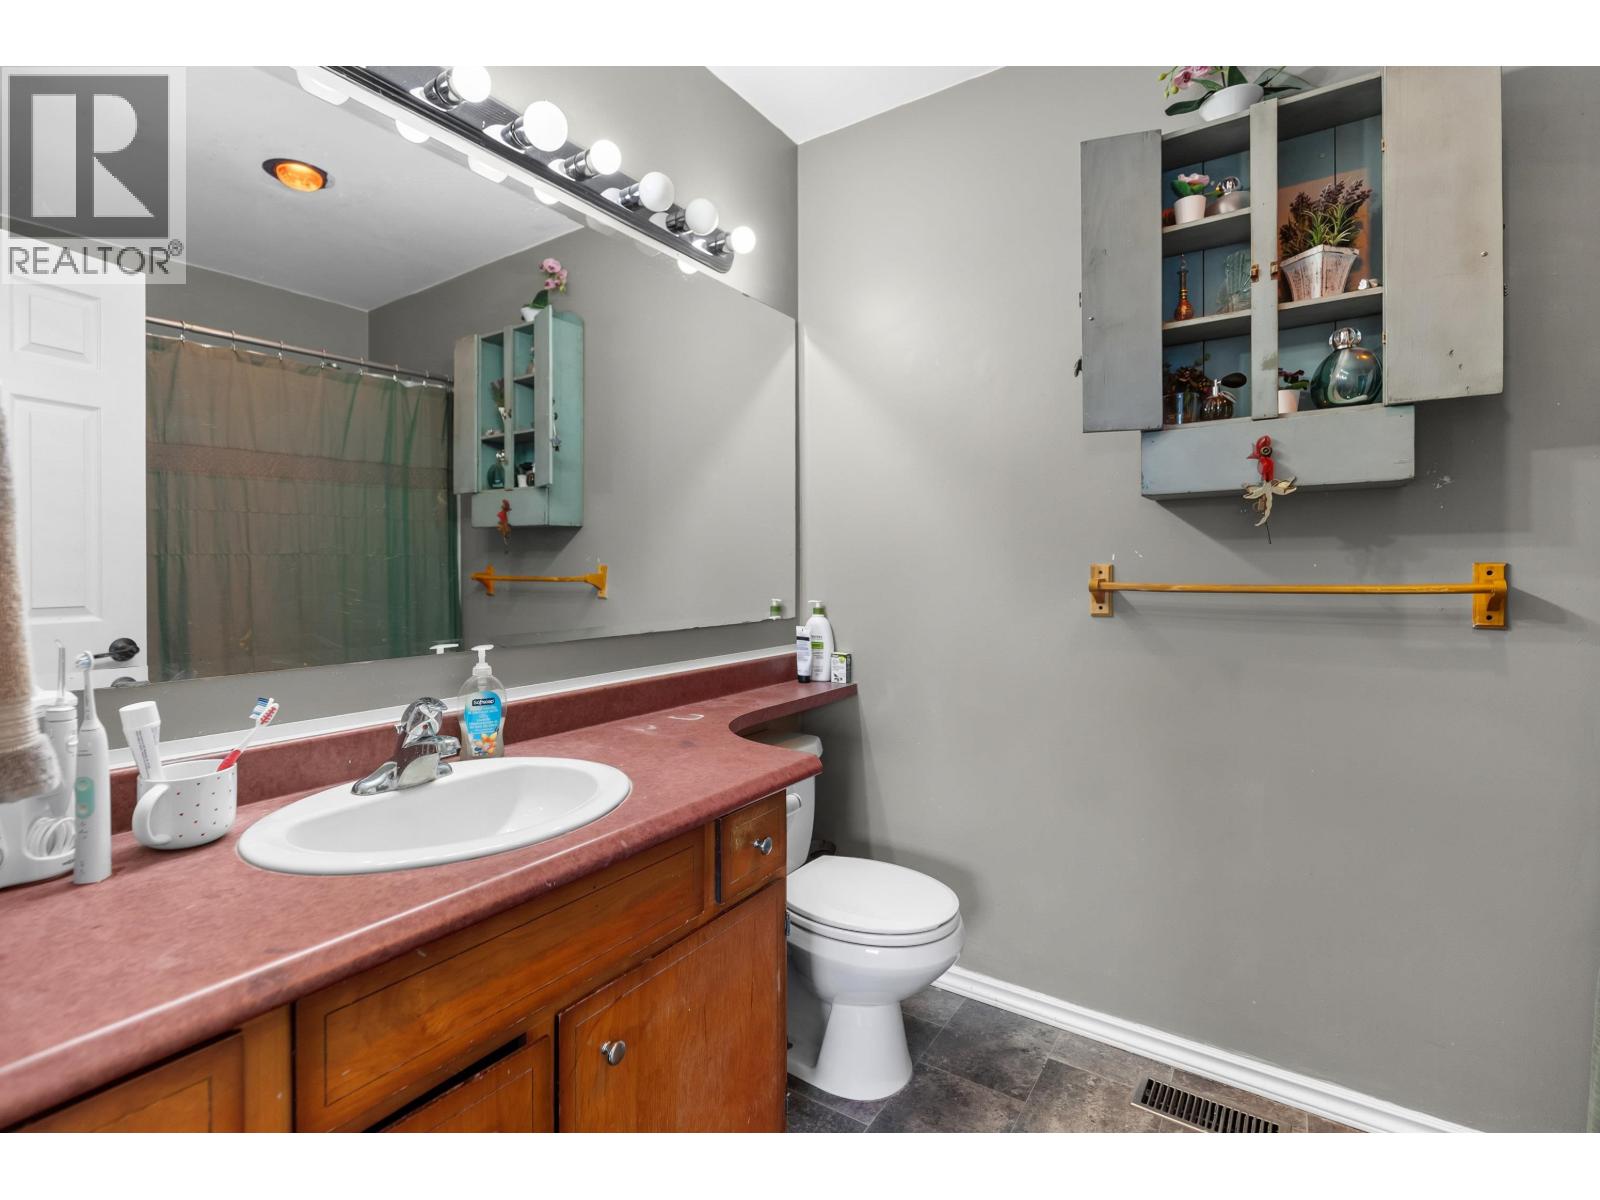
| Bathroom Total | 3 |
| Bedrooms Total | 5 |
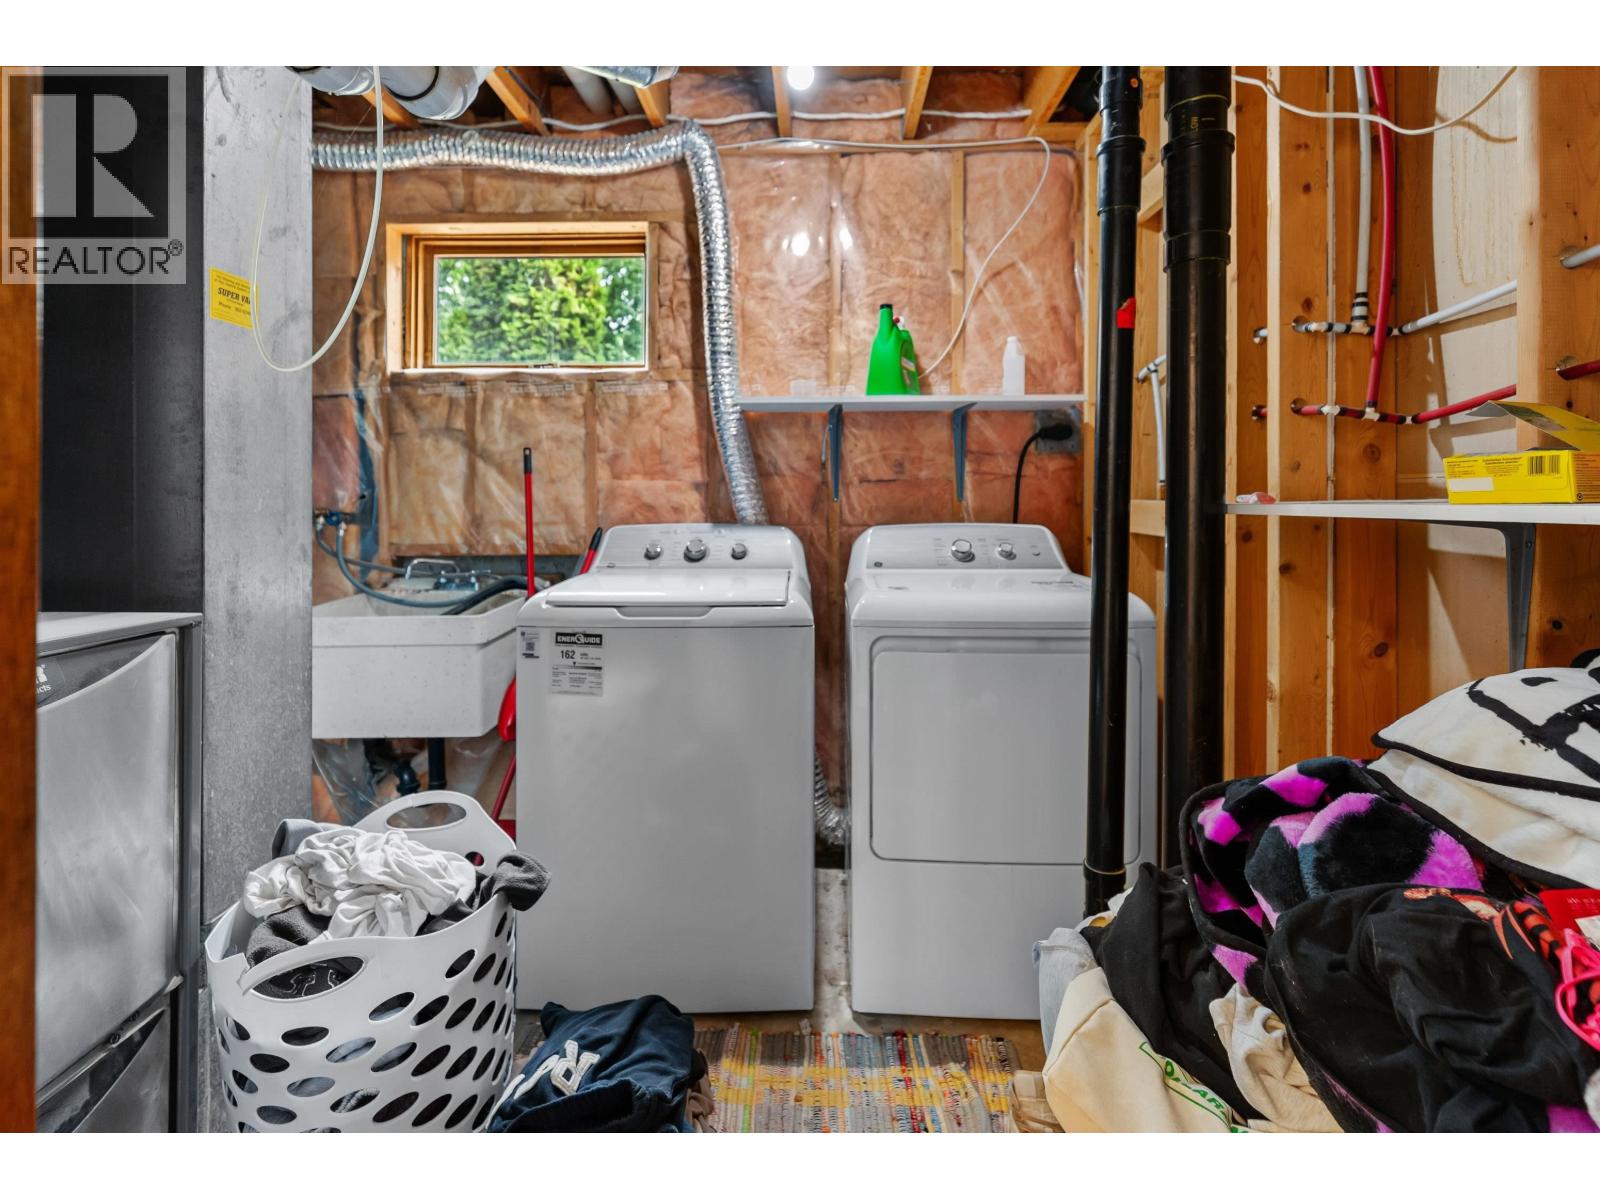
| Appliances | Washer, Dryer, Refrigerator, Stove, Dishwasher |
| Basement Type | Full |
| Constructed Date | 1974 |
| Construction Style Attachment | Detached |
| Exterior Finish | Vinyl Siding |
| Fireplace Present | Yes |
| Fireplace Total | 1 |
| Fixture | Drapes/window Coverings |
| Foundation Type | Concrete Perimeter |
| Heating Fuel | Natural Gas |
| Heating Type | Forced Air |
| Roof Material | Asphalt Shingle |
| Roof Style | Conventional |
| Stories Total | 2 |
| Size Interior | 2,382 Sqft |
| Total Finished Area | 2382 Sqft |
| Type | House |
| Utility Water | Municipal Water |
Parking
| Carport |
Land
| Acreage | No |
| Size Irregular | 9970 |
| Size Total | 9970 Sqft |
| Size Total Text | 9970 Sqft |
Rooms
| Level | Type | Length | Width | Dimensions |
|---|---|---|---|---|
| Basement | Recreational, Games Room | 17 ft | 11 ft ,6 in | 17 ft x 11 ft ,6 in |
| Basement | Family Room | 17 ft | 12 ft | 17 ft x 12 ft |
| Basement | Bedroom 4 | 11 ft ,2 in | 8 ft ,7 in | 11 ft ,2 in x 8 ft ,7 in |
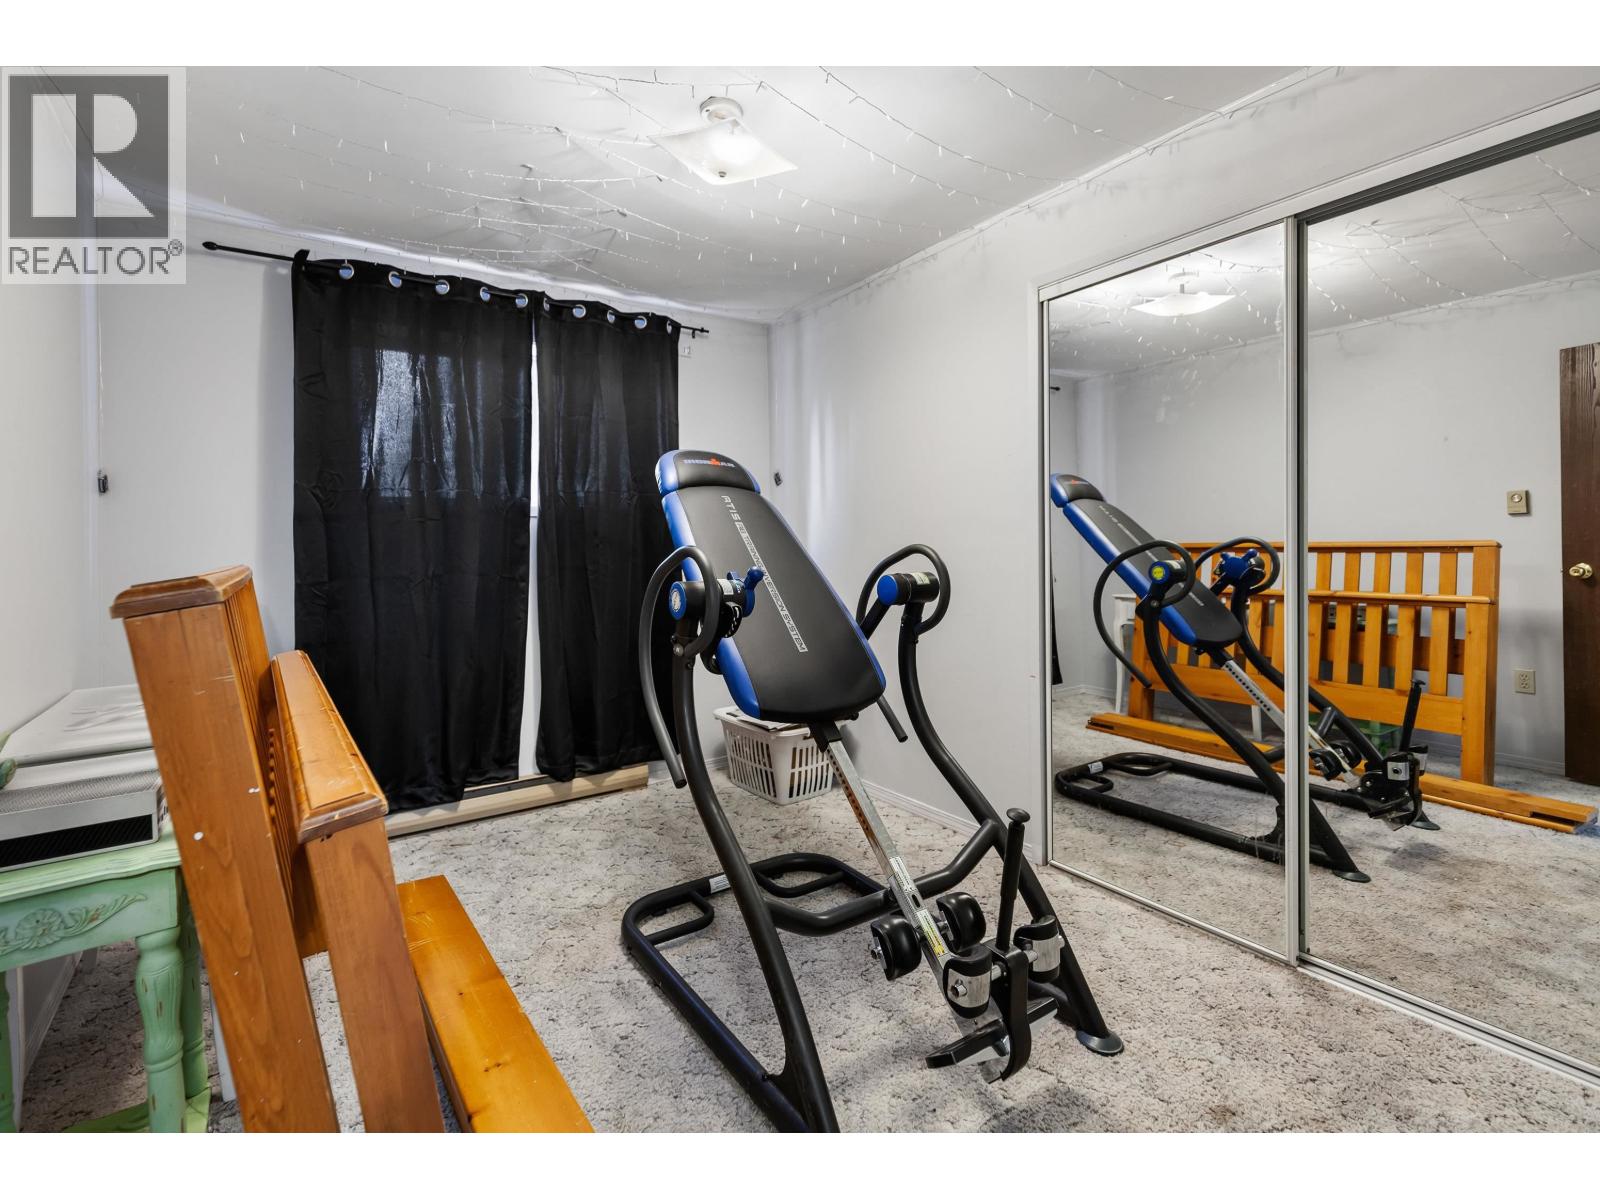
| Basement | Bedroom 5 | 11 ft ,6 in | 8 ft | 11 ft ,6 in x 8 ft |
| Main Level | Living Room | 15 ft ,6 in | 18 ft | 15 ft ,6 in x 18 ft |
| Main Level | Dining Room | 13 ft ,6 in | 11 ft ,8 in | 13 ft ,6 in x 11 ft ,8 in |
| Main Level | Kitchen | 12 ft ,6 in | 11 ft | 12 ft ,6 in x 11 ft |
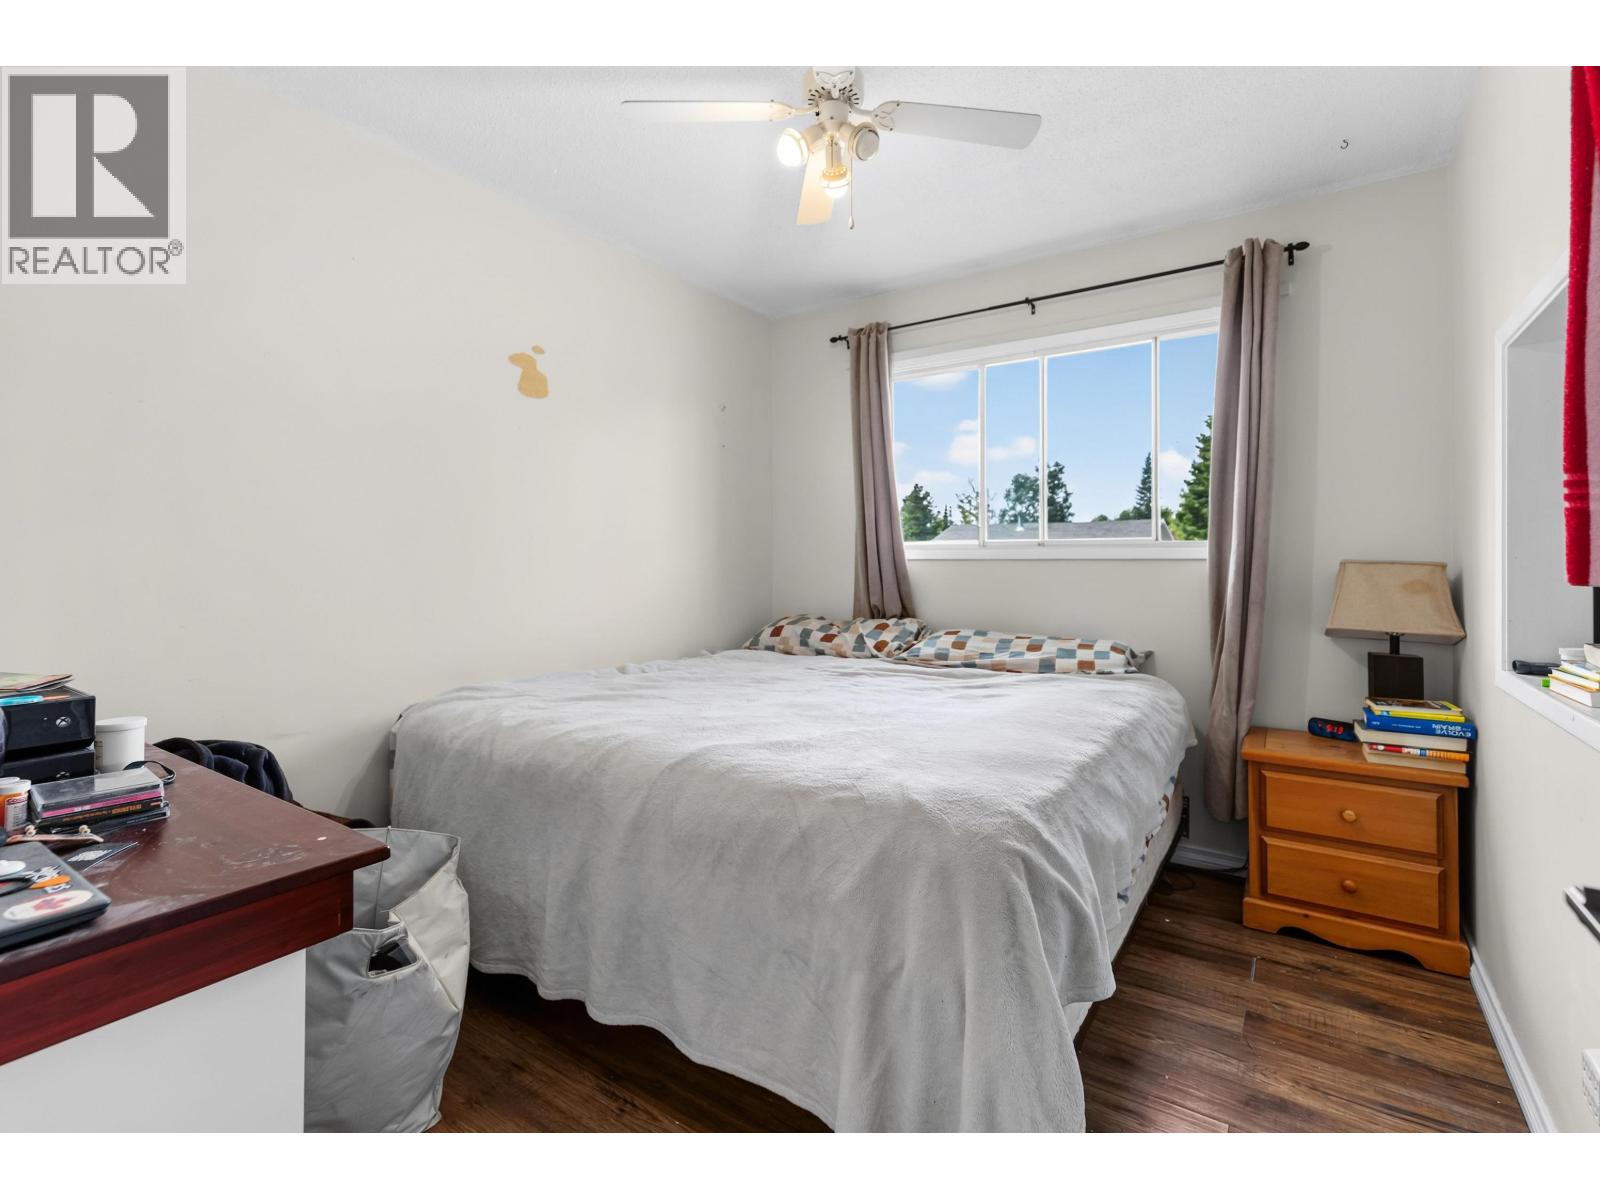
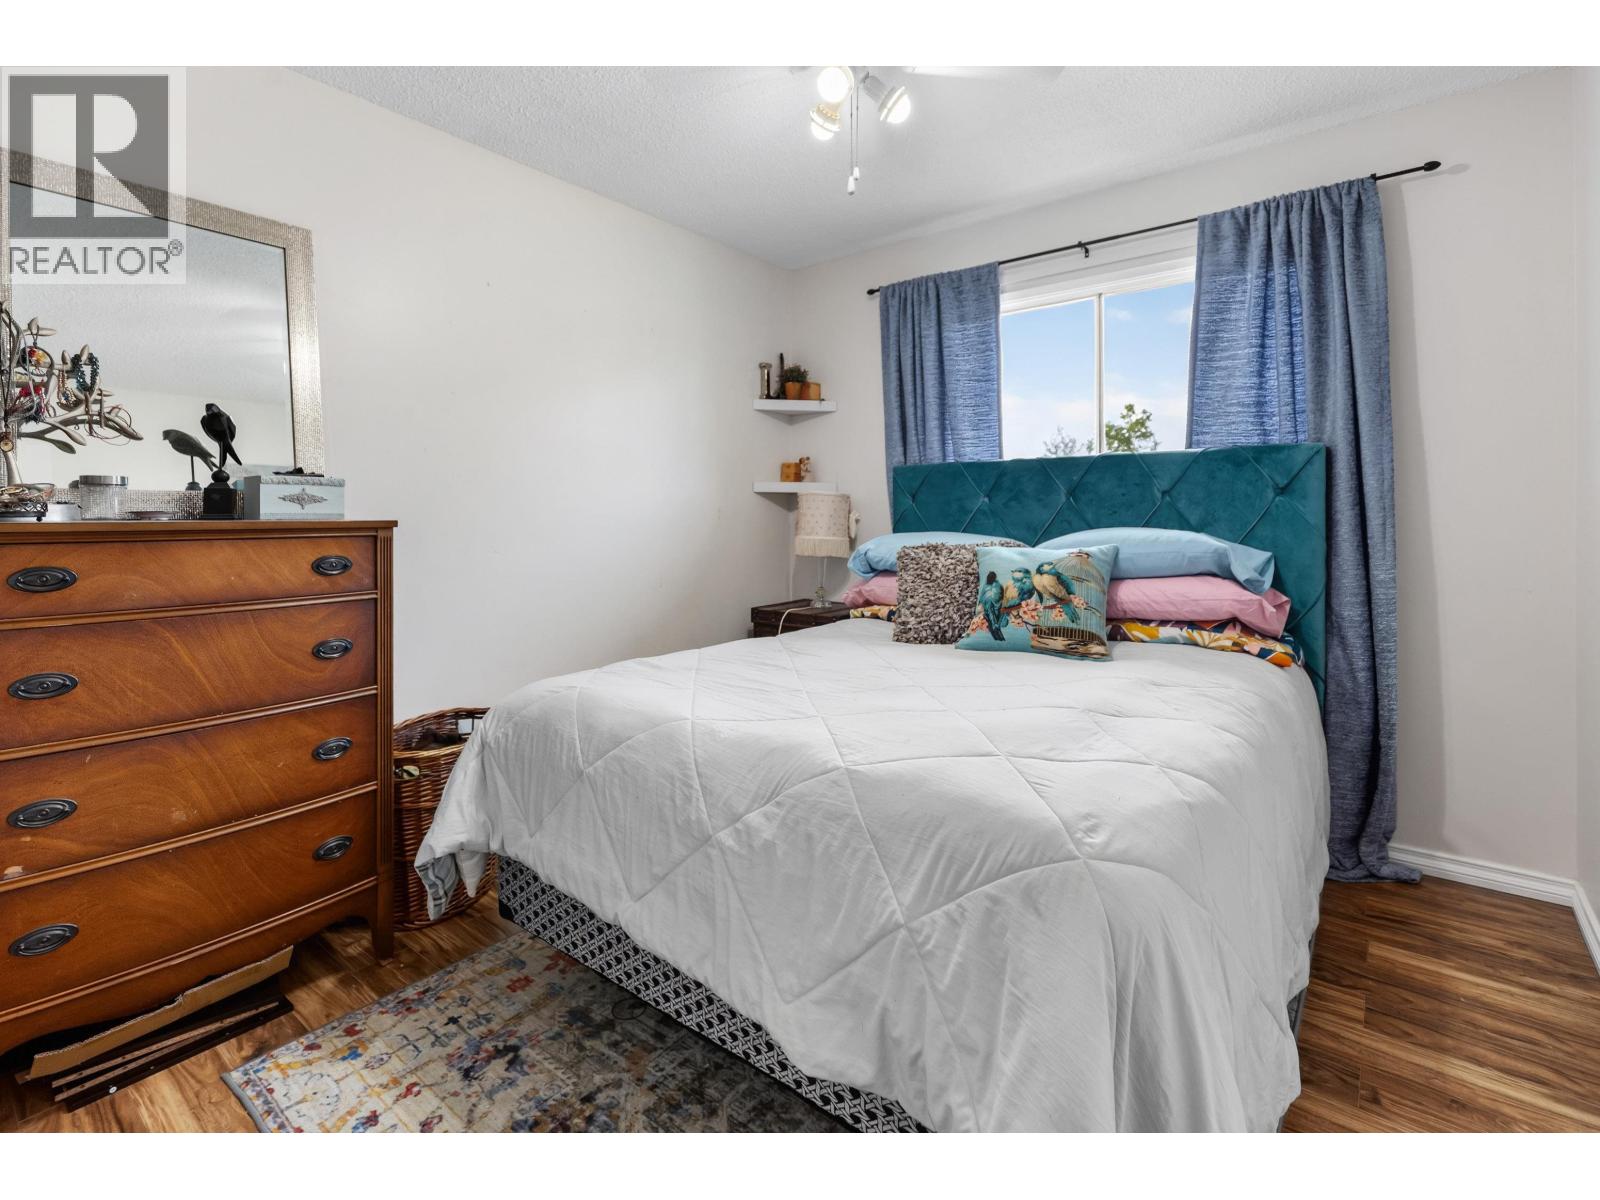
| Main Level | Primary Bedroom | 13 ft ,8 in | 11 ft ,1 in | 13 ft ,8 in x 11 ft ,1 in |
| Main Level | Bedroom 2 | 11 ft ,2 in | 8 ft ,7 in | 11 ft ,2 in x 8 ft ,7 in |
| Main Level | Bedroom 3 | 9 ft ,5 in | 8 ft ,8 in | 9 ft ,5 in x 8 ft ,8 in |
https://www.realtor.ca/real-estate/30097656/7391-imperial-crescent-prince-george
Contact Us
Contact us for more information
Smitha Joe
Personal Real Estate Corporation
www.planetgrouprealty.com/
266 - 8128 128 Street
Surrey, British Columbia V3W 1R1
(604) 572-1008
(604) 572-3008
www.planetgrouprealty.com/

Joy Paul
2582a Queensway
Prince George, British Columbia V2L 1M9
(250) 562-6228
(250) 562-6218
www.maxsave.ca/

The trademarks REALTOR®, REALTORS®, and the REALTOR® logo are controlled by The Canadian Real Estate Association (CREA) and identify real estate professionals who are members of CREA. The trademarks MLS®, Multiple Listing Service® and the associated logos are owned by The Canadian Real Estate Association (CREA) and identify the quality of services provided by real estate professionals who are members of CREA. The trademark DDF® is owned by The Canadian Real Estate Association (CREA) and identifies CREA's Data Distribution Facility (DDF®)
August 20 2026 11:22:10
BC Northern Real Estate Board
Planet Group Realty Inc., Maxsave Real Estate Services