
15006-15007 Norman Lake Road Prince George, British Columbia V2N 6P4

$575,000
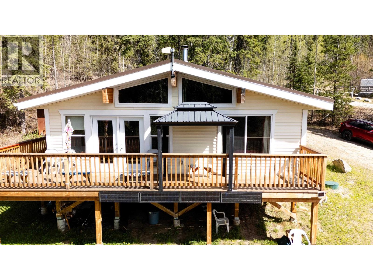
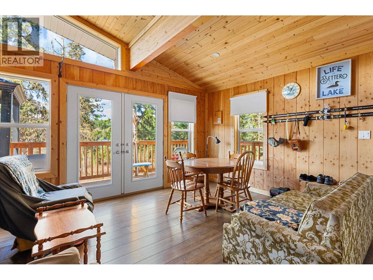
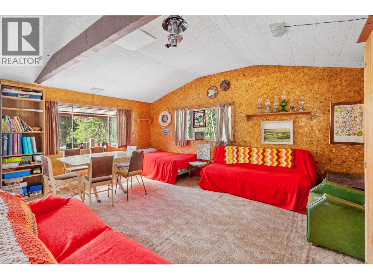
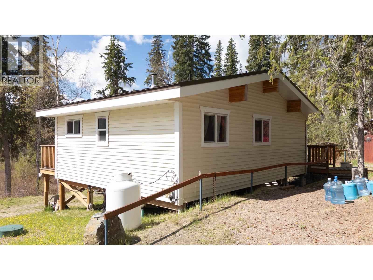
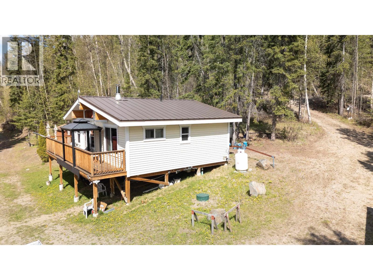
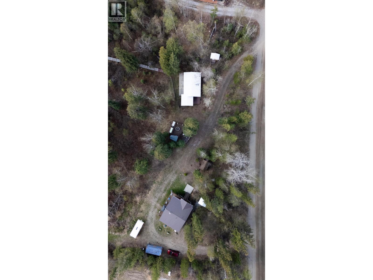
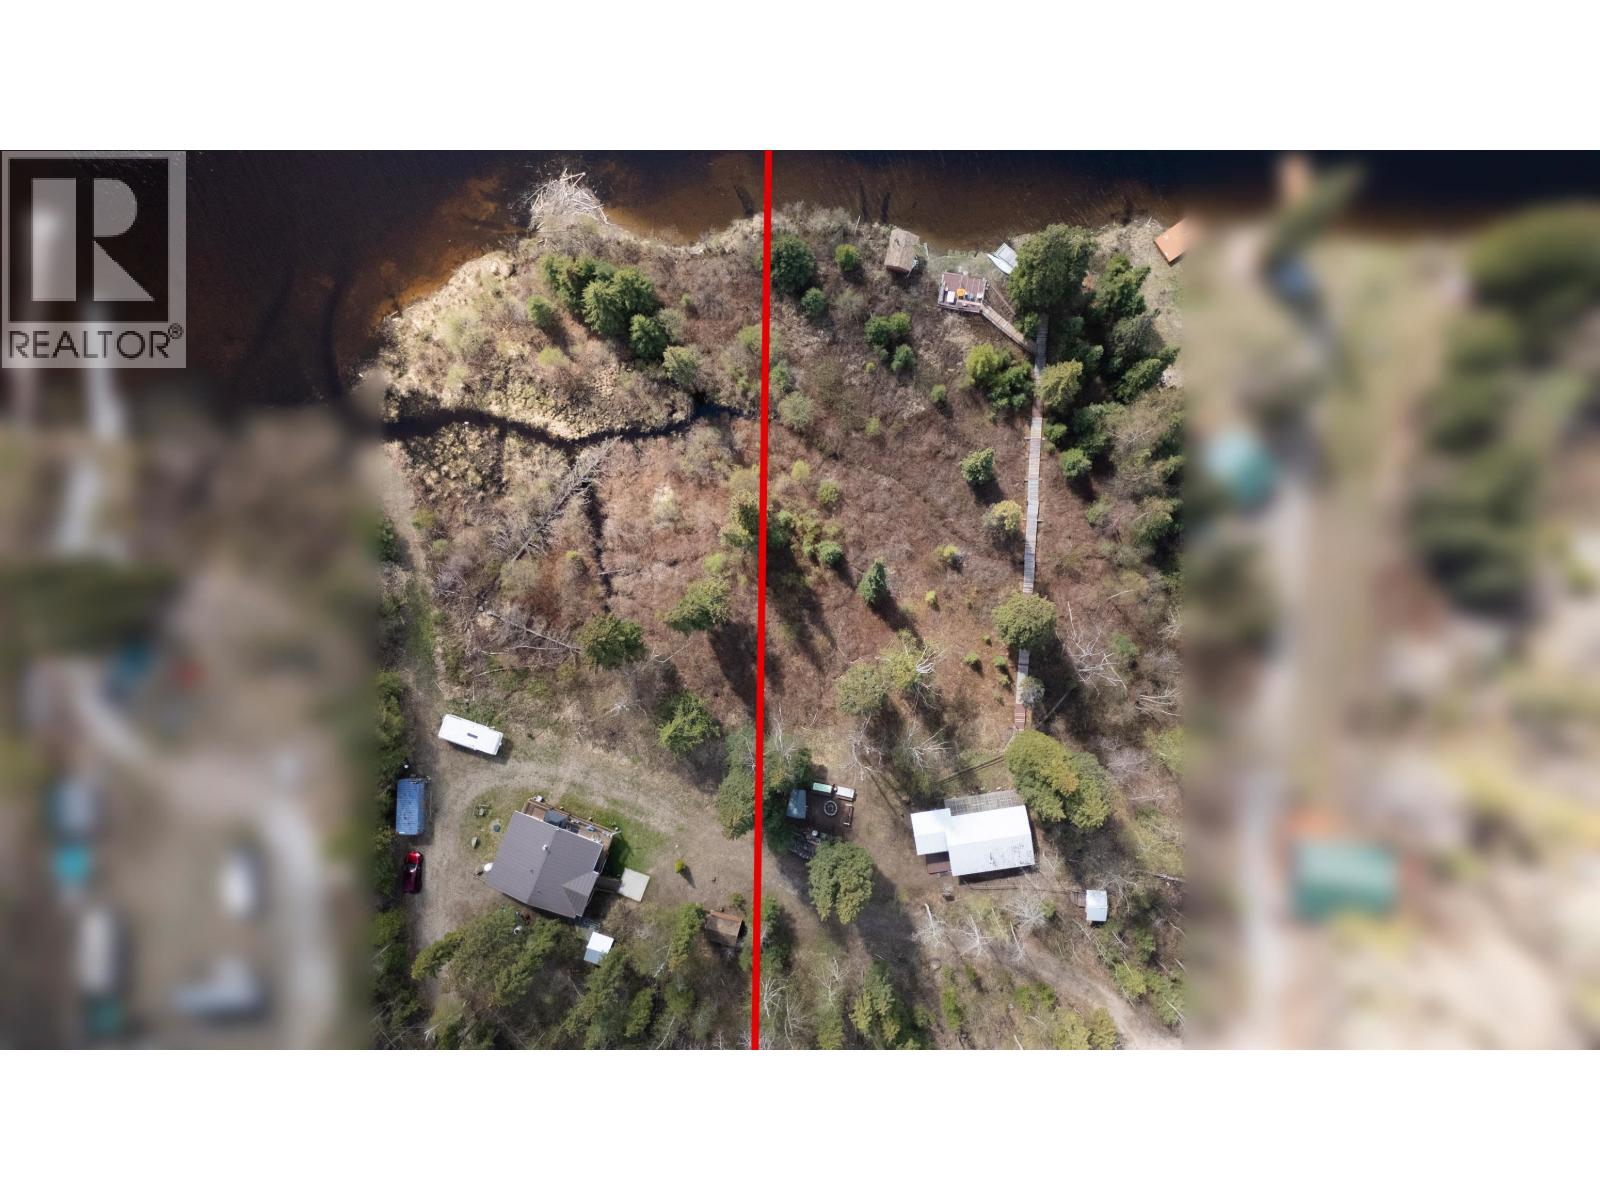
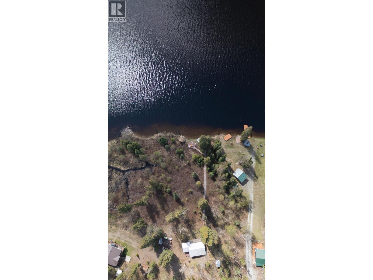
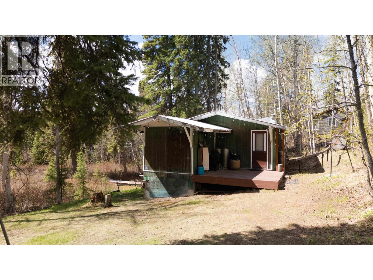
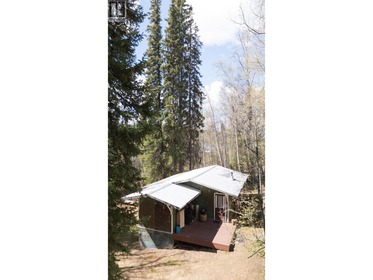
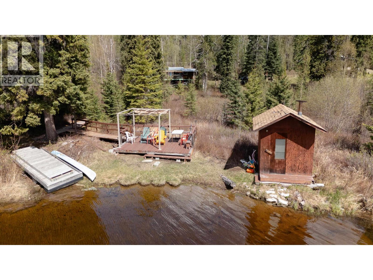
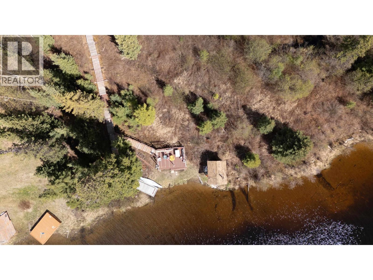
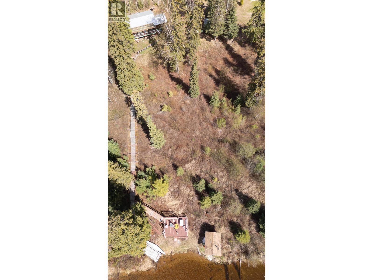
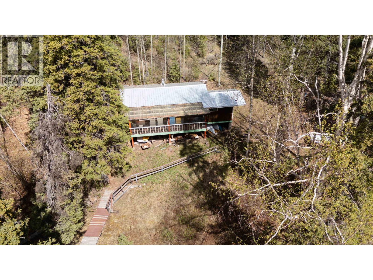
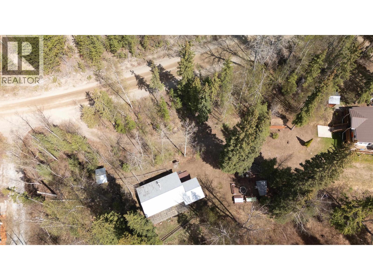
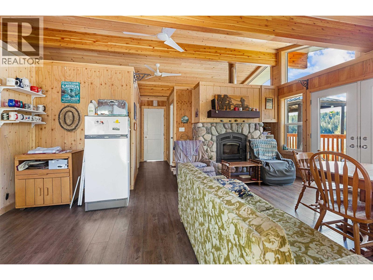
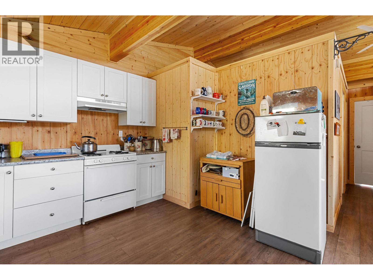
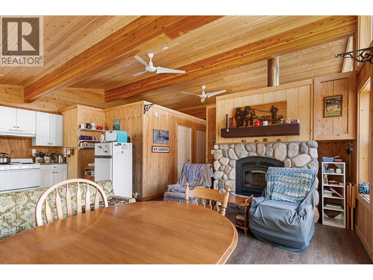
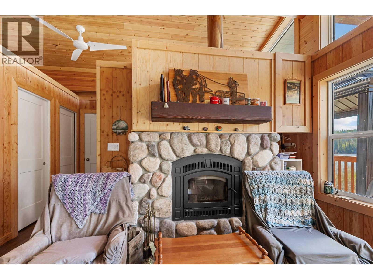
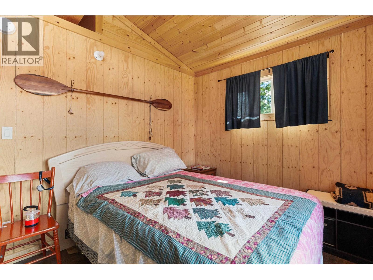
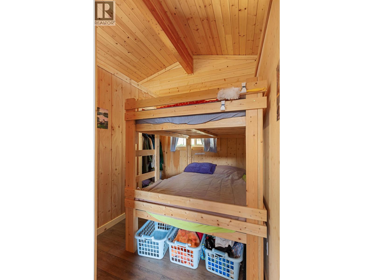
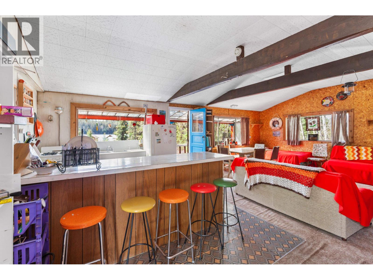
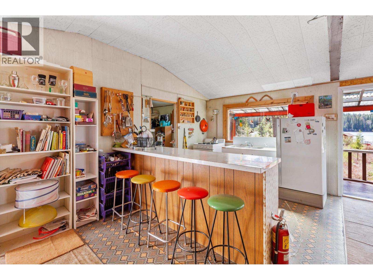
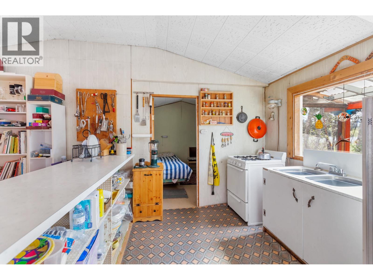
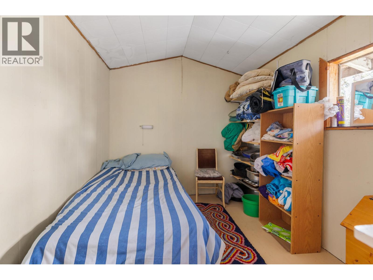
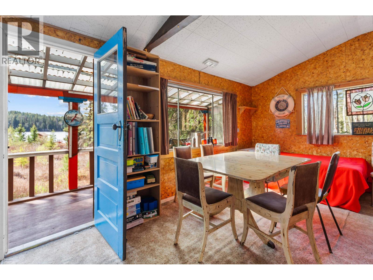
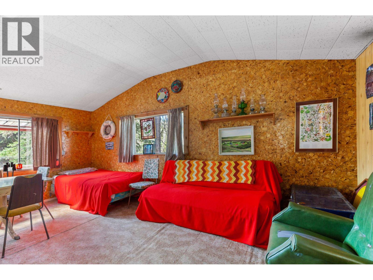
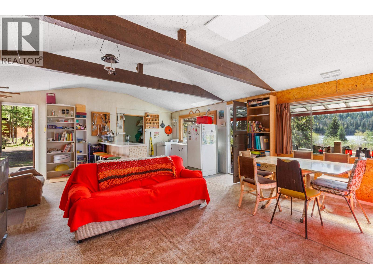
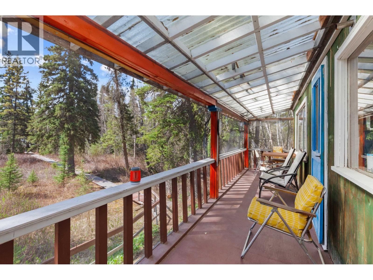
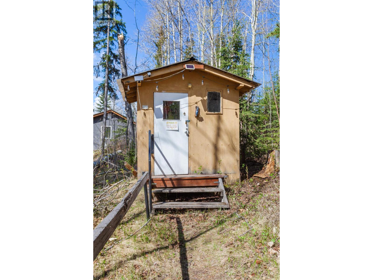
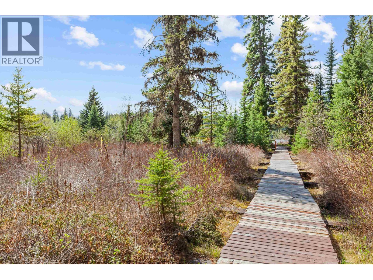
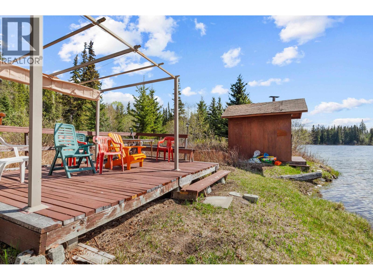
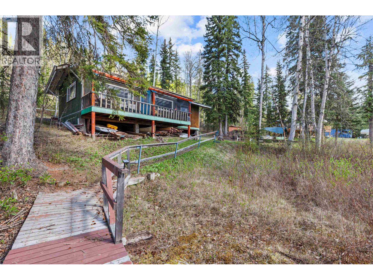
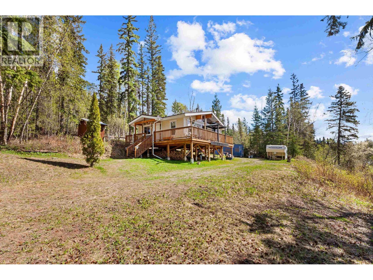
TWO CABINSlll Room for the entire family! This is where the memories begin! The sellers have raised their families here. They have made memories to last a lifetime and feel its time for someone else to make their own. These cabins sit on 1.85 acres of flat lakefront. One new cottage with solar power, half bath and 3 bedrooms and the second has another bedroom plus large living area and deck. As you gaze off the front decks you see a long boardwalk meandering through the property and out to the lakefront. What a beautiful picture, as though you have stepped into a park! The lot is absolutely huge and flat. At the lakefront there is a dock ready to be put in and a wood fired sauna. All furniture, water toys, tools, seacan, 5th wheel included. Move right in! (id:58436)
Property Details
| MLS® Number | R3148451 |
| Property Type | Recreational |
| Features | Recreational |
| View Type | Lake View |
Building
| Bathroom Total | 1 |
| Bedrooms Total | 4 |
| Basement Type | None |
| Constructed Date | 9999 |
| Construction Style Attachment | Unknown |
| Exterior Finish | Wood |
| Foundation Type | Unknown |
| Roof Material | Metal |
| Roof Style | Conventional |
| Stories Total | 1 |
| Size Interior | 1,293 Sqft |
| Total Finished Area | 1293 Sqft |
| Type | Recreational |
Parking
| Other |
Land
| Acreage | Yes |
| Size Irregular | 1.85 |
| Size Total | 1.85 Ac |
| Size Total Text | 1.85 Ac |
Rooms
| Level | Type | Length | Width | Dimensions |
|---|---|---|---|---|
| Main Level | Kitchen | 9 ft ,8 in | 8 ft ,3 in | 9 ft ,8 in x 8 ft ,3 in |
| Main Level | Dining Room | 8 ft ,1 in | 8 ft ,3 in | 8 ft ,1 in x 8 ft ,3 in |
| Main Level | Living Room | 17 ft ,1 in | 15 ft ,2 in | 17 ft ,1 in x 15 ft ,2 in |
| Main Level | Bedroom 2 | 10 ft ,4 in | 7 ft ,1 in | 10 ft ,4 in x 7 ft ,1 in |
| Main Level | Living Room | 16 ft ,3 in | 12 ft ,8 in | 16 ft ,3 in x 12 ft ,8 in |
| Main Level | Kitchen | 11 ft ,1 in | 9 ft ,8 in | 11 ft ,1 in x 9 ft ,8 in |
| Main Level | Bedroom 3 | 12 ft ,4 in | 9 ft ,9 in | 12 ft ,4 in x 9 ft ,9 in |
| Main Level | Bedroom 4 | 10 ft ,1 in | 9 ft ,5 in | 10 ft ,1 in x 9 ft ,5 in |
| Main Level | Bedroom 5 | 9 ft ,7 in | 6 ft ,1 in | 9 ft ,7 in x 6 ft ,1 in |
https://www.realtor.ca/real-estate/30061357/15006-15007-norman-lake-road-prince-george
Contact Us
Contact us for more information

Jen Higham
HIGHAM WALKER REAL ESTATE GROUP
www.realtypg.com/
www.facebook.com/Realtypg/?ref=bookmarks
1625 4th Avenue
Prince George, British Columbia V2L 3K2
(250) 564-4488
(800) 419-0709
(250) 562-3986
www.royallepageprincegeorge.com/

The trademarks REALTOR®, REALTORS®, and the REALTOR® logo are controlled by The Canadian Real Estate Association (CREA) and identify real estate professionals who are members of CREA. The trademarks MLS®, Multiple Listing Service® and the associated logos are owned by The Canadian Real Estate Association (CREA) and identify the quality of services provided by real estate professionals who are members of CREA. The trademark DDF® is owned by The Canadian Real Estate Association (CREA) and identifies CREA's Data Distribution Facility (DDF®)
August 20 2026 04:41:22
BC Northern Real Estate Board
Royal LePage Aspire Realty