
59 380 Westland Road Quesnel, British Columbia V2L 6A7
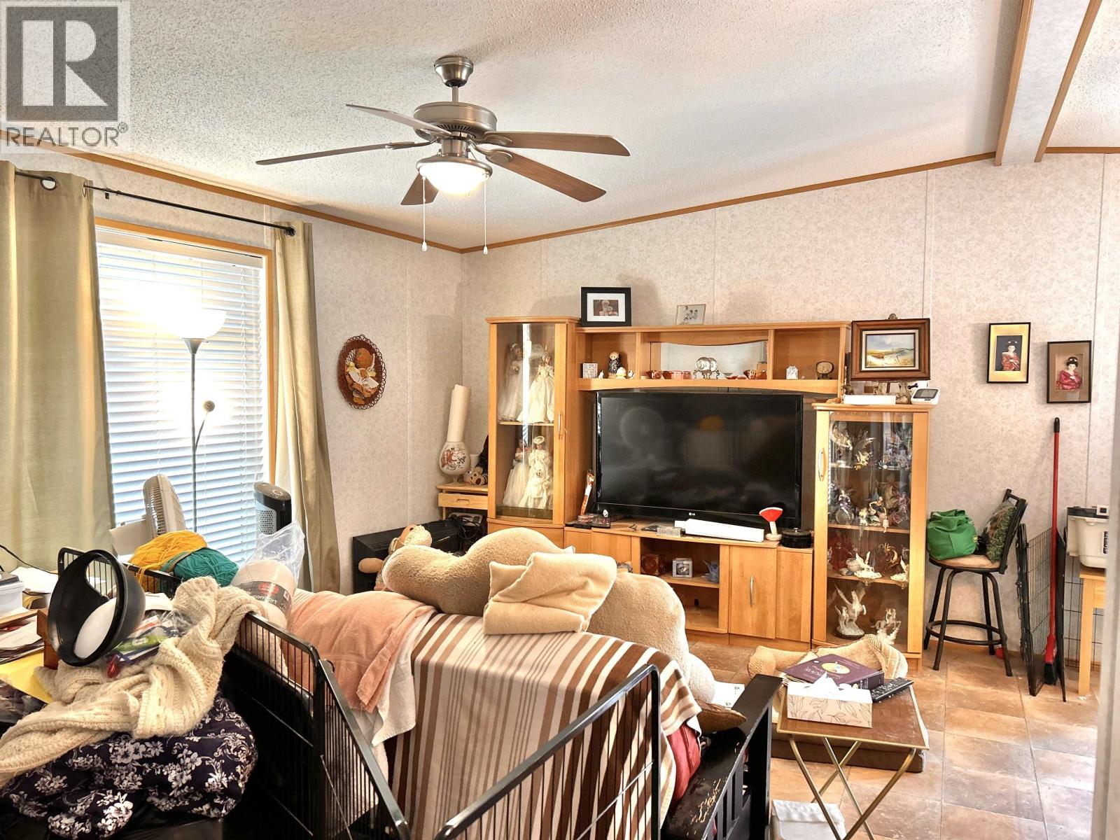
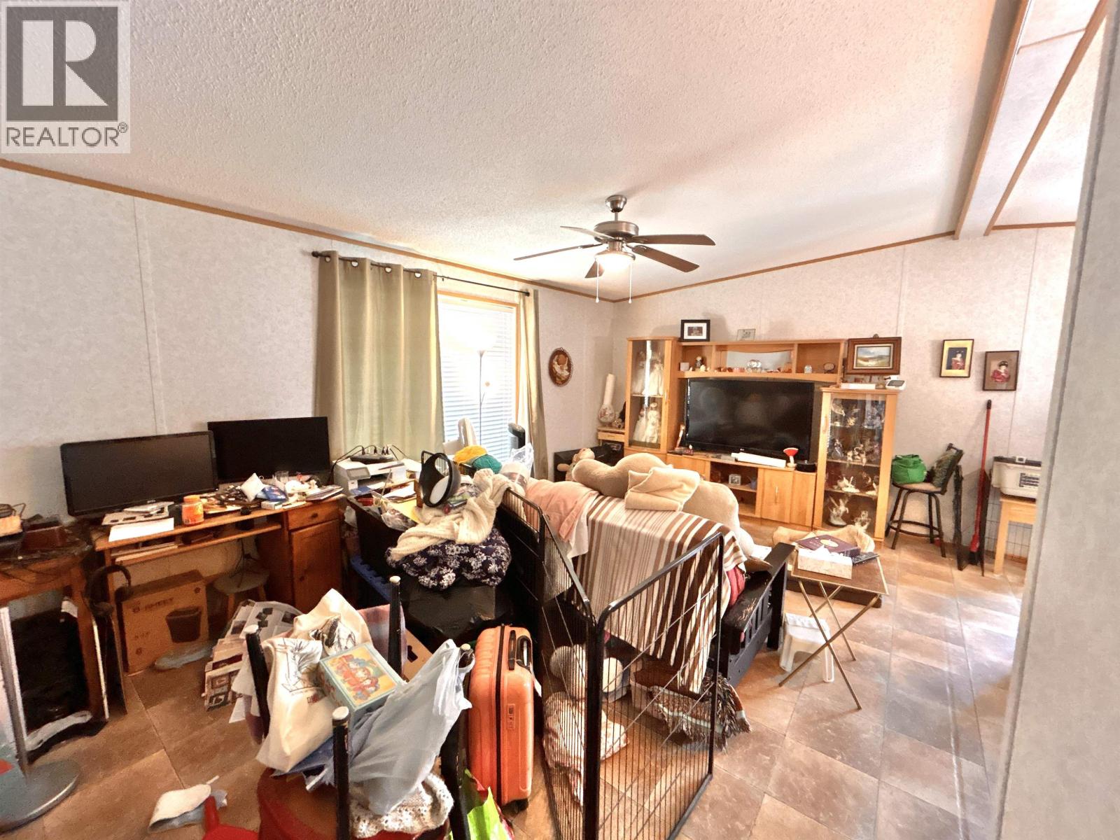
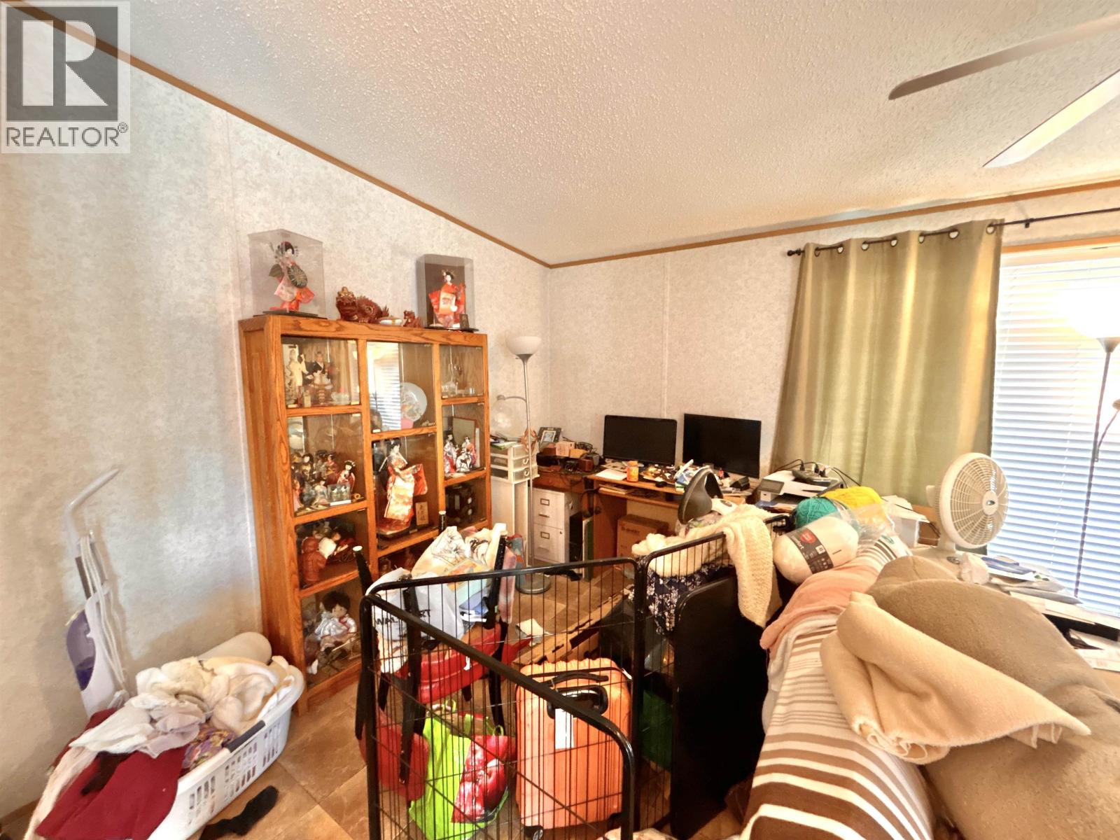
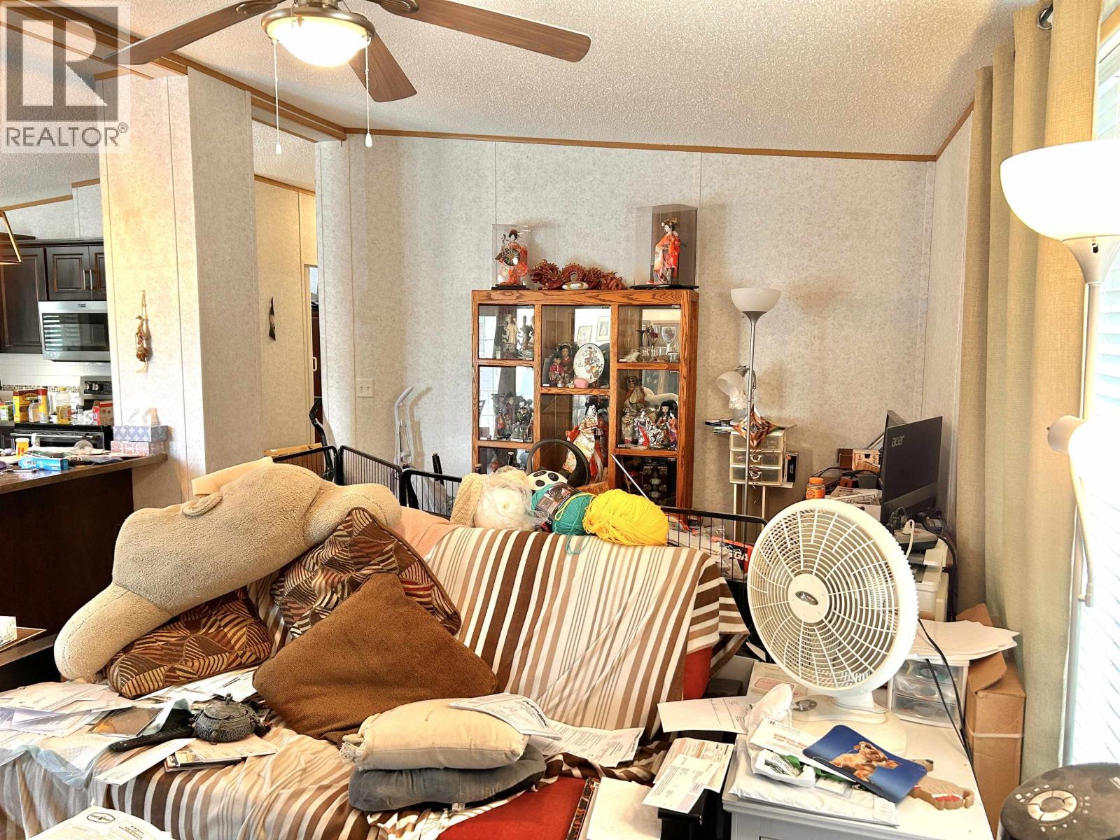

$299,000
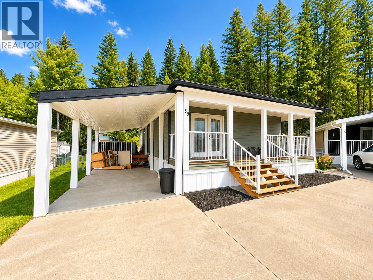
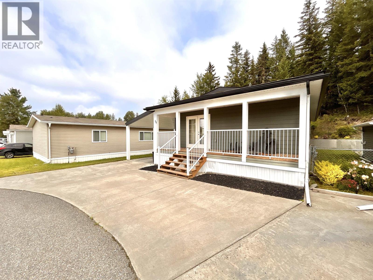
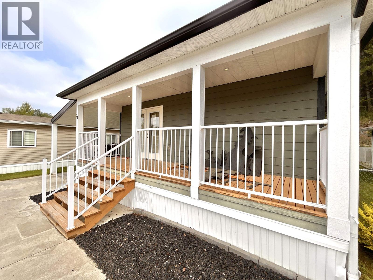
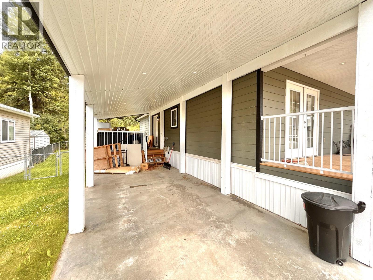
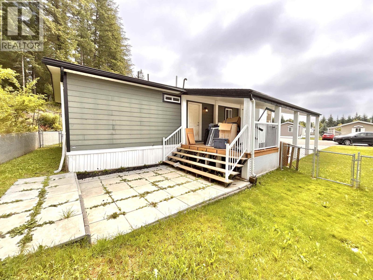
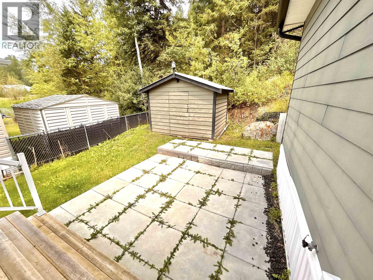
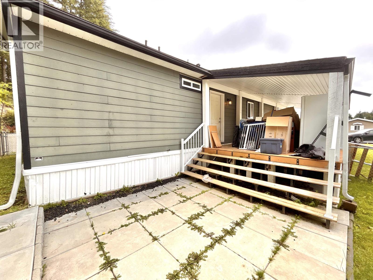
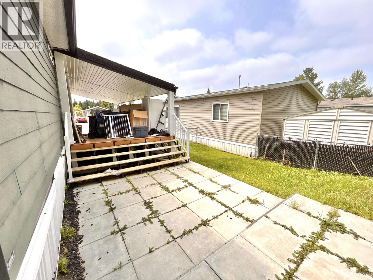
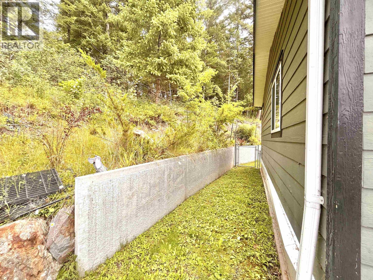
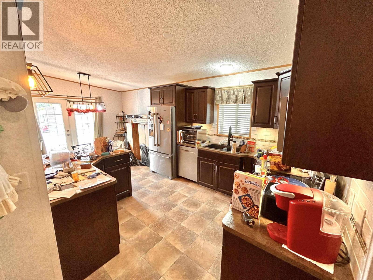
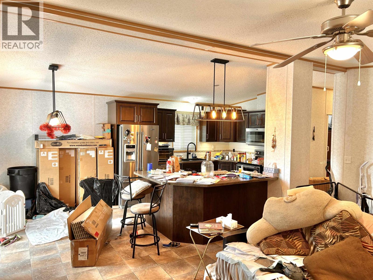
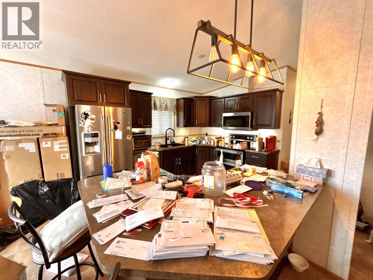
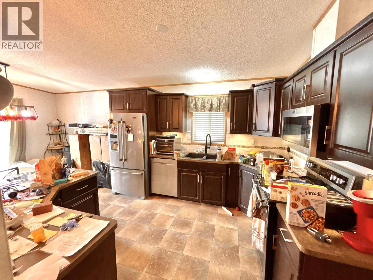
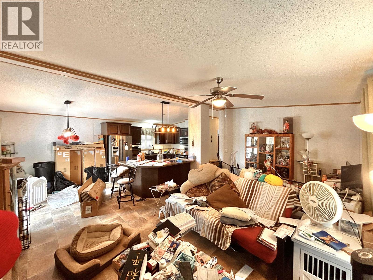
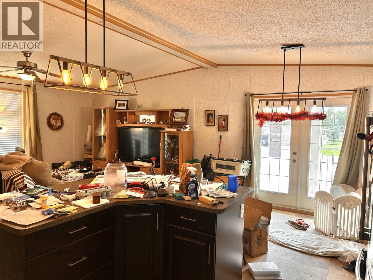
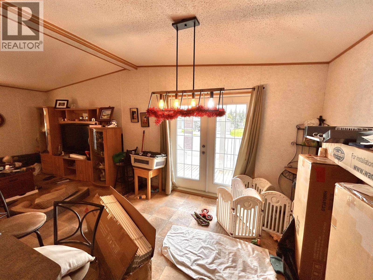
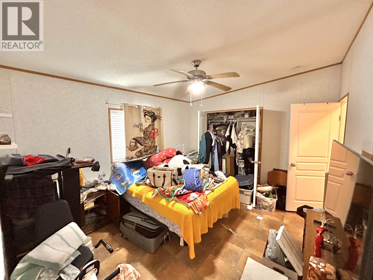
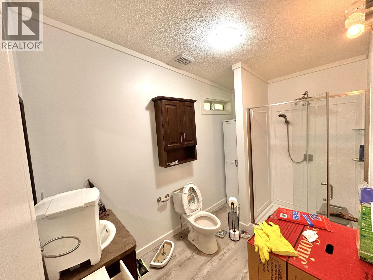
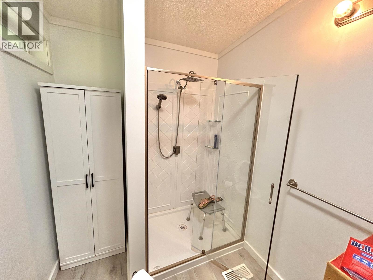
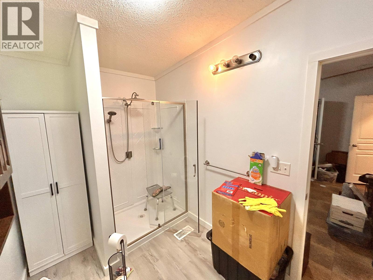
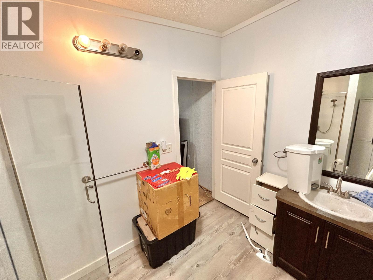
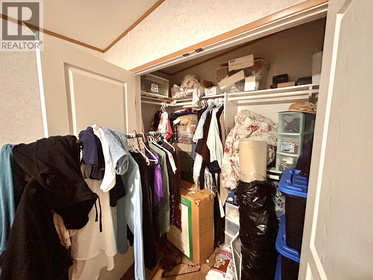
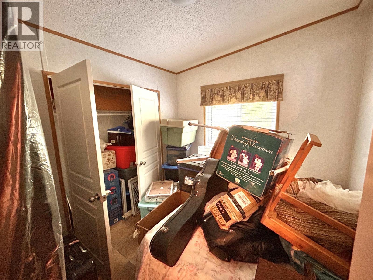
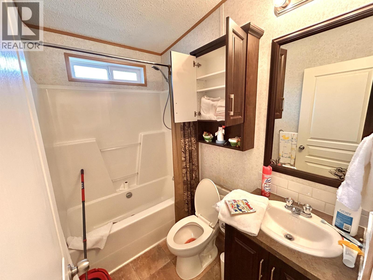
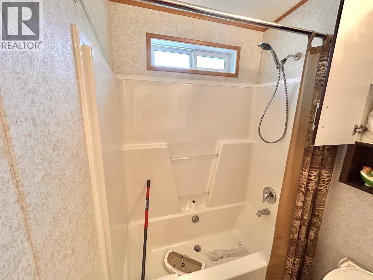
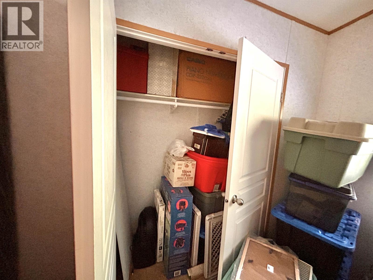
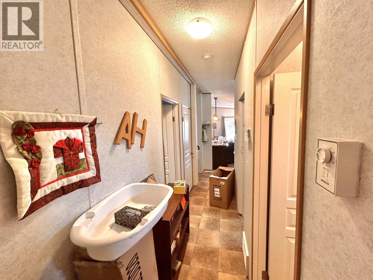
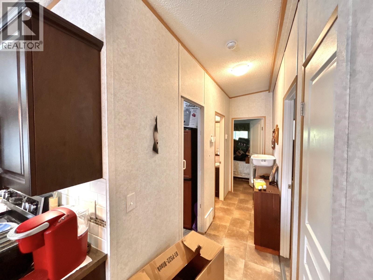
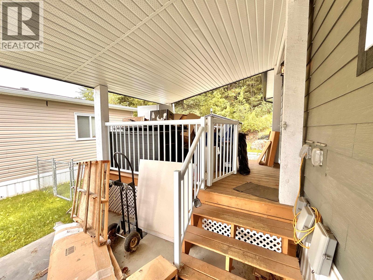
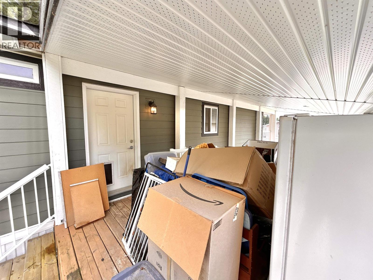
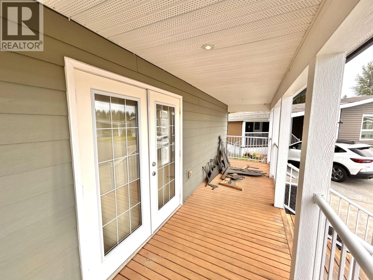
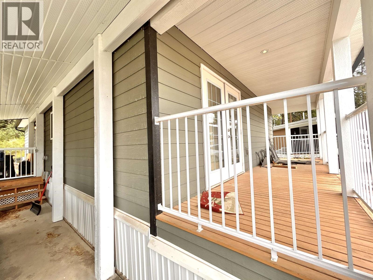
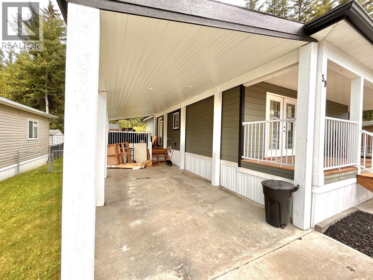
Welcome home! This spacious double-wide manufactured home offers 2 bedrooms, 2 bathrooms, and comfortable, low-maintenance living in a quiet, well-kept park close to shopping and everyday amenities. The bright open-concept layout features vaulted ceilings, a massive island, stainless steel appliances, a large pantry, and an abundance of cabinetry, making the kitchen both functional and inviting. The large primary bedroom includes a private ensuite with spacious walk-in shower. Step outside to enjoy the large covered deck, carport, patio, and easy-care yard. Home is being sold as-is, where-is. . A fantastic opportunity for first-time buyers, downsizers, or anyone seeking affordable living in a welcoming community! Schedule 'A' must accompany all offers. As is - where is. (id:58436)
Property Details
| MLS® Number | R3148283 |
| Property Type | Single Family |
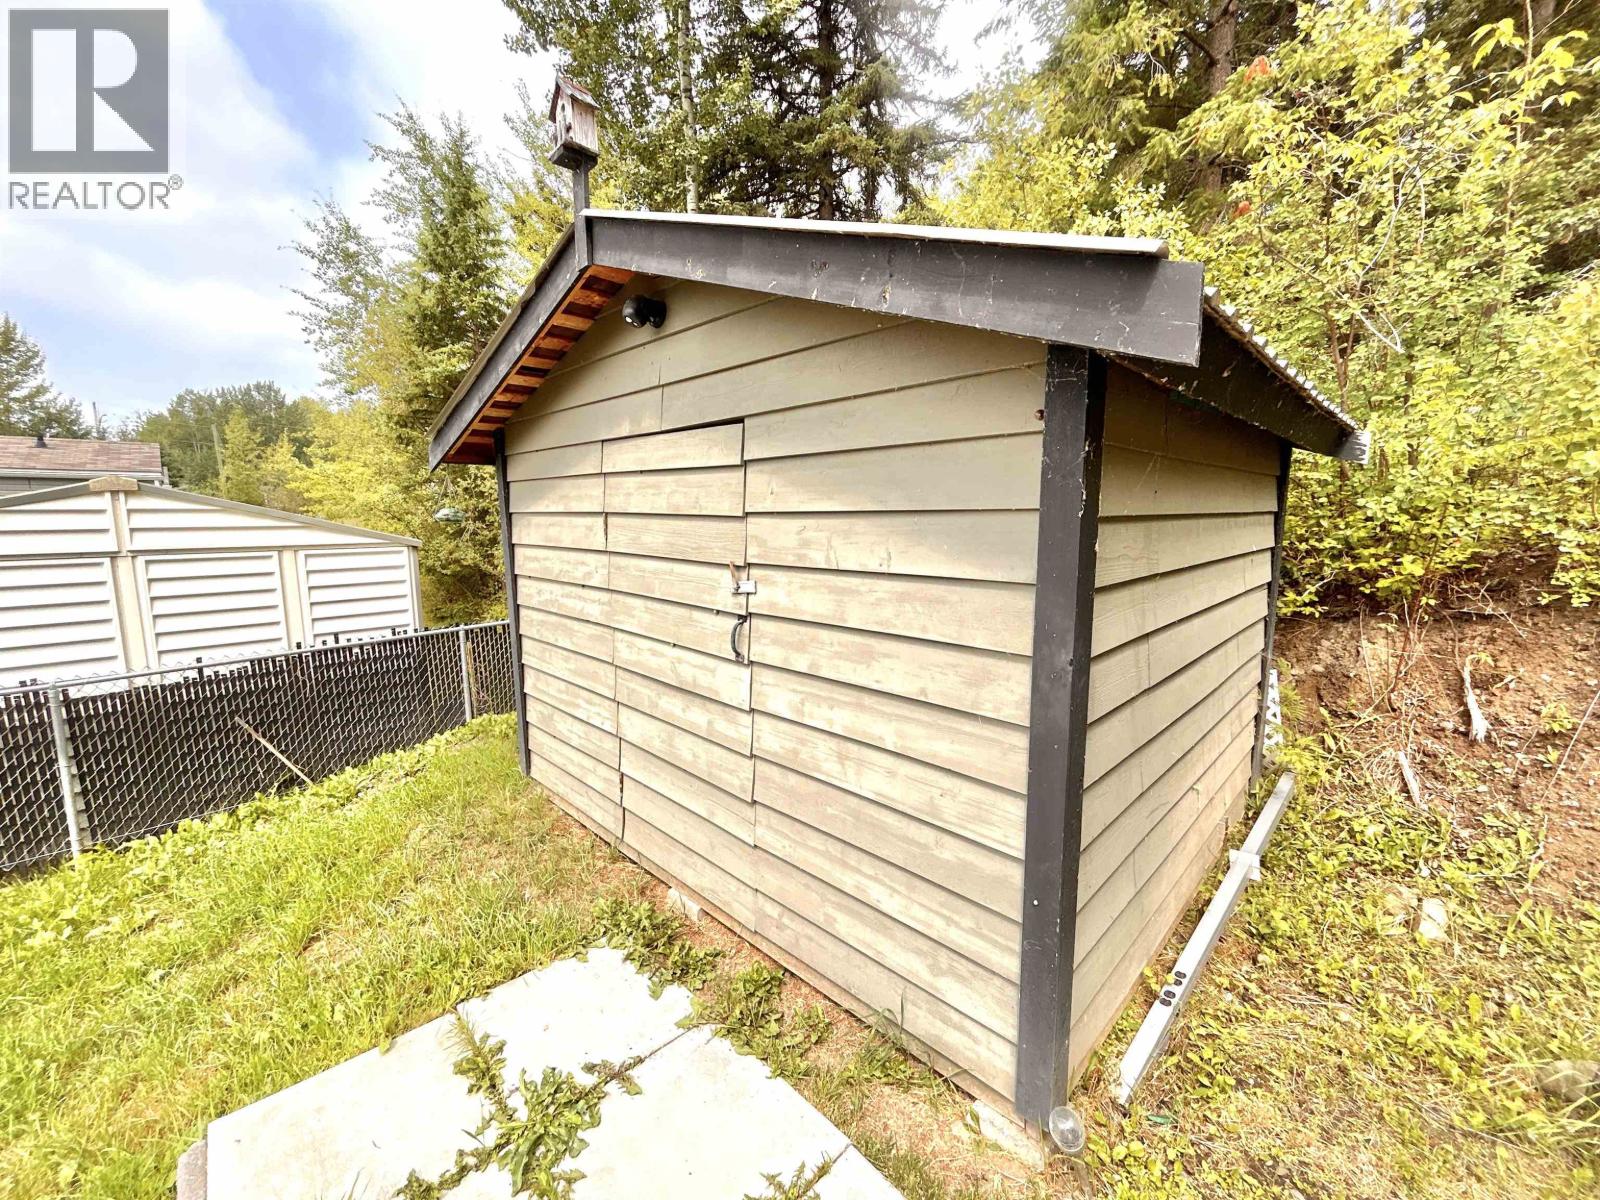
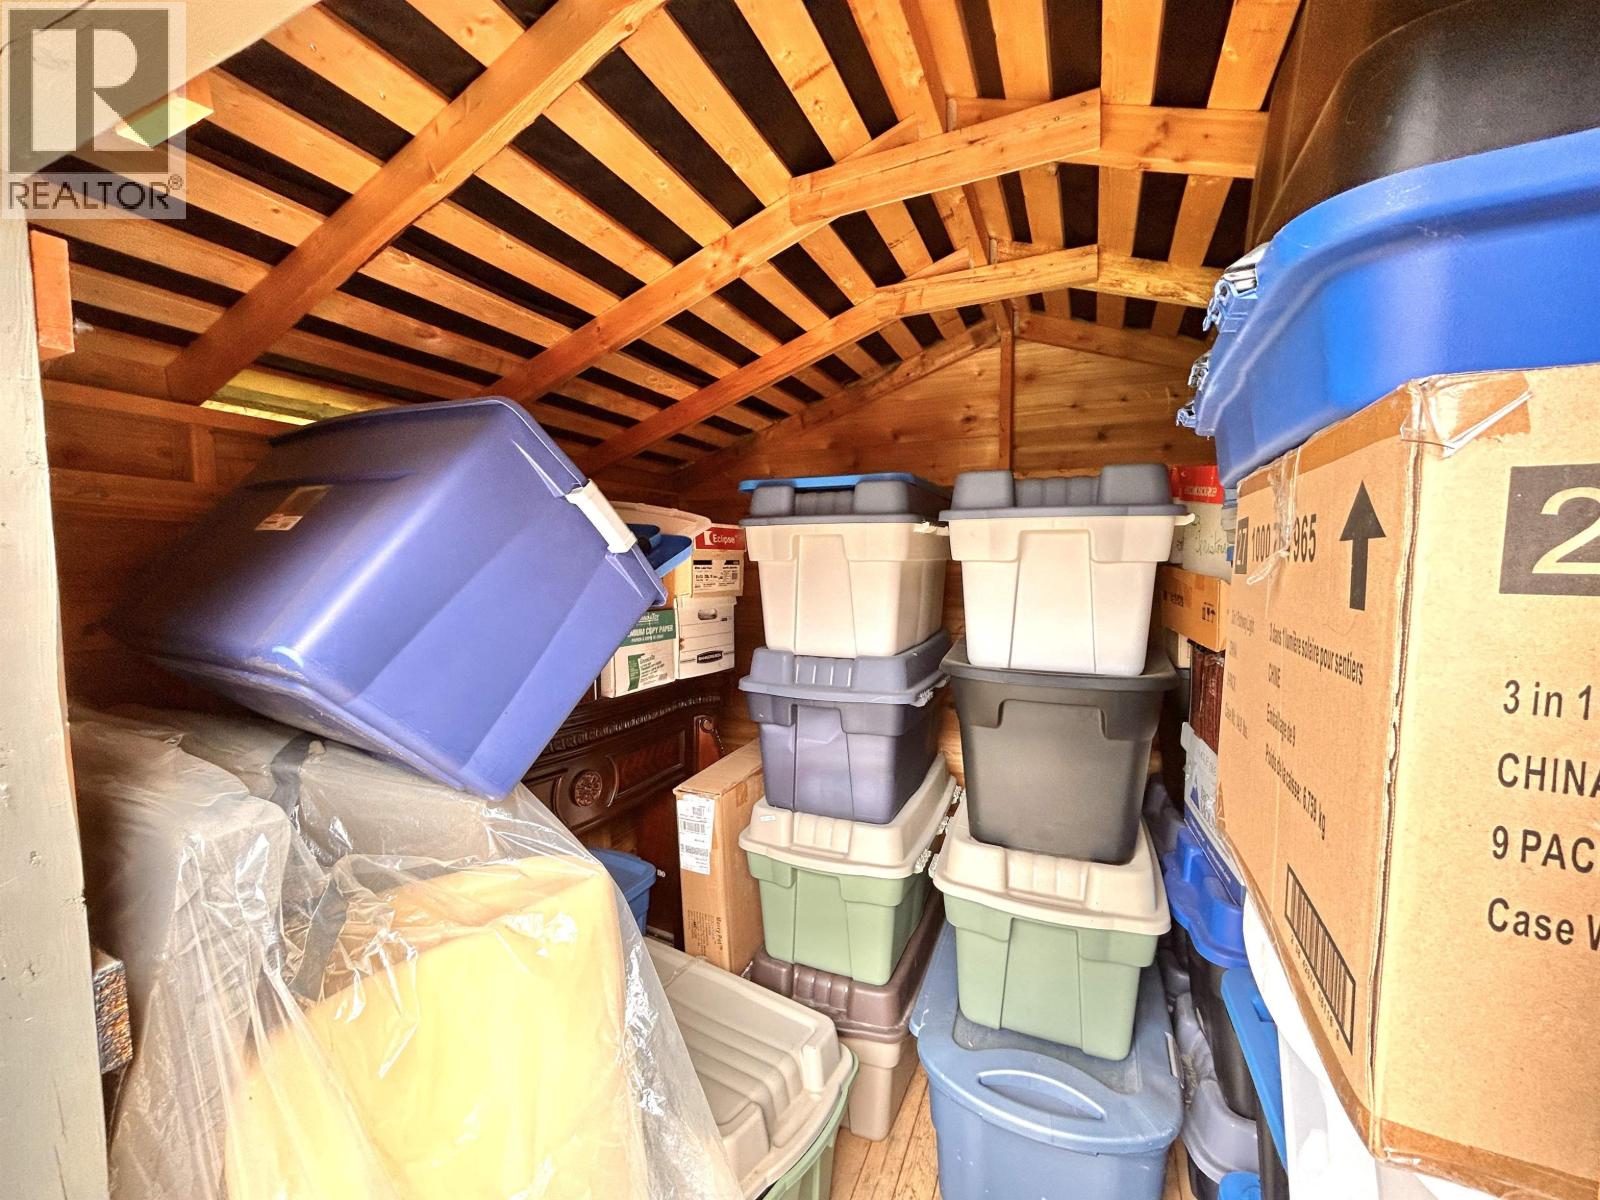
| Storage Type | Storage |
Building
| Bathroom Total | 2 |
| Bedrooms Total | 2 |
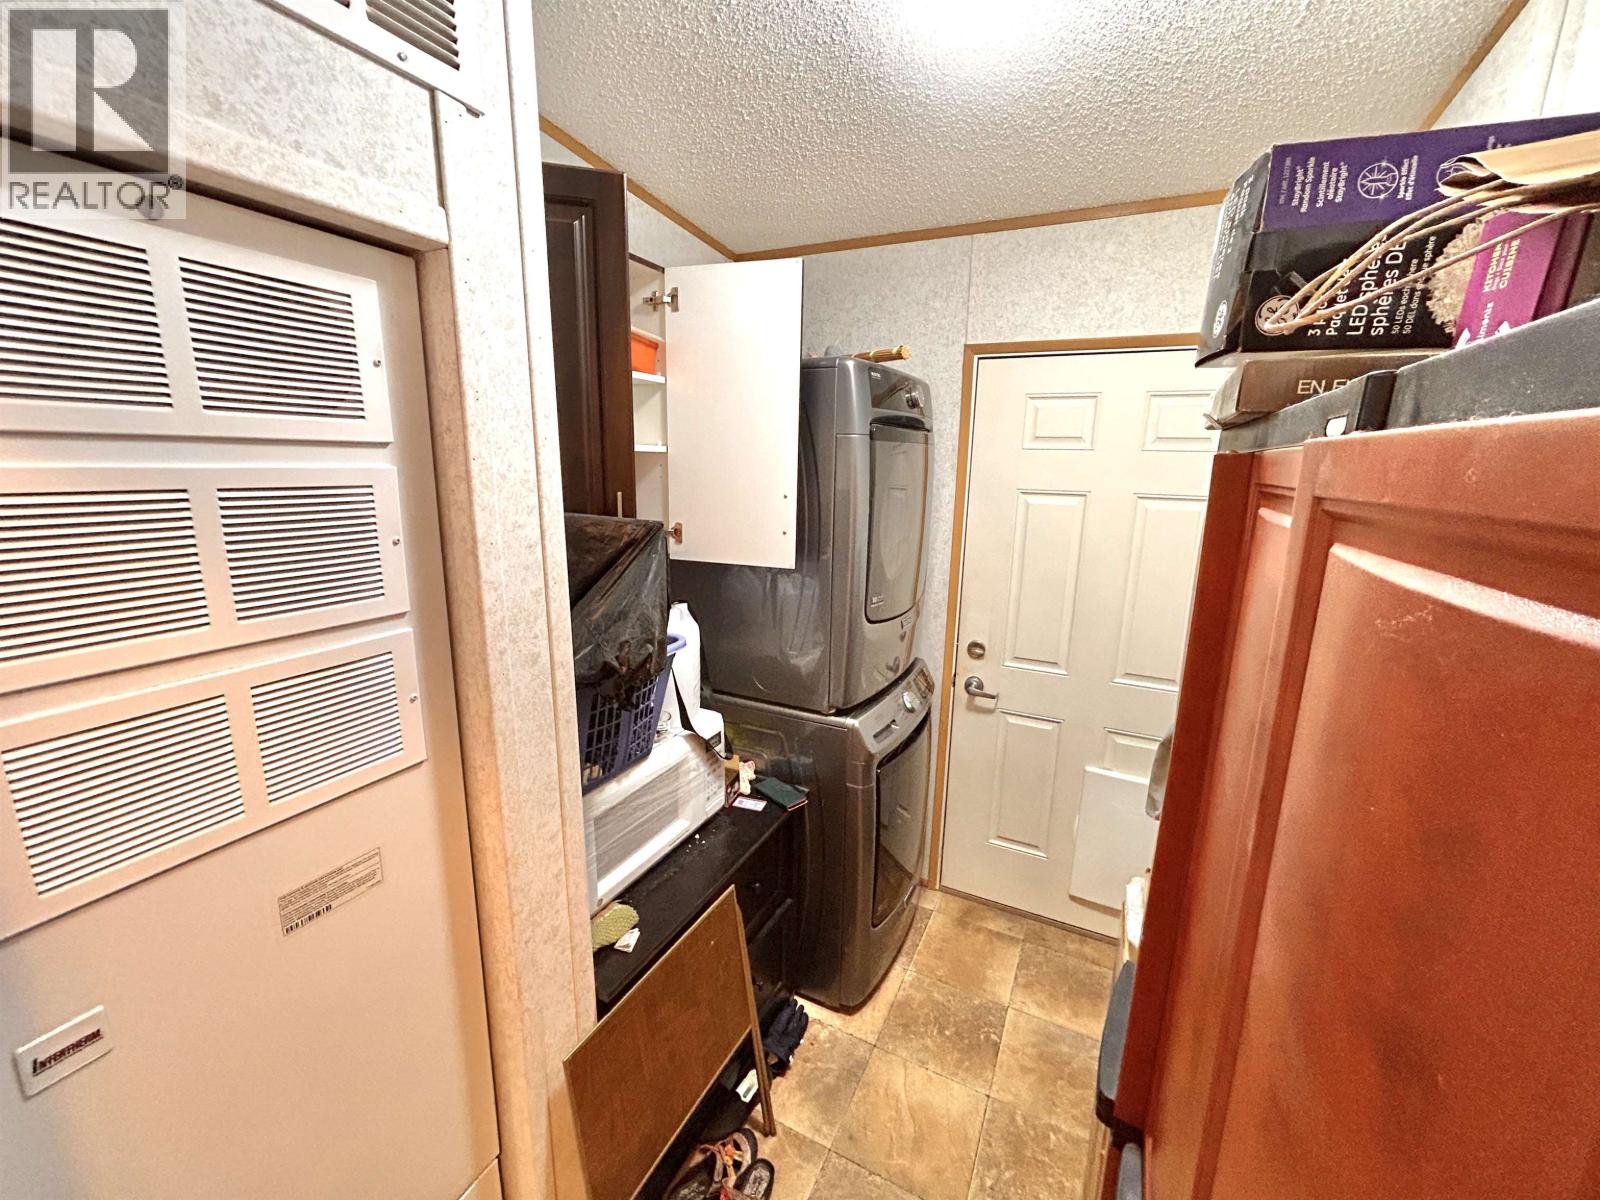
| Appliances | Washer, Dryer, Refrigerator, Stove, Dishwasher |
| Basement Type | None |
| Constructed Date | 2014 |
| Construction Style Attachment | Detached |
| Construction Style Other | Manufactured |
| Exterior Finish | Composite Siding |
| Foundation Type | Unknown |
| Heating Fuel | Natural Gas |
| Heating Type | Forced Air |
| Roof Material | Asphalt Shingle |
| Roof Style | Conventional |
| Stories Total | 1 |
| Size Interior | 1,200 Sqft |
| Total Finished Area | 1200 Sqft |
| Type | Manufactured Home/mobile |
| Utility Water | Municipal Water |
Parking
| Carport | |
| Open |
Land
| Acreage | No |
| Size Irregular | 0 X |
| Size Total Text | 0 X |
Rooms
| Level | Type | Length | Width | Dimensions |
|---|---|---|---|---|
| Main Level | Bedroom 2 | 9 ft ,1 in | 8 ft ,1 in | 9 ft ,1 in x 8 ft ,1 in |
| Main Level | Laundry Room | 7 ft ,9 in | 6 ft ,9 in | 7 ft ,9 in x 6 ft ,9 in |
| Main Level | Primary Bedroom | 11 ft ,4 in | 12 ft ,1 in | 11 ft ,4 in x 12 ft ,1 in |
| Main Level | Other | 3 ft ,3 in | 8 ft ,1 in | 3 ft ,3 in x 8 ft ,1 in |
| Main Level | Kitchen | 11 ft ,2 in | 11 ft ,1 in | 11 ft ,2 in x 11 ft ,1 in |
| Main Level | Dining Room | 8 ft ,6 in | 11 ft ,4 in | 8 ft ,6 in x 11 ft ,4 in |
| Main Level | Living Room | 11 ft ,4 in | 19 ft | 11 ft ,4 in x 19 ft |
https://www.realtor.ca/real-estate/30058501/59-380-westland-road-quesnel
Contact Us
Contact us for more information

Scott Klassen
PREC - Scott & Krystina Real Estate Group
www.youtube.com/embed/auHjK5QQUOk
scottandkrystina.com/
www.facebook.com/scottandkrystina
www.linkedin.com/in/scottklassenrealtor/
www.instagram.com/scottklassenrealestate/?hl=en
310 St Laurent Ave
Quesnel, British Columbia V2J 5A3
(250) 985-2100
(250) 992-8833
www.century21.ca/energyrealty

Hannah Botterill
Scott & Krystina Real Estate Group
310 St Laurent Ave
Quesnel, British Columbia V2J 5A3
(250) 985-2100
(250) 992-8833
www.century21.ca/energyrealty

Krystina Klassen
Scott & Krystina Real Estate Group
www.youtube.com/embed/auHjK5QQUOk
scottandkrystina.com/
www.facebook.com/scottandkrystina
www.instagram.com/scottklassenrealestate/
310 St Laurent Ave
Quesnel, British Columbia V2J 5A3
(250) 985-2100
(250) 992-8833
www.century21.ca/energyrealty

The trademarks REALTOR®, REALTORS®, and the REALTOR® logo are controlled by The Canadian Real Estate Association (CREA) and identify real estate professionals who are members of CREA. The trademarks MLS®, Multiple Listing Service® and the associated logos are owned by The Canadian Real Estate Association (CREA) and identify the quality of services provided by real estate professionals who are members of CREA. The trademark DDF® is owned by The Canadian Real Estate Association (CREA) and identifies CREA's Data Distribution Facility (DDF®)
August 17 2026 10:13:52
BC Northern Real Estate Board
Century 21 Energy Realty(Qsnl)