
7889 Queens Crescent Prince George, British Columbia V2N 3H5

$484,900
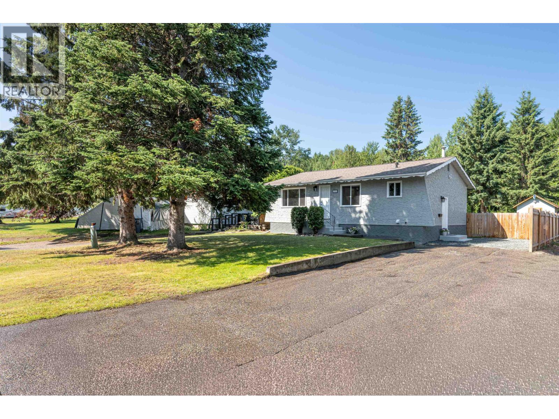
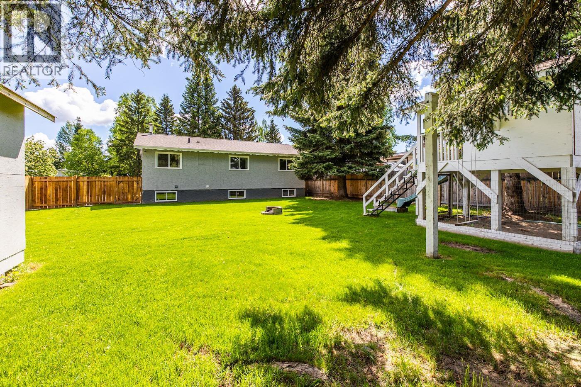
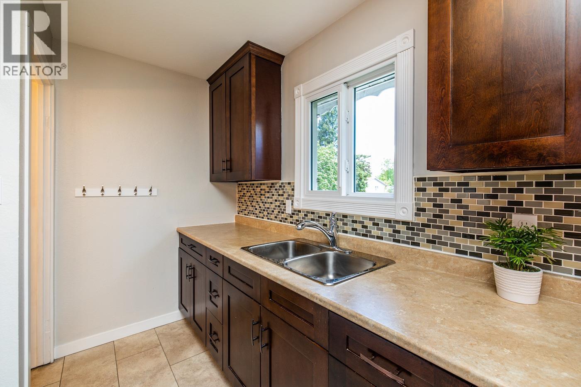
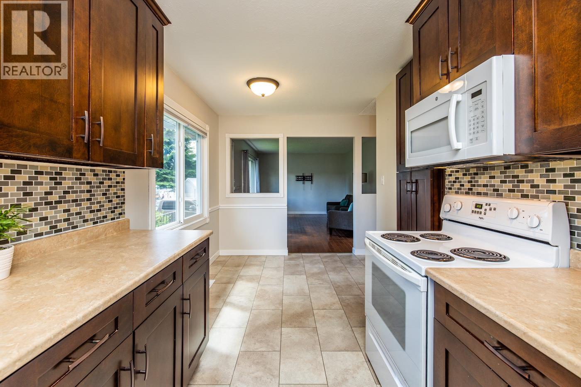
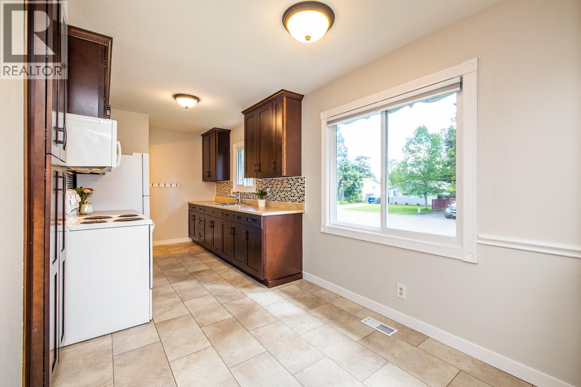
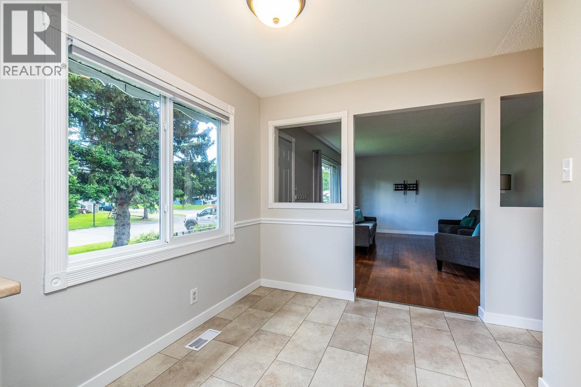
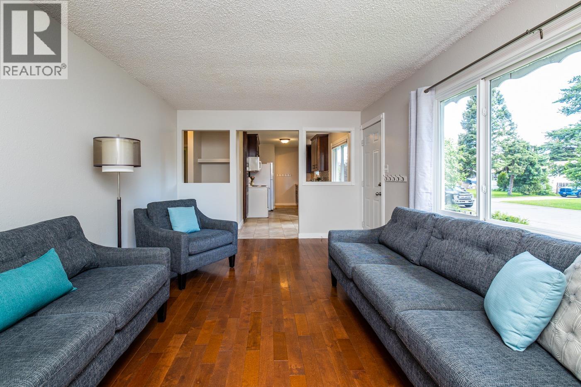
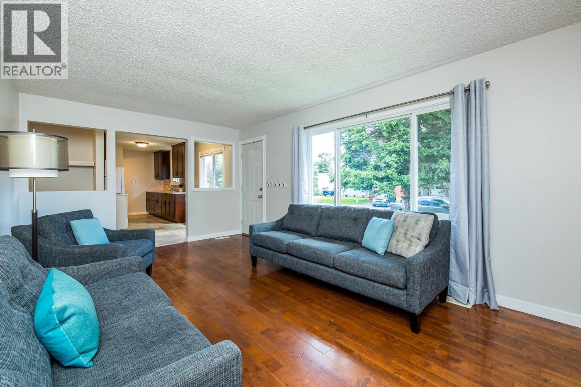
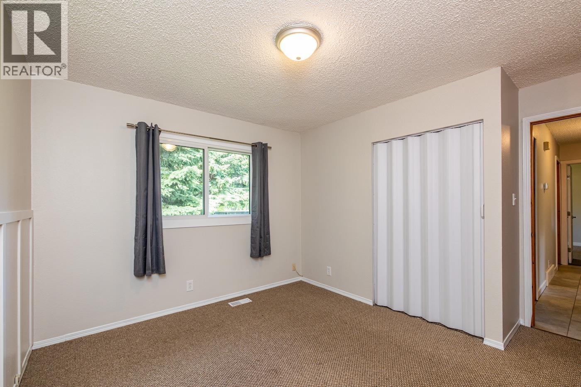
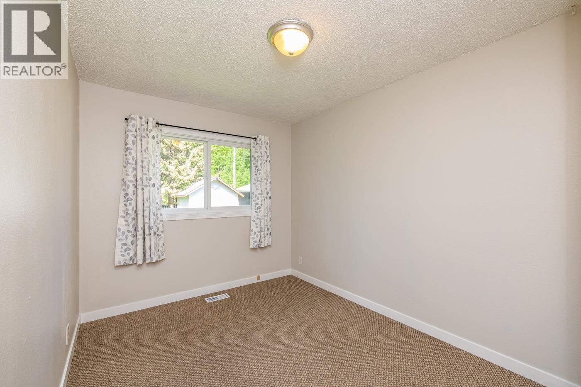
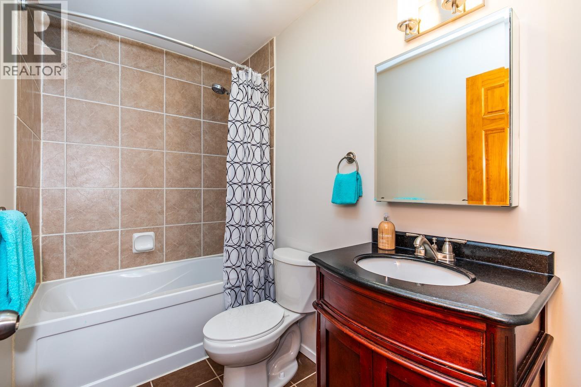
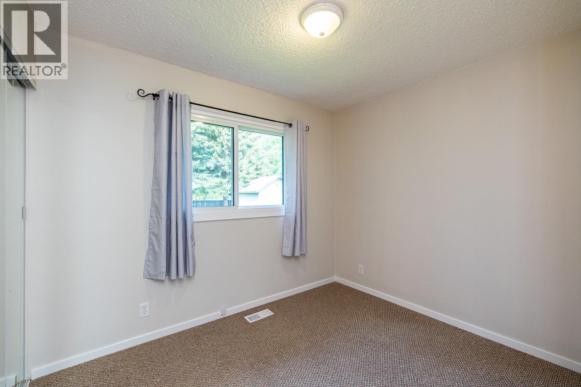
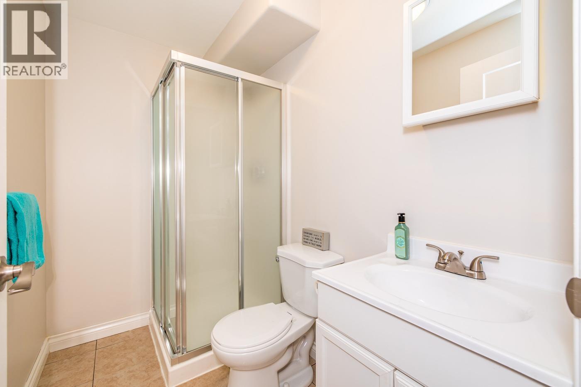
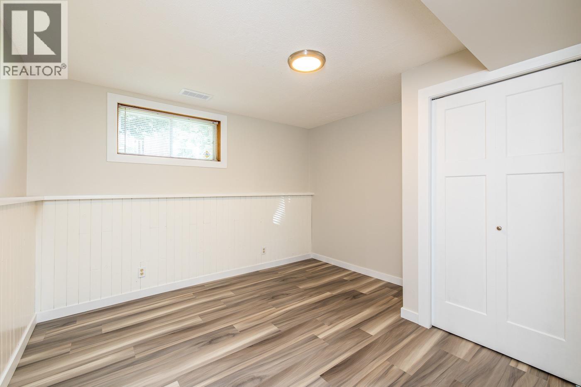
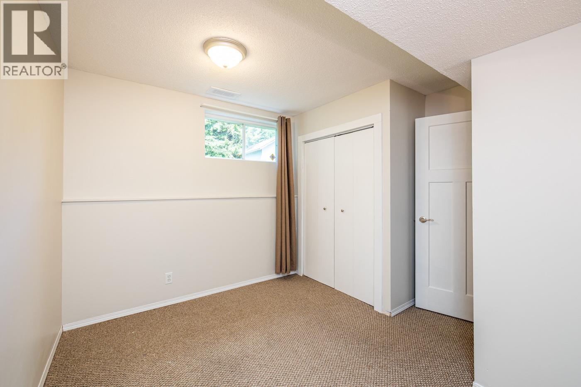
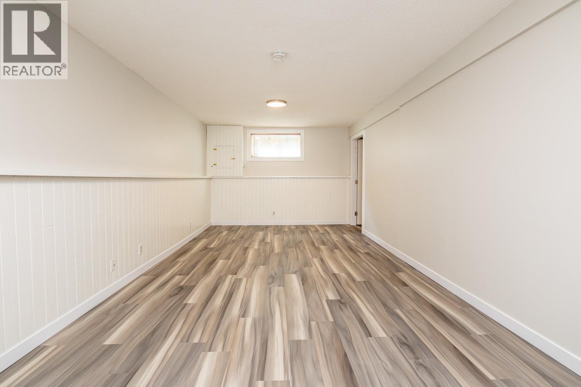
Fantastic opportunity for first - time buyers or investors! This well-maintained home is located in a great family friendly neighbourhood within walking distance to schools and close to bus stop. The main floor offers 3 bedrooms, a bright living room with hardwood flooring and numerous updates over the years, including all main floor windows, the main bathroom and hot water tank. The recently renovated/finished basement adds excellent living space with 2 bright bedrooms, a spacious rec room, bathroom, workshop area, storage and laundry. A separate side entrance offers excellent suite potential, while the yard provides an easy setup for a future detached garage. A solid home with plenty of value and future possibilities. All measurements are approximate, buyer to verify if deemed important (id:58436)
Open House
This property has open houses!
1:30 pm
Ends at:2:30 pm
Property Details
| MLS® Number | R3148082 |
| Property Type | Single Family |
Building
| Bathroom Total | 2 |
| Bedrooms Total | 5 |
| Appliances | Washer/dryer Combo |
| Basement Development | Finished |
| Basement Type | Full (finished) |
| Constructed Date | 1975 |
| Construction Style Attachment | Detached |
| Exterior Finish | Stucco |
| Foundation Type | Concrete Perimeter |
| Heating Fuel | Natural Gas |
| Heating Type | Forced Air |
| Roof Material | Asphalt Shingle |
| Roof Style | Conventional |
| Stories Total | 2 |
| Size Interior | 1,824 Sqft |
| Total Finished Area | 1824 Sqft |
| Type | House |
| Utility Water | Municipal Water |
Parking
| Open | |
| R V |
Land
| Acreage | No |
| Size Irregular | 7027 |
| Size Total | 7027 Sqft |
| Size Total Text | 7027 Sqft |
Rooms
| Level | Type | Length | Width | Dimensions |
|---|---|---|---|---|
| Basement | Recreational, Games Room | 21 ft ,1 in | 11 ft | 21 ft ,1 in x 11 ft |
| Basement | Bedroom 4 | 11 ft | 11 ft | 11 ft x 11 ft |
| Basement | Laundry Room | 7 ft ,6 in | 13 ft ,7 in | 7 ft ,6 in x 13 ft ,7 in |
| Basement | Utility Room | 11 ft | 8 ft | 11 ft x 8 ft |
| Basement | Bedroom 5 | 8 ft ,4 in | 10 ft ,1 in | 8 ft ,4 in x 10 ft ,1 in |
| Main Level | Kitchen | 7 ft ,1 in | 18 ft ,1 in | 7 ft ,1 in x 18 ft ,1 in |
| Main Level | Living Room | 11 ft ,4 in | 17 ft ,1 in | 11 ft ,4 in x 17 ft ,1 in |
| Main Level | Primary Bedroom | 12 ft ,7 in | 11 ft ,6 in | 12 ft ,7 in x 11 ft ,6 in |
| Main Level | Bedroom 2 | 14 ft ,1 in | 10 ft ,1 in | 14 ft ,1 in x 10 ft ,1 in |
| Main Level | Bedroom 3 | 9 ft ,1 in | 8 ft ,1 in | 9 ft ,1 in x 8 ft ,1 in |
https://www.realtor.ca/real-estate/30057396/7889-queens-crescent-prince-george
Contact Us
Contact us for more information

Leah Mayer
www.leahmayer.ca/
1717 Central St. W
Prince George, British Columbia V2N 1P6
(250) 645-5055
(250) 563-1820

The trademarks REALTOR®, REALTORS®, and the REALTOR® logo are controlled by The Canadian Real Estate Association (CREA) and identify real estate professionals who are members of CREA. The trademarks MLS®, Multiple Listing Service® and the associated logos are owned by The Canadian Real Estate Association (CREA) and identify the quality of services provided by real estate professionals who are members of CREA. The trademark DDF® is owned by The Canadian Real Estate Association (CREA) and identifies CREA's Data Distribution Facility (DDF®)
July 21 2026 04:24:42
BC Northern Real Estate Board
RE/MAX Core Realty