
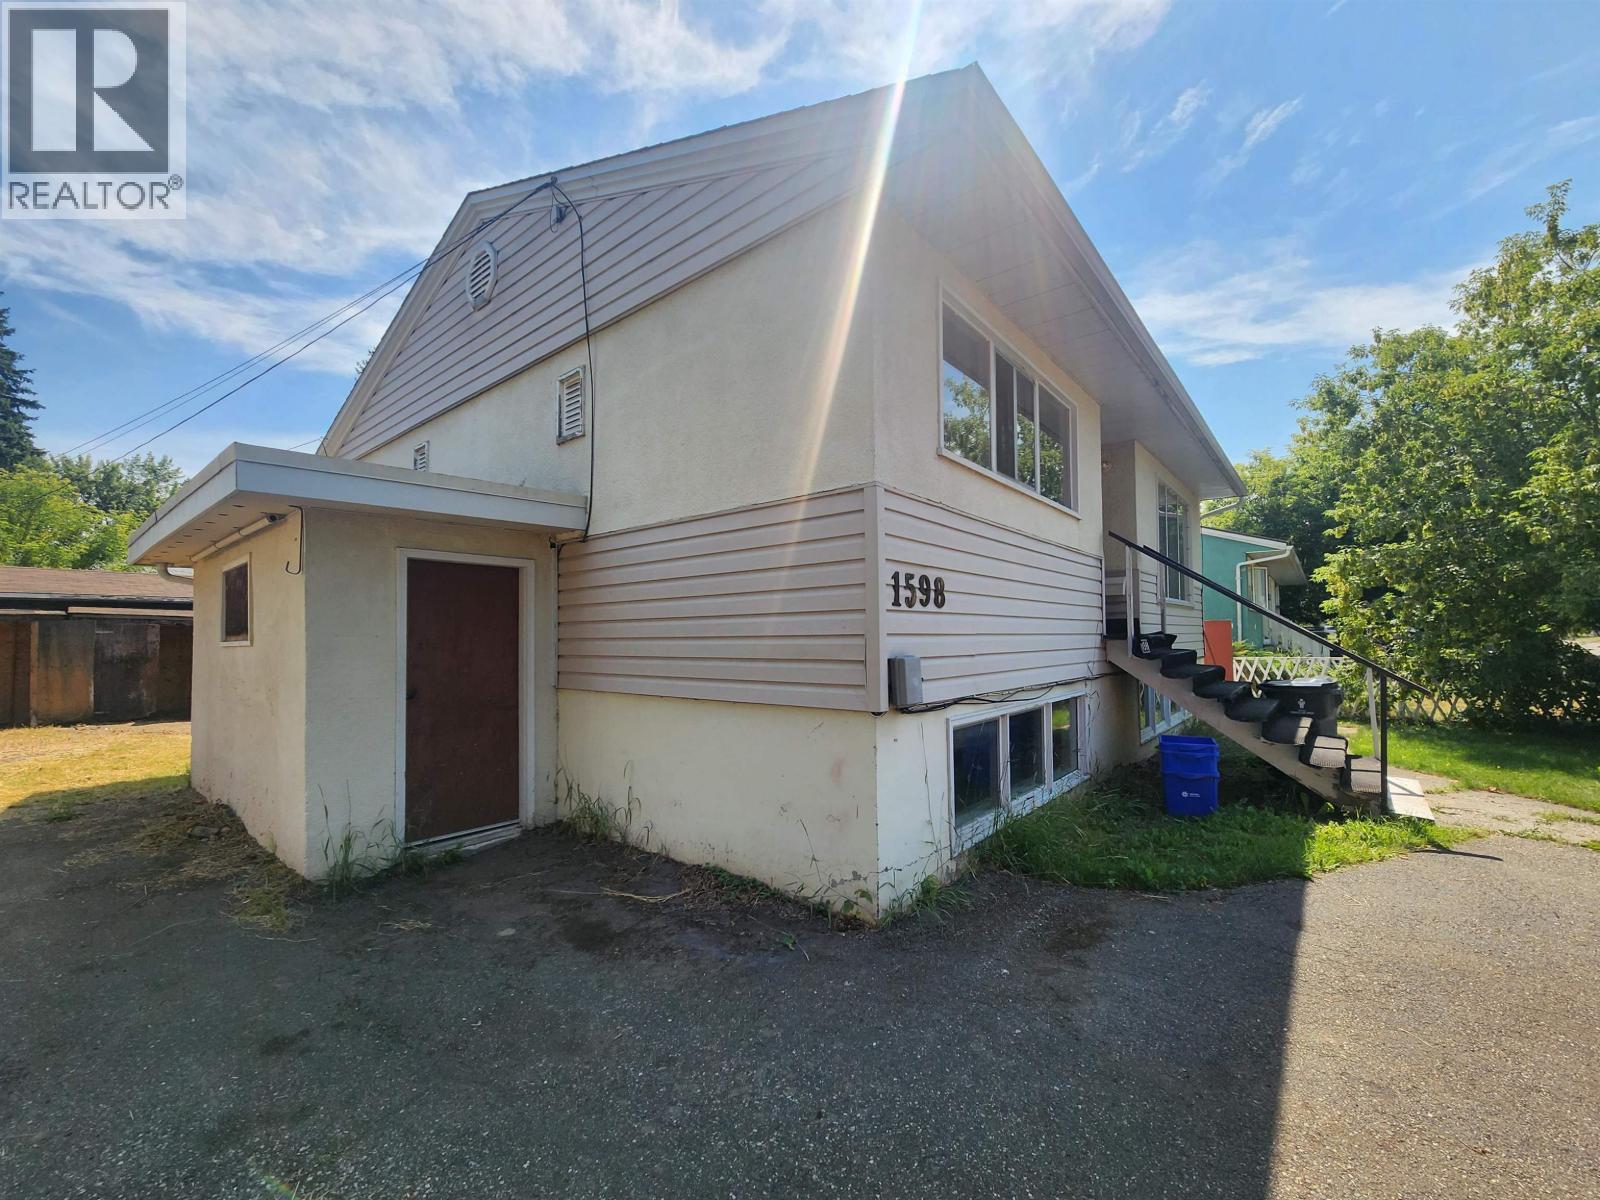
1598 Ingledew Street Prince George, British Columbia V2L 1K5

$275,000
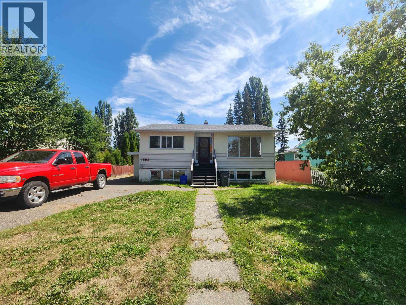
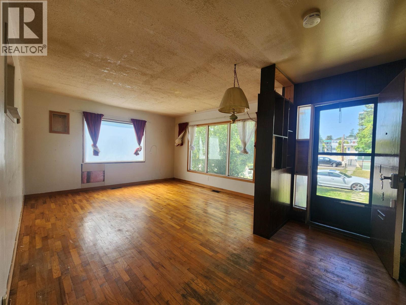
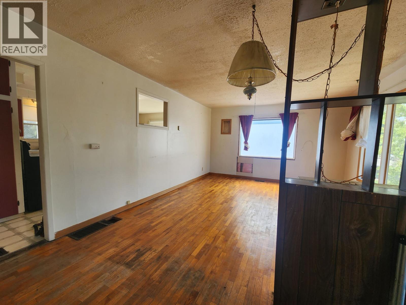
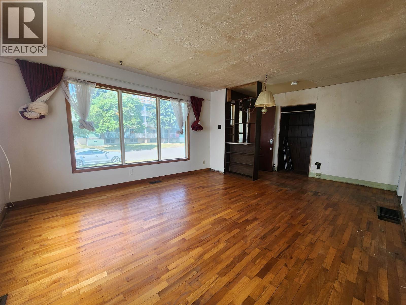
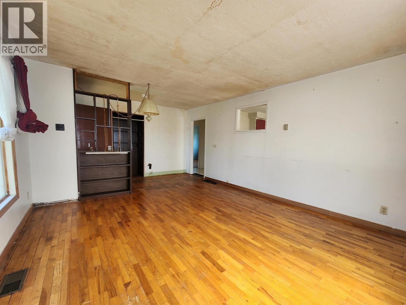
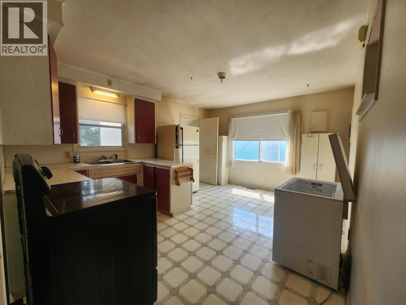
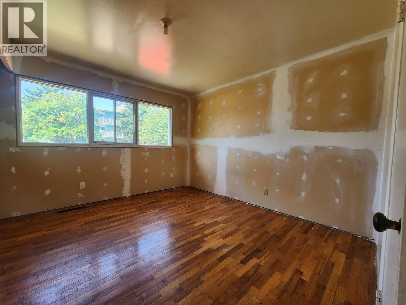
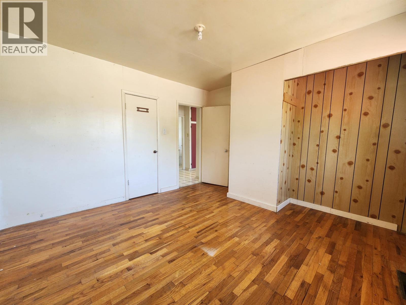
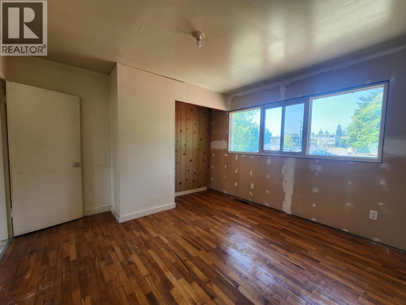
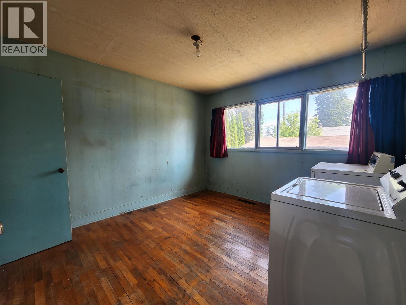
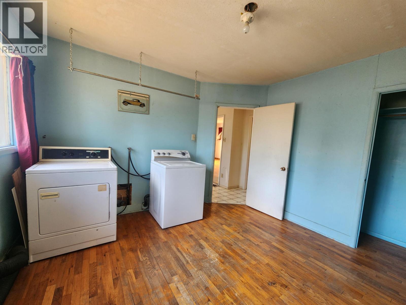
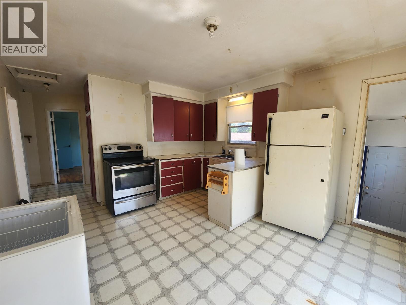
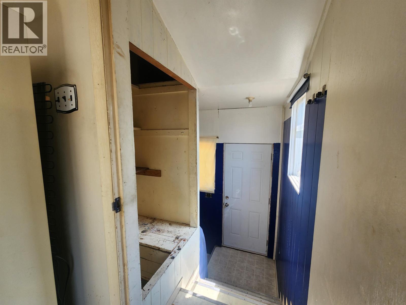
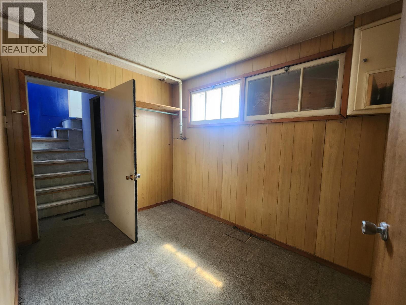
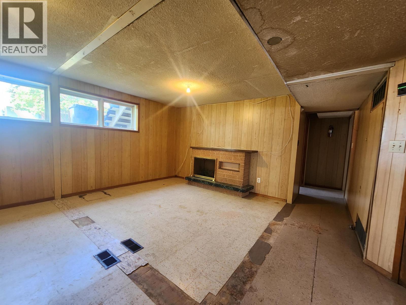
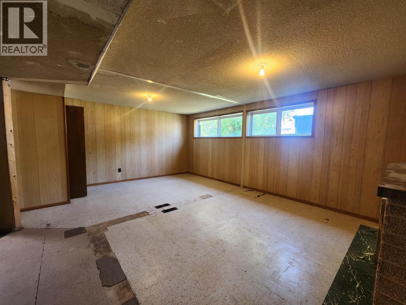
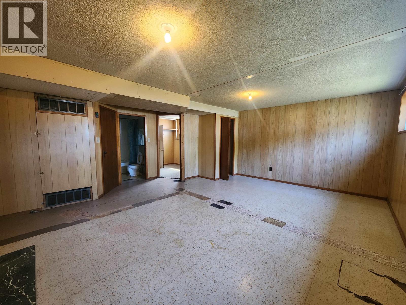
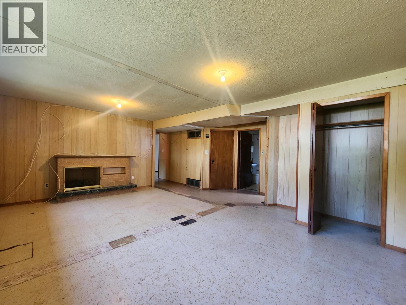
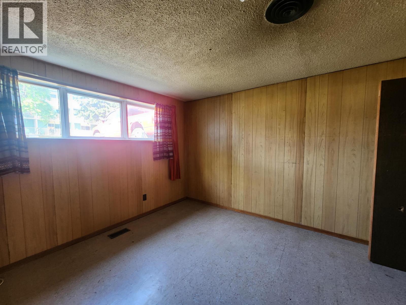
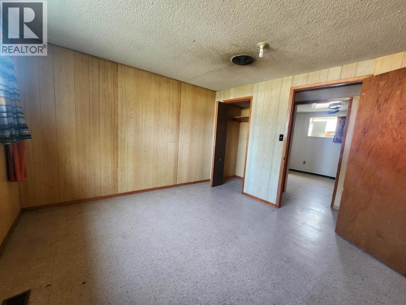
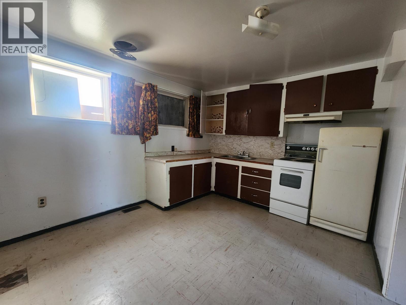
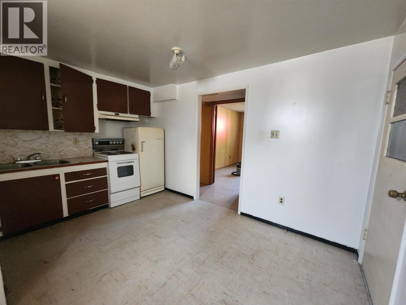
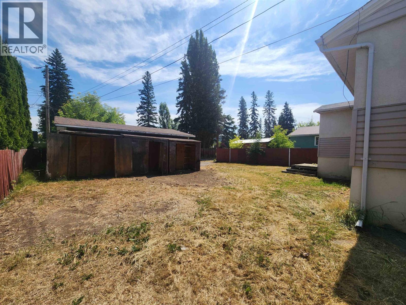
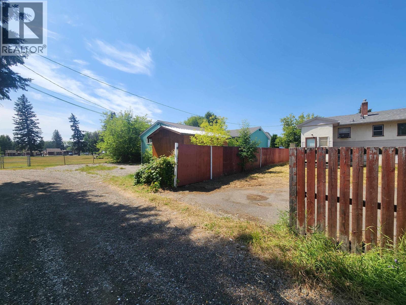
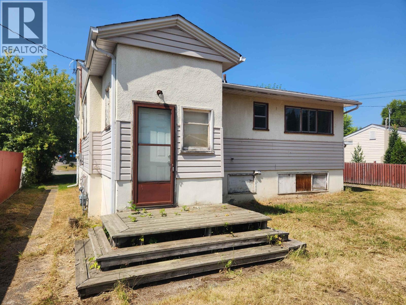
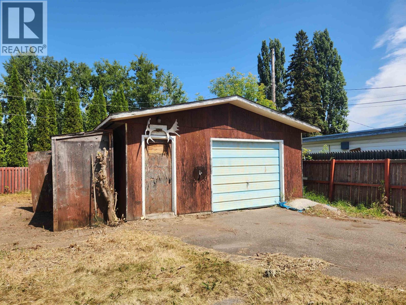
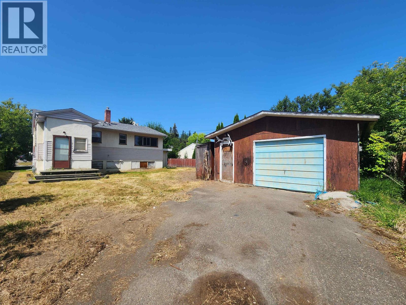
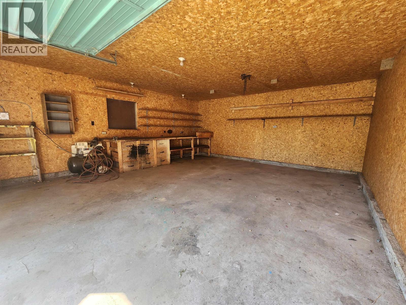
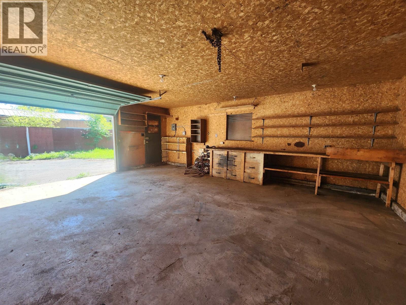
A project with an amazing shop. The first time on the market in nearly 50 years. Bring your ideas because this one will take a certain kind of buyer. Loaded with potential. New roof in May. Located in Millar Addition, only one home away from the dog park. Walking distance to shops, parks, recreation and entertainment. Sitting on a double lot. This is a 3 bedroom, 2 bathroom and 2 kitchen home. Original hardwood on the main. Two beds up and a large bright living room. Kitchen with eating area. Basement with a large rec room, third bedroom, full bathroom, kitchen and separate entry. Plenty of parking. Backyard with lane access and a solid detached garage. (id:58436)
Property Details
| MLS® Number | R3146993 |
| Property Type | Single Family |
Building
| Bathroom Total | 2 |
| Bedrooms Total | 3 |
| Basement Development | Finished |
| Basement Type | Full (finished) |
| Constructed Date | 1954 |
| Construction Style Attachment | Detached |
| Foundation Type | Concrete Perimeter |
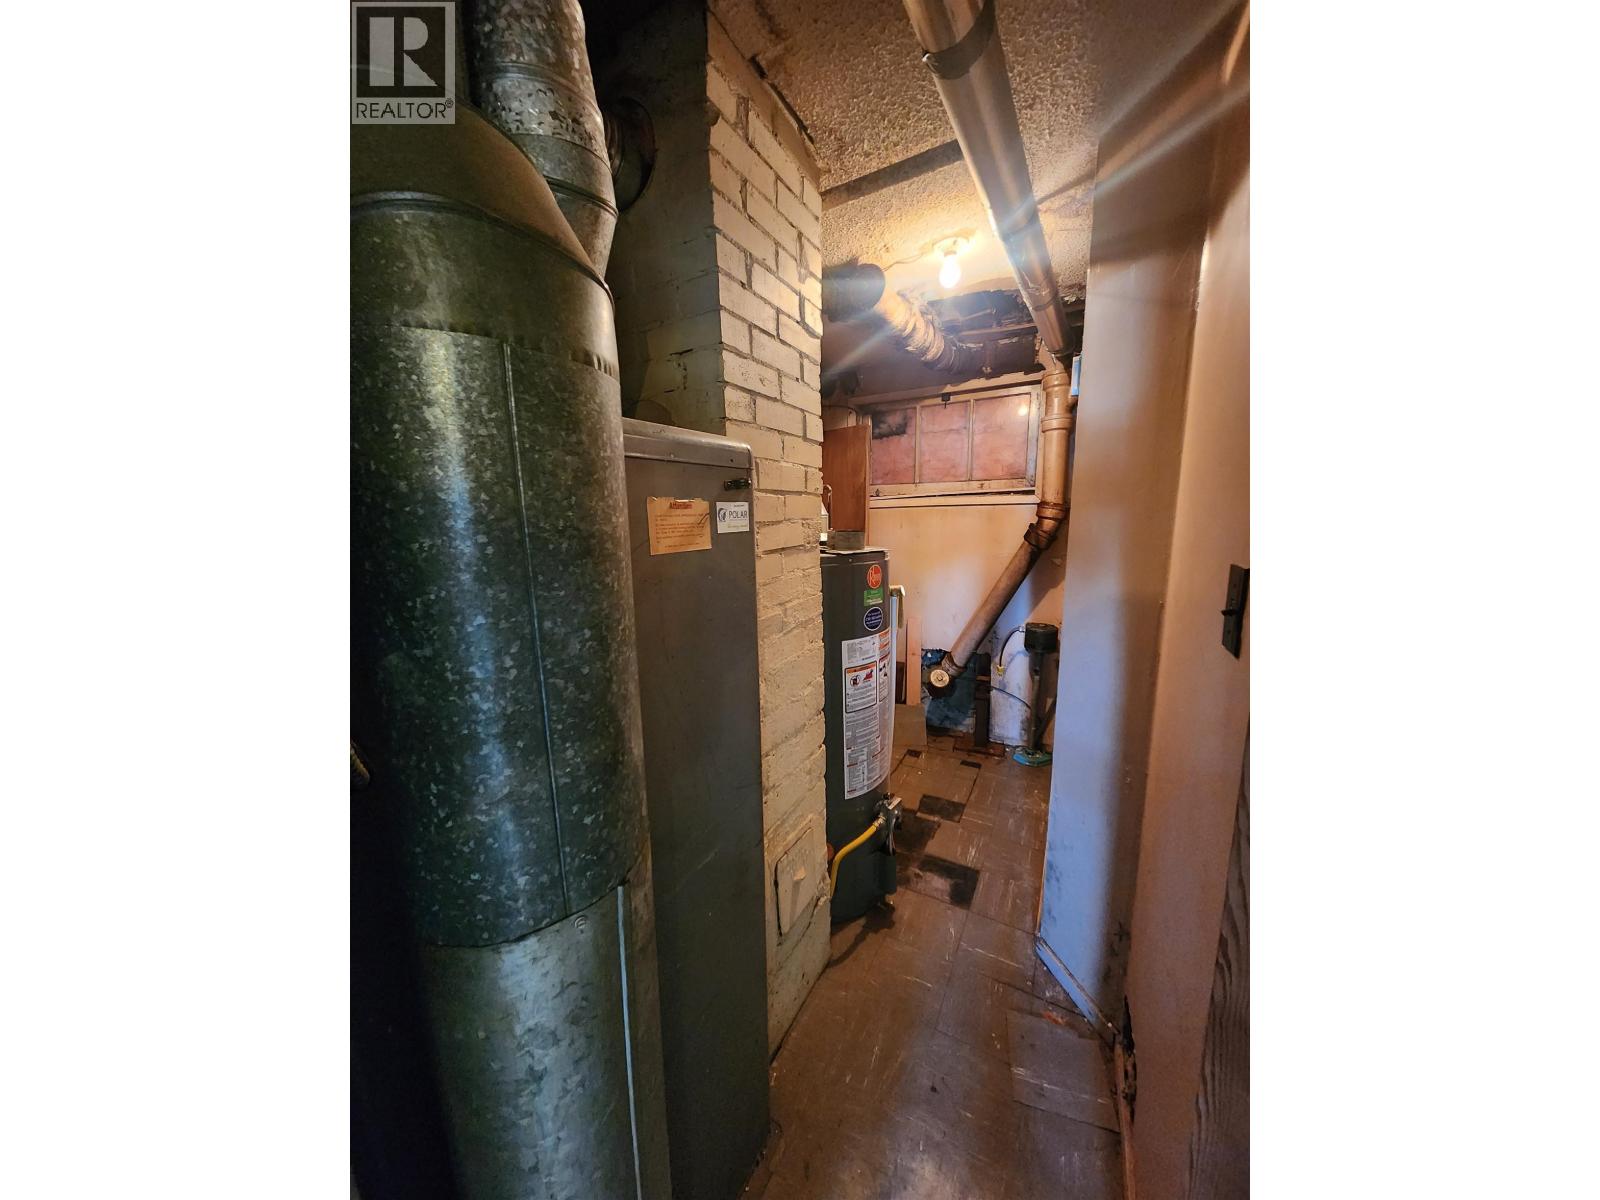
| Heating Fuel | Natural Gas |
| Heating Type | Forced Air |
| Roof Material | Asphalt Shingle |
| Roof Style | Conventional |
| Stories Total | 2 |
| Size Interior | 1,782 Sqft |
| Total Finished Area | 1782 Sqft |
| Type | House |
| Utility Water | Municipal Water |
Parking
| Detached Garage | |
| Open | |
| R V |
Land
| Acreage | No |
| Size Irregular | 6600 |
| Size Total | 6600 Sqft |
| Size Total Text | 6600 Sqft |
Rooms
| Level | Type | Length | Width | Dimensions |
|---|---|---|---|---|
| Basement | Other | 10 ft | 7 ft | 10 ft x 7 ft |
| Basement | Recreational, Games Room | 19 ft | 14 ft ,8 in | 19 ft x 14 ft ,8 in |
| Basement | Bedroom 4 | 11 ft ,9 in | 11 ft ,2 in | 11 ft ,9 in x 11 ft ,2 in |
| Basement | Kitchen | 13 ft | 10 ft | 13 ft x 10 ft |
| Main Level | Living Room | 19 ft ,4 in | 13 ft ,2 in | 19 ft ,4 in x 13 ft ,2 in |
| Main Level | Kitchen | 15 ft | 12 ft ,4 in | 15 ft x 12 ft ,4 in |
| Main Level | Bedroom 2 | 11 ft ,1 in | 10 ft ,4 in | 11 ft ,1 in x 10 ft ,4 in |
| Main Level | Bedroom 3 | 11 ft ,6 in | 10 ft ,1 in | 11 ft ,6 in x 10 ft ,1 in |
https://www.realtor.ca/real-estate/30048741/1598-ingledew-street-prince-george
Contact Us
Contact us for more information

Ari Carleton
www.aricarleton.ca/
www.facebook.com/pghomebuying
1717 Central St. W
Prince George, British Columbia V2N 1P6
(250) 645-5055
(250) 563-1820

The trademarks REALTOR®, REALTORS®, and the REALTOR® logo are controlled by The Canadian Real Estate Association (CREA) and identify real estate professionals who are members of CREA. The trademarks MLS®, Multiple Listing Service® and the associated logos are owned by The Canadian Real Estate Association (CREA) and identify the quality of services provided by real estate professionals who are members of CREA. The trademark DDF® is owned by The Canadian Real Estate Association (CREA) and identifies CREA's Data Distribution Facility (DDF®)
August 18 2026 07:52:06
BC Northern Real Estate Board
RE/MAX Core Realty