
2020 Ross Crescent Prince George, British Columbia V2M 1Y5

$405,000
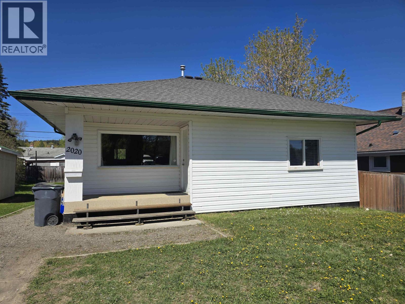
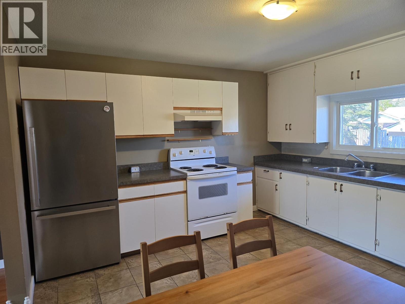
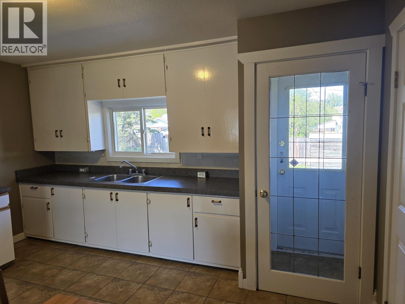
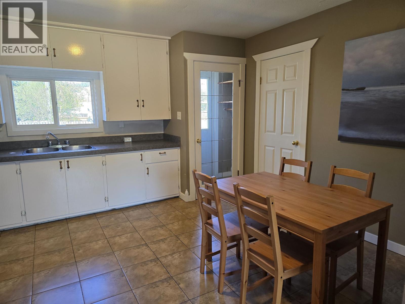
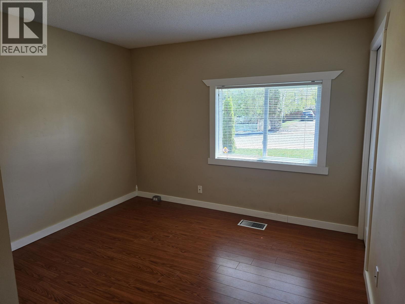
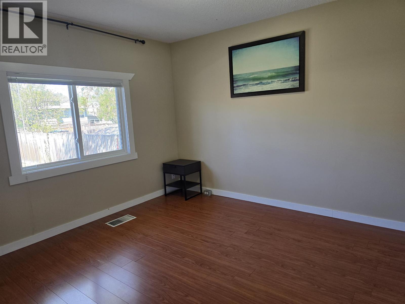
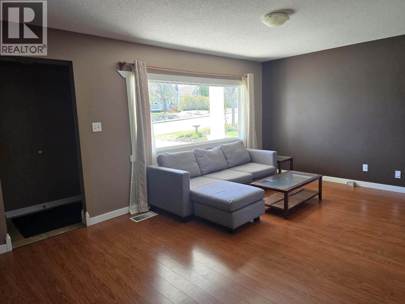
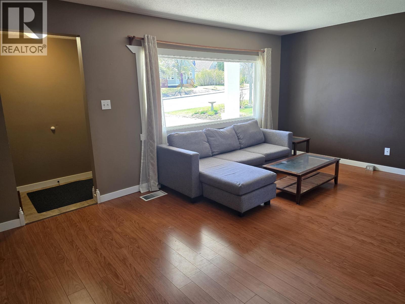
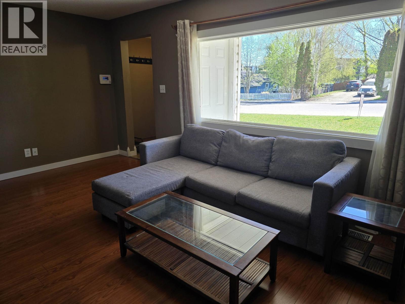
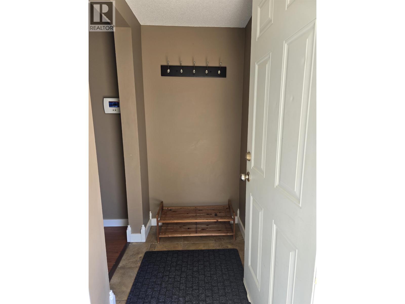
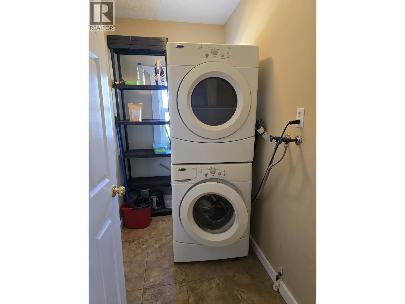
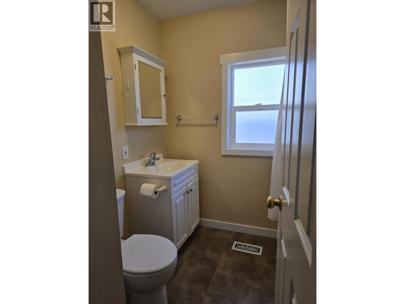
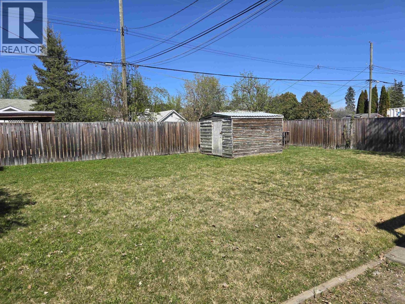
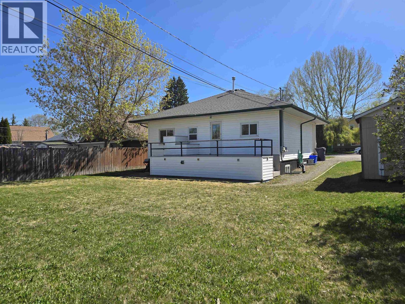
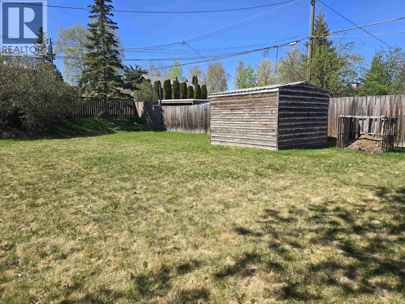
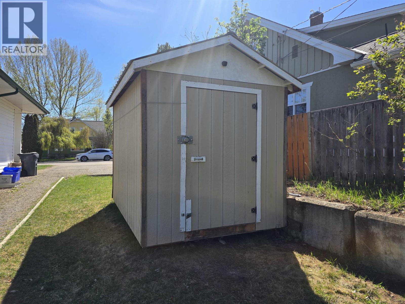
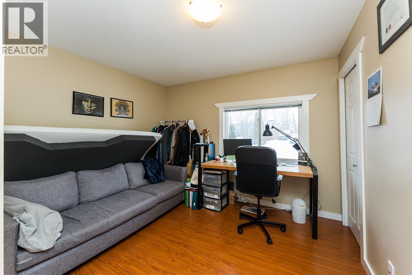
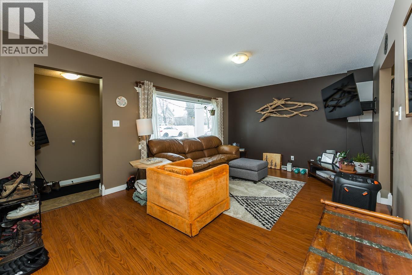
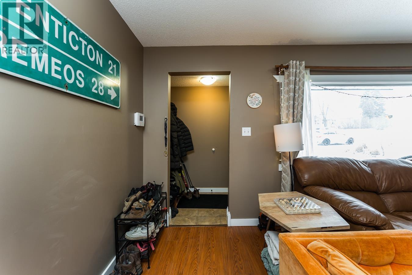
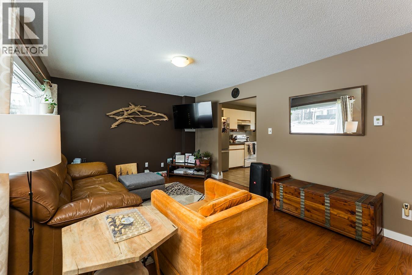
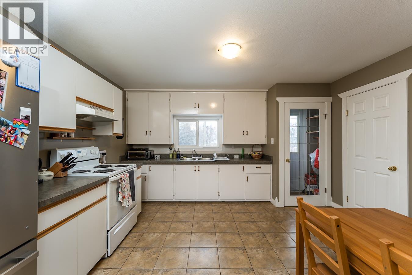
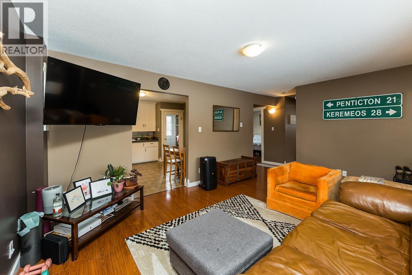
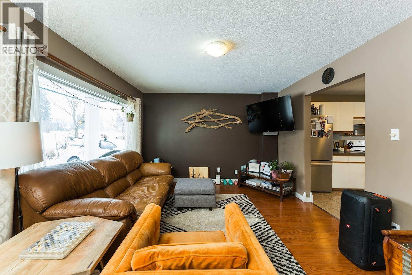
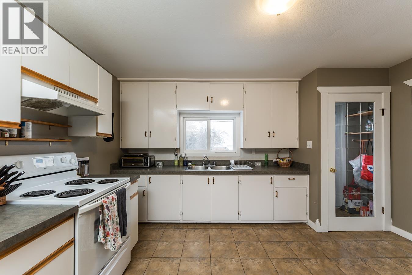
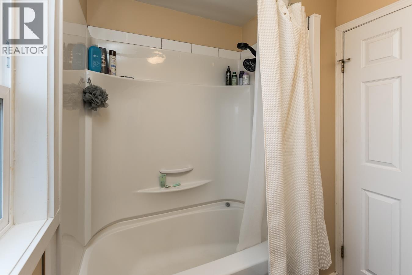
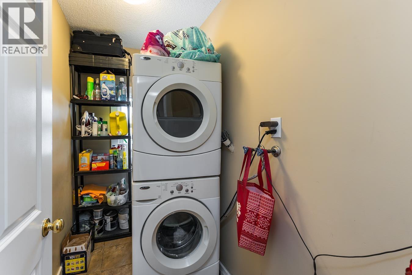
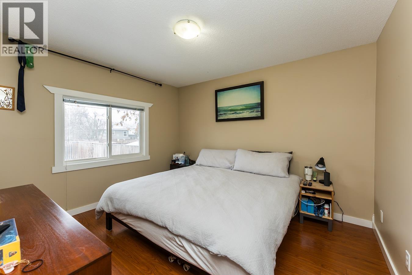
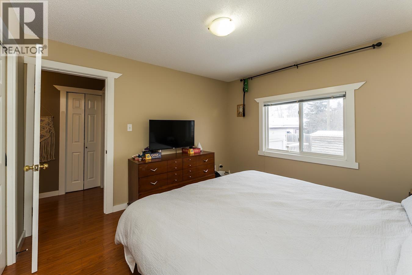
Move in ready character home in the Crescents with a suite! Featuring 2 bdrms on the main with a lovely large kitchen & living room, separate laundry, sundeck with updated duradeck & updated bathroom. Down boasts a convenient covered separate entry with large storage space, insulation in the ceiling, a freestanding gas fireplace & new flooring. The interior stairwell has remained in place, making this home easily convertible back to a single family dwelling if needed. Drainage around the home was redone in 2017 with new window wells, drain rock & blue skin waterproofing plus the sewer line from the house to the street has been replaced, & roof 2016 (all info as per Seller). This is a turnkey property that has been well maintained & cared for. A must see!! (id:58436)
Open House
This property has open houses!
2:00 pm
Ends at:3:00 pm
Check out this amazing opportunity with Gregory Prosser! Live upstairs and let the basement help cover your mortage!
Property Details
| MLS® Number | R3146572 |
| Property Type | Single Family |
Building
| Bathroom Total | 2 |
| Bedrooms Total | 4 |
| Basement Type | Full |
| Constructed Date | 1951 |
| Construction Style Attachment | Detached |
| Exterior Finish | Vinyl Siding |
| Foundation Type | Concrete Block |
| Heating Fuel | Natural Gas |
| Heating Type | Forced Air |
| Roof Material | Asphalt Shingle |
| Roof Style | Conventional |
| Stories Total | 2 |
| Size Interior | 1,748 Sqft |
| Total Finished Area | 1748 Sqft |
| Type | House |
| Utility Water | Municipal Water |
Parking
| Open | |
| R V |
Land
| Acreage | No |
| Size Irregular | 6908 |
| Size Total | 6908 Sqft |
| Size Total Text | 6908 Sqft |
Rooms
| Level | Type | Length | Width | Dimensions |
|---|---|---|---|---|
| Basement | Kitchen | 13 ft ,6 in | 12 ft ,8 in | 13 ft ,6 in x 12 ft ,8 in |
| Basement | Living Room | 16 ft ,1 in | 13 ft ,7 in | 16 ft ,1 in x 13 ft ,7 in |
| Basement | Bedroom 3 | 12 ft ,7 in | 8 ft ,3 in | 12 ft ,7 in x 8 ft ,3 in |
| Basement | Bedroom 4 | 10 ft ,4 in | 8 ft ,5 in | 10 ft ,4 in x 8 ft ,5 in |
| Basement | Laundry Room | 4 ft ,1 in | 4 ft ,7 in | 4 ft ,1 in x 4 ft ,7 in |
| Basement | Foyer | 5 ft ,1 in | 5 ft ,8 in | 5 ft ,1 in x 5 ft ,8 in |
| Main Level | Kitchen | 13 ft ,8 in | 12 ft ,9 in | 13 ft ,8 in x 12 ft ,9 in |
| Main Level | Living Room | 16 ft ,7 in | 11 ft ,8 in | 16 ft ,7 in x 11 ft ,8 in |
| Main Level | Primary Bedroom | 11 ft ,6 in | 10 ft ,8 in | 11 ft ,6 in x 10 ft ,8 in |
| Main Level | Bedroom 2 | 11 ft ,6 in | 10 ft ,8 in | 11 ft ,6 in x 10 ft ,8 in |
| Main Level | Laundry Room | 7 ft ,1 in | 4 ft ,5 in | 7 ft ,1 in x 4 ft ,5 in |
| Main Level | Foyer | 5 ft ,8 in | 3 ft ,6 in | 5 ft ,8 in x 3 ft ,6 in |
| Main Level | Mud Room | 4 ft ,4 in | 2 ft ,3 in | 4 ft ,4 in x 2 ft ,3 in |
https://www.realtor.ca/real-estate/30037055/2020-ross-crescent-prince-george
Contact Us
Contact us for more information
Rebecca Worthington
Personal Real Estate Corporation
(250) 563-1005
www.rebeccaworthington.ca/
1679 15th Avenue
Prince George, British Columbia V2L 3X2
(250) 563-1000
(250) 563-1005
www.teampowerhouse.com/

The trademarks REALTOR®, REALTORS®, and the REALTOR® logo are controlled by The Canadian Real Estate Association (CREA) and identify real estate professionals who are members of CREA. The trademarks MLS®, Multiple Listing Service® and the associated logos are owned by The Canadian Real Estate Association (CREA) and identify the quality of services provided by real estate professionals who are members of CREA. The trademark DDF® is owned by The Canadian Real Estate Association (CREA) and identifies CREA's Data Distribution Facility (DDF®)
July 15 2026 08:24:51
BC Northern Real Estate Board
Team Powerhouse Realty