
1734 Harper Drive Prince George, British Columbia V2M 2Y8

$609,900
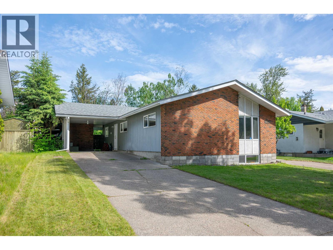
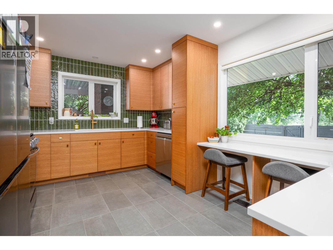
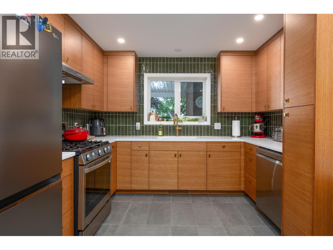
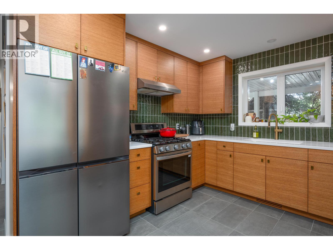
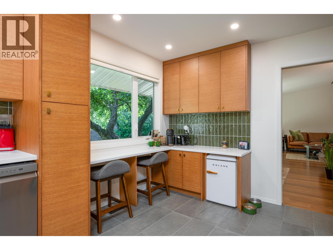
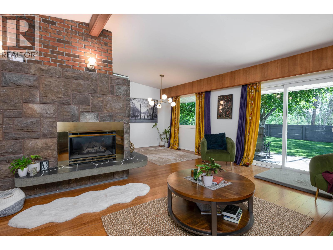
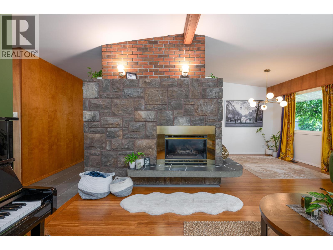
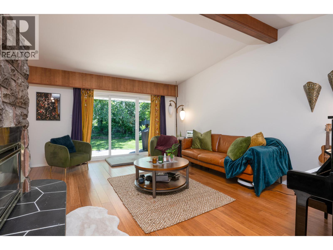
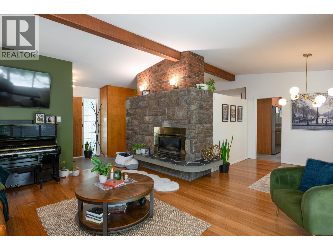
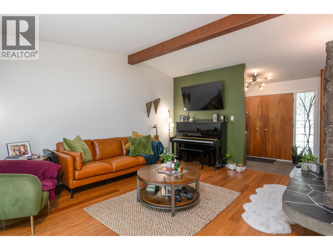
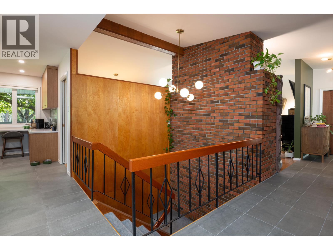
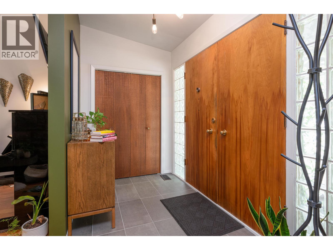
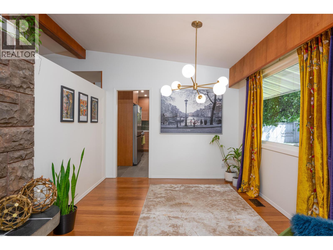
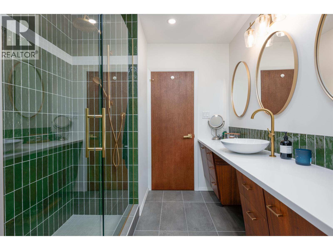
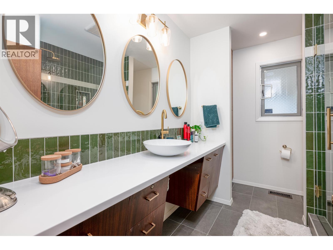
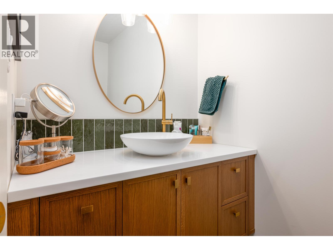
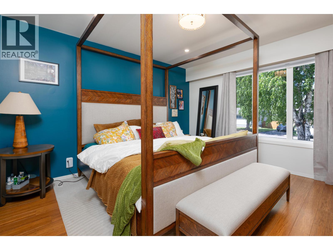
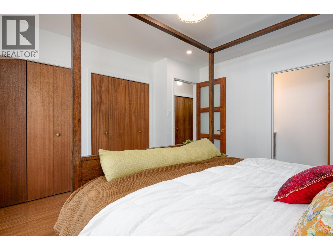
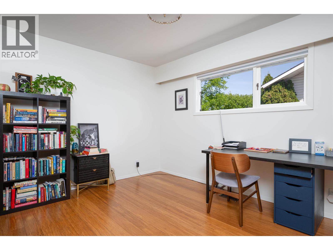
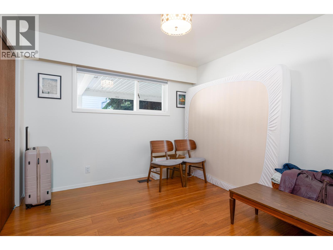
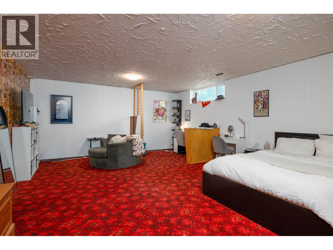
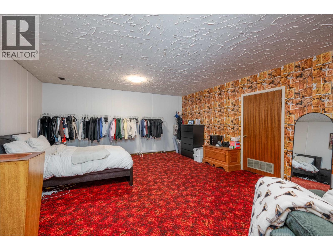
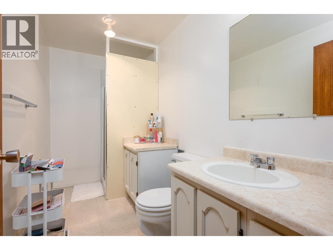
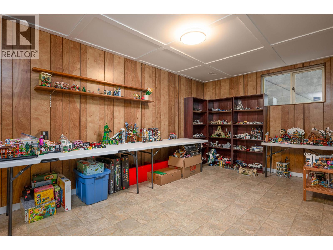
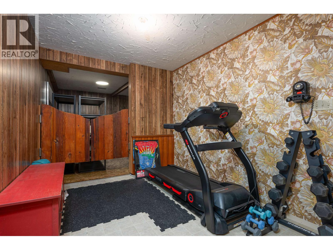
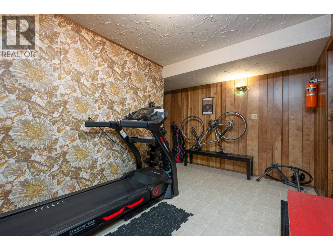
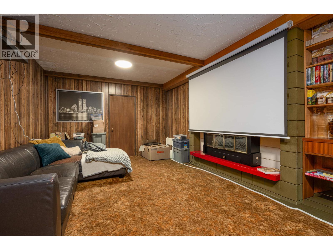
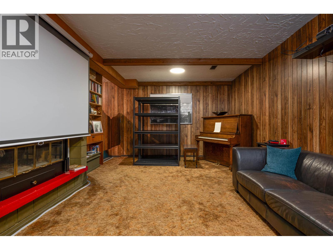
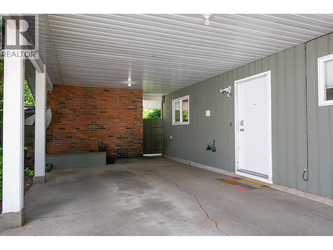
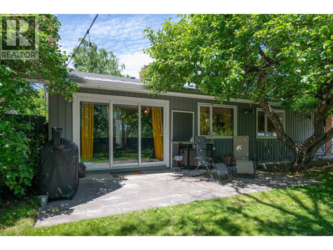
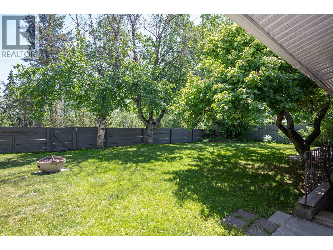
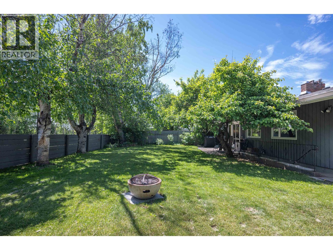
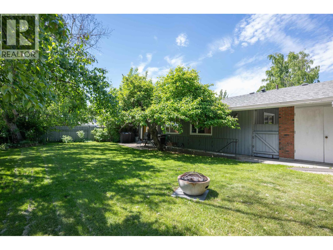
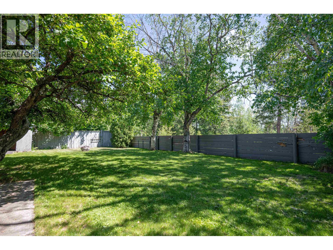
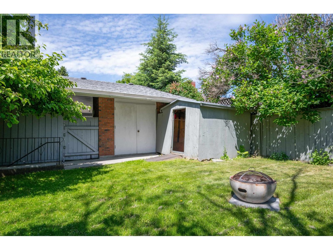
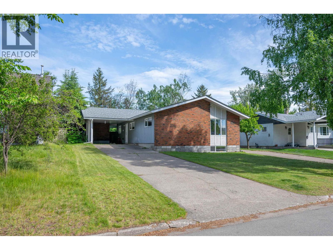
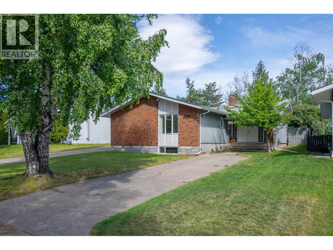
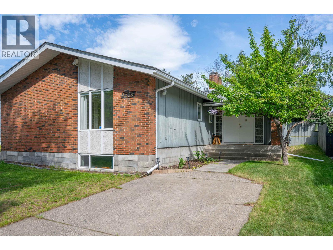
Nestled in one of Prince George's original executive neighbourhoods, this custom-built mid-century home blends timeless design with extensive modern updates. A major renovation completed in 2024 transformed the entire upper floor, featuring bamboo and tile flooring throughout, custom millwork, premium rift-sawn oak cabinetry, seamless Corian countertops, and carefully selected designer finishes. The stunning bathroom showcases a tiled glass shower with brushed gold fixtures and upscale detailing. Situated on a private lot backing onto green space, this home offers exceptional privacy in a highly sought-after location. The basement provides excellent suite potential with a separate entrance and driveway already in place, creating flexibility for future income or multigenerational living. (id:58436)
Property Details
| MLS® Number | R3132952 |
| Property Type | Single Family |
Building
| Bathroom Total | 3 |
| Bedrooms Total | 4 |
| Basement Type | Full |
| Constructed Date | 1966 |
| Construction Style Attachment | Detached |
| Fireplace Present | Yes |
| Fireplace Total | 1 |
| Foundation Type | Concrete Block |
| Heating Fuel | Natural Gas |
| Heating Type | Forced Air |
| Roof Material | Asphalt Shingle |
| Roof Style | Conventional |
| Stories Total | 2 |
| Size Interior | 3,180 Sqft |
| Total Finished Area | 3180 Sqft |
| Type | House |
| Utility Water | Municipal Water |
Parking
| Carport | |
| Open |
Land
| Acreage | No |
| Size Irregular | 7150 |
| Size Total | 7150 Sqft |
| Size Total Text | 7150 Sqft |
Rooms
| Level | Type | Length | Width | Dimensions |
|---|---|---|---|---|
| Basement | Recreational, Games Room | 23 ft ,8 in | 16 ft ,4 in | 23 ft ,8 in x 16 ft ,4 in |
| Basement | Workshop | 9 ft ,1 in | 8 ft ,9 in | 9 ft ,1 in x 8 ft ,9 in |
| Basement | Recreational, Games Room | 22 ft ,8 in | 11 ft ,9 in | 22 ft ,8 in x 11 ft ,9 in |
| Basement | Foyer | 13 ft ,8 in | 8 ft ,1 in | 13 ft ,8 in x 8 ft ,1 in |
| Basement | Bedroom 4 | 17 ft ,9 in | 9 ft ,9 in | 17 ft ,9 in x 9 ft ,9 in |
| Basement | Cold Room | 11 ft ,1 in | 4 ft ,1 in | 11 ft ,1 in x 4 ft ,1 in |
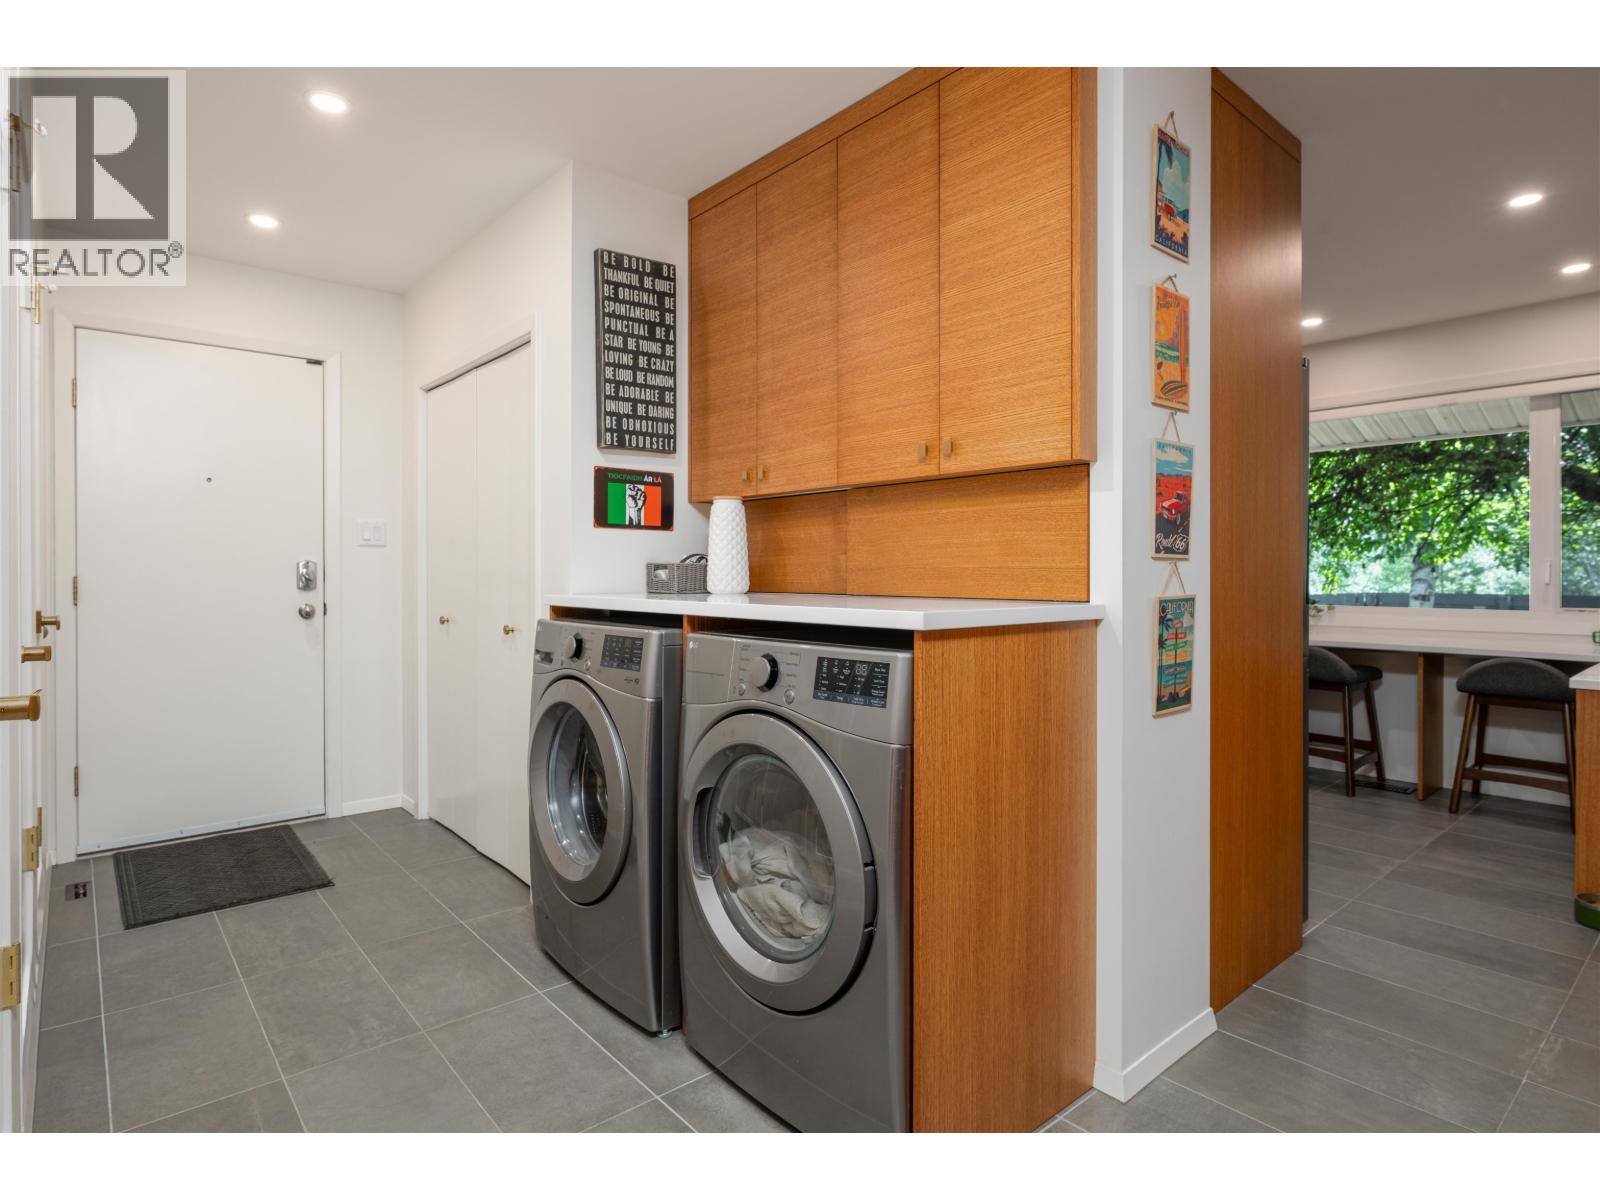
| Main Level | Laundry Room | 6 ft ,8 in | 5 ft | 6 ft ,8 in x 5 ft |
| Main Level | Kitchen | 13 ft ,4 in | 9 ft ,4 in | 13 ft ,4 in x 9 ft ,4 in |
| Main Level | Dining Room | 10 ft ,2 in | 9 ft ,1 in | 10 ft ,2 in x 9 ft ,1 in |
| Main Level | Living Room | 16 ft ,9 in | 12 ft ,7 in | 16 ft ,9 in x 12 ft ,7 in |
| Main Level | Primary Bedroom | 12 ft ,5 in | 11 ft ,1 in | 12 ft ,5 in x 11 ft ,1 in |
| Main Level | Bedroom 2 | 10 ft ,8 in | 10 ft ,3 in | 10 ft ,8 in x 10 ft ,3 in |
| Main Level | Bedroom 3 | 12 ft ,1 in | 10 ft ,8 in | 12 ft ,1 in x 10 ft ,8 in |
https://www.realtor.ca/real-estate/29864062/1734-harper-drive-prince-george
Contact Us
Contact us for more information

Kyle Todoruk
Personal Real Estate Corporation
1625 4th Avenue
Prince George, British Columbia V2L 3K2
(250) 564-4488
(800) 419-0709
(250) 562-3986
www.royallepageprincegeorge.com/

The trademarks REALTOR®, REALTORS®, and the REALTOR® logo are controlled by The Canadian Real Estate Association (CREA) and identify real estate professionals who are members of CREA. The trademarks MLS®, Multiple Listing Service® and the associated logos are owned by The Canadian Real Estate Association (CREA) and identify the quality of services provided by real estate professionals who are members of CREA. The trademark DDF® is owned by The Canadian Real Estate Association (CREA) and identifies CREA's Data Distribution Facility (DDF®)
July 15 2026 04:24:20
BC Northern Real Estate Board
Royal LePage Aspire Realty