
598 Landsdowne Road Prince George, British Columbia V2N 1Y5

$449,000
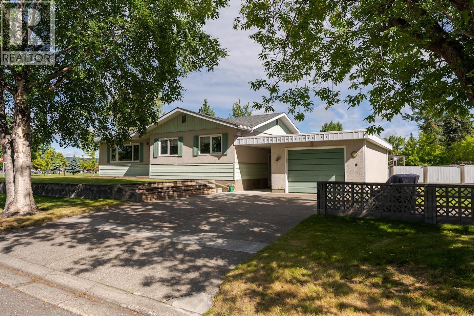
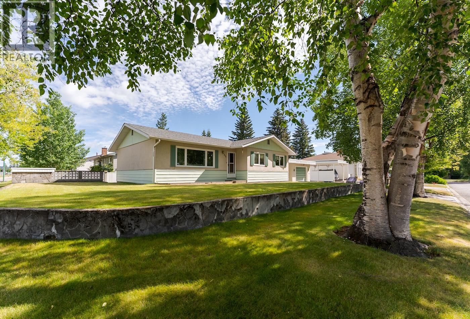
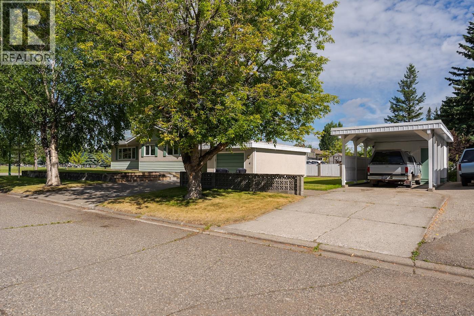
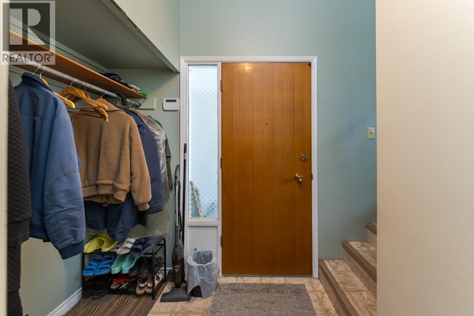
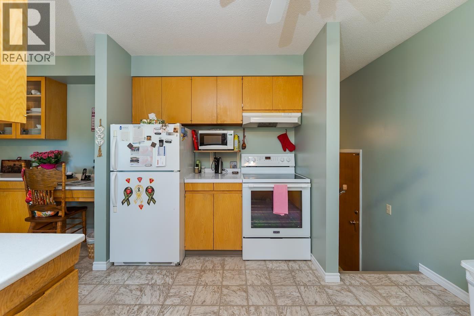
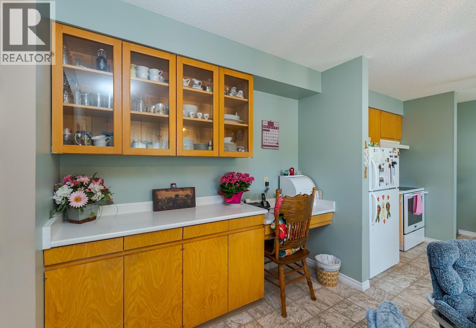
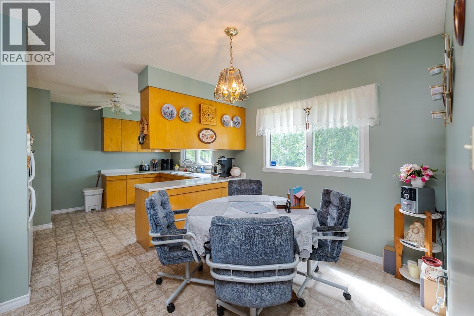
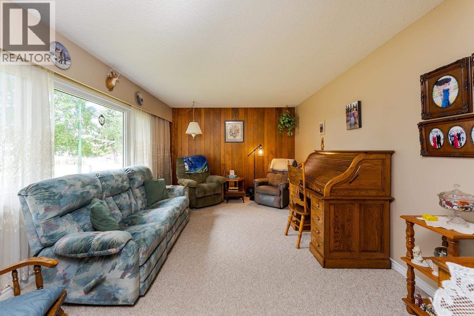
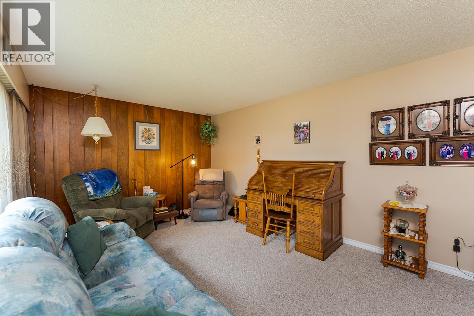
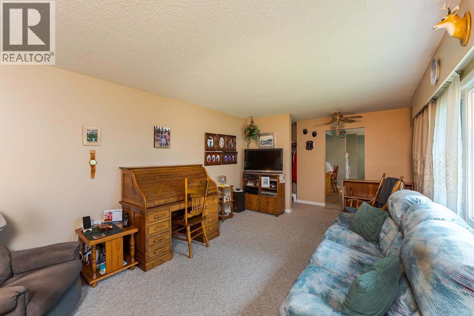
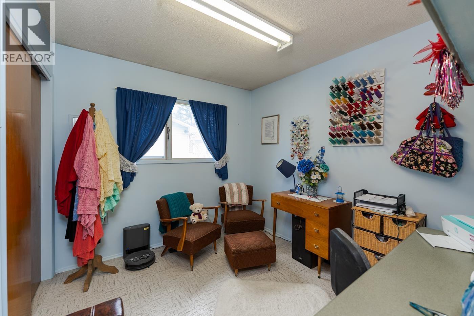
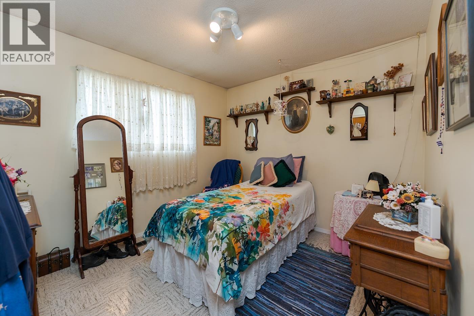
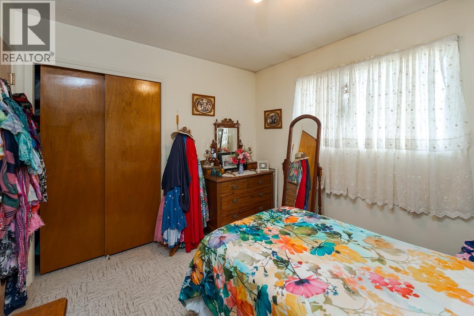
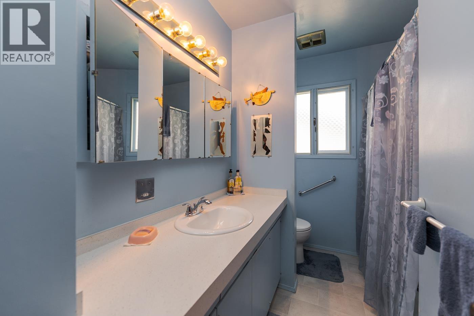
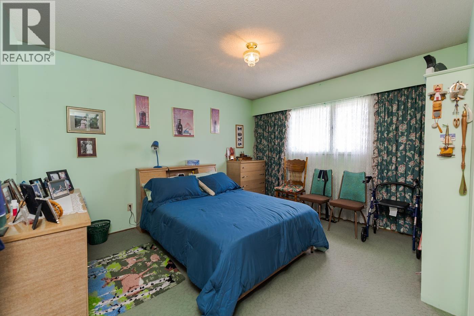
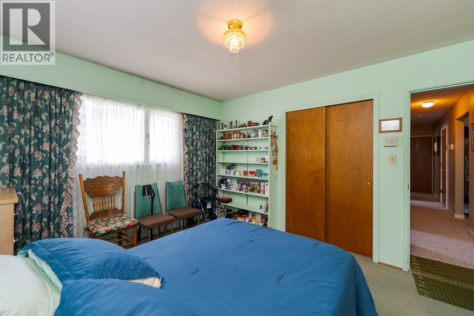
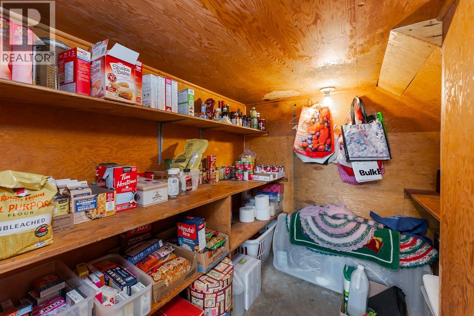
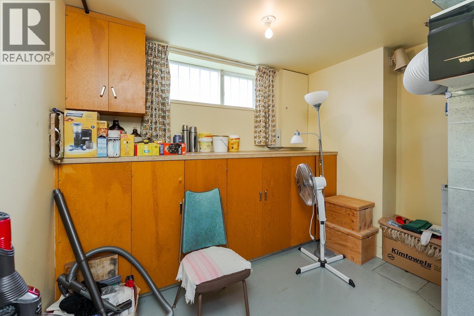
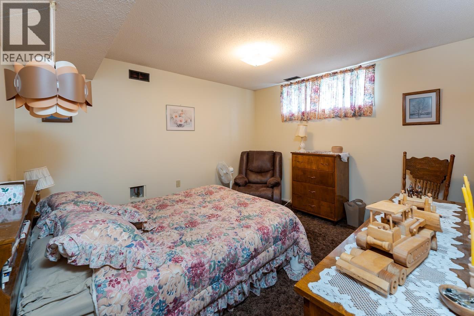
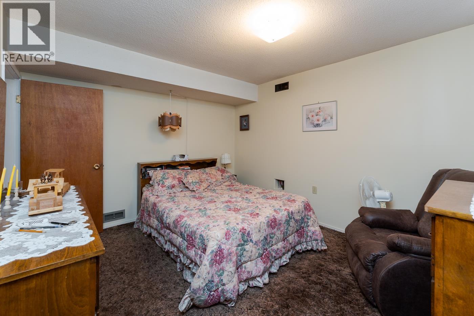
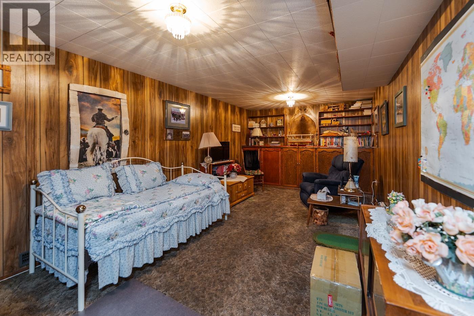
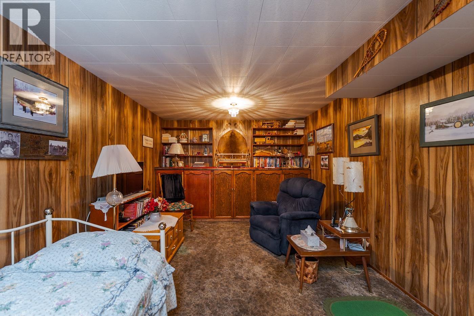
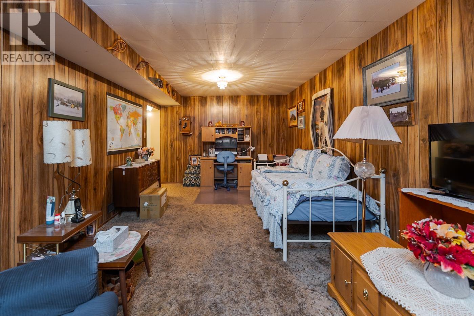
Charming First-Time Offering! Tucked on a peaceful corner lot, this well-loved 4-bedroom, 2-bathroom home offers true pride of ownership. This is its very first time on the market! Enjoy serene river views from a quiet setting that feels like a retreat. Updated windows, a newer roof, and a newer hot water tank mean major upgrades are already done for you. A single car garage plus a large carport provide ample covered parking, with tons of extra space for guests or toys. A convenient side entrance opens up exciting possibilities for a suite, perfect for extended family or rental income potential. Don't miss this rare opportunity to own a home that's been cherished for years. (id:58436)
Property Details
| MLS® Number | R3144936 |
| Property Type | Single Family |
| View Type | River View |
Building
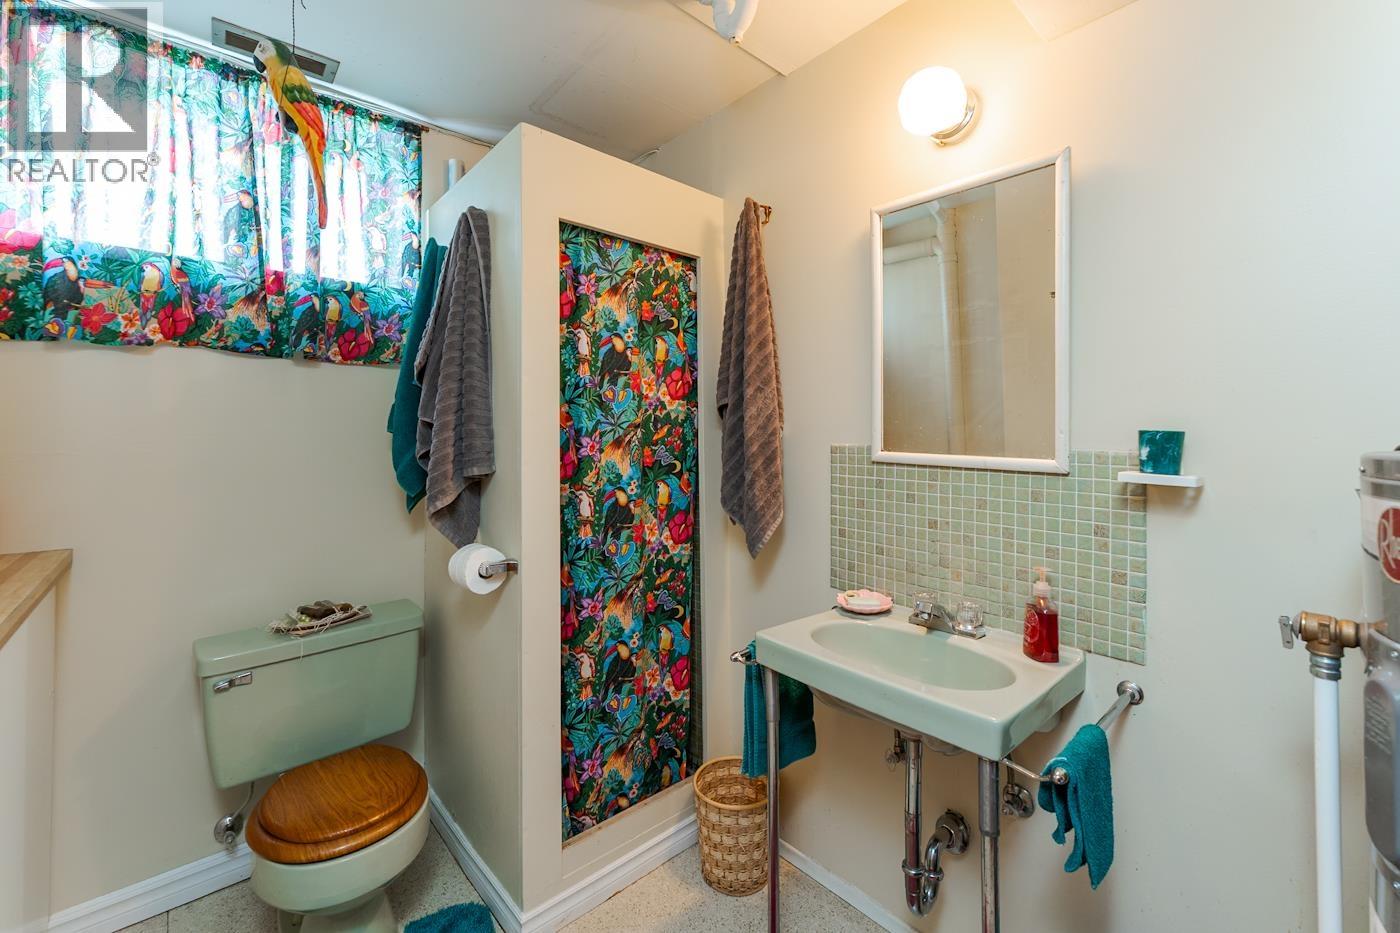
| Bathroom Total | 2 |
| Bedrooms Total | 4 |
| Basement Type | Full |
| Constructed Date | 1968 |
| Construction Style Attachment | Detached |
| Exterior Finish | Stucco |
| Foundation Type | Concrete Perimeter |
| Heating Fuel | Natural Gas |
| Heating Type | Forced Air |
| Roof Material | Asphalt Shingle |
| Roof Style | Conventional |
| Stories Total | 1 |
| Size Interior | 2,162 Sqft |
| Total Finished Area | 2162 Sqft |
| Type | House |
| Utility Water | Municipal Water |
Parking
| Carport | |
| Garage | 1 |
| R V |
Land
| Acreage | No |
| Size Irregular | 7380 |
| Size Total | 7380 Sqft |
| Size Total Text | 7380 Sqft |
Rooms
| Level | Type | Length | Width | Dimensions |
|---|---|---|---|---|
| Basement | Bedroom 4 | 12 ft ,2 in | 10 ft ,7 in | 12 ft ,2 in x 10 ft ,7 in |
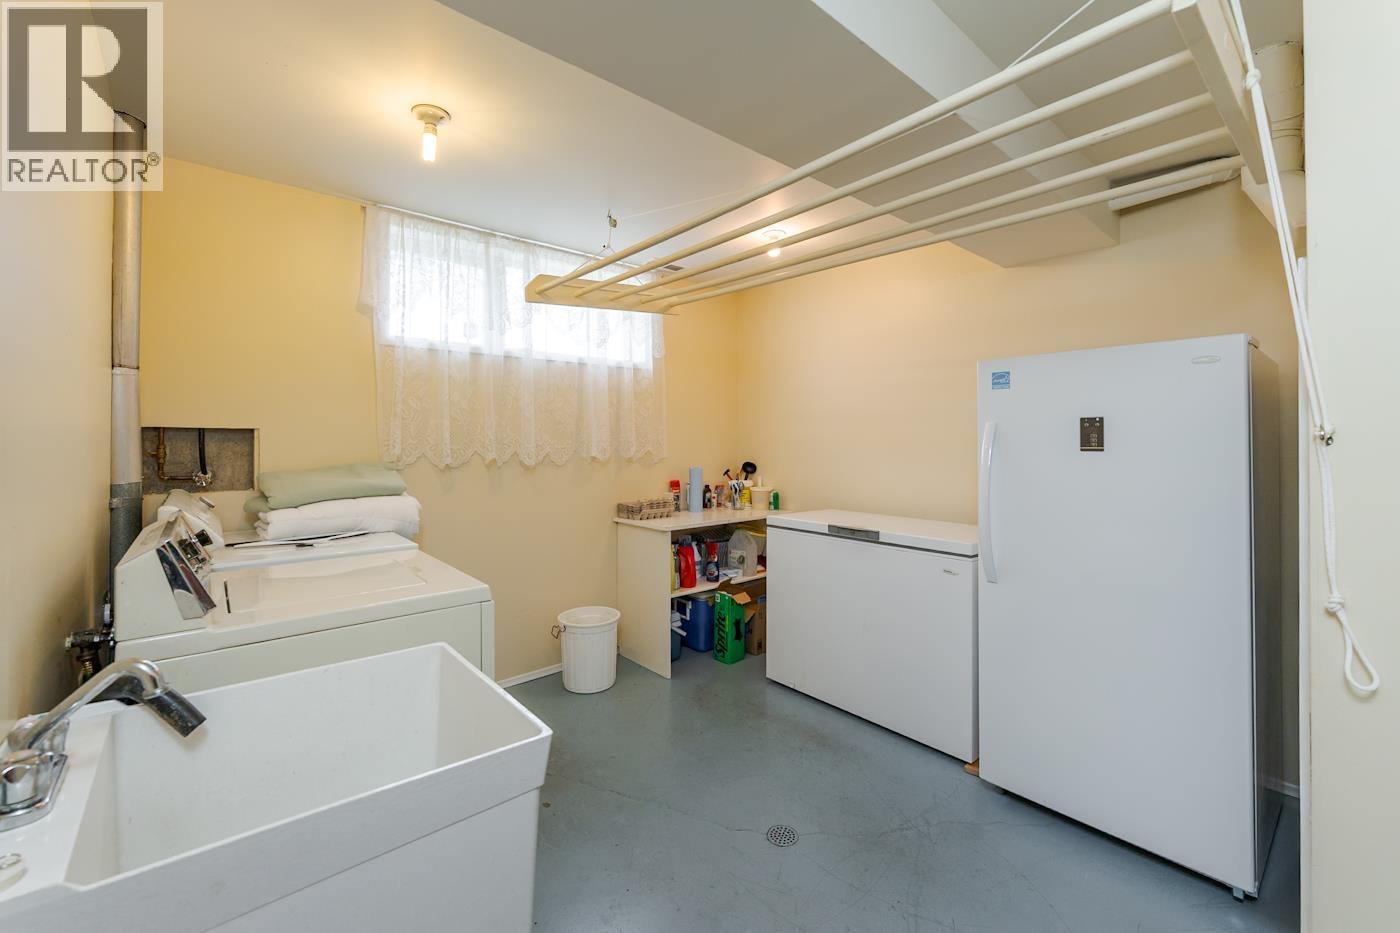
| Basement | Laundry Room | 12 ft ,9 in | 10 ft ,6 in | 12 ft ,9 in x 10 ft ,6 in |
| Basement | Recreational, Games Room | 10 ft ,1 in | 20 ft ,1 in | 10 ft ,1 in x 20 ft ,1 in |
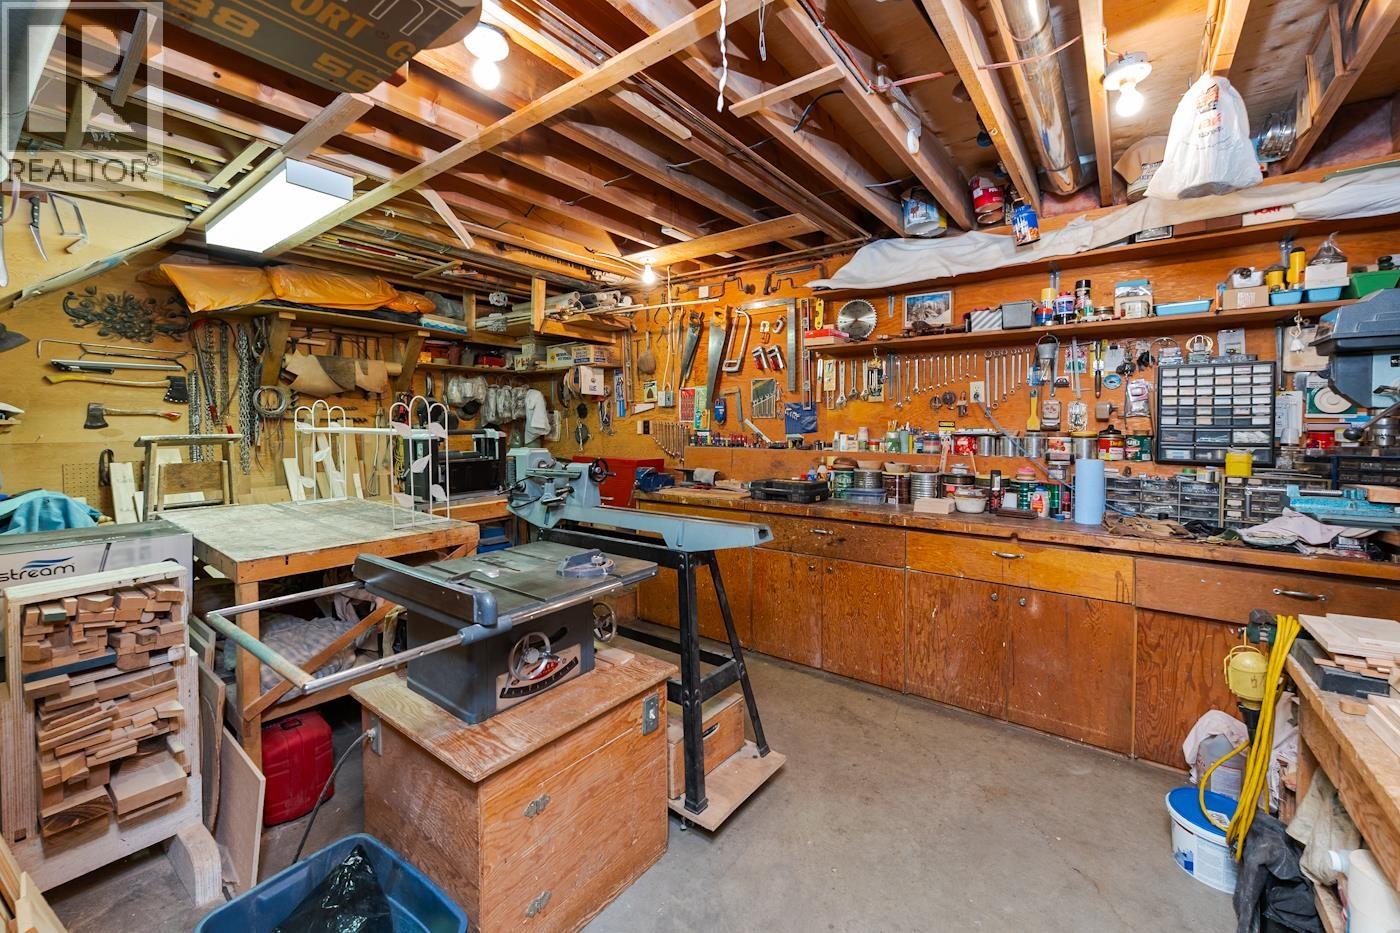
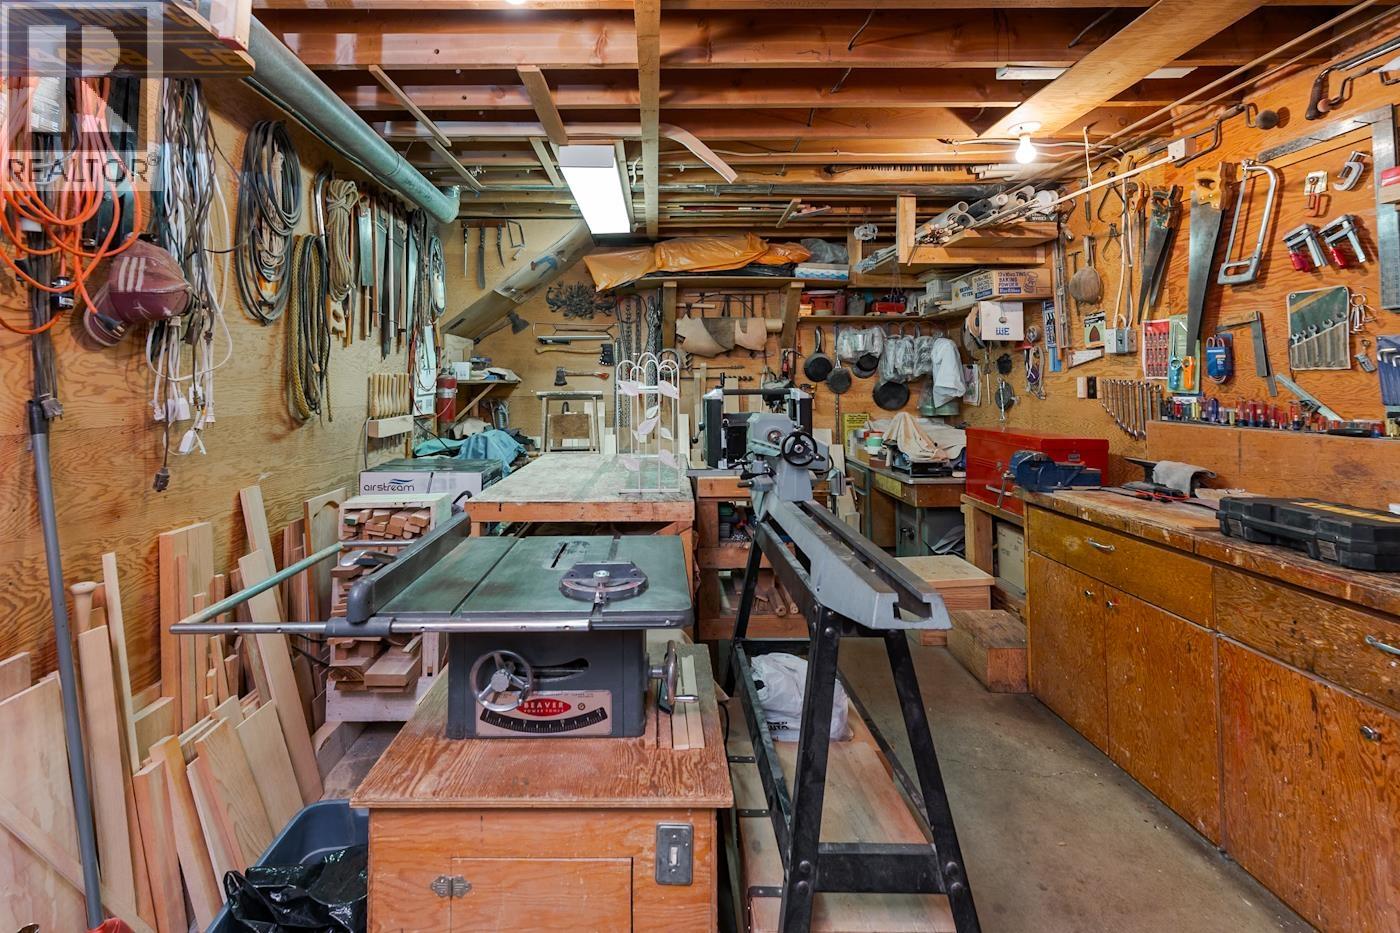
| Basement | Workshop | 11 ft ,7 in | 18 ft ,1 in | 11 ft ,7 in x 18 ft ,1 in |
| Basement | Utility Room | 9 ft | 10 ft ,6 in | 9 ft x 10 ft ,6 in |
| Main Level | Living Room | 11 ft ,1 in | 18 ft ,2 in | 11 ft ,1 in x 18 ft ,2 in |
| Main Level | Dining Room | 12 ft ,2 in | 8 ft ,7 in | 12 ft ,2 in x 8 ft ,7 in |
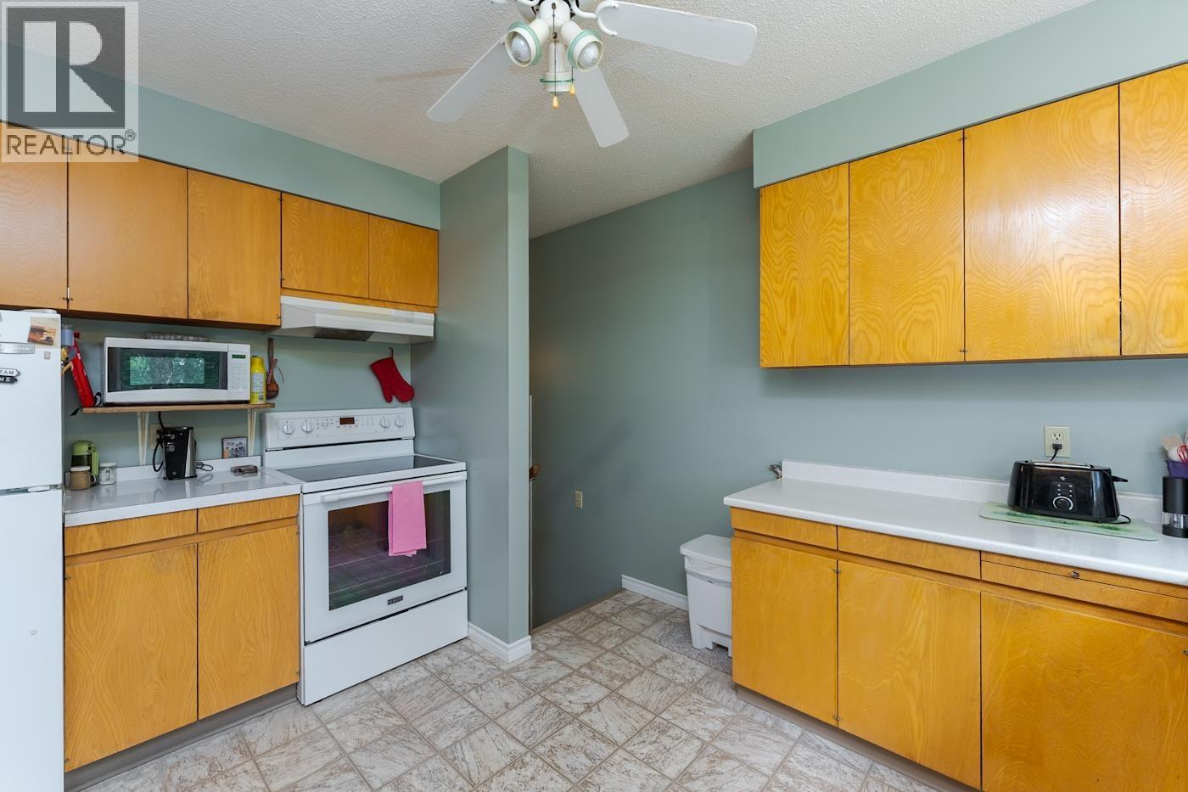
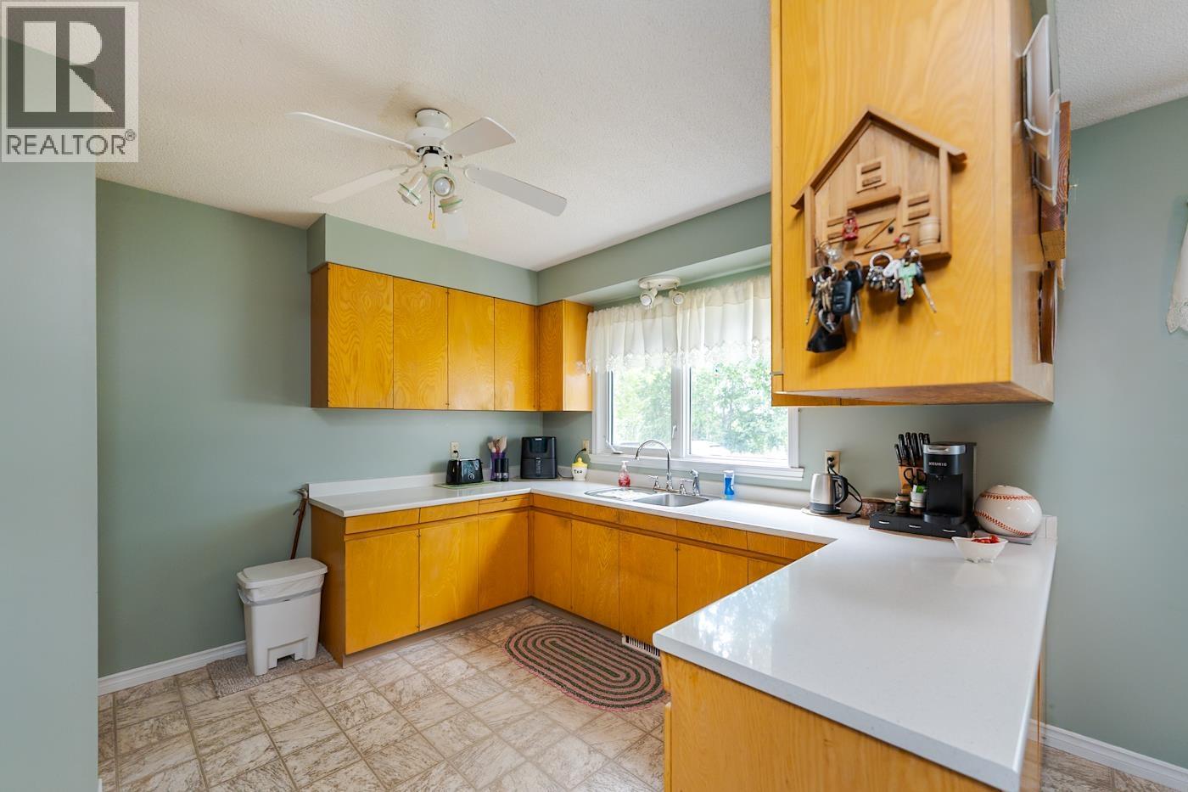
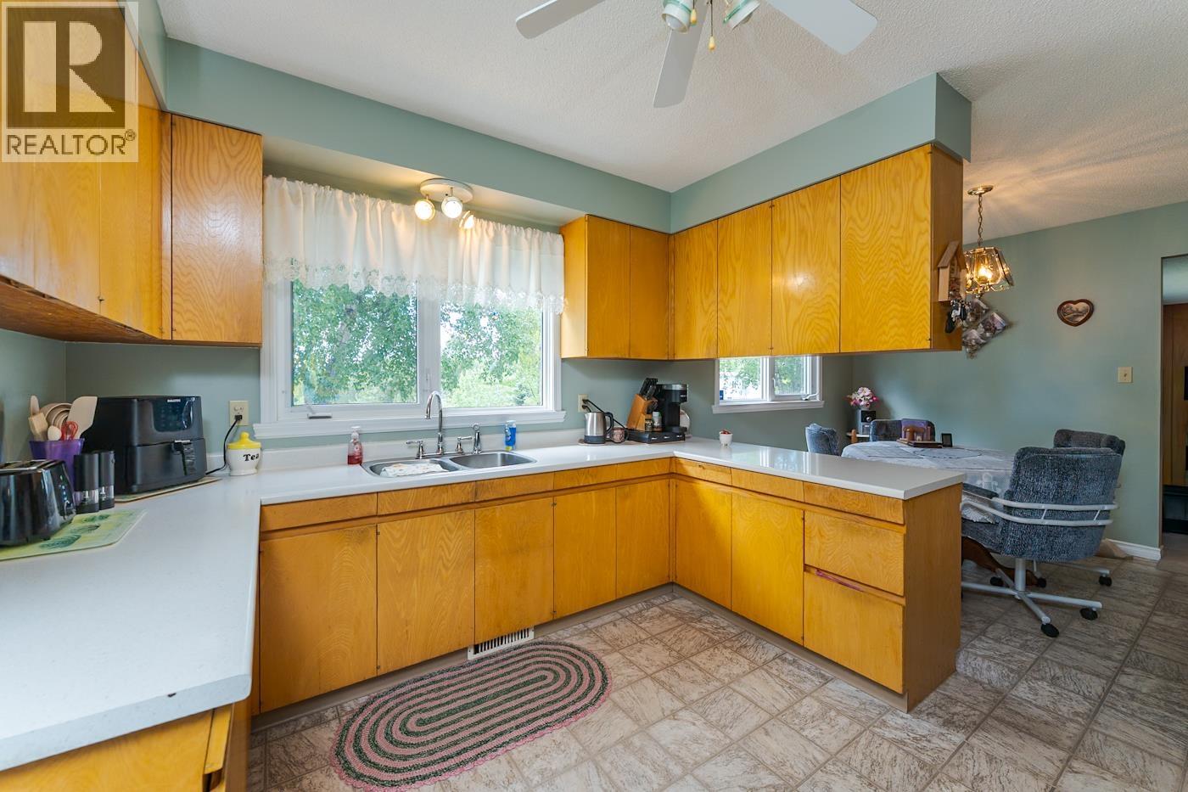
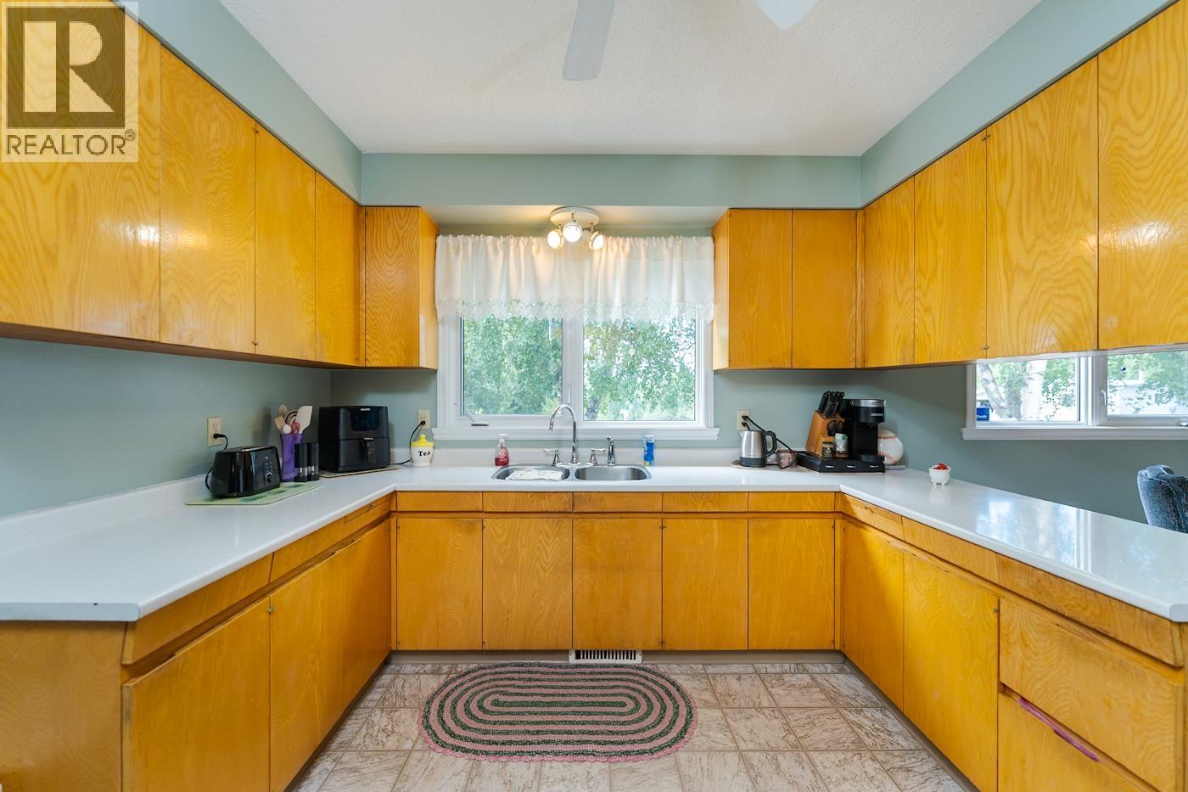
| Main Level | Kitchen | 12 ft ,3 in | 10 ft ,9 in | 12 ft ,3 in x 10 ft ,9 in |
| Main Level | Primary Bedroom | 13 ft ,1 in | 11 ft ,1 in | 13 ft ,1 in x 11 ft ,1 in |
| Main Level | Bedroom 2 | 9 ft ,9 in | 11 ft ,2 in | 9 ft ,9 in x 11 ft ,2 in |
| Main Level | Bedroom 3 | 9 ft ,8 in | 8 ft ,1 in | 9 ft ,8 in x 8 ft ,1 in |
| Main Level | Storage | 3 ft ,3 in | 6 ft ,1 in | 3 ft ,3 in x 6 ft ,1 in |
https://www.realtor.ca/real-estate/30019131/598-landsdowne-road-prince-george
Contact Us
Contact us for more information

Bailey Tobin
ONE OAK REAL ESTATE GROUP
www.oneoakgroup.ca/
2551 Queensway
Prince George, British Columbia V2L 1N1
(833) 817-6506
(778) 508-7639

The trademarks REALTOR®, REALTORS®, and the REALTOR® logo are controlled by The Canadian Real Estate Association (CREA) and identify real estate professionals who are members of CREA. The trademarks MLS®, Multiple Listing Service® and the associated logos are owned by The Canadian Real Estate Association (CREA) and identify the quality of services provided by real estate professionals who are members of CREA. The trademark DDF® is owned by The Canadian Real Estate Association (CREA) and identifies CREA's Data Distribution Facility (DDF®)
July 20 2026 04:51:51
BC Northern Real Estate Board
Exp Realty