
2910 Wildwood Crescent Prince George, British Columbia V2K 3J3

$585,000
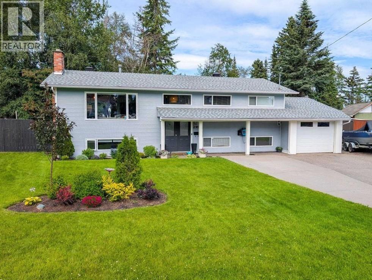
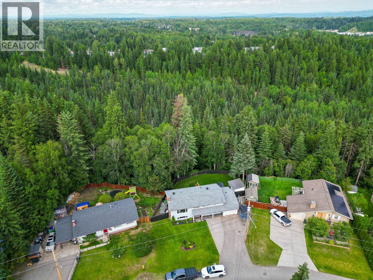
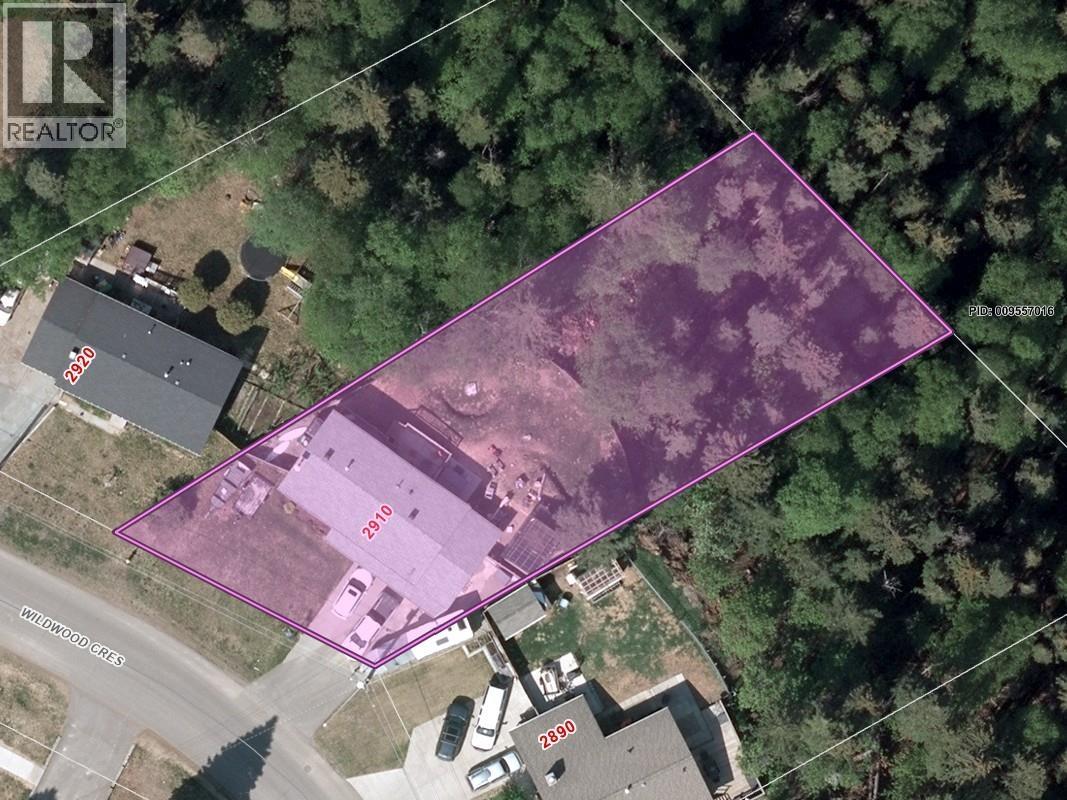
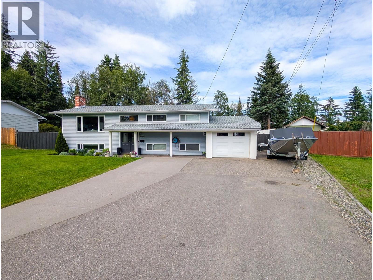
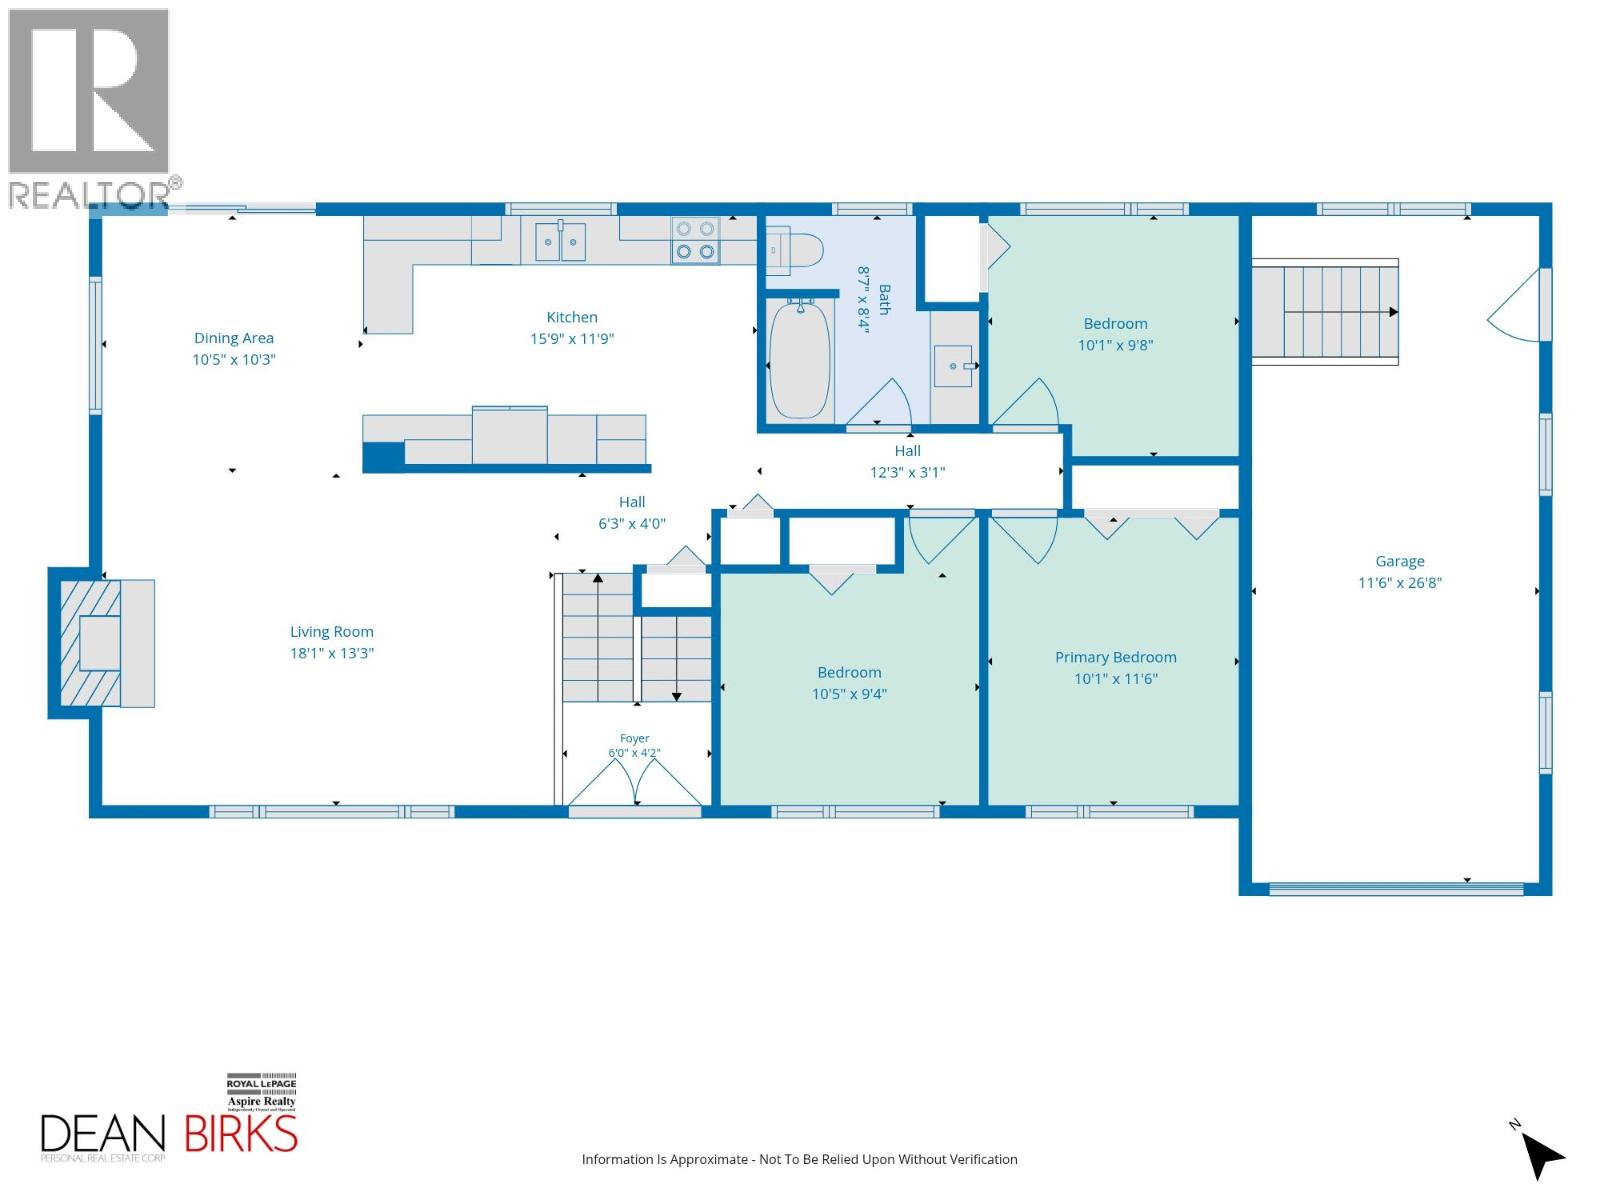
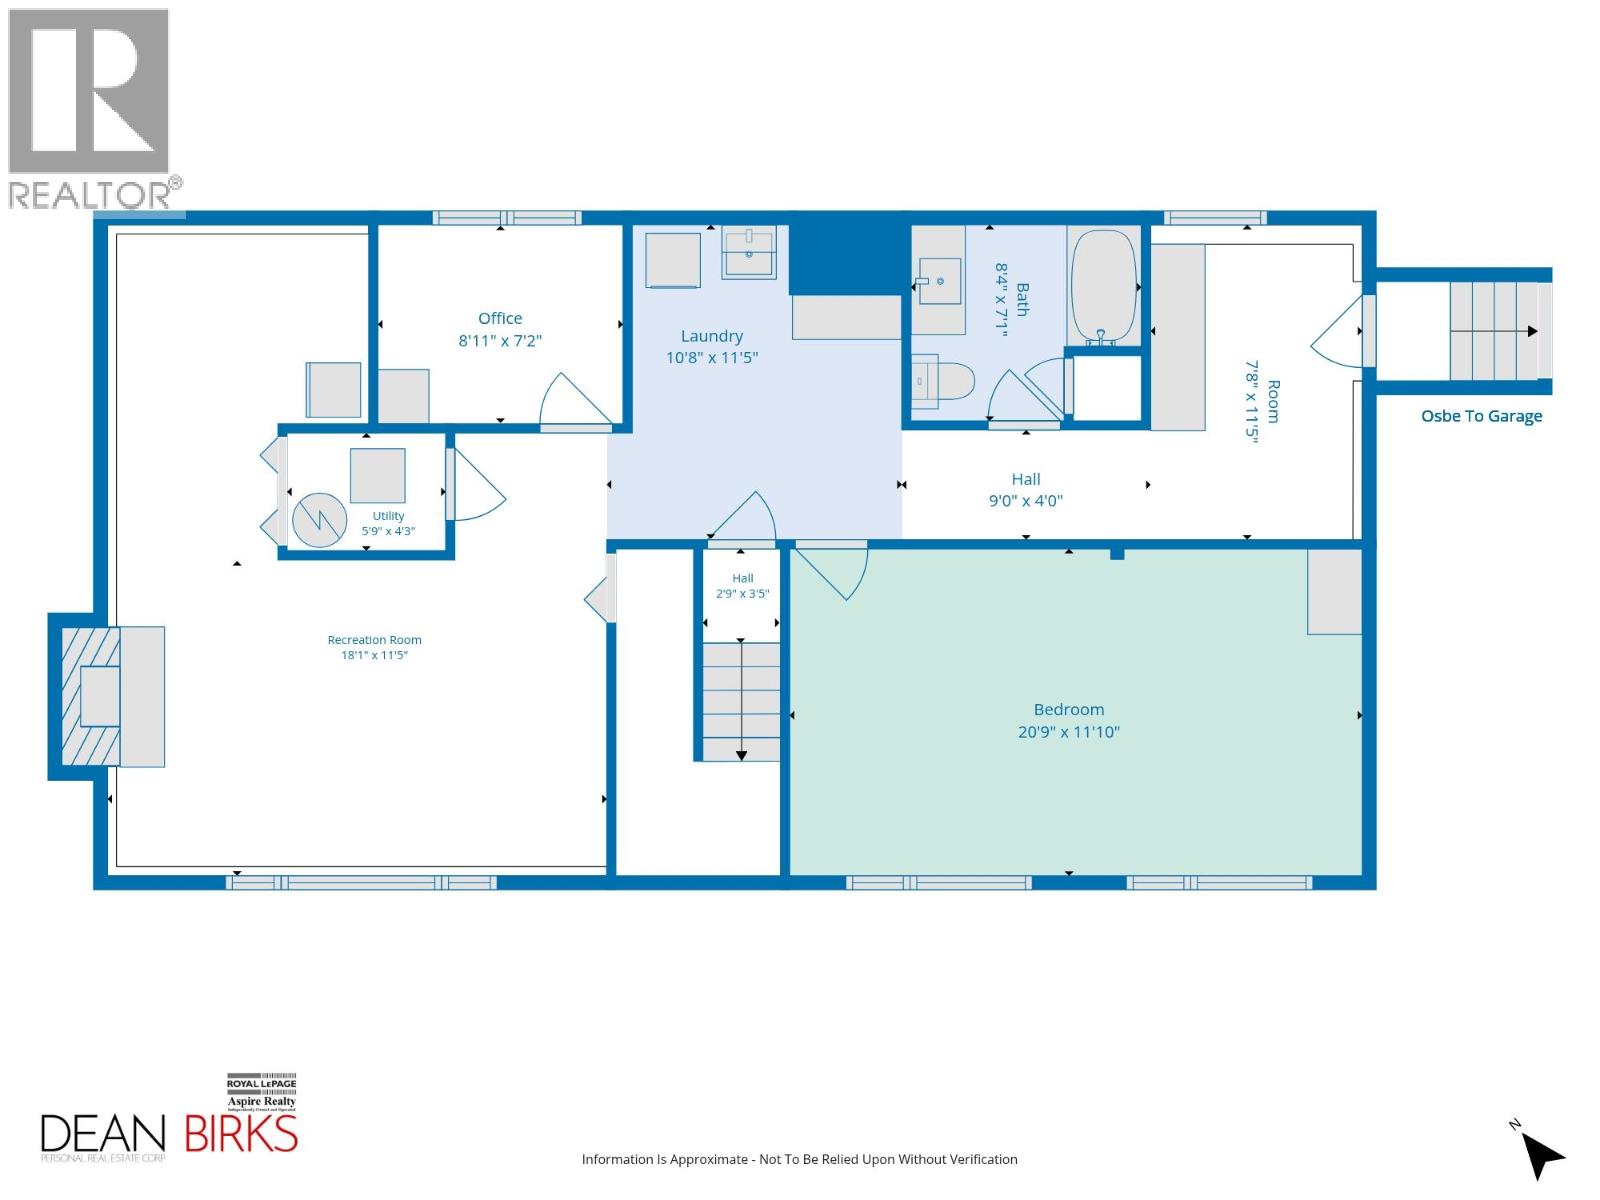
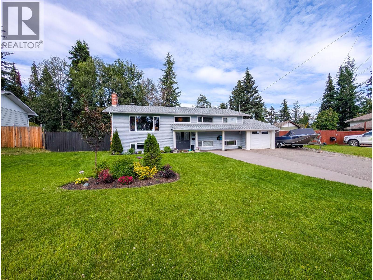
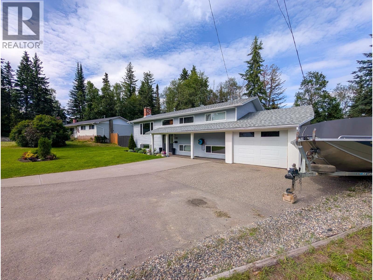
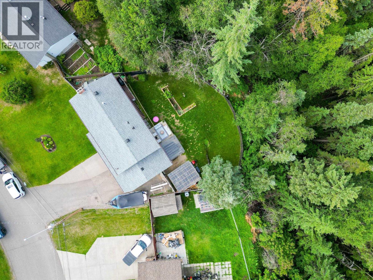
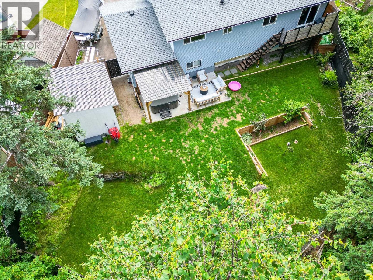
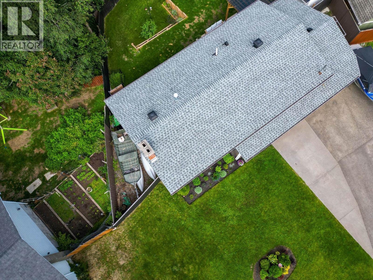
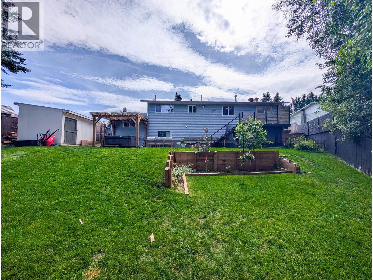
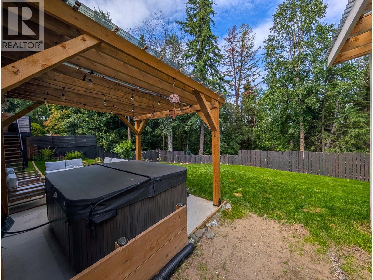
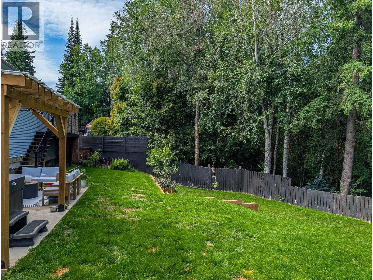
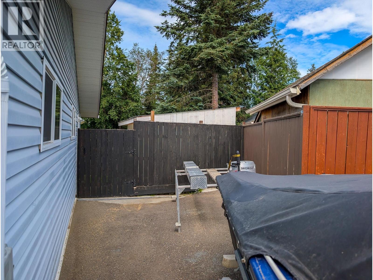
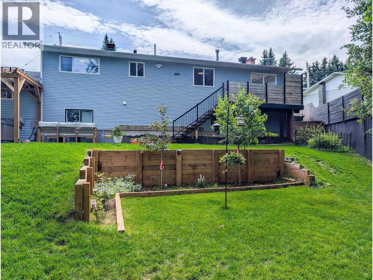
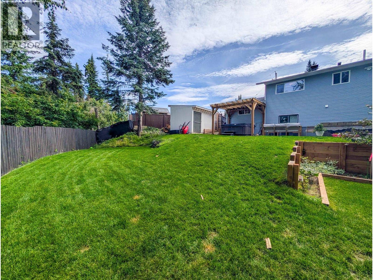
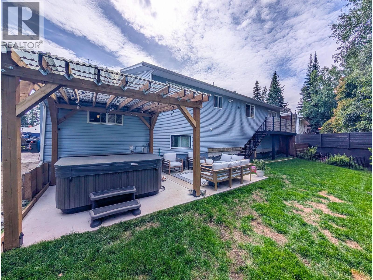
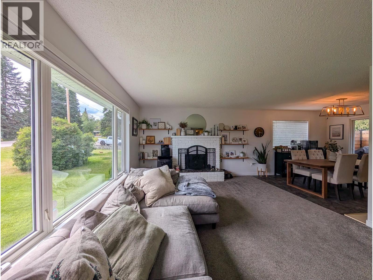
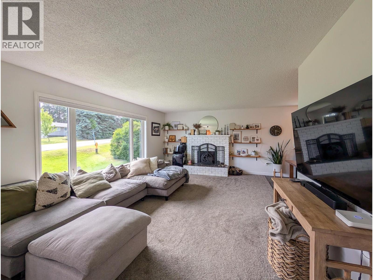
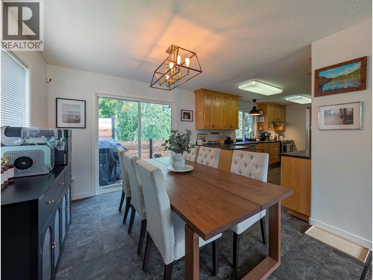
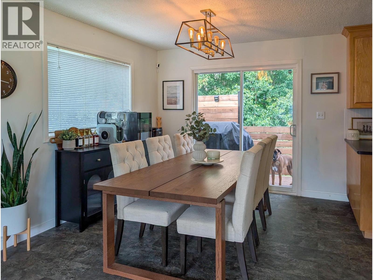
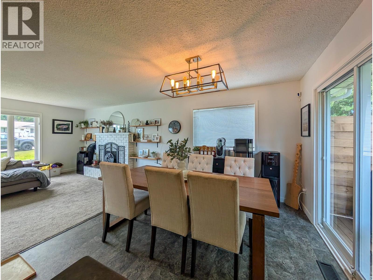
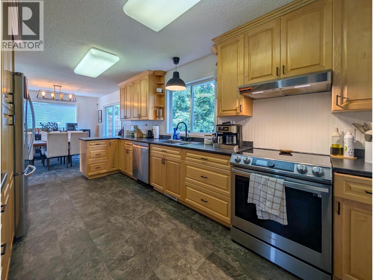
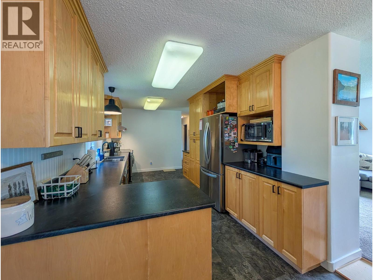
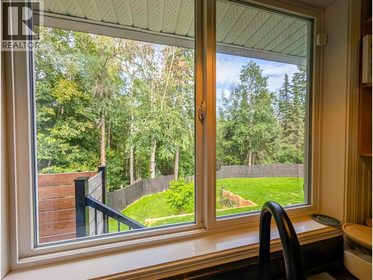
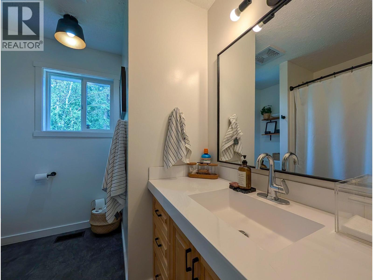
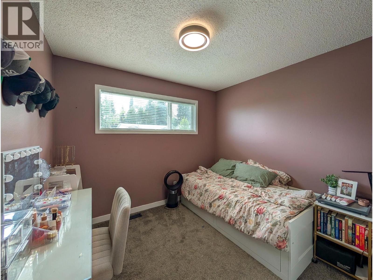
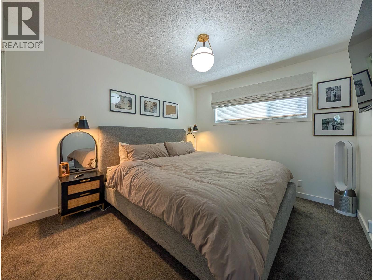
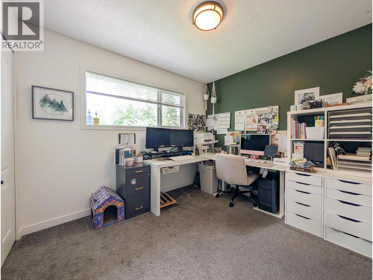
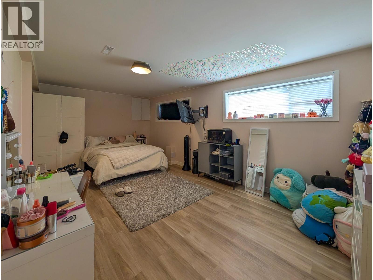
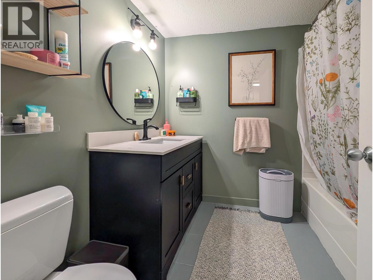
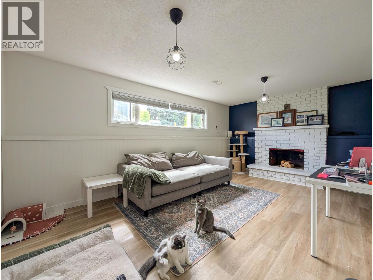
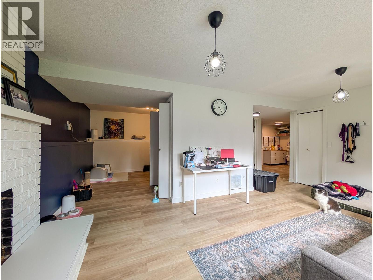
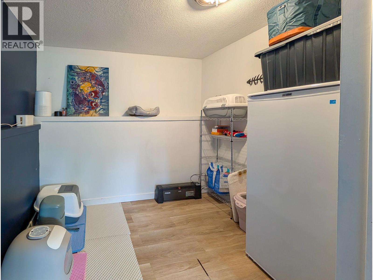
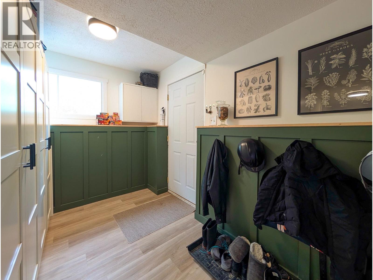
A fantastic family home tucked away in the desirable Hart Highlands only minutes to the ski hill & backing onto a serene greenbelt. This property sits on a massive 17,424 sqft lot. The main floor boasts a bright living room with a cozy wood-burning brick fireplace, an inviting updated kitchen & a dining area with sliding glass doors leading out to the deck. Featuring 4 bedrooms, 2 bathrooms, & a home office, there's room for everyone. The basement offers a spacious rec room with a second brick fireplace, a mudroom, & a convenient outside basement entrance (OSBE) leading directly to the garage. Outside, you'll love the fully fenced yard backing onto greenspace, large storage shed, a gazebo set up for a hot tub, and some RV parking on the paved driveway. (id:58436)
Property Details
| MLS® Number | R3143969 |
| Property Type | Single Family |
| Storage Type | Storage |
Building
| Bathroom Total | 2 |
| Bedrooms Total | 4 |
| Architectural Style | Split Level Entry |
| Basement Development | Finished |
| Basement Type | N/a (finished) |
| Constructed Date | 1975 |
| Construction Style Attachment | Detached |
| Exterior Finish | Vinyl Siding |
| Fireplace Present | Yes |
| Fireplace Total | 2 |
| Foundation Type | Concrete Perimeter |
| Heating Fuel | Natural Gas |
| Heating Type | Forced Air |
| Roof Material | Asphalt Shingle |
| Roof Style | Conventional |
| Stories Total | 2 |
| Size Interior | 2,288 Sqft |
| Total Finished Area | 2288 Sqft |
| Type | House |
| Utility Water | Municipal Water |
Parking
| Garage | 1 |
| R V |
Land
| Acreage | No |
| Size Irregular | 17424 |
| Size Total | 17424 Sqft |
| Size Total Text | 17424 Sqft |
Rooms
| Level | Type | Length | Width | Dimensions |
|---|---|---|---|---|
| Lower Level | Bedroom 4 | 11 ft ,1 in | 20 ft ,9 in | 11 ft ,1 in x 20 ft ,9 in |
| Lower Level | Mud Room | 11 ft ,5 in | 7 ft ,8 in | 11 ft ,5 in x 7 ft ,8 in |
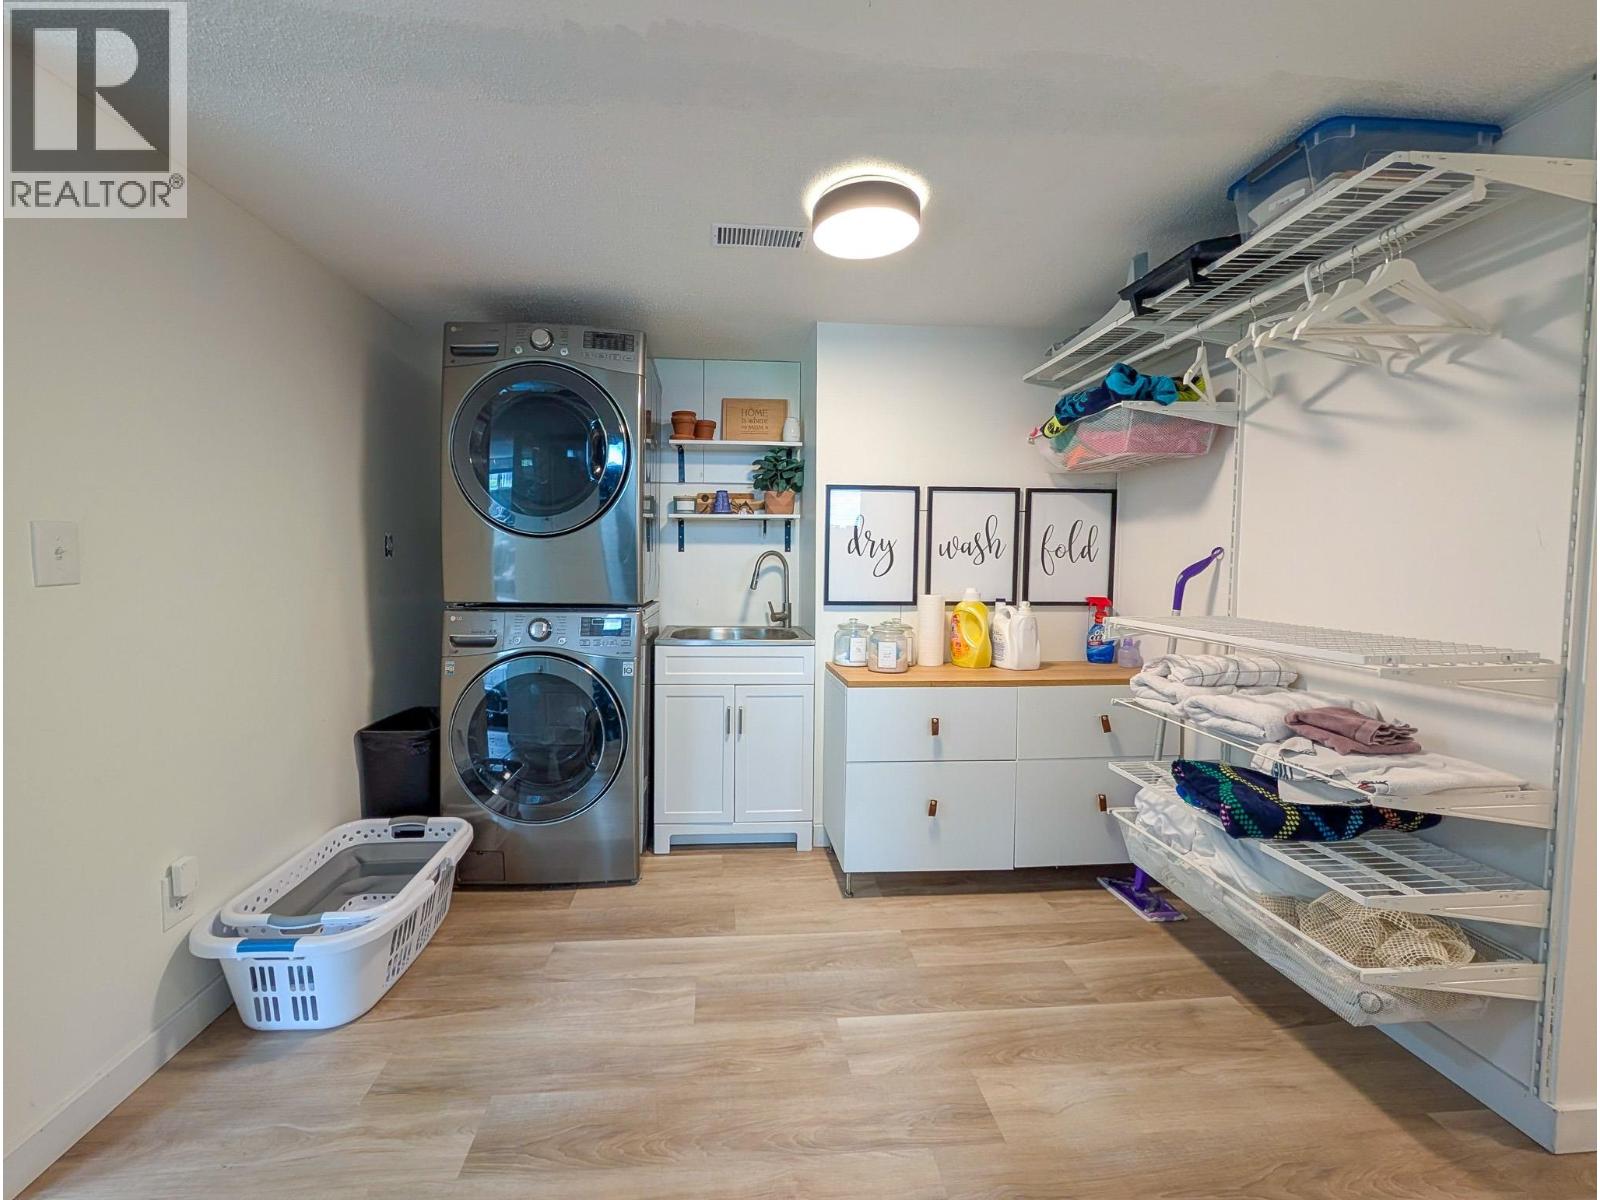
| Lower Level | Laundry Room | 10 ft ,8 in | 11 ft ,5 in | 10 ft ,8 in x 11 ft ,5 in |
| Lower Level | Office | 8 ft ,1 in | 7 ft ,2 in | 8 ft ,1 in x 7 ft ,2 in |
| Lower Level | Recreational, Games Room | 11 ft ,5 in | 18 ft ,1 in | 11 ft ,5 in x 18 ft ,1 in |
| Main Level | Foyer | 6 ft | 4 ft ,2 in | 6 ft x 4 ft ,2 in |
| Main Level | Living Room | 18 ft ,1 in | 13 ft ,3 in | 18 ft ,1 in x 13 ft ,3 in |
| Main Level | Dining Room | 10 ft ,5 in | 10 ft ,3 in | 10 ft ,5 in x 10 ft ,3 in |
| Main Level | Kitchen | 15 ft ,9 in | 11 ft ,9 in | 15 ft ,9 in x 11 ft ,9 in |
| Main Level | Bedroom 2 | 10 ft ,5 in | 9 ft ,4 in | 10 ft ,5 in x 9 ft ,4 in |
| Main Level | Bedroom 3 | 10 ft ,1 in | 9 ft ,8 in | 10 ft ,1 in x 9 ft ,8 in |
| Main Level | Primary Bedroom | 10 ft ,1 in | 11 ft ,6 in | 10 ft ,1 in x 11 ft ,6 in |
https://www.realtor.ca/real-estate/30004681/2910-wildwood-crescent-prince-george
Contact Us
Contact us for more information

Dean Birks
Personal Real Estate Corporation
deanbirks.com/
x.com/DeanBirks
www.instagram.com/deanbirks
1625 4th Avenue
Prince George, British Columbia V2L 3K2
(250) 564-4488
(800) 419-0709
(250) 562-3986
www.royallepageprincegeorge.com/

The trademarks REALTOR®, REALTORS®, and the REALTOR® logo are controlled by The Canadian Real Estate Association (CREA) and identify real estate professionals who are members of CREA. The trademarks MLS®, Multiple Listing Service® and the associated logos are owned by The Canadian Real Estate Association (CREA) and identify the quality of services provided by real estate professionals who are members of CREA. The trademark DDF® is owned by The Canadian Real Estate Association (CREA) and identifies CREA's Data Distribution Facility (DDF®)
July 08 2026 06:52:11
BC Northern Real Estate Board
Royal LePage Aspire Realty