
705 Burden Street Prince George, British Columbia V2M 2H6

$629,900
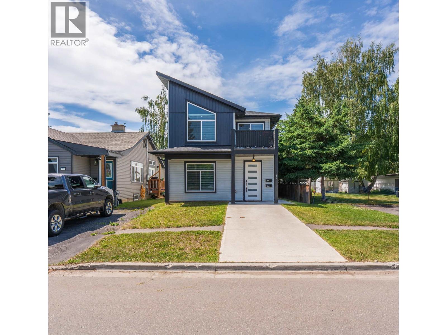
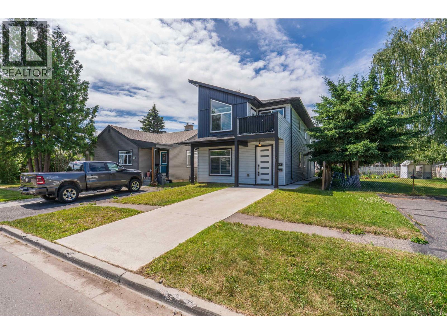
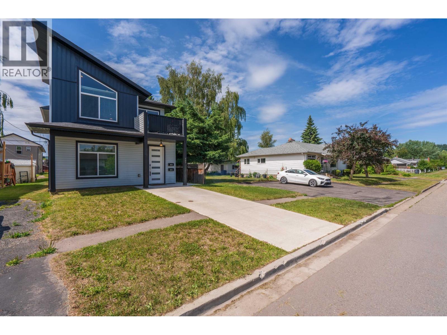
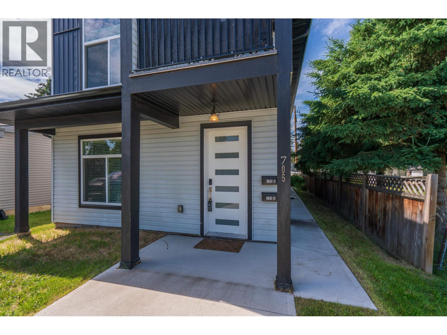
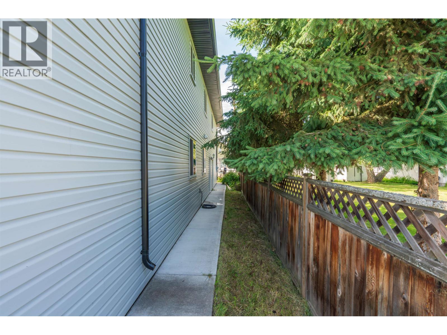
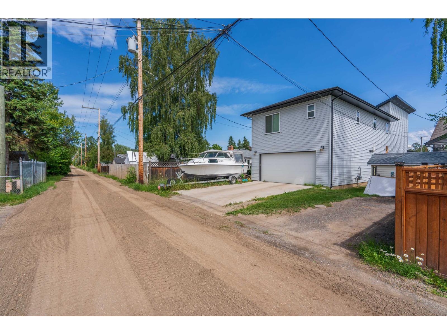
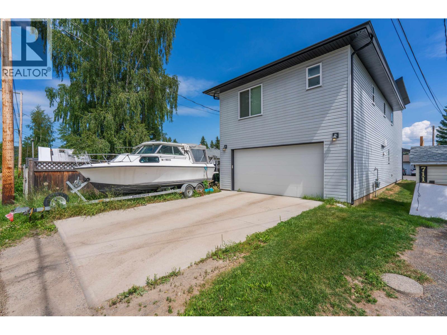
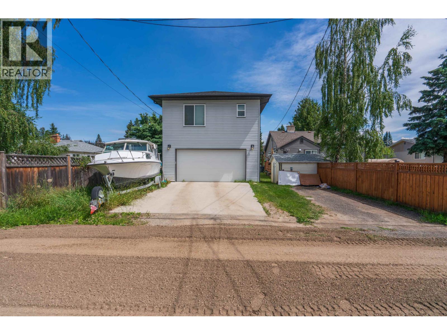
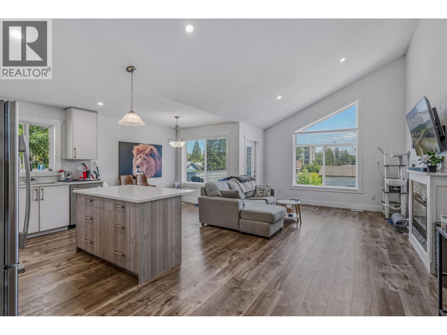
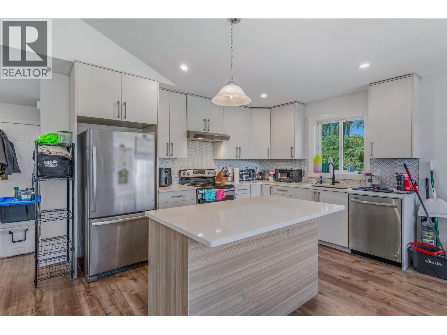
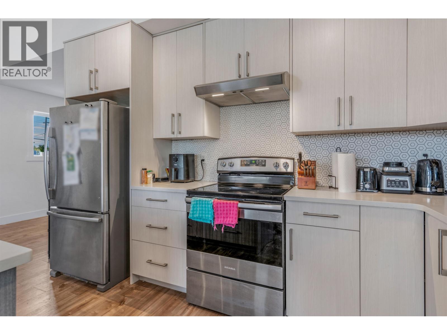
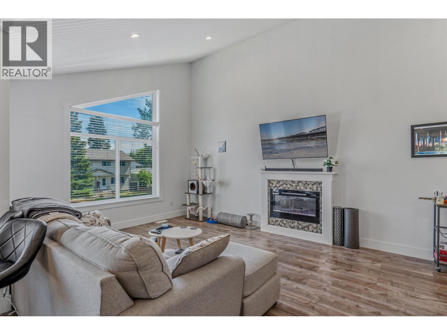
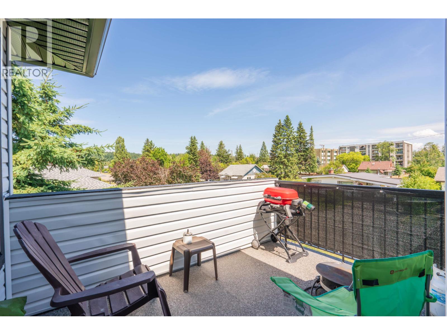
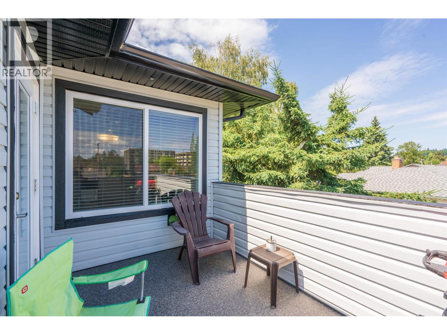
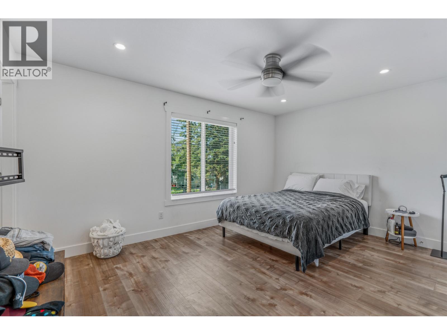
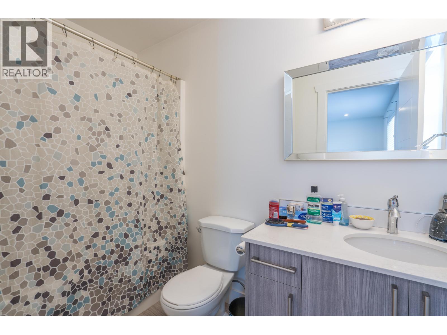
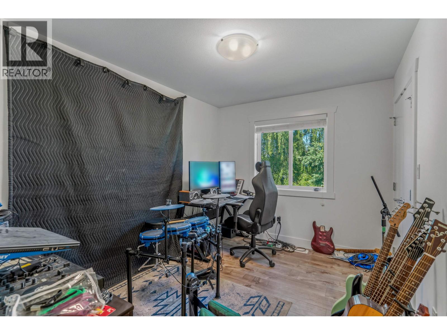
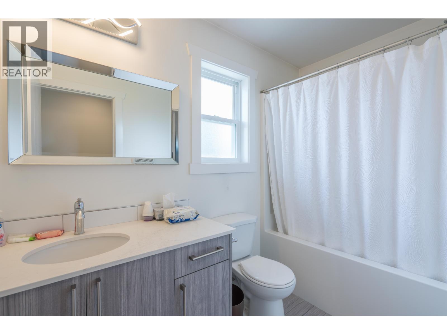
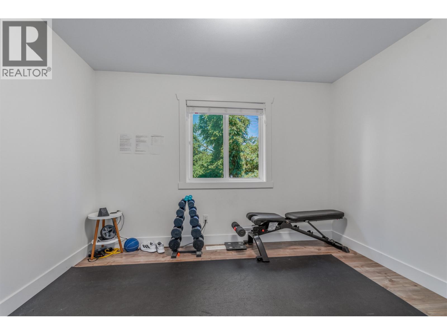
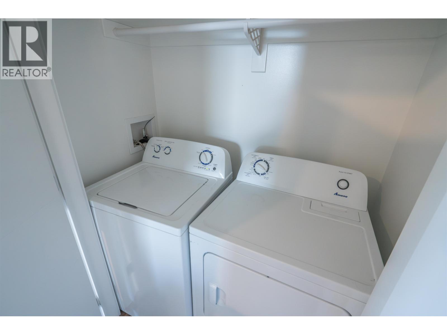
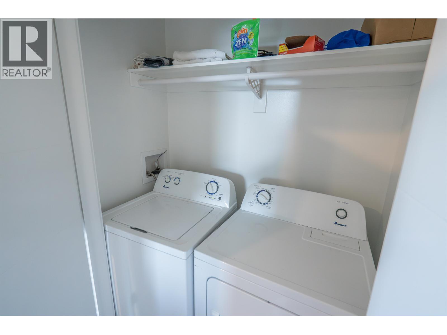
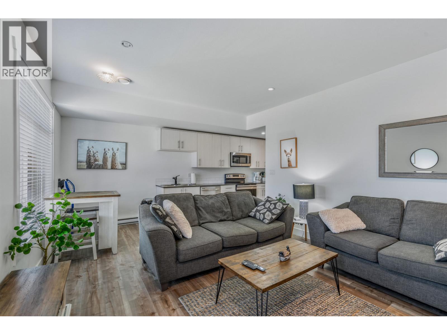
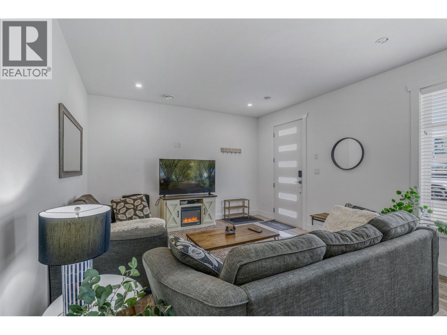
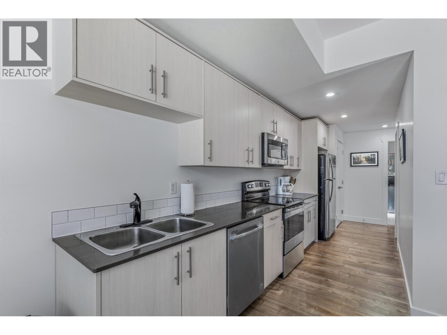
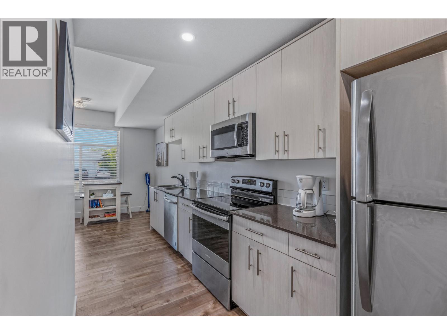
Built in 2021, this modern home offers exceptional flexibility for homeowners and investors alike. The upper level features a bright 3-bedroom, 2-bath suite with direct access to the attached double garage, while the fully self-contained 2-bedroom unauthorized ground-floor suite is currently vacant and offers excellent income potential. Similar suites rent for approximately $1,800/month, while owner-occupants may appreciate the opportunity to generate additional revenue through short-term rentals, with the seller previously averaging approximately $3,000/month. Conveniently located close to UHNBC, shopping, parks, schools, and everyday amenities, this low-maintenance property is an outstanding investment or mortgage helper opportunity. Information not to be relied upon without independent. (id:58436)
Property Details
| MLS® Number | R3143705 |
| Property Type | Single Family |
Building
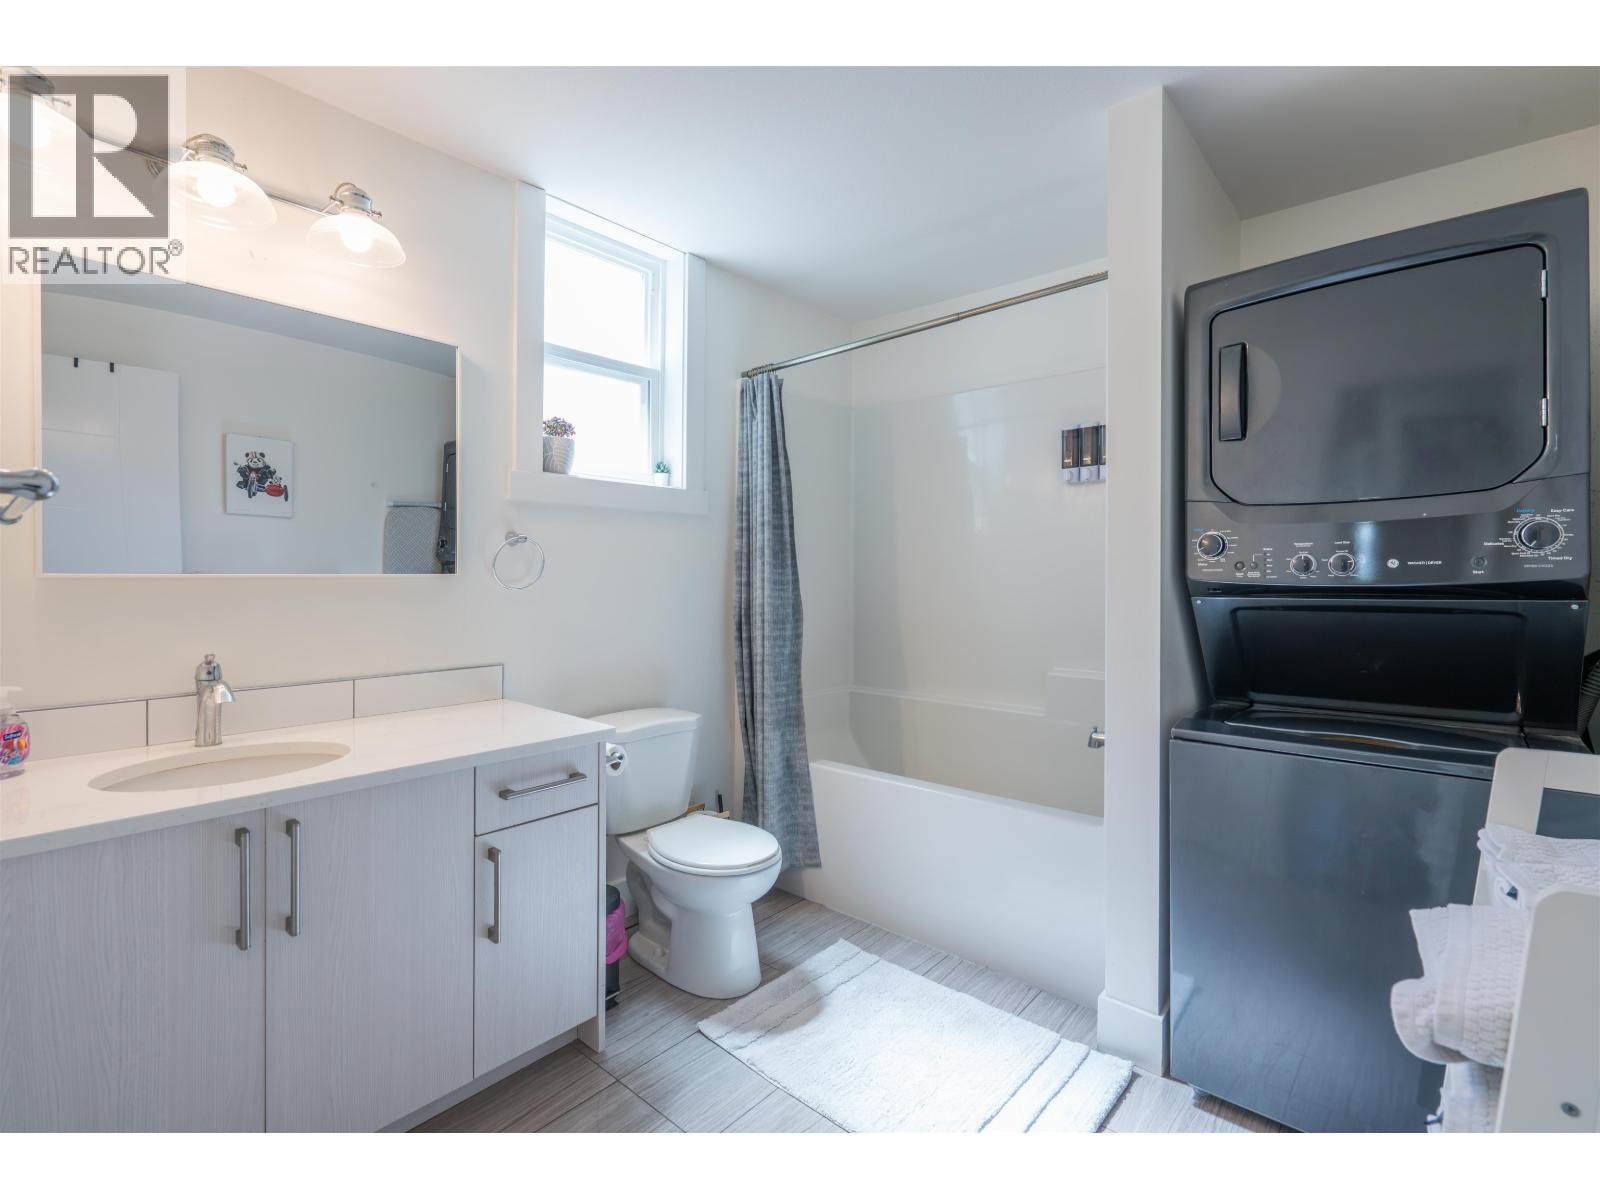
| Bathroom Total | 3 |
| Bedrooms Total | 5 |
| Basement Development | Finished |
| Basement Type | N/a (finished) |
| Constructed Date | 2021 |
| Construction Style Attachment | Detached |
| Exterior Finish | Vinyl Siding |
| Fireplace Present | Yes |
| Fireplace Total | 2 |
| Foundation Type | Concrete Slab |
| Heating Fuel | Natural Gas |
| Roof Material | Asphalt Shingle |
| Roof Style | Conventional |
| Stories Total | 2 |
| Size Interior | 2,209 Sqft |
| Total Finished Area | 2209 Sqft |
| Type | House |
| Utility Water | Municipal Water |
Parking
| Garage | 2 |
Land
| Acreage | No |
| Size Irregular | 3630 |
| Size Total | 3630 Sqft |
| Size Total Text | 3630 Sqft |
Rooms
| Level | Type | Length | Width | Dimensions |
|---|---|---|---|---|
| Basement | Living Room | 14 ft ,7 in | 13 ft ,3 in | 14 ft ,7 in x 13 ft ,3 in |
| Basement | Kitchen | 15 ft ,8 in | 5 ft ,1 in | 15 ft ,8 in x 5 ft ,1 in |
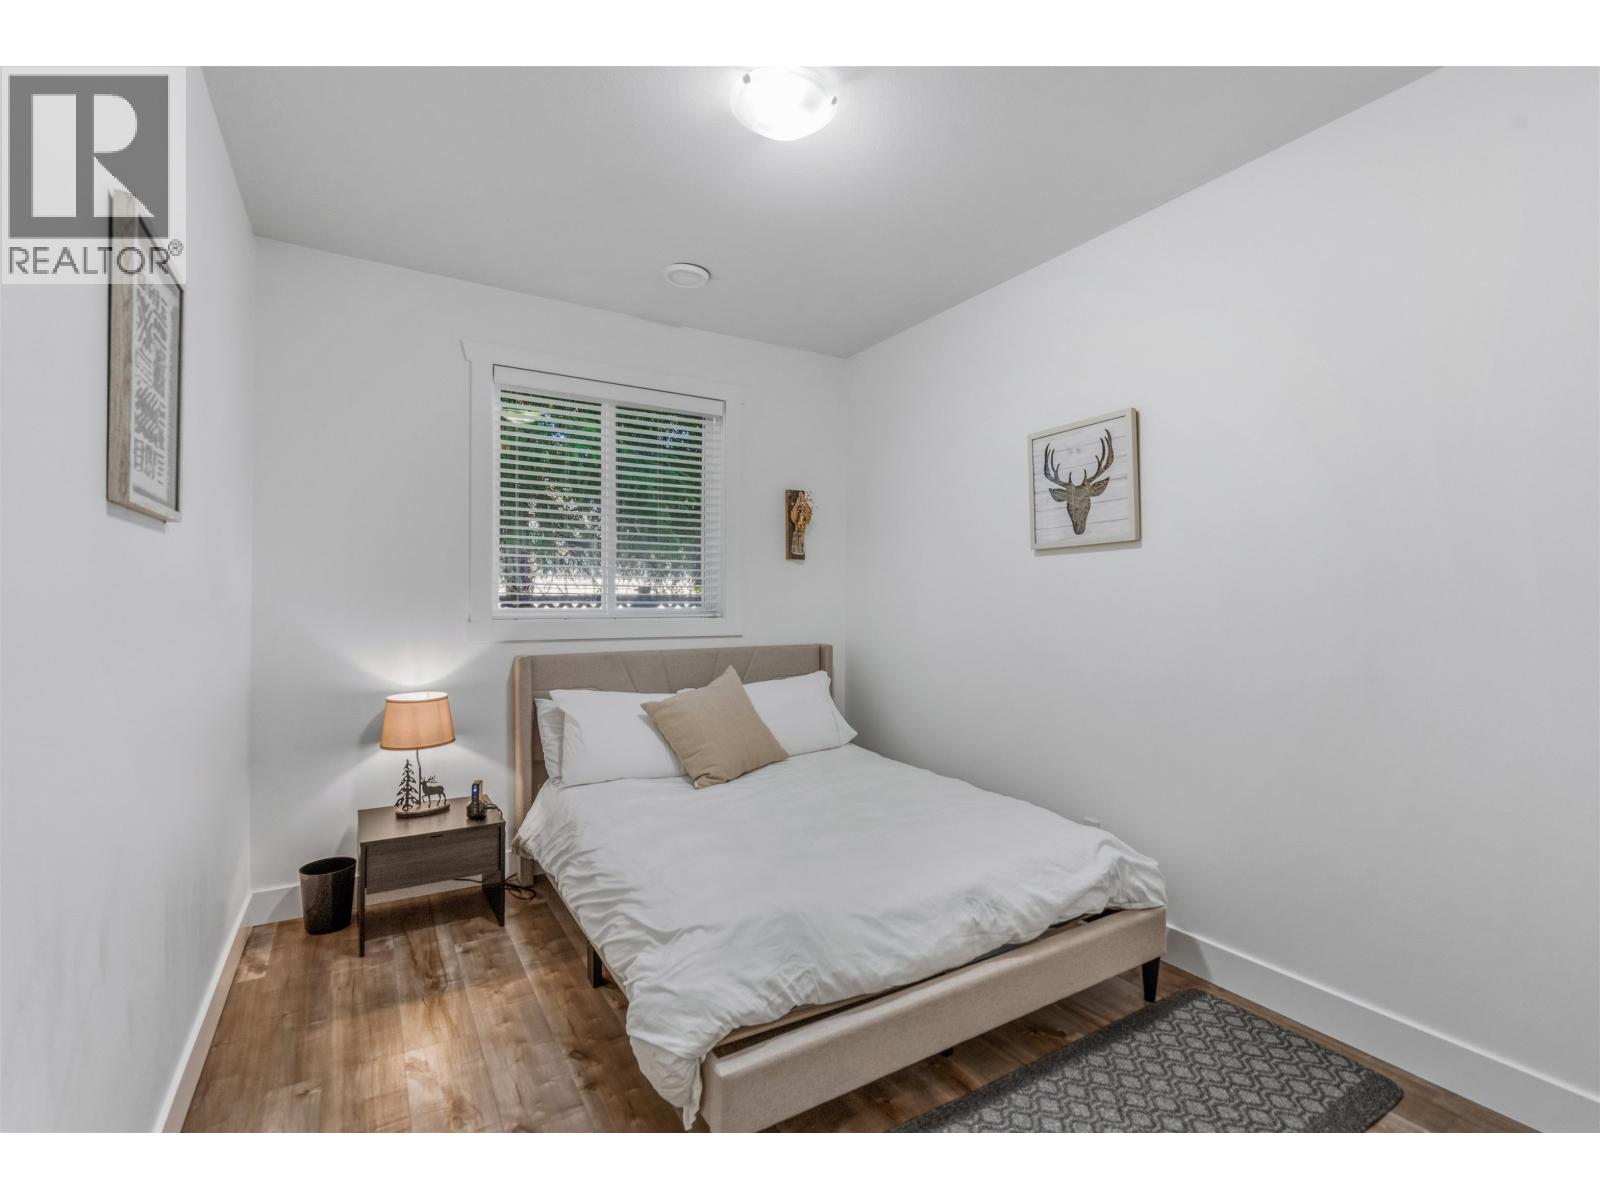
| Basement | Bedroom 4 | 11 ft | 9 ft ,4 in | 11 ft x 9 ft ,4 in |
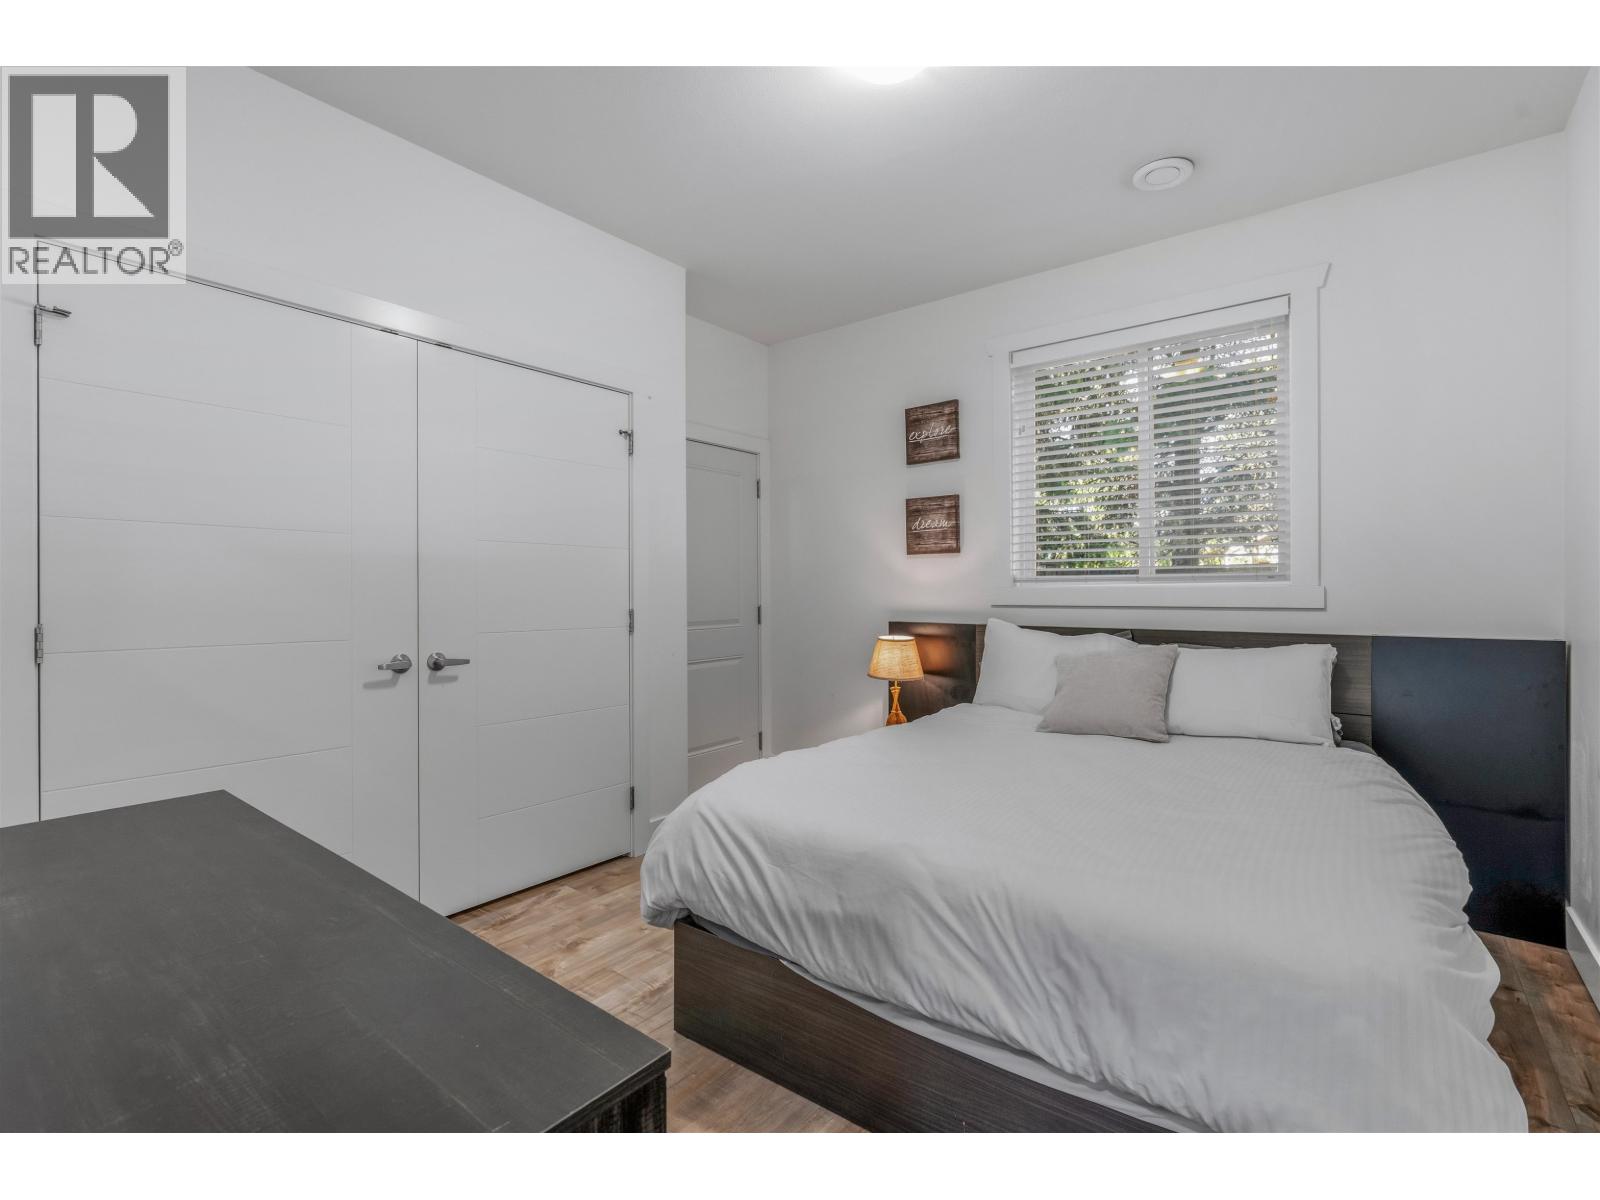
| Basement | Primary Bedroom | 11 ft ,1 in | 10 ft ,3 in | 11 ft ,1 in x 10 ft ,3 in |
| Main Level | Kitchen | 12 ft ,4 in | 9 ft ,5 in | 12 ft ,4 in x 9 ft ,5 in |
| Main Level | Dining Room | 9 ft | 8 ft ,6 in | 9 ft x 8 ft ,6 in |
| Main Level | Living Room | 12 ft ,5 in | 15 ft ,4 in | 12 ft ,5 in x 15 ft ,4 in |
| Main Level | Bedroom 2 | 10 ft | 11 ft ,5 in | 10 ft x 11 ft ,5 in |
| Main Level | Bedroom 3 | 11 ft ,5 in | 8 ft ,1 in | 11 ft ,5 in x 8 ft ,1 in |
| Main Level | Primary Bedroom | 15 ft ,2 in | 11 ft | 15 ft ,2 in x 11 ft |
https://www.realtor.ca/real-estate/30001819/705-burden-street-prince-george
Contact Us
Contact us for more information

Tim Higham
Personal Real Estate Corporation
www.pgpropertyshop.com/
1717 Central St. W
Prince George, British Columbia V2N 1P6
(250) 645-5055
(250) 563-1820

The trademarks REALTOR®, REALTORS®, and the REALTOR® logo are controlled by The Canadian Real Estate Association (CREA) and identify real estate professionals who are members of CREA. The trademarks MLS®, Multiple Listing Service® and the associated logos are owned by The Canadian Real Estate Association (CREA) and identify the quality of services provided by real estate professionals who are members of CREA. The trademark DDF® is owned by The Canadian Real Estate Association (CREA) and identifies CREA's Data Distribution Facility (DDF®)
July 08 2026 09:52:05
BC Northern Real Estate Board
RE/MAX Core Realty