
1601 Pearson Avenue Prince George, British Columbia V2L 4K7

$524,900
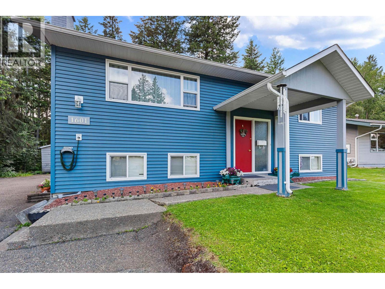
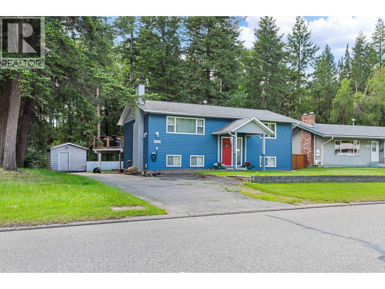
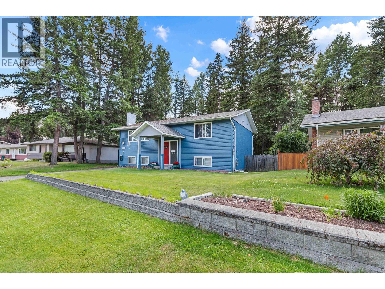
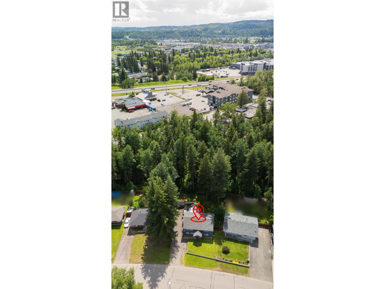
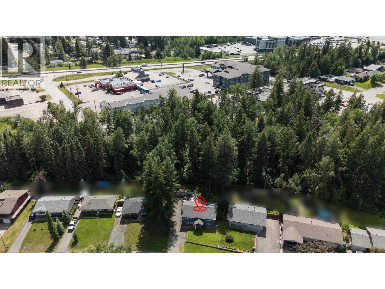
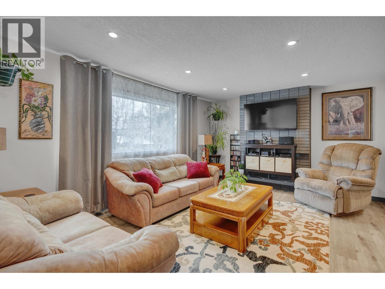
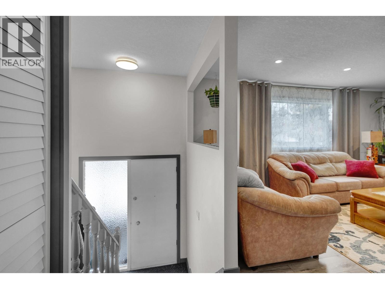
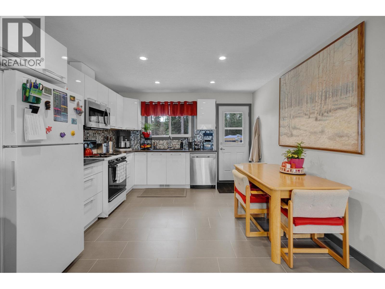
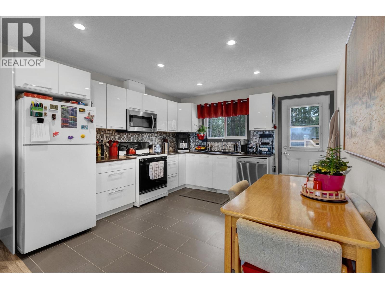
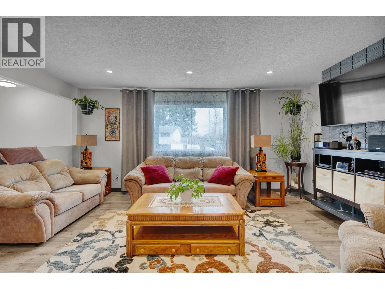
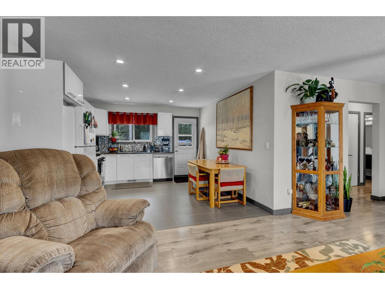
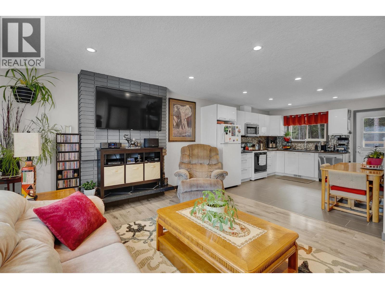
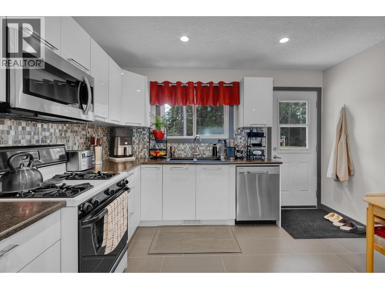
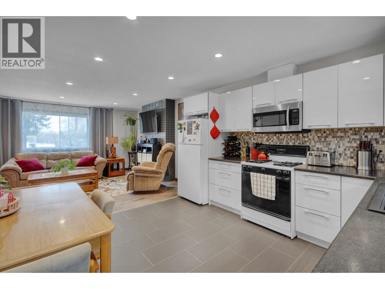
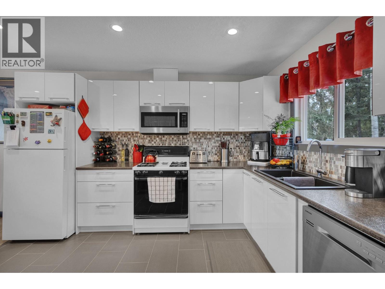
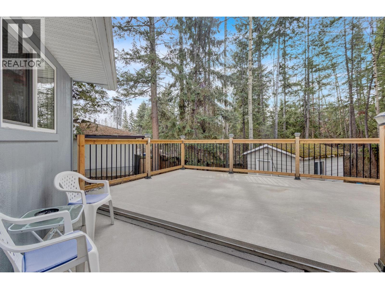
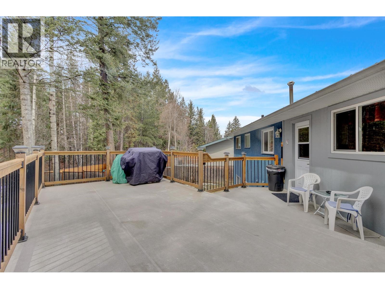
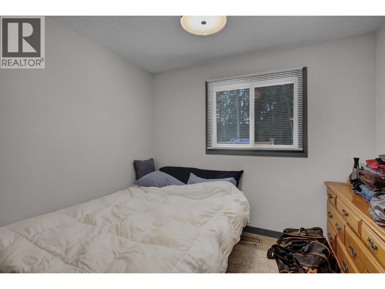
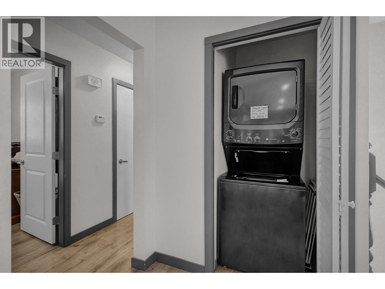
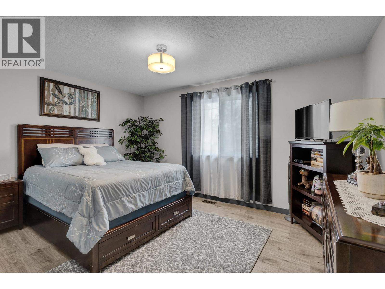
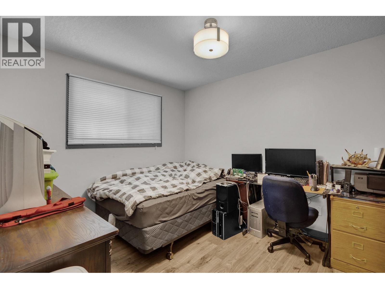
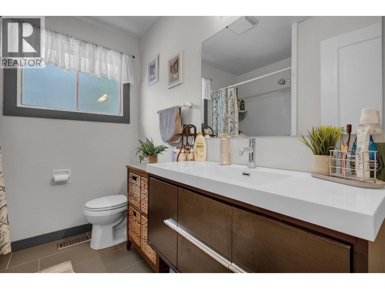
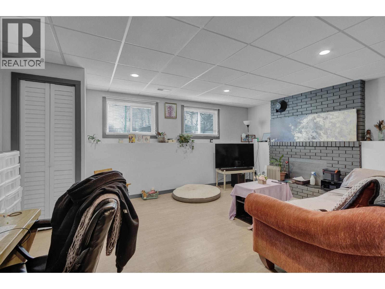
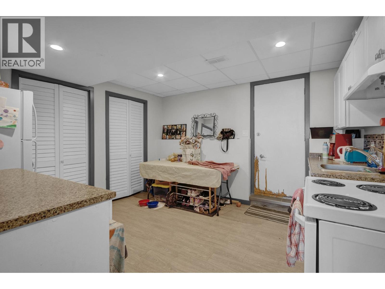
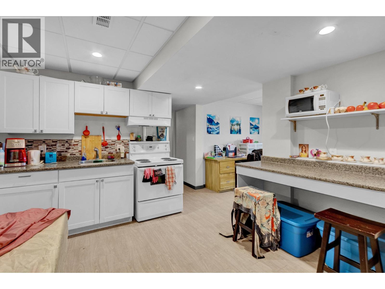
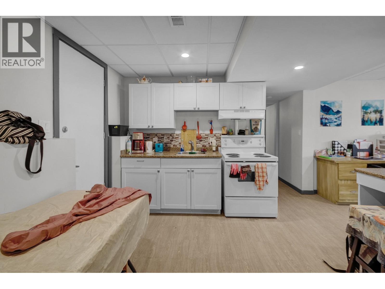
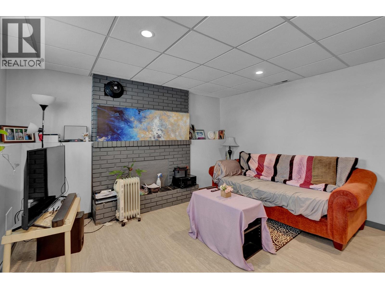
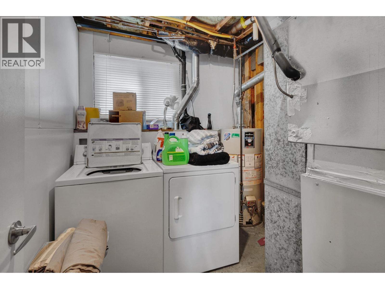
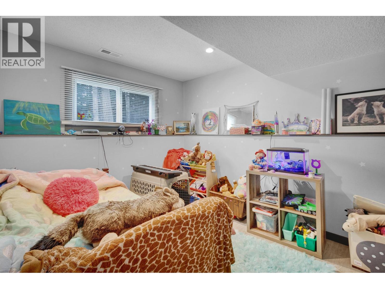
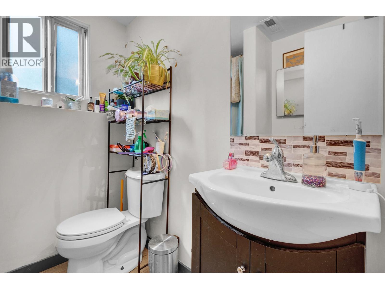
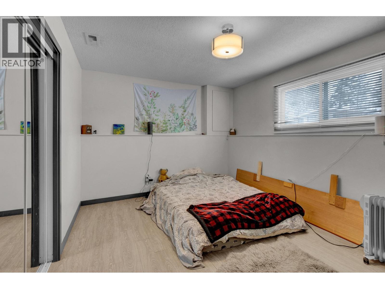
Nestled on a quiet street and backing onto green space, this beautifully updated 5-bedroom, 2-bathroom home sits on a large private lot and offers exceptional flexibility. The main floor features 3 spacious bedrooms, an open-concept kitchen, living and dining area, a stylish kitchen with high-gloss cabinetry and gas stove, plus a huge deck overlooking the park-like backyard. Downstairs is a bright, fully self-contained 2-bedroom suite with its own entrance and separate laundry—perfect as a mortgage helper or investment opportunity. Both suites have their own laundry, and there's plenty of parking for multiple vehicles. A move-in ready home in a peaceful setting. (id:58436)
Property Details
| MLS® Number | R3143451 |
| Property Type | Single Family |
Building
| Bathroom Total | 2 |
| Bedrooms Total | 5 |
| Basement Type | Full |
| Constructed Date | 1971 |
| Construction Style Attachment | Detached |
| Exterior Finish | Vinyl Siding |
| Foundation Type | Concrete Perimeter |
| Heating Fuel | Natural Gas |
| Heating Type | Forced Air |
| Roof Material | Asphalt Shingle |
| Roof Style | Conventional |
| Stories Total | 2 |
| Size Interior | 1,976 Sqft |
| Total Finished Area | 1976 Sqft |
| Type | House |
| Utility Water | Municipal Water |
Parking
| Open |
Land
| Acreage | No |
| Size Irregular | 8762 |
| Size Total | 8762 Sqft |
| Size Total Text | 8762 Sqft |
Rooms
| Level | Type | Length | Width | Dimensions |
|---|---|---|---|---|
| Basement | Kitchen | 12 ft | 11 ft | 12 ft x 11 ft |
| Basement | Living Room | 17 ft | 12 ft ,7 in | 17 ft x 12 ft ,7 in |
| Basement | Bedroom 4 | 12 ft | 14 ft | 12 ft x 14 ft |
| Basement | Bedroom 5 | 9 ft | 11 ft | 9 ft x 11 ft |
| Main Level | Kitchen | 12 ft | 18 ft | 12 ft x 18 ft |
| Main Level | Living Room | 13 ft | 17 ft | 13 ft x 17 ft |
| Main Level | Primary Bedroom | 14 ft | 10 ft ,1 in | 14 ft x 10 ft ,1 in |
| Main Level | Bedroom 2 | 9 ft | 11 ft | 9 ft x 11 ft |
| Main Level | Bedroom 3 | 9 ft | 8 ft | 9 ft x 8 ft |
https://www.realtor.ca/real-estate/29999814/1601-pearson-avenue-prince-george
Contact Us
Contact us for more information

Rob Clarke
1310 5th Avenue
Prince George, British Columbia V2L 3L4
(250) 564-2100
(250) 564-2841
www.energyrealty.c21.ca/

The trademarks REALTOR®, REALTORS®, and the REALTOR® logo are controlled by The Canadian Real Estate Association (CREA) and identify real estate professionals who are members of CREA. The trademarks MLS®, Multiple Listing Service® and the associated logos are owned by The Canadian Real Estate Association (CREA) and identify the quality of services provided by real estate professionals who are members of CREA. The trademark DDF® is owned by The Canadian Real Estate Association (CREA) and identifies CREA's Data Distribution Facility (DDF®)
July 07 2026 04:44:09
BC Northern Real Estate Board
Century 21 Energy Realty (Pg)